urban soul project’s hotel sculpts traditional myconean forms in marble, timber, and stone
for domes noruz mykonos, urban soul project achieves cycladic minimalistic aesthetic through soft edges and natural materials.
Domes Noruz Mykonos by USP showcases Cycladic minimalism
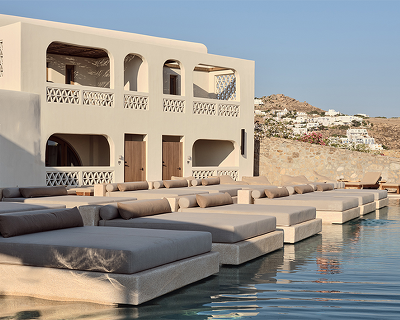
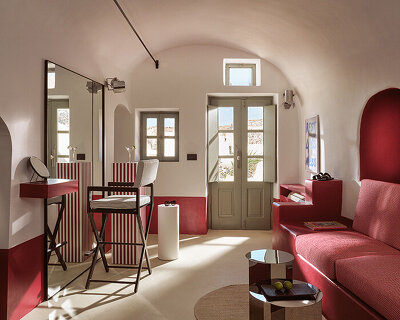









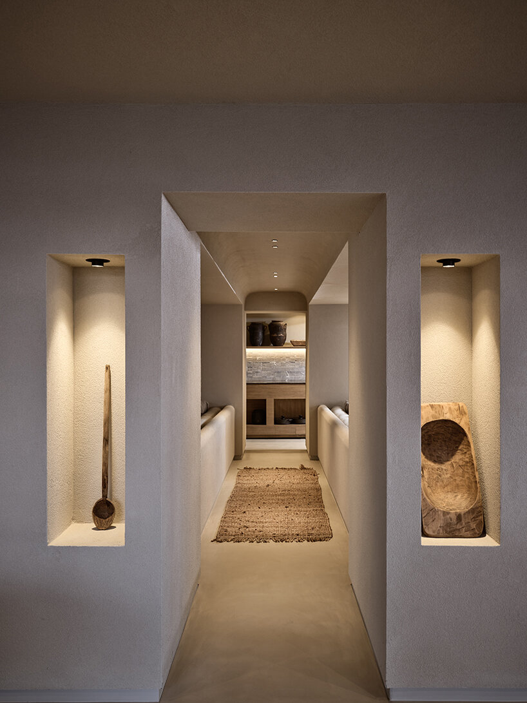
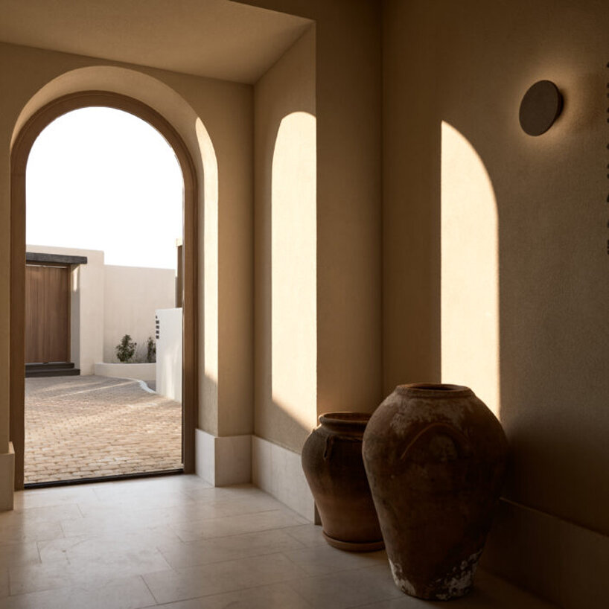
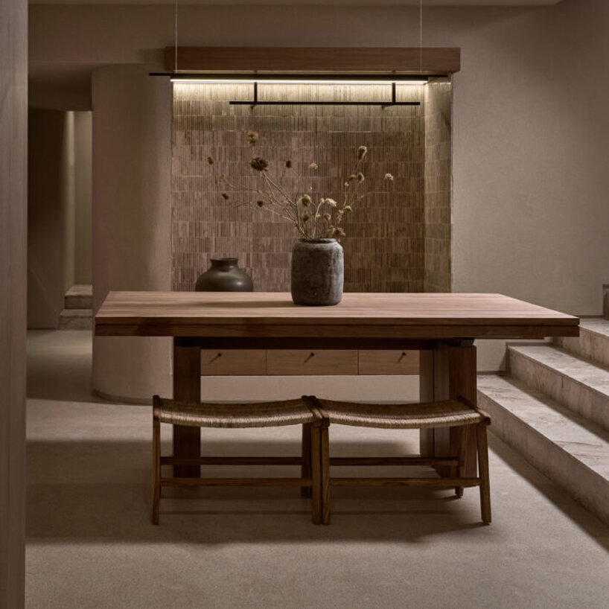
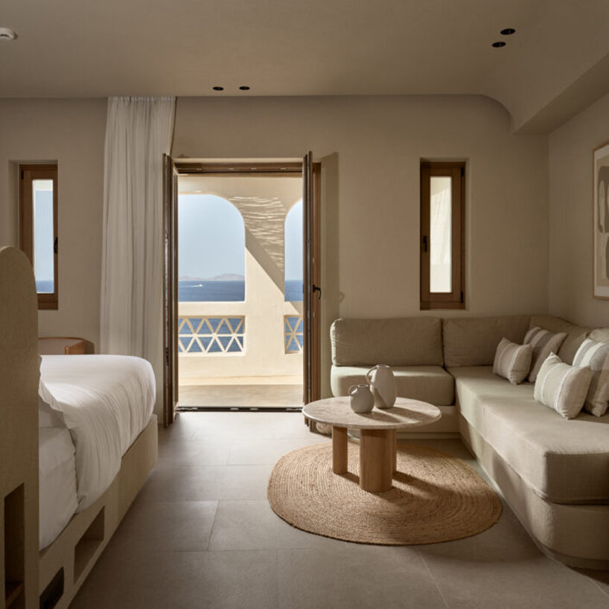
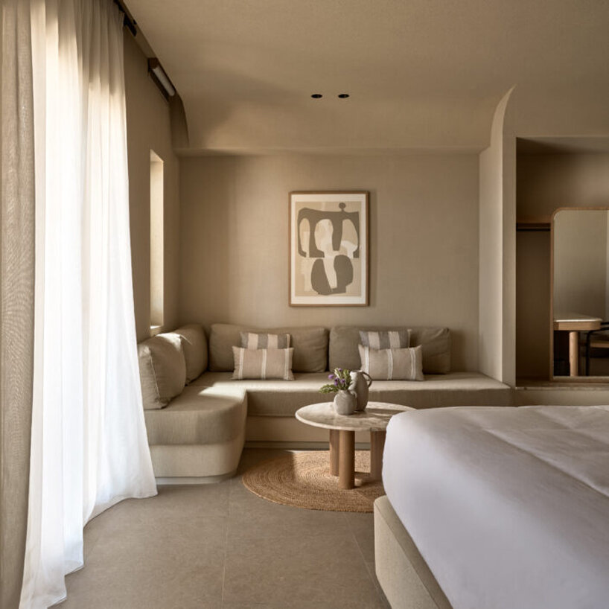
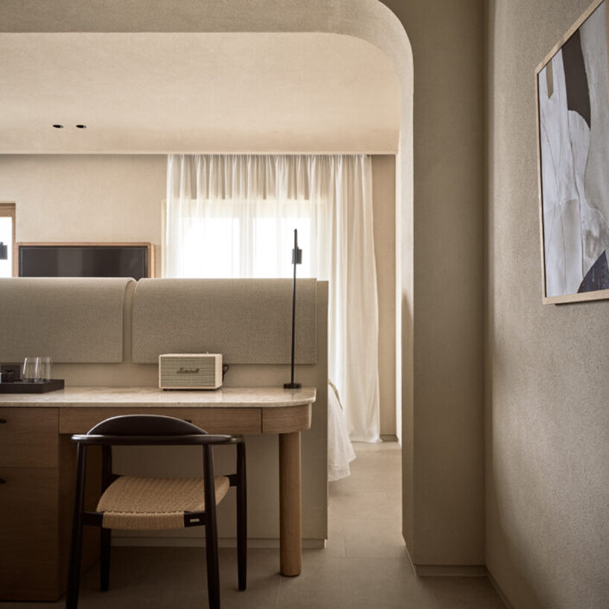

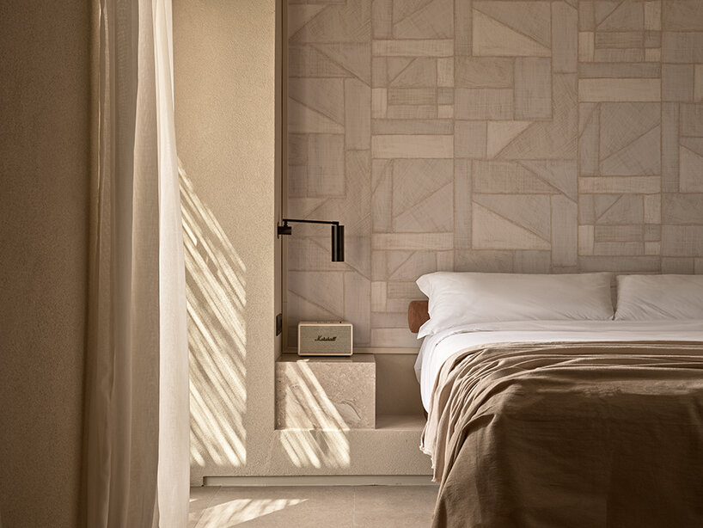
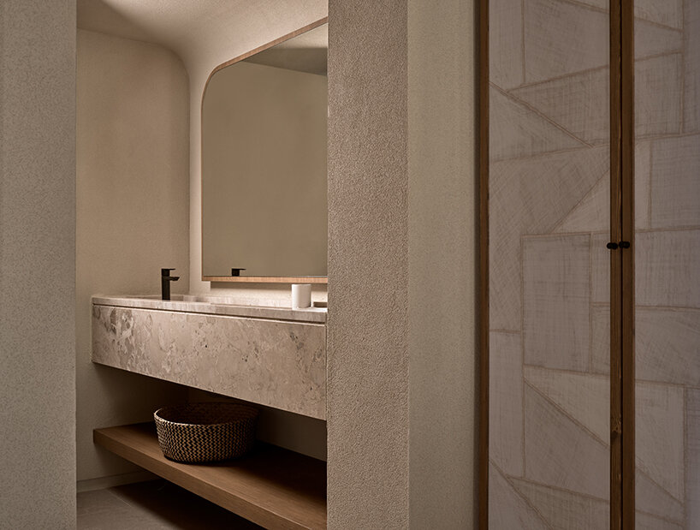
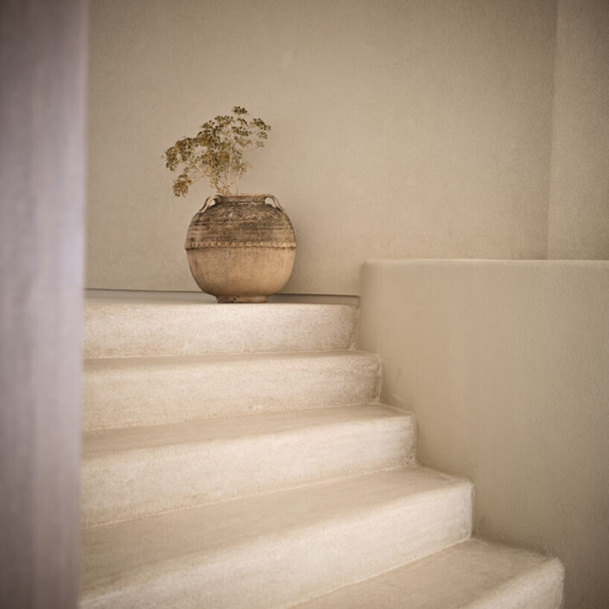
Domes Noruz Mykonos, located in Agios Stefanos Bay, exemplifies Cycladic minimalism with its five-star hotel design by USP – Urban Soul Project. Just ten minutes from Mykonos town, the hotel integrates traditional Myconean forms, highlighted by delicate claustra that grace its exterior. The interplay of light and shadow is a key feature, with large windows and openings allowing natural light to enhance both communal and private spaces, adding depth and character.
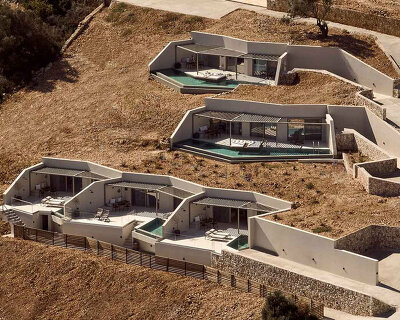


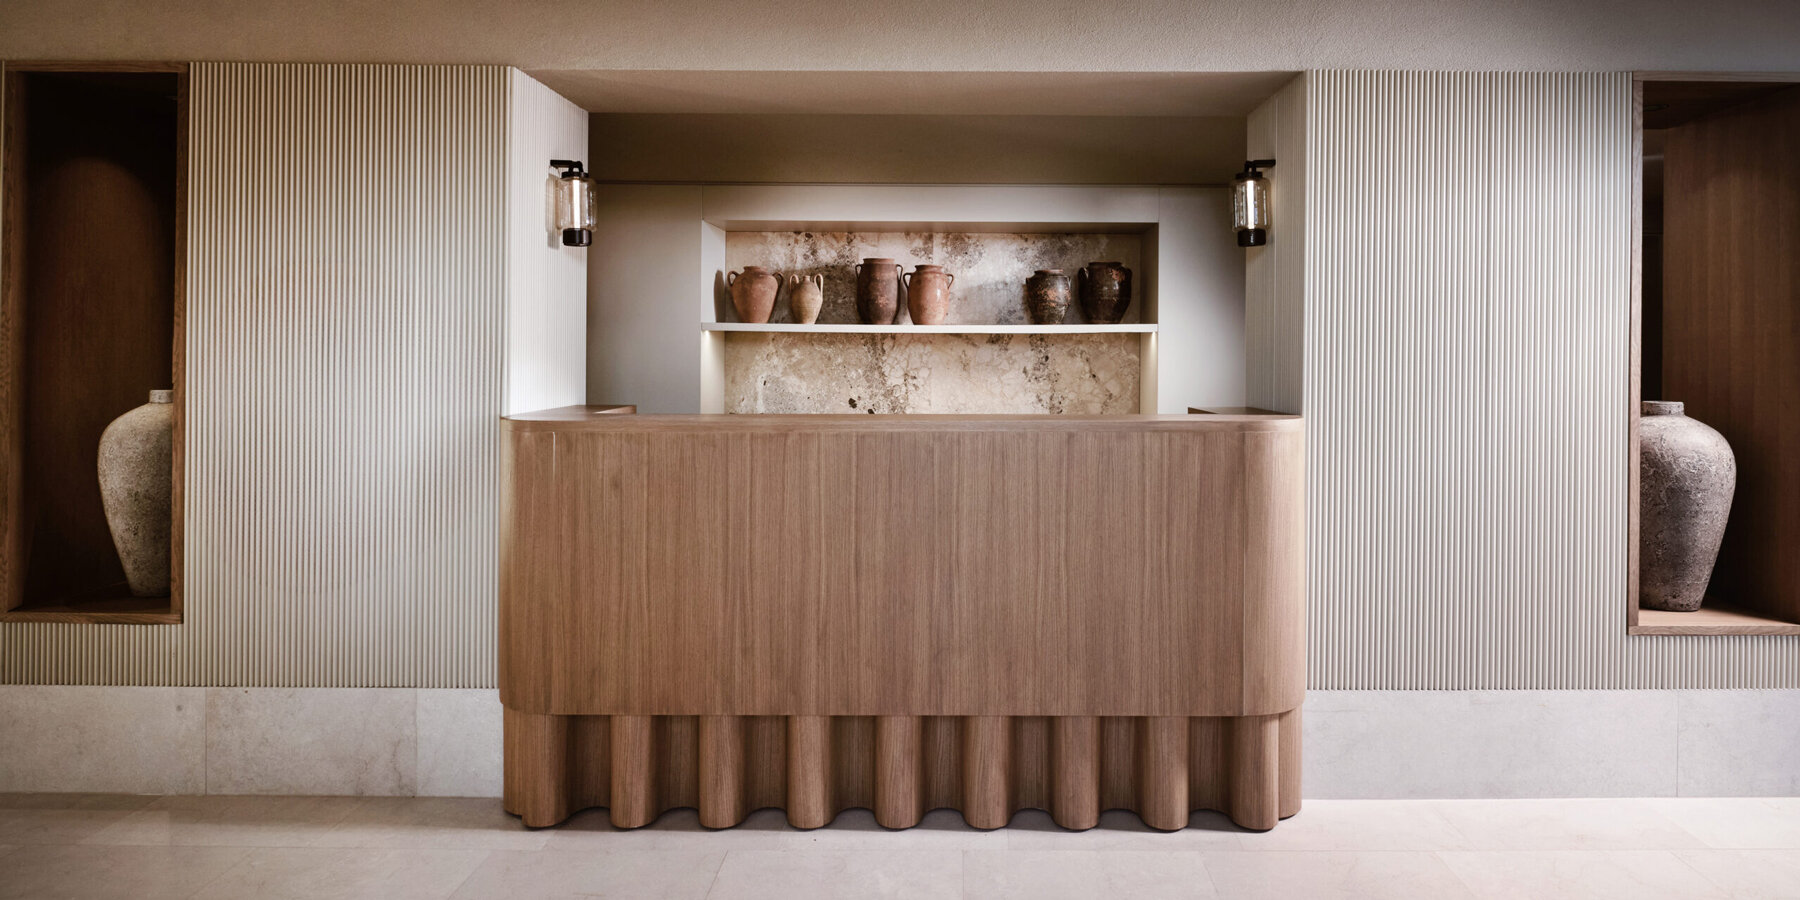

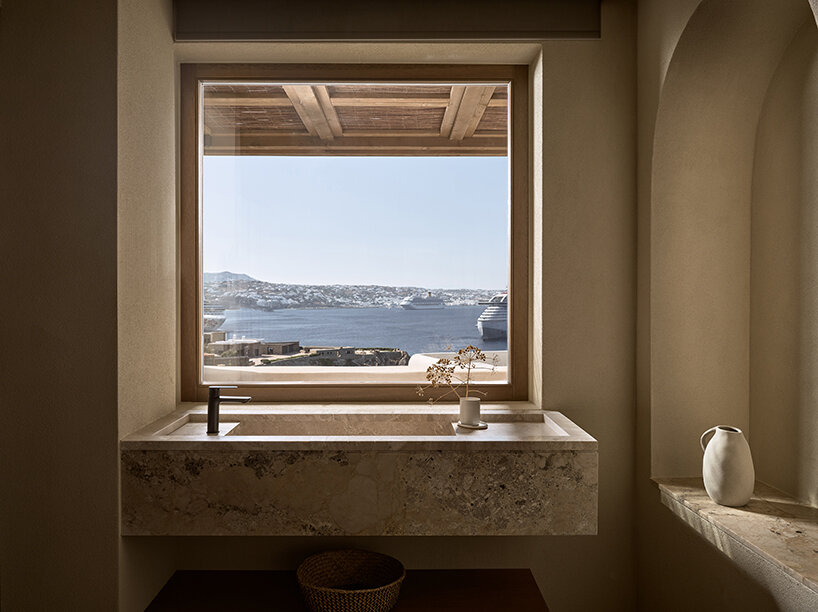
Revitalizing an existing building near collapse, the design preserves its heritage using natural materials and soft edges. Each room offers expansive views of the Aegean Sea, fostering relaxation and a sense of slow living. The construction and decor incorporate marble, timber, and local stone, contributing to the Cycladic aesthetic and connecting guests to the island’s natural beauty.

Domes Noruz Hotel promotes slow living and subtle luxury
The design emphasizes breathtaking Aegean panoramas and promotes a philosophy of slow living and understated luxury. Many rooms include private pools or jacuzzis, creating personal oases for guests. Communal areas are designed for calmness, encouraging guests to savor each moment. The infinity pool, intended for communal enjoyment, provides an ideal spot for relaxation and immersion in the serene environment. Urban Soul Project‘s Domes Noruz Mykonos offers a retreat of humble luxury, allowing guests to indulge in life’s simple pleasures.


1/14
project info:
name: Domes Noruz Mykonos
architect: USP Architects – Urban Soul Project | @urban.soul.project
partners in charge: Maria Tsaftari
lead architects: Polina Liarostathi, Nikoletta Daniil, Nikoletta Gkoka
design team: Mariza Argyrou, Agis Tompros, Michalis Giapitzoglou, Panagiotis Skraparlis, Mina Chatzimanoli
structural study: Dr. Constane C. Spyrakos, Technika
MEP: Arxiko Consulting Engineers
exterior lighting: ADLight
development: Bain Capital Private Equity
financial advisors: Special Financial Solutions S.A
operator: Domes Hotels
project management: Focal Project Managers
construction: ERGOline IKE
area: 4048 sqm
location: Mykonos, Greece
photography: Anima Vision | @animavision
designboom has received this project from our DIY submissions feature, where we welcome our readers to submit their own work for publication. see more project submissions from our readers here.
shop
your own online design shop — no sales commission collected