
urbánika designs handicap-specific adapted gym in mexico
the space is specially designed for users with disabilities, and integrates all users through various sports, social, and cultural activities.
prefer designboom on google[FEATURED]
urbánika designs handicap-specific adapted gym in mexico
all images courtesy of urbánika
the ‘adapted gym’ in chihuahua, mexico by urbánika is specially designed for users with disabilities, and integrates all users through various sports, social, and cultural activities. like most gyms, the scheme is organized around a central court. the multi-purpose surface incorporates infrastructure for basketball, volleyball, boccia, goalball, and quad rugby.
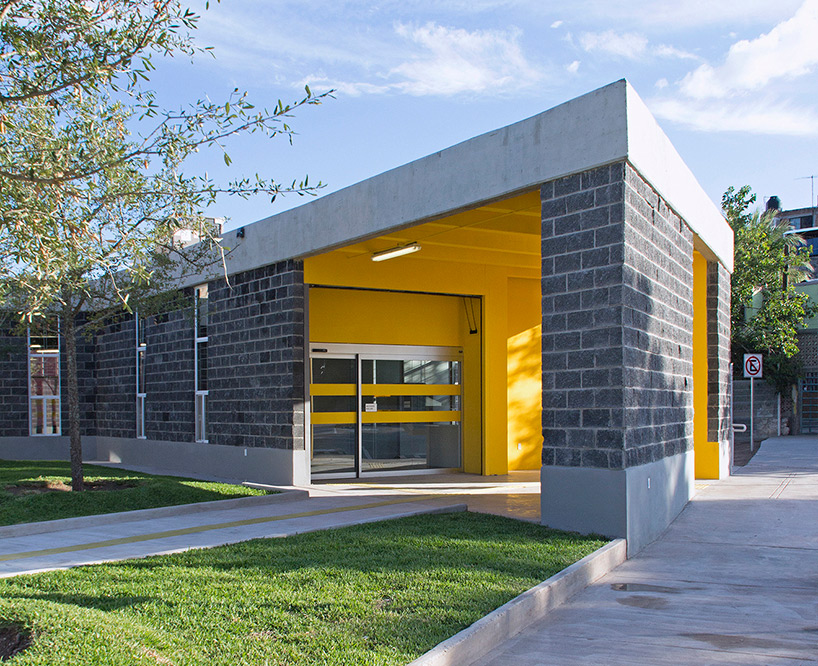
secondary entrance
located adjacent to the space, is an open-air weight room. small partition walls give the area a sense of separation, but doesn’t remove patrons from the visual and auditory experiences of the larger gymnasium. a series of handicap accessible ramps are the primary means of moving from one area to another, considered by urbánika as a sort of a ‘ludic architectural promenade’.
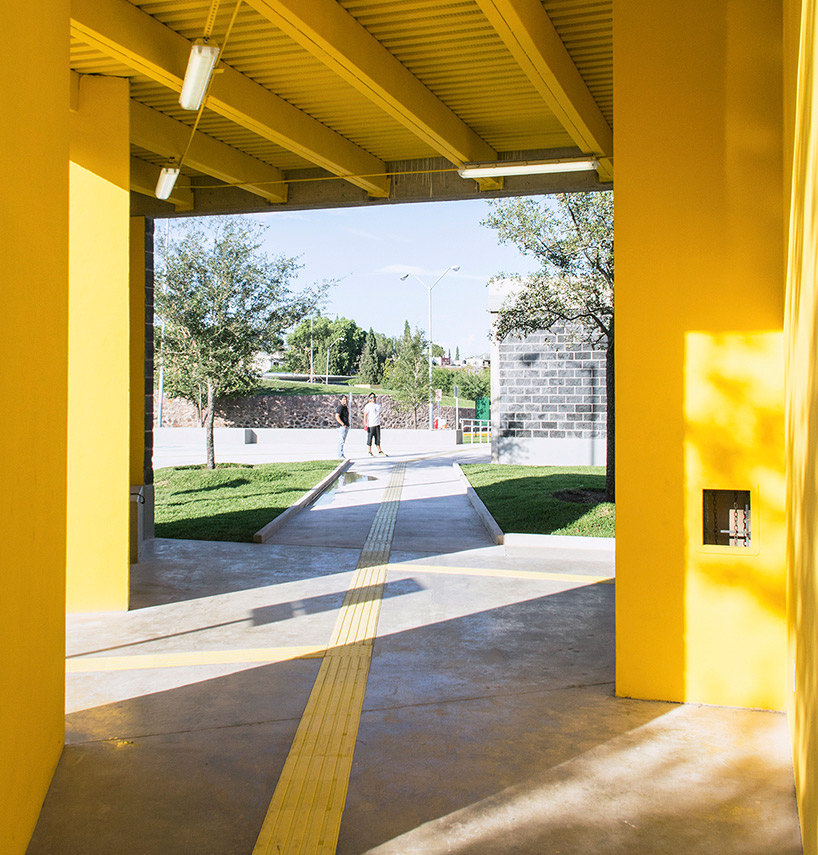
colored pathways for vision-impaired users
a secondary, smaller hall is designated for class based activities like dancing, zumba, and karate, as well as social gatherings. bleachers are formed as to allow accessibility at multiple levels and various vantage points, giving freedom for wheelchair bound gym-goers. raw materials and exposed installations/ductwork were chosen to reduce construction and maintenance costs. a vibrant palette helps visually impaired find their way around the gym, while large openings open to natural light help light the way.
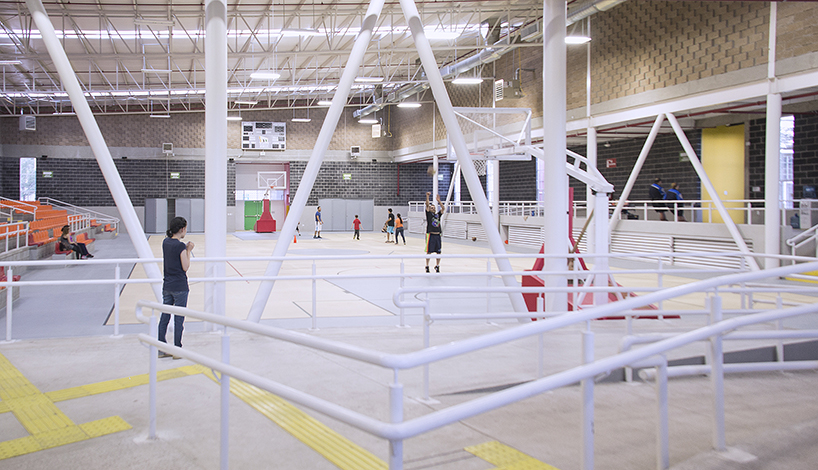
ramps and observation platforms
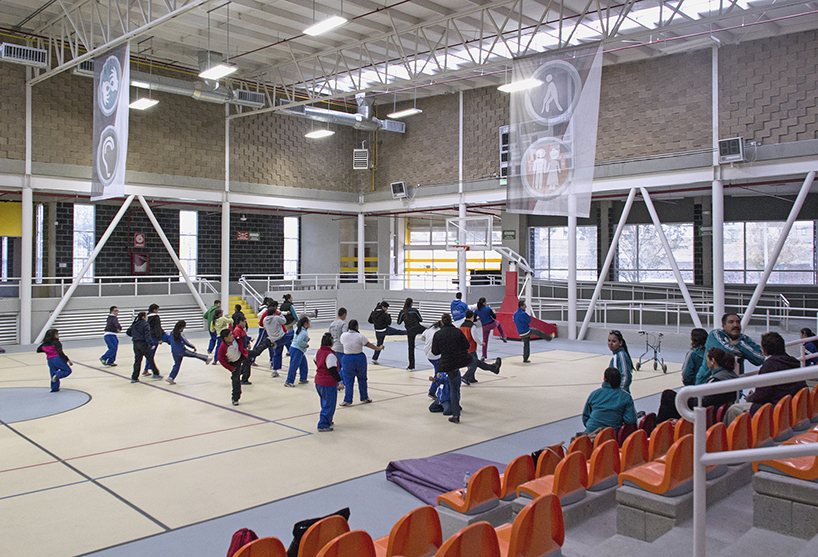
class taking place on court surface
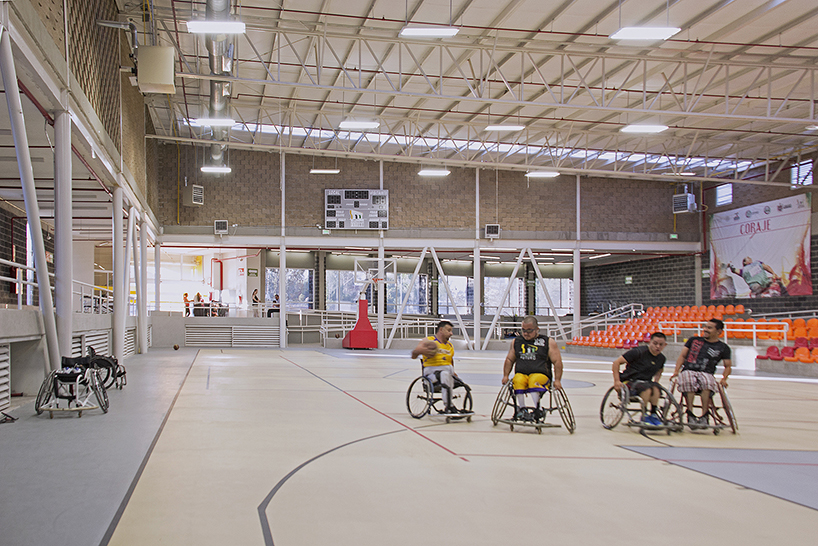
multi-function court
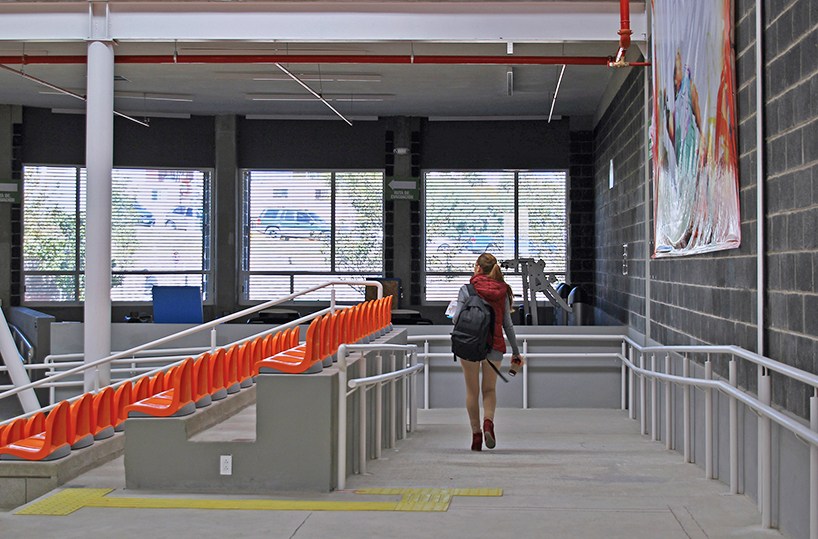
continuous loop with ramp
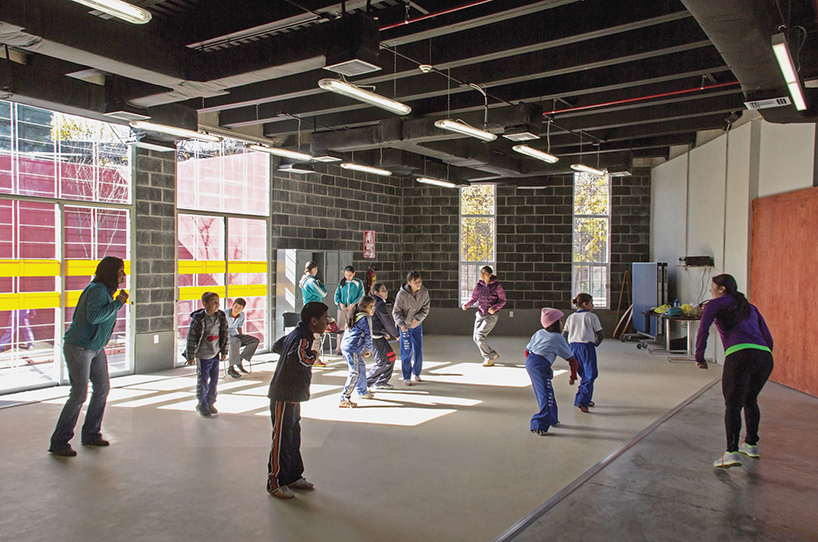
zumba class in secondary hall
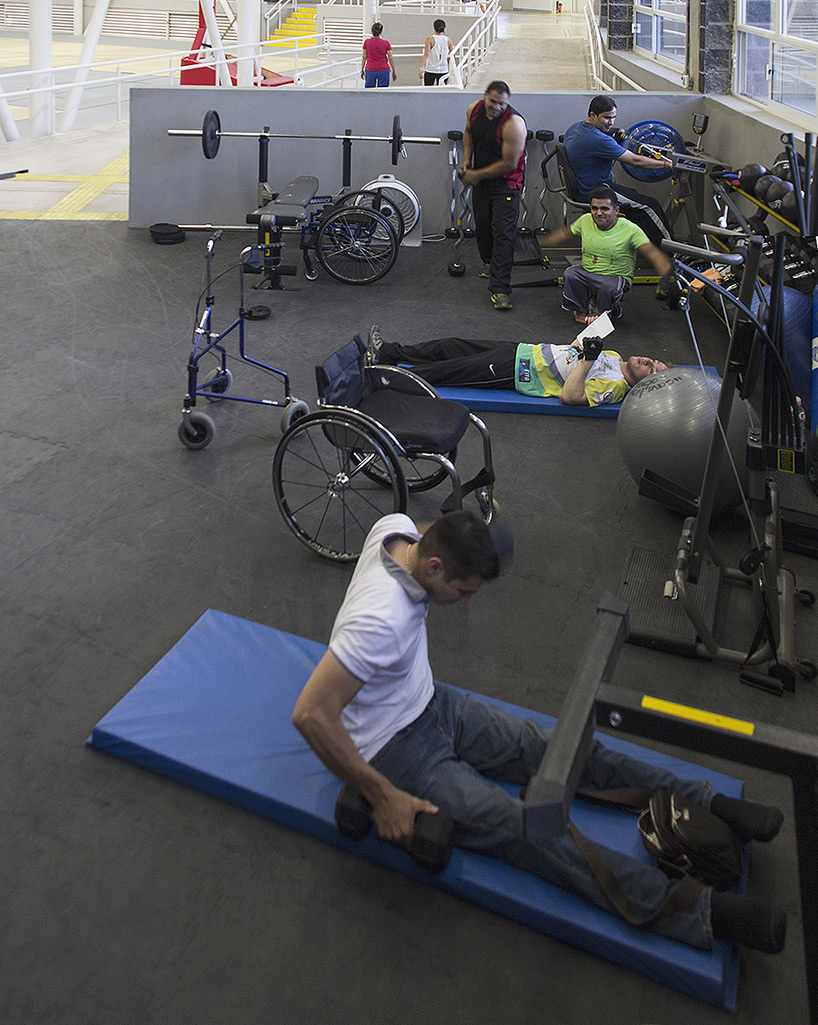
the weight room is integrated to the main space
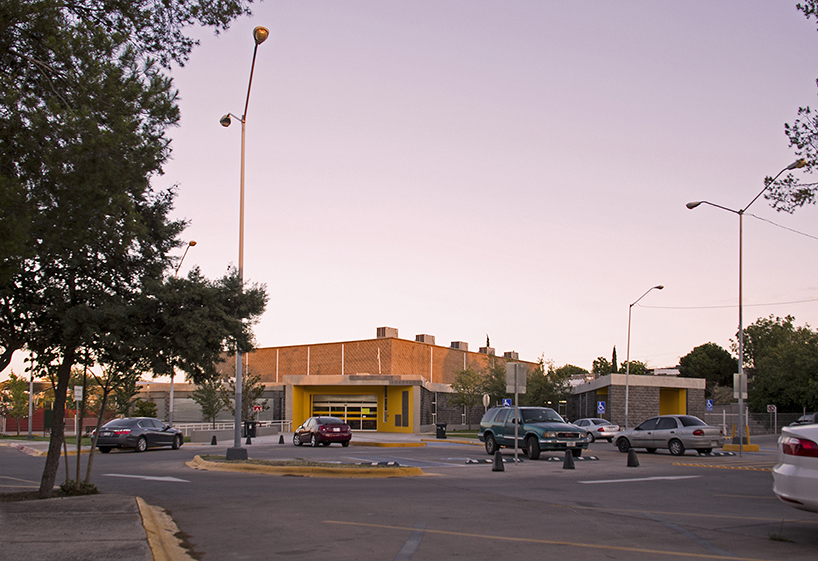
from across the parking lot
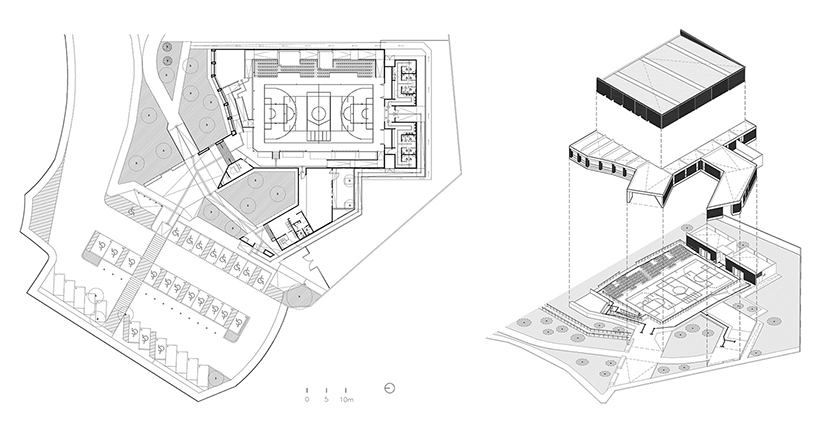
plans and isometric
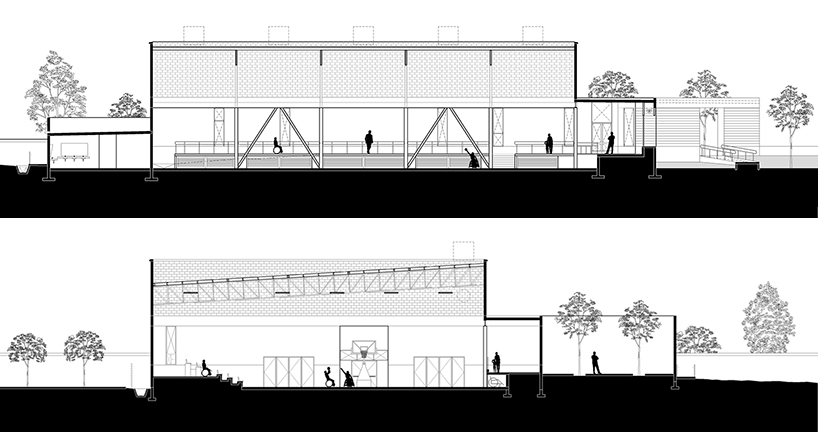 section
project info:
architects: urbánika (federico campos, oscar chávez)
design team: erika hernández, humberto mendoza, maria isabel gonzález, mariana enríquez, ariana de la garza
location: chihuahua, méxico
program: sports facility
building area: 1,083m2
completed: 2014
designboom has received this project from our ‘DIY submissions‘ feature, where we welcome our readers to submit their own work for publication. see more project submissions from our readers here.
shop
your own online design shop — no sales commission collected



















