
urbanscape architects materializes feeling of home in civil line residence, new delhi
urbanscape architects design a sanctuarious home where psychological experience and light define every interconnected volume.
prefer designboom on google[FEATURED]
urbanscape architects’ civil line residence
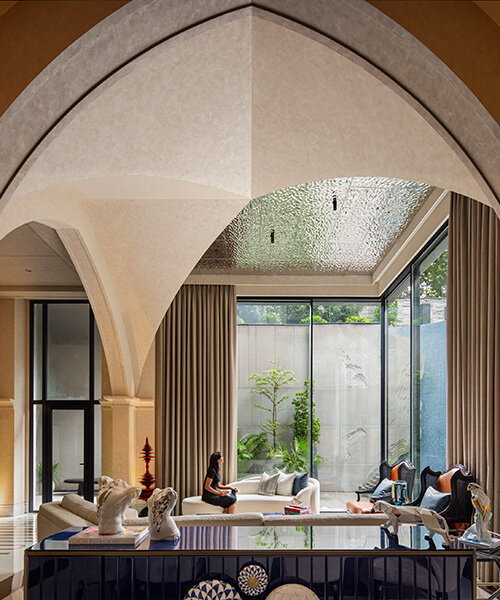
Spanning over 14,000 sq. ft. in the Civil Lines development in New Delhi, India, Urbanscape Architects design a sanctuarious home for a family of ten. Through cohesive materiality, forms, and architectural planning, the building intensifies the intangible psychological experience of being in a space, especially a home. The physical and the psychological combine to take occupants and visitors on a spatial journey, from the site’s green oasis to the highly personalized light-filled interiors, interconnected volumes, and transformative Mediterranean basement.
All images courtesy of Urbanscape Architects, photography by Andre Fanthome
honest philosophy guides urbanscape architects
Established in 2008 by Ar. Dinesh Panwar, Urbanscape Architects approaches design with an intent rooted in honesty and authenticity, aiming for outcomes that are functionally harmonious and sustainably integrated. The residence at Civil Lines holds special significance, having been commissioned by the next generation of their very first client from 2008, symbolizing the enduring trust the studio builds through design. They create highly functional, expressive buildings by coherently following guiding configurations like grids or layers. This ultimately results in humane environments that demonstrate a commitment to sensitive, effective design.
designing the experience of being in a space
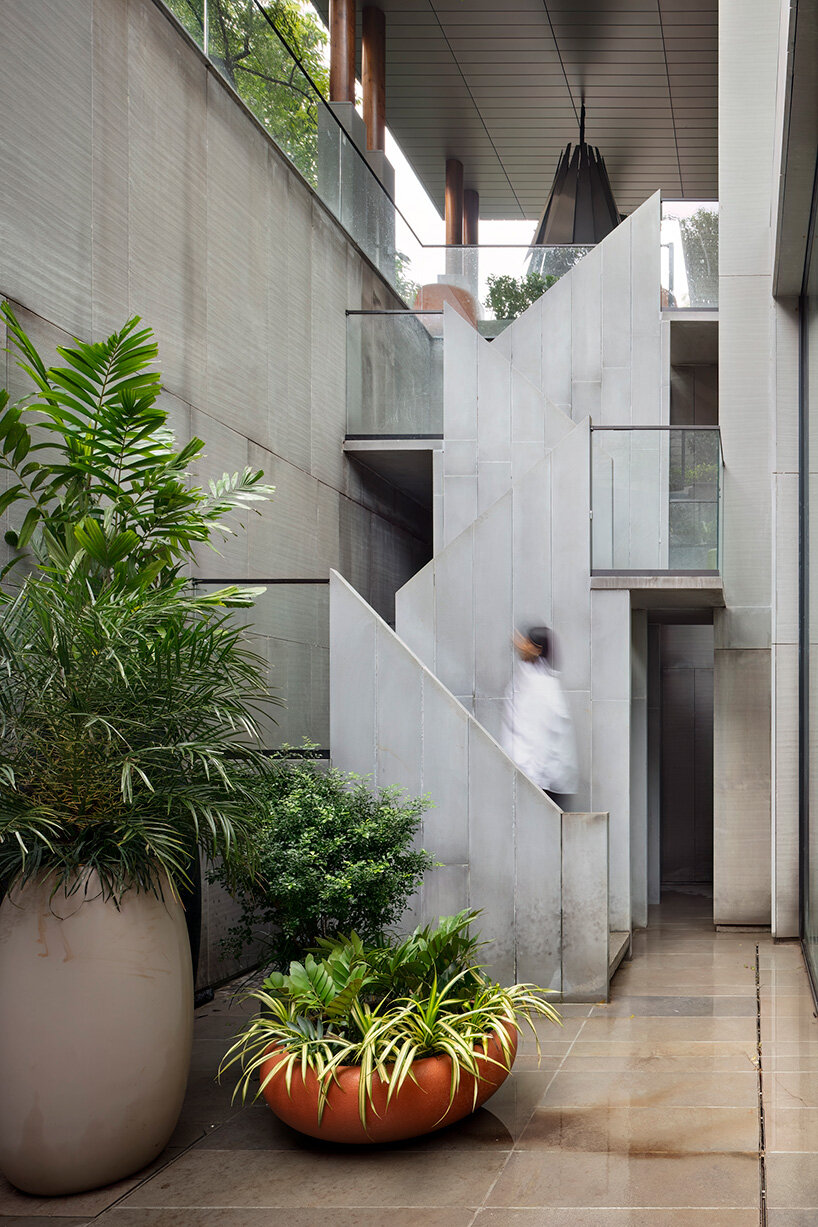
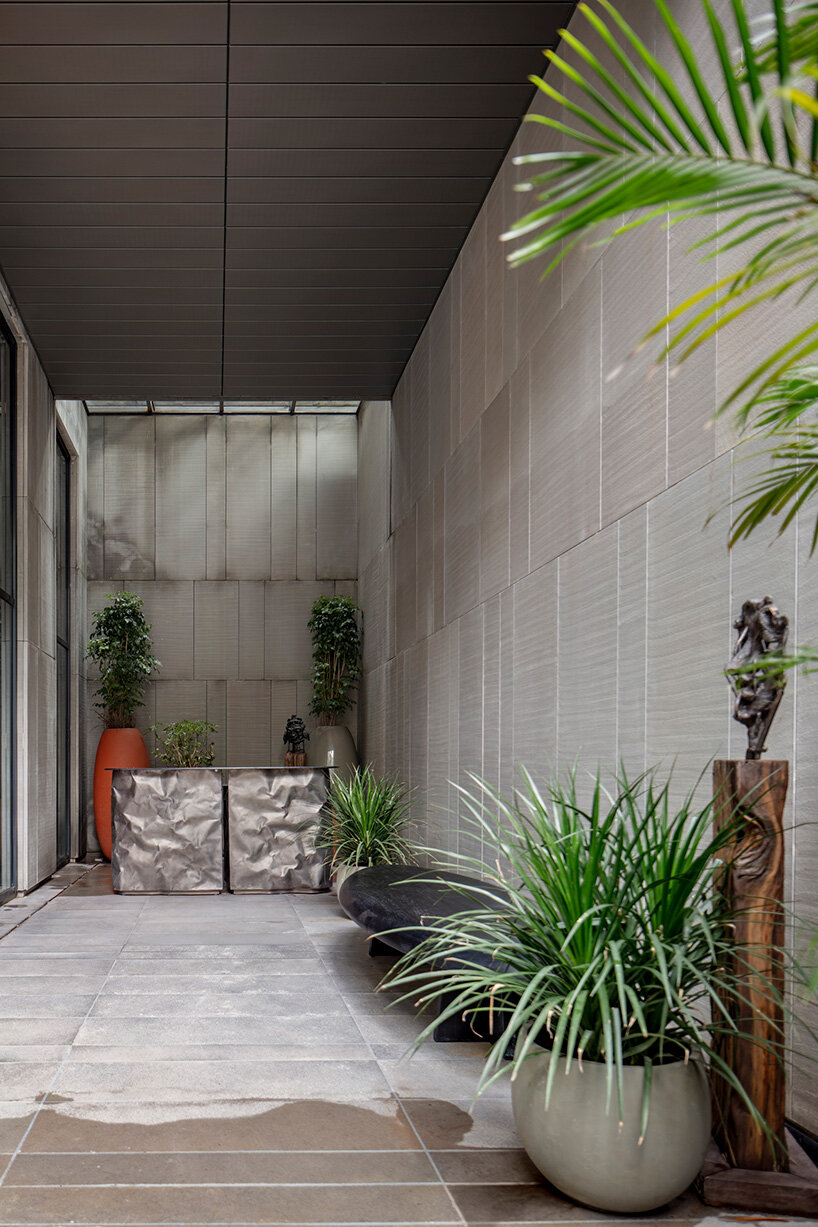
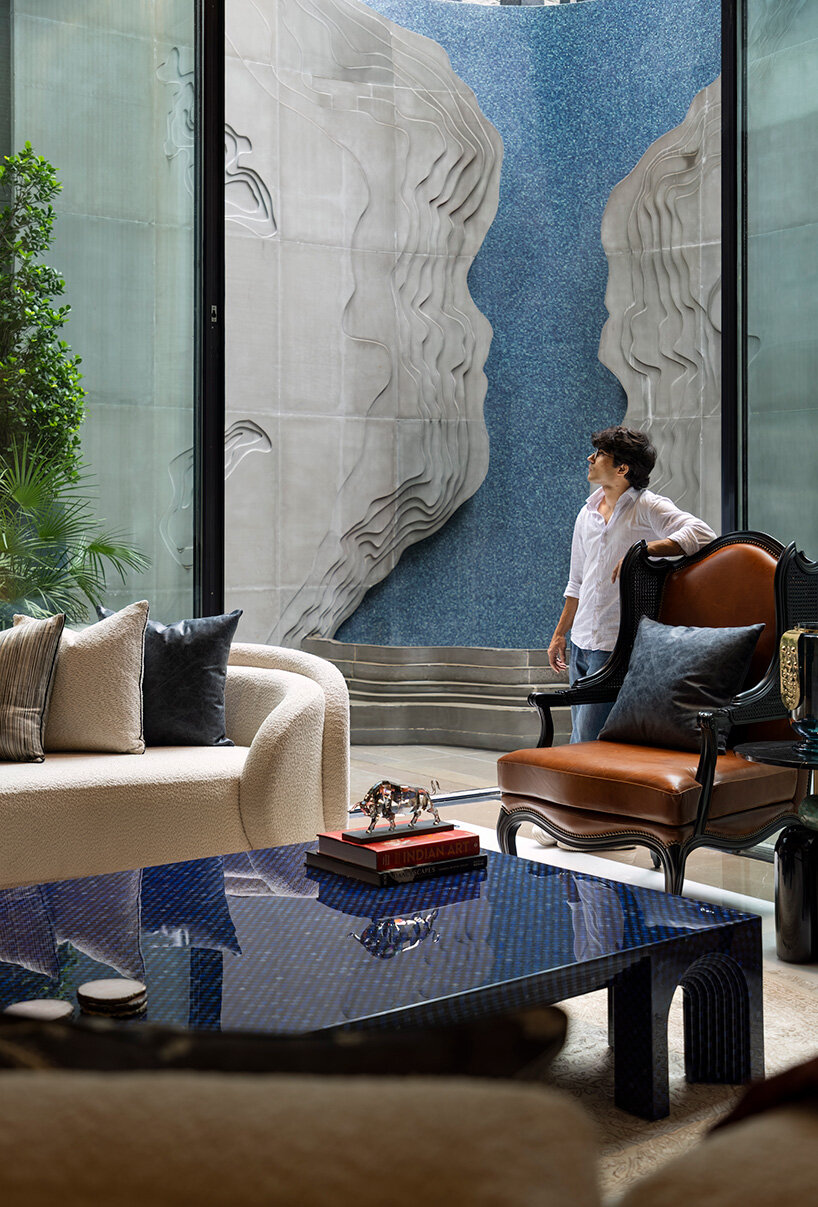
The entry to the Urbanscape Architects-designed residence at Civil Lines is meticulously designed to set a grand tone. Visitors are welcomed by a double-height patio, crowned with a Metronome lamp, created by fashion designer Tim Van Steenbergen. This element is visually anchored by a Bijolia grey Indian stone wall cladding and a contrasting zinc ceiling. The main entrance, clad in ocean black stone, opens into a foyer overlooking a central courtyard. Here, a sculptural cotton steel staircase ascends in harmony with the surrounding landscape. The courtyard wall itself becomes an abstract artwork, interpreting the site’s verdant surroundings. All these architectural details combine to not only express the firm’s design philosophy but also deliver an enriching, personalized experience for inhabitants.
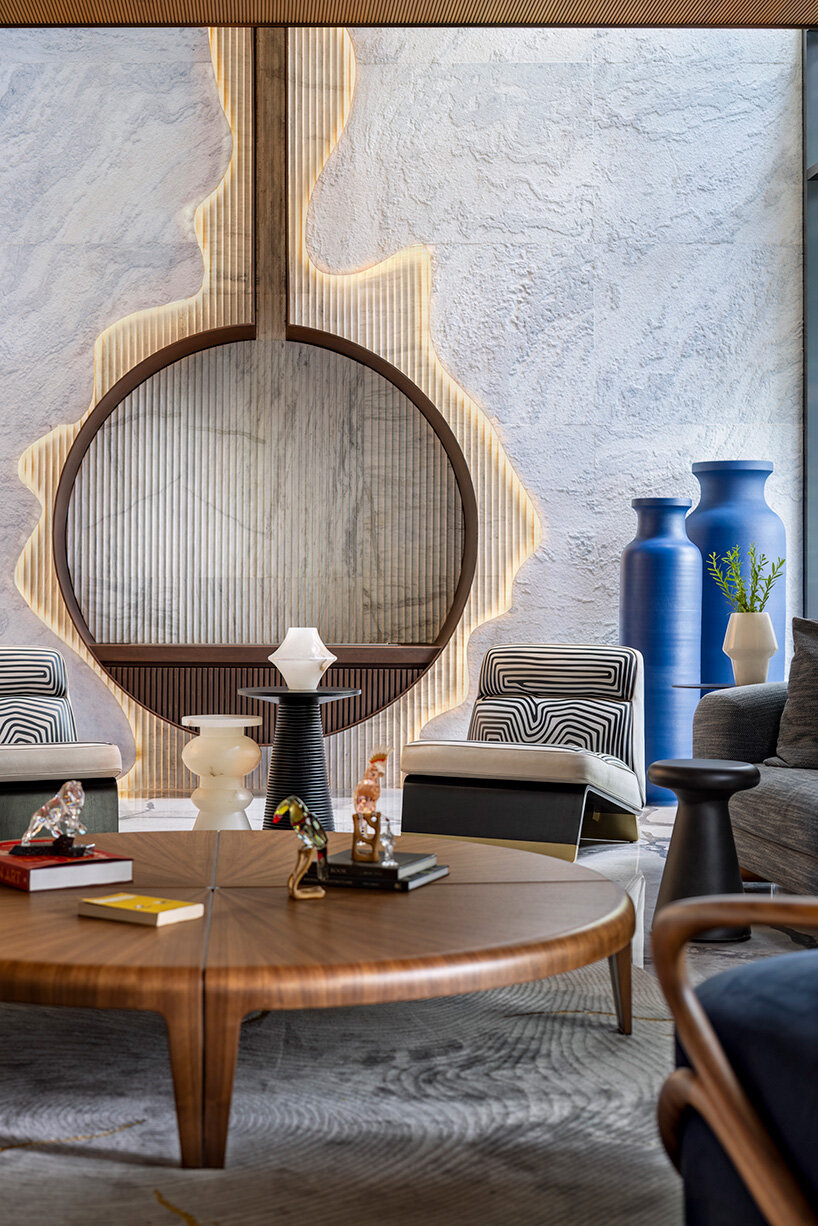
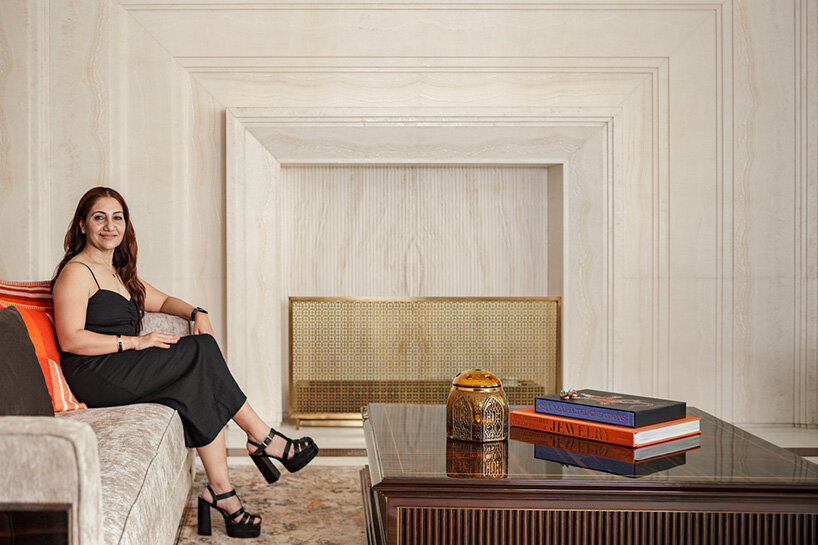
The home is expertly planned for the family’s multi-generational lifestyle. The family room occupies the heart of the home, overlooking the sunken courtyard complete with a water body and lush landscaping. This space is zoned into an everyday viewing area and a more intimate nook anchored by a striking double-height cotton steel fireplace, measuring six feet in diameter. The upper floors cater specifically to the occupants: the first floor houses four children’s bedrooms and a common study lounge, while the second floor is dedicated to the master suites, complete with a private gym and spa. Throughout the shared and private spaces, eclectic art and curated collectibles narrate the owners’ deep appreciation for creativity.
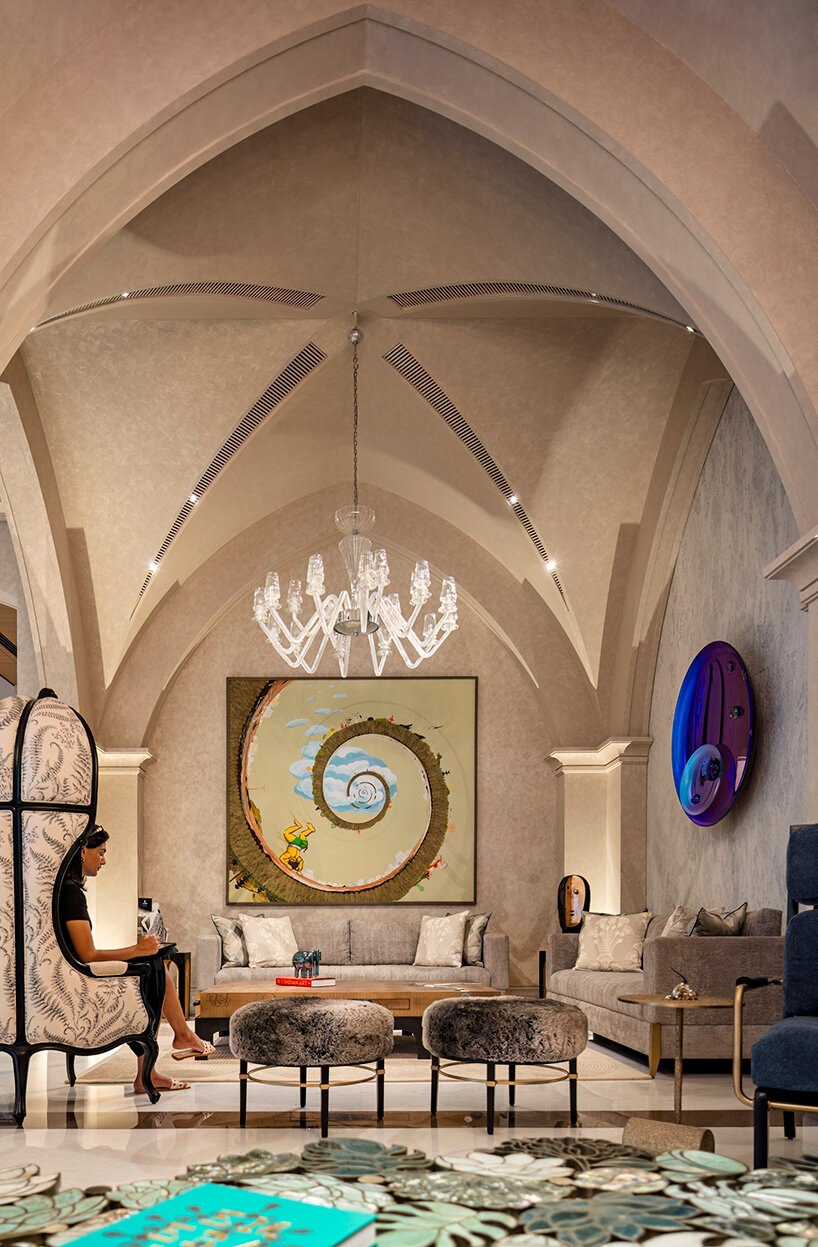
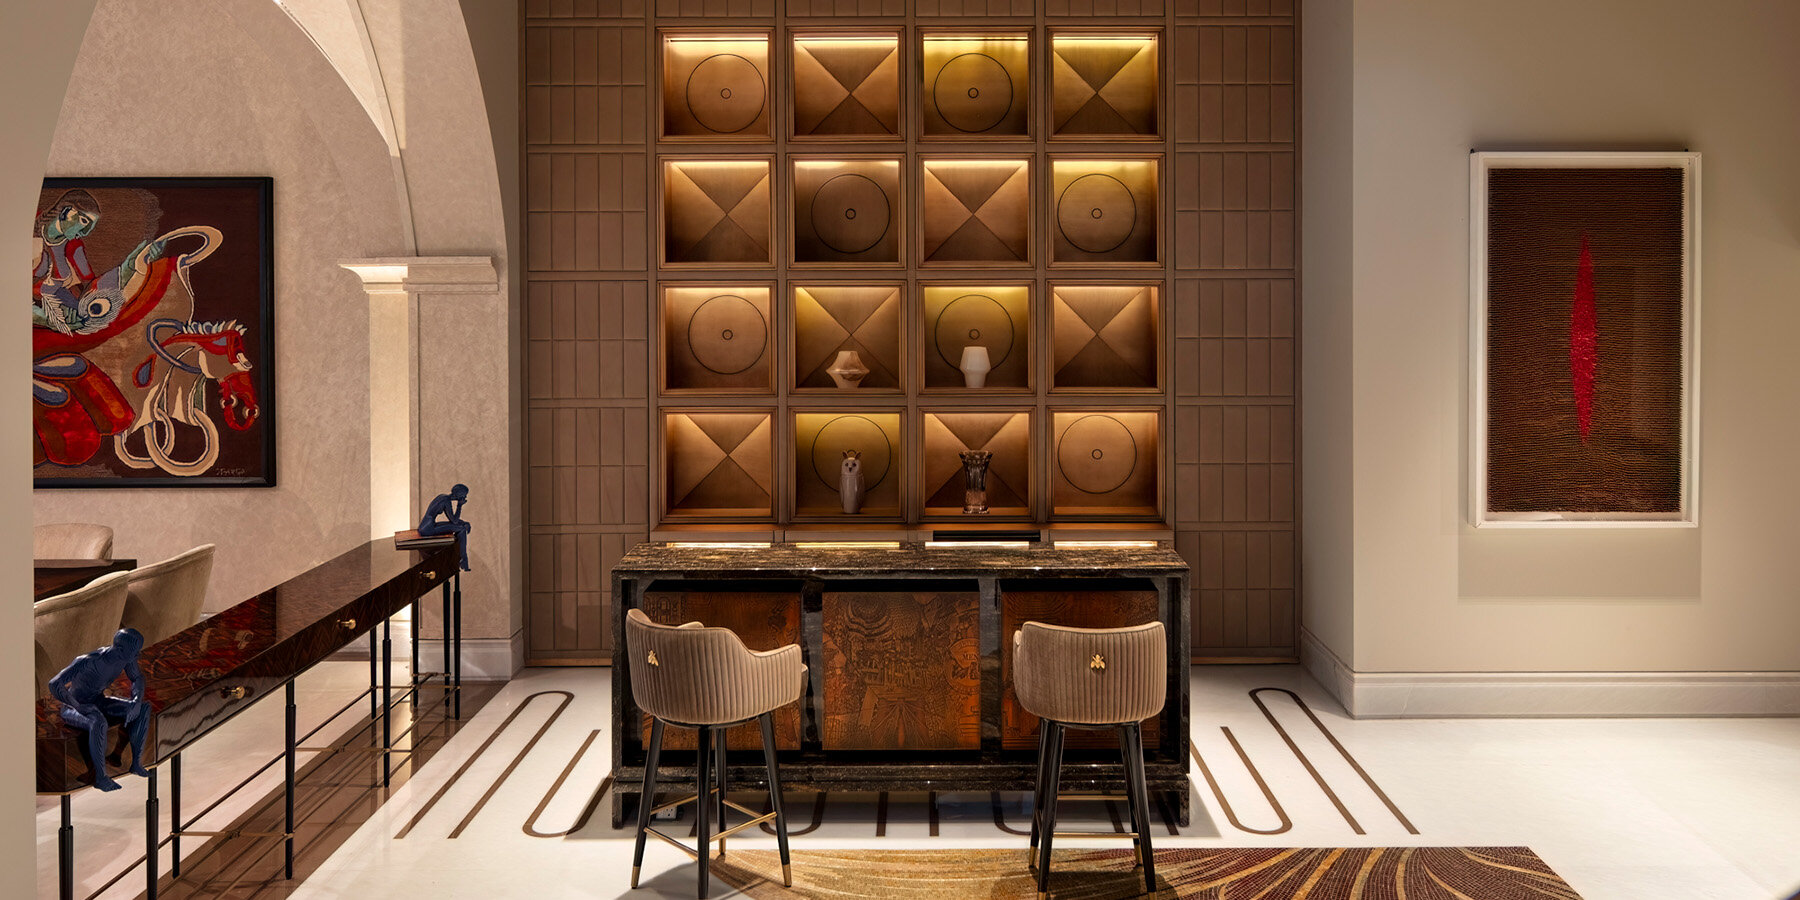
The basement of the residence deliberately diverges in character, serving as the family’s primary entertainment and party space. Descending into this level feels like a transition into a Mediterranean retreat. In contrast to the crisp, geometric lines that define the upper floors, the basement employs arches to create an atmosphere of escape and indulgence. While designed for vibrant celebrations, its most surprising feature is its relationship with light. Carefully planned openings ensure sunlight streams generously, challenging the typical subterranean experience. This grants the basement the same natural brightness as the upper floors, making it a space of comfort and delight at any hour.



project info:
project name: Civil Lines
project size: 14,000 sq. ft.
location: New Delhi, India
design studio: Urbanscape Architects
design team: Dinesh Panwar, Manisha Hakim, Soni Rawat, Sameeksha Jain, Vikas Aggarwal, Shagun Aggarwal photography: Andre Fanthome
shop
your own online design shop — no sales commission collected





















