designboom has received this project from our DIY submissions feature, where we welcome our readers to submit their own work for publication. see more project submissions from our readers here.

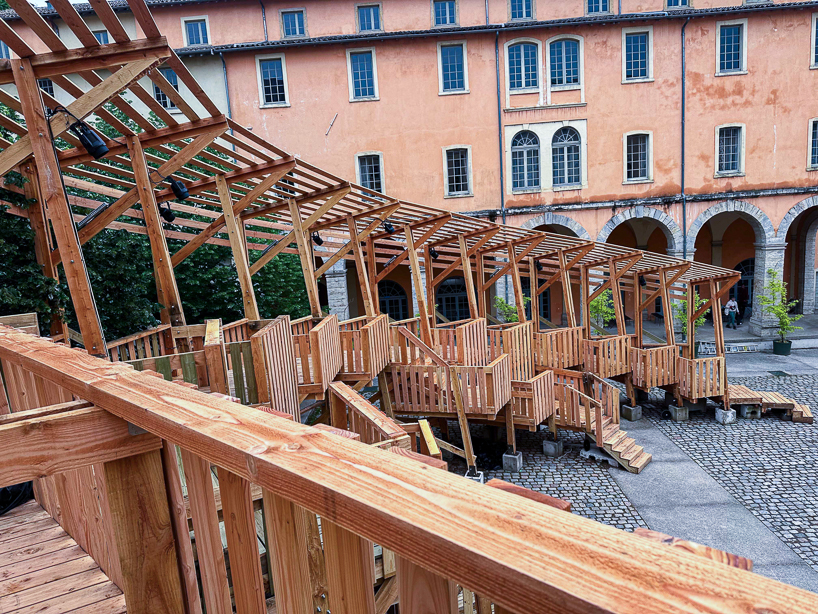
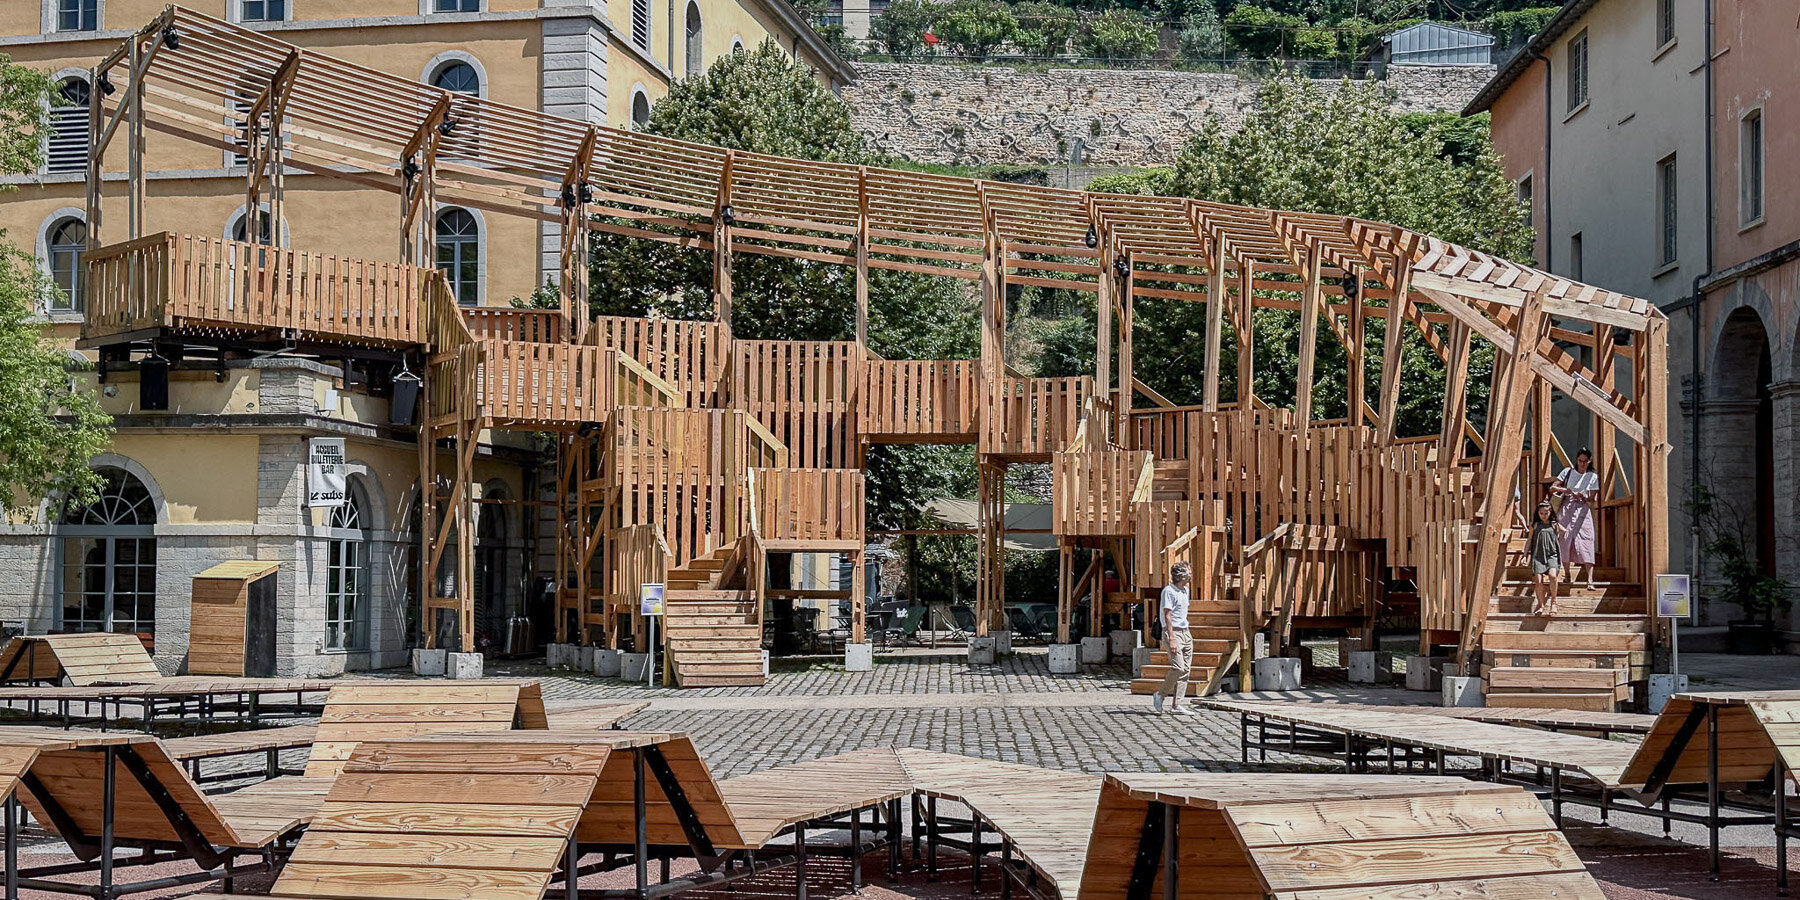
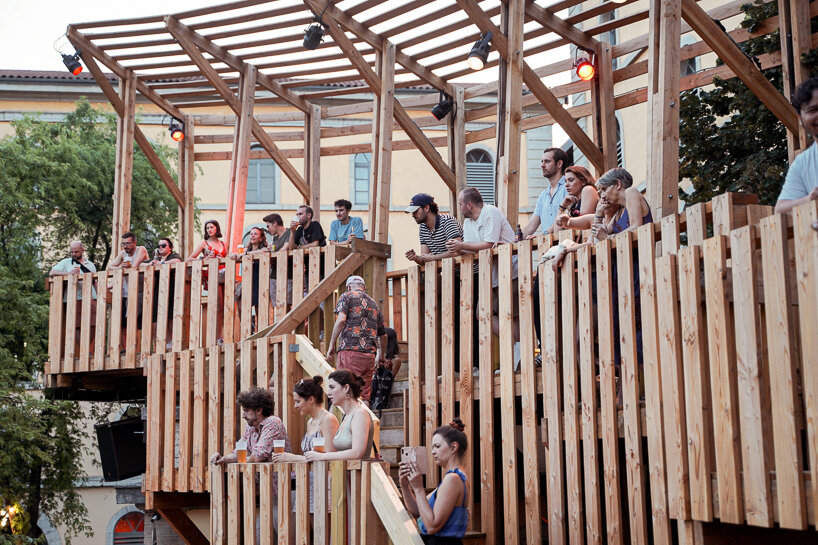
terraces and elevated platforms shapes public circulation throughout the installation.
prefer designboom on google
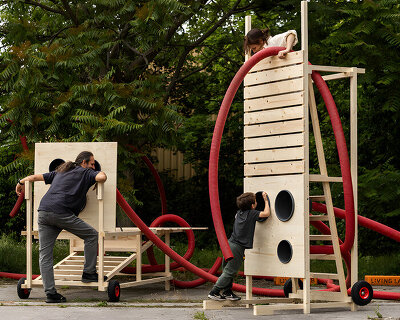
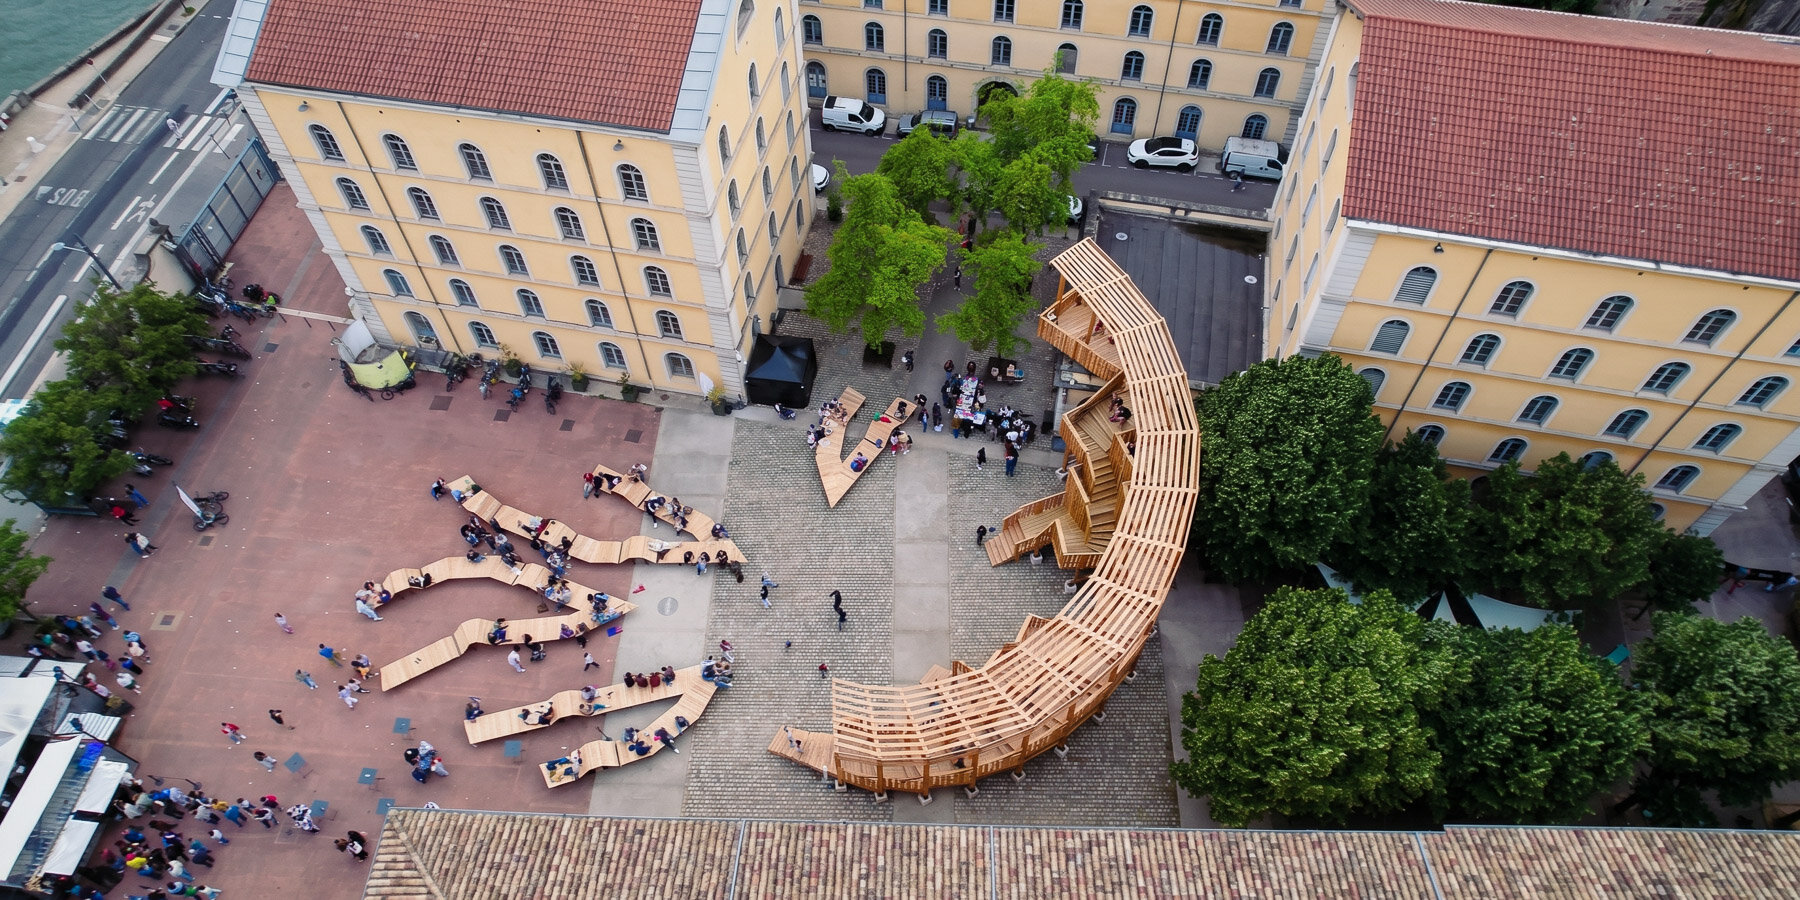
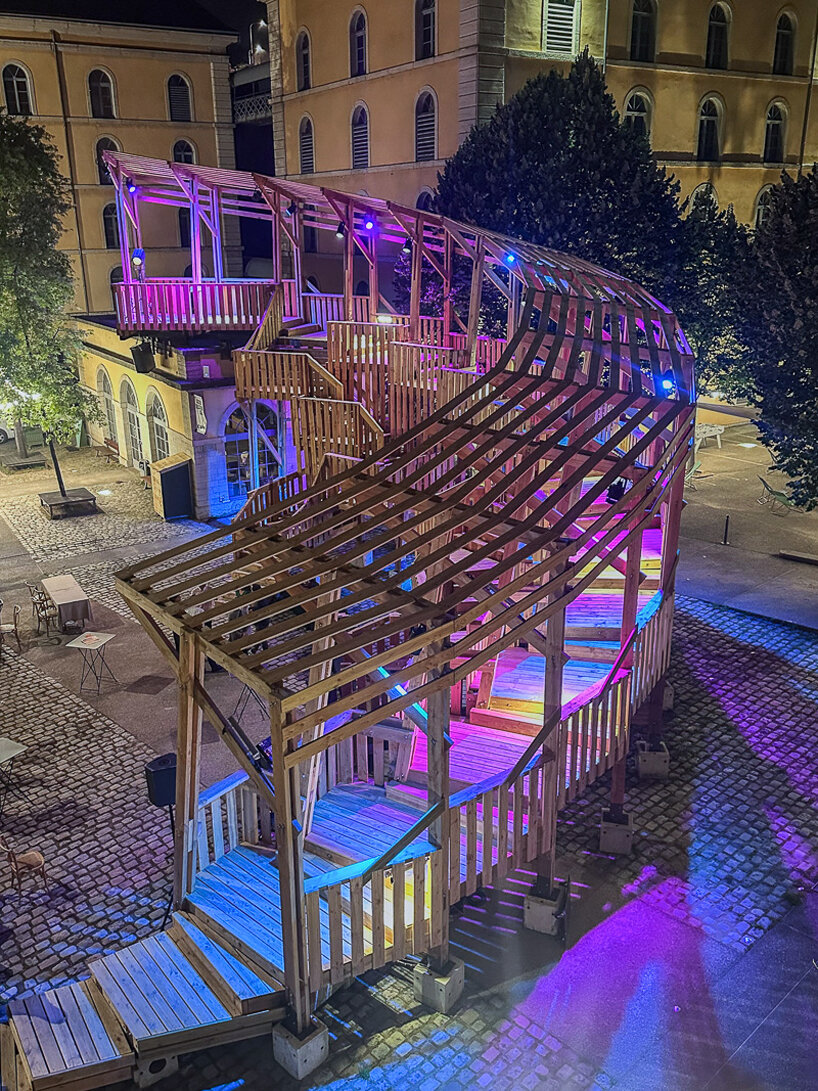
Installed at Les SUBS in Lyon, ARCADIA by UV Lab is a site-responsive architectural installation developed as a long-term project unfolding between 2025 and 2027. Conceived as both a public structure and an evolving spatial environment, the wooden installation reinterprets the historical idea of Arcadia through a contemporary urban context. The project was realized in collaboration with students from the École Nationale Supérieure des Beaux-Arts de Lyon (ENSBA).
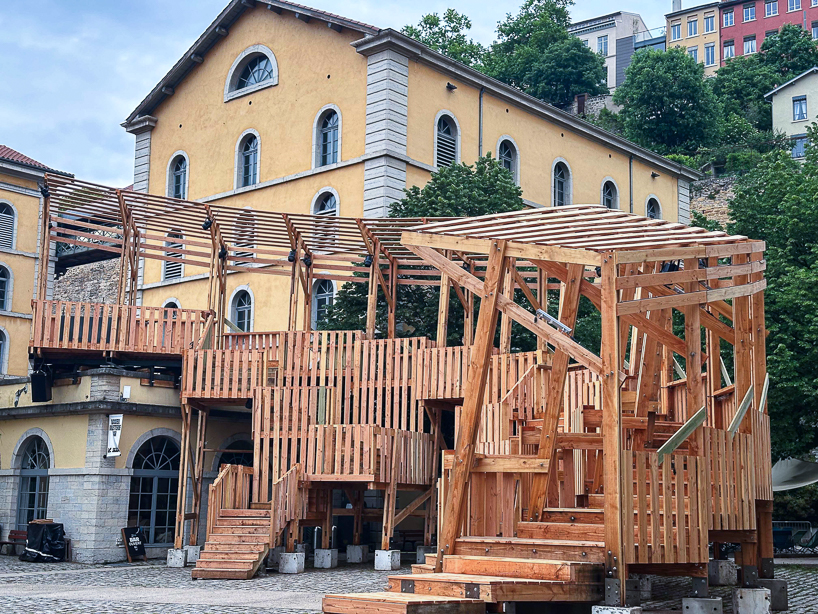
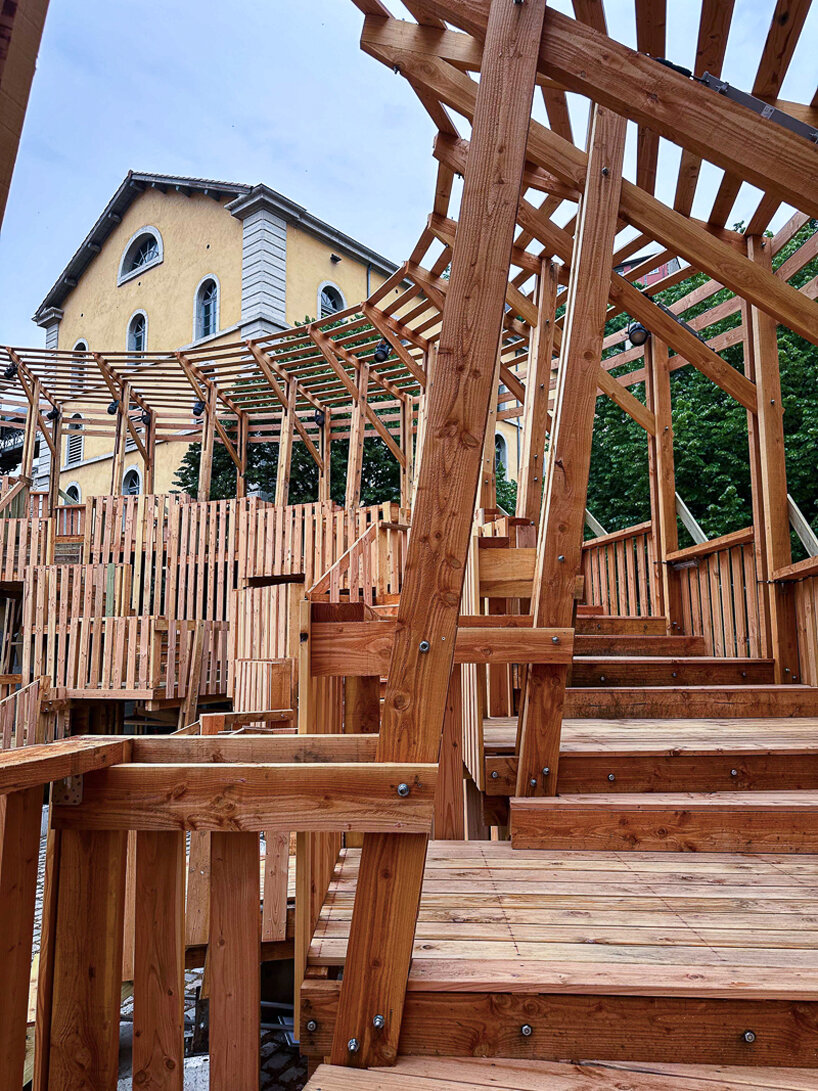
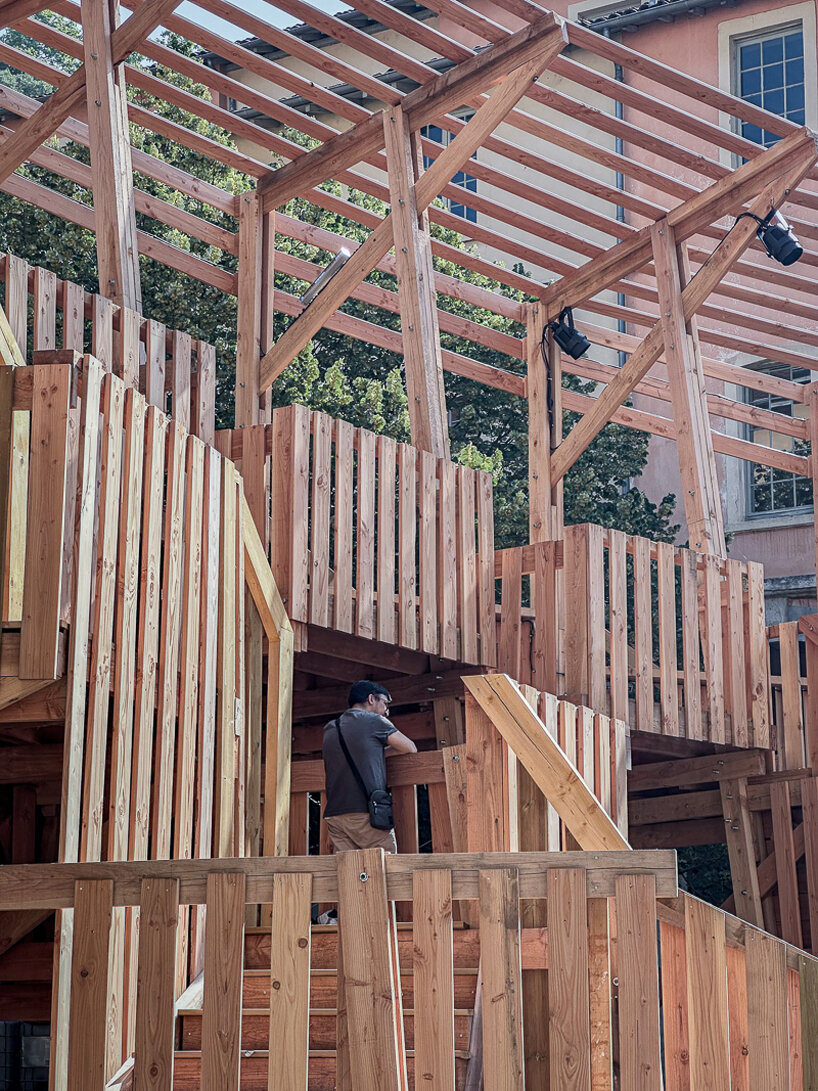
Drawing from the ancient Greek concept of Arcadia as a place of refuge and collective gathering, the project examines the relationship between ecological thinking, public space, and social coexistence within the city. Rather than functioning as a static object, ARCADIA operates as an inhabitable framework composed of terraces, balconies, elevated platforms, and circulation paths that encourage movement through the structure.
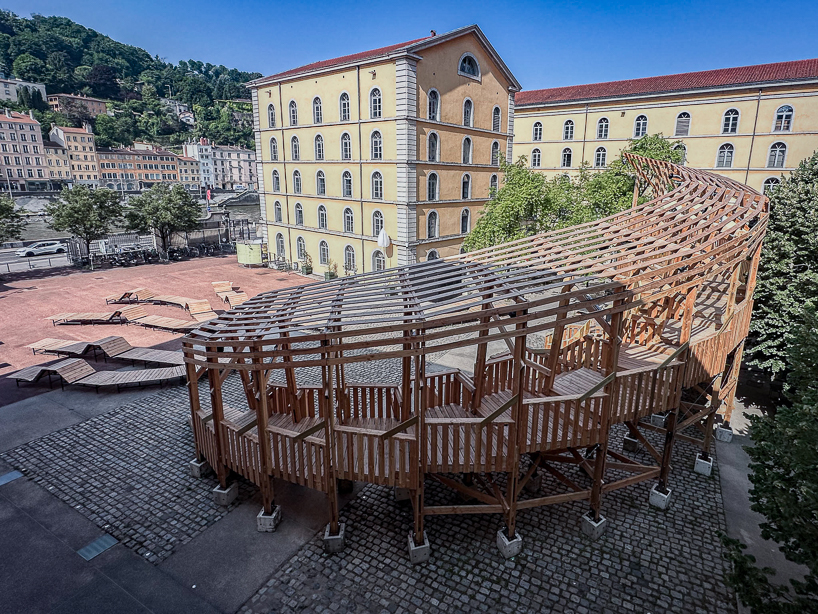
The installation does not present a singular frontal facade or fixed viewpoint. Its spatial organization unfolds gradually through ascent, circulation, and changing perspectives. Visitors move through layered sequences of platforms and openings that frame views toward the Saône River and the Fourvière hill while simultaneously directing attention toward material textures, shadow conditions, and the immediate spatial atmosphere.

The structure reaches a height of approximately ten meters and continuously shifts in perception depending on proximity, light conditions, and movement through the site. Openings within the framework allow wind, sound, and public activity to become integrated elements of the architectural experience.
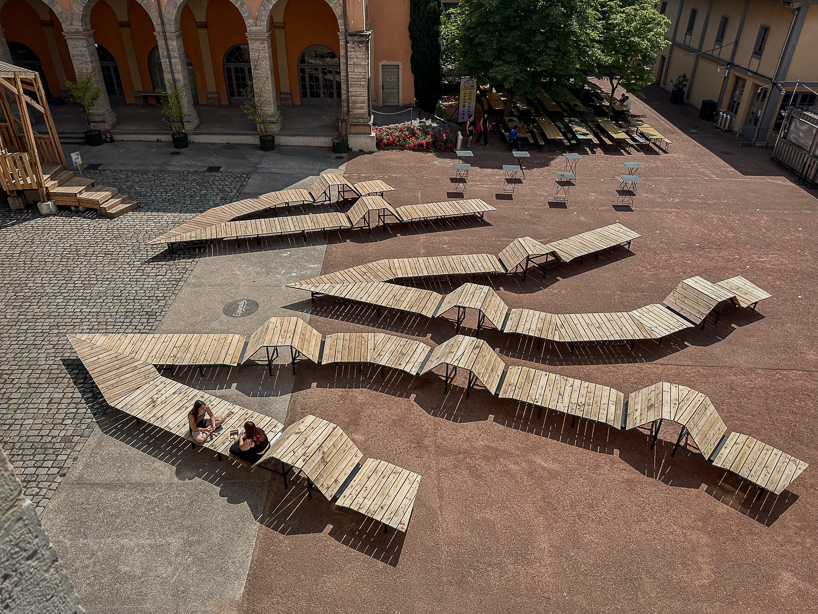
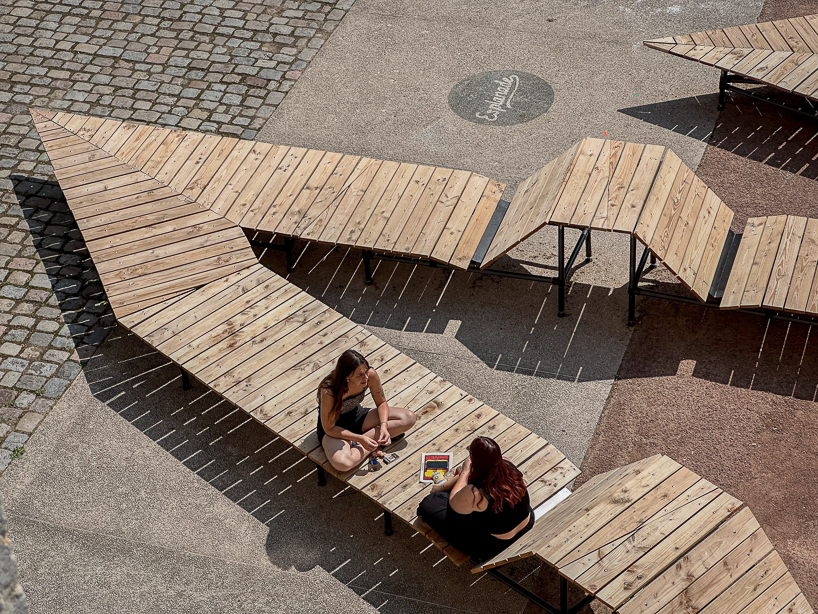
Designed as a transformable structure, ARCADIA is composed of modular elements intended to be assembled, modified, disassembled, and reconfigured over the course of its three-year duration. This adaptability allows the installation to accommodate multiple forms of occupation, including performances, gatherings, temporary retreat, and informal public use, without prescribing a singular function.
The project was developed in collaboration with students from the École Nationale Supérieure des Beaux-Arts de Lyon, reflecting UV Lab Studio’s approach to architecture as a collective and participatory process. Through its evolving structure and open-ended program, ARCADIA positions public space as a shared environment shaped by interaction, transformation, and coexistence over time.


project info:
name: ARCADIA
design team: Khaled Alwarea, Shnsho, Nour Alkhatib, Samra Bulbol
study, technical engineering, and structural calculations: Quentin Alart, Laurent Gauthier, Hugo Hazard
construction: Hafid Chouaf, Konrad Kaniuk, Stéphane Stilitz, Thibaut Quintin
with the participation of: ENSBA – École Nationale Supérieure des Beaux-Arts de Lyon | @ensba_lyon
students from ENSBA – École Nationale Supérieure des Beaux-Arts de Lyon: Théa Champagnon, Julie Correira Gomes, Dixon Diao, Danxian Feng, Ana Paula Ibarra Chapoy, Agathe Joliot, Cécile Madern, Fanny Petton, Yantong Ren, Adèle Revy, Patricia Sadlo, Inas Safadi, Lou Vereertbrugghen, Jiawei Zhang
metal construction: Louxor Spectacles
regulatory controls: Alpes Contrôles
production: Les SUBS, Lyon | @les_subs_lyon
supported by: SUBLIME, the SUBS group of patrons: Fondation Daniel et Nina Carasso, Salins / La Baleine, Invox, Adesia, Fondation Banque Populaire Loire et Lyonnais, Polder Avocats, Archimède Avocats
location: Lyon, France
designboom has received this project from our DIY submissions feature, where we welcome our readers to submit their own work for publication. see more project submissions from our readers here.
your own online design shop — no sales commission collected