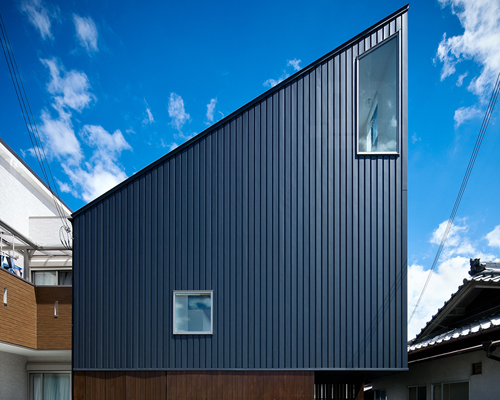
hammock house by UZU architects looks out to osaka, japan
the dark-blue metal volume residence rises to a sharp edge, creating a spatially open interior with views of the city's context.
hammock house by UZU architects looks out to osaka, japan
photo by akiyoshi fukuzawa
all images courtesy of UZU architects


the dark-blue metal volume of the ‘hammock house’ rises above its surrounding residential context in osaka, japan to a sharp roof edge. designed by UZU architects, the structure’s taller elevation is composed of many windows, which provide the upper level with expansive views of the pitched tile roofs in the town. due to the building’s form, the dwelling’s interior features high ceilings, producing a spatially open common area. this includes an outdoor deck containing a hammock, which is separated from the living room by glass doors that are able to slide away entirely to connect with the inside.
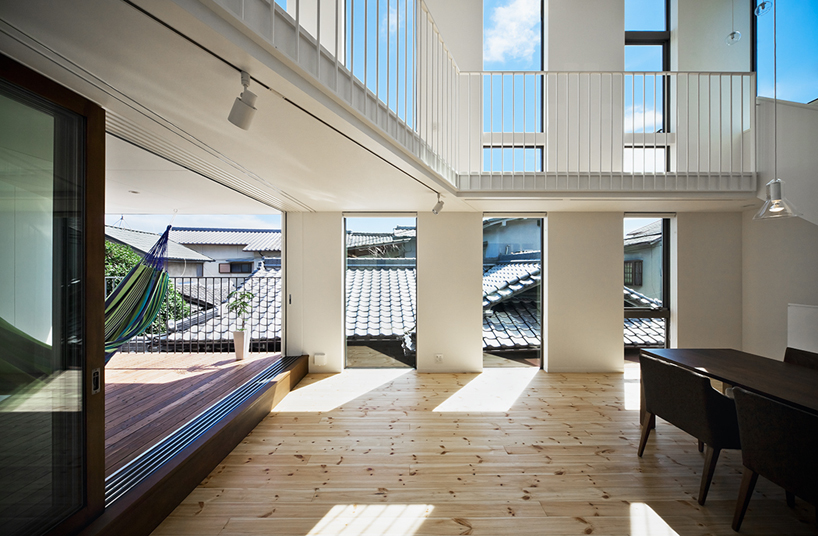
large windows view toward the sky and tile roofs of the residential context
photo by akiyoshi fukuzawa
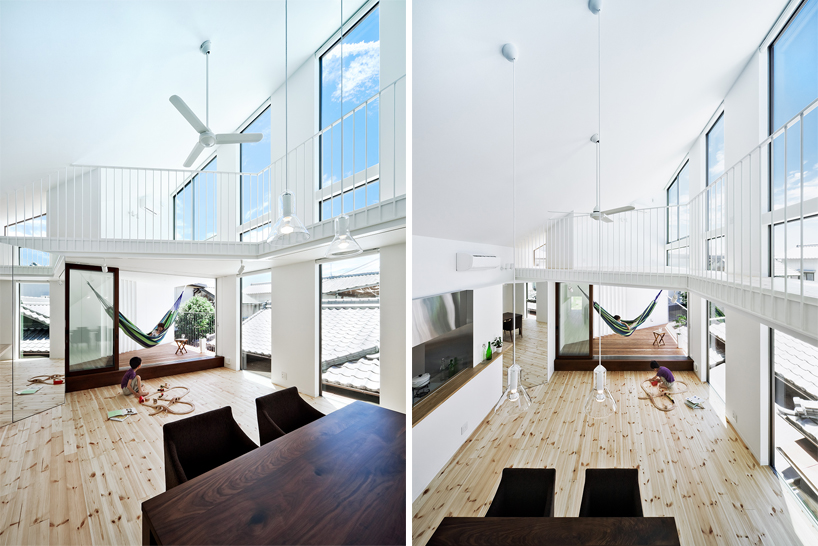
glass doors slide away to connect an outdoor deck to the living room
photos by akiyoshi fukuzawa
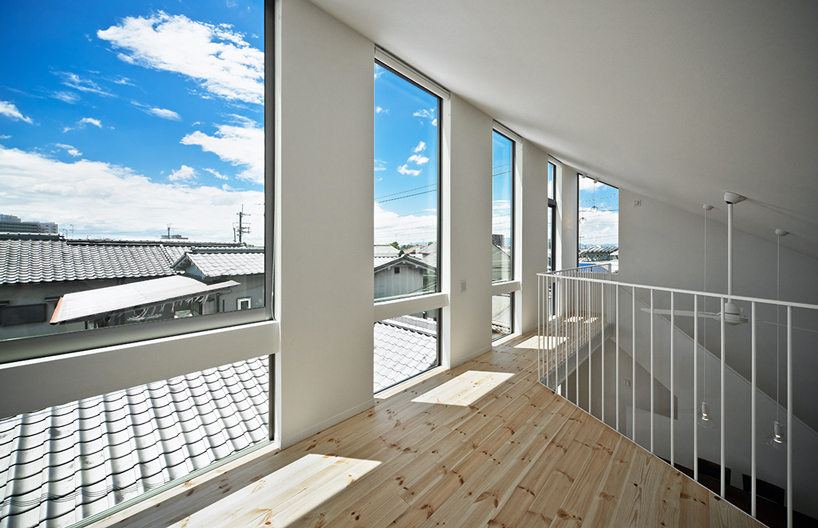
an upper mezzanine looks down onto the living room
photo by akiyoshi fukuzawa
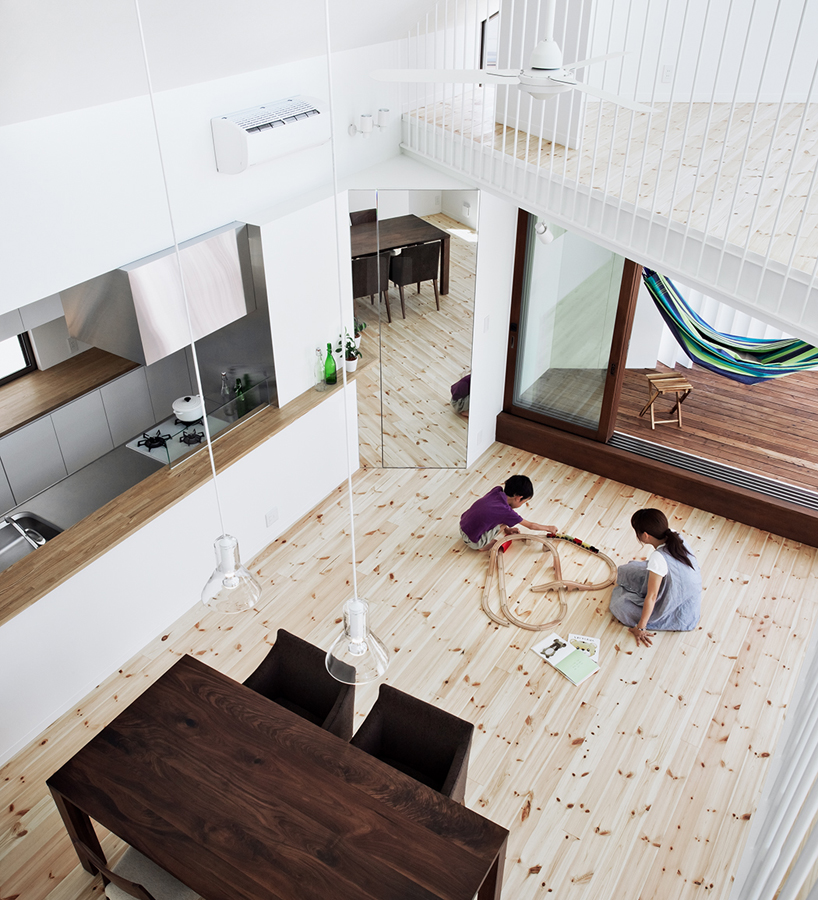
the building form produces a tall interior space
photo by akiyoshi fukuzawa
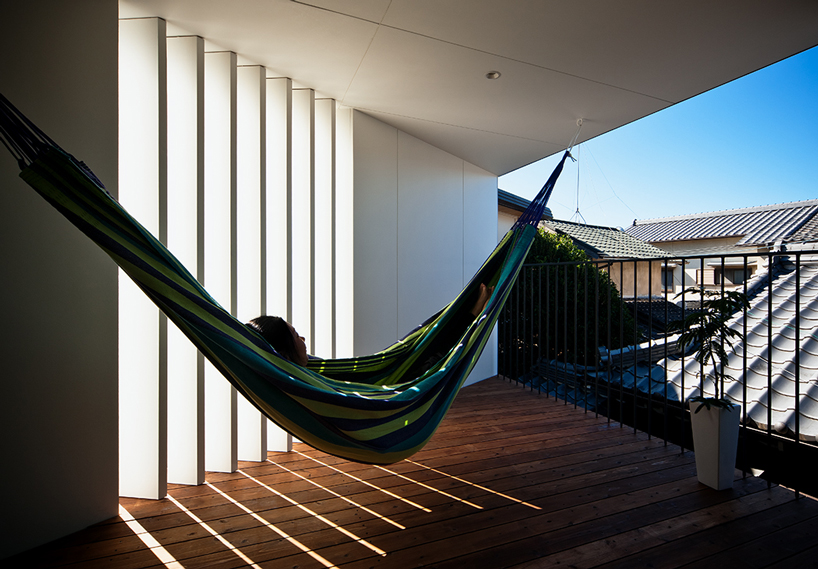
the house takes its name from a hammock, which is situated on the balcony
photo by akiyoshi fukuzawa
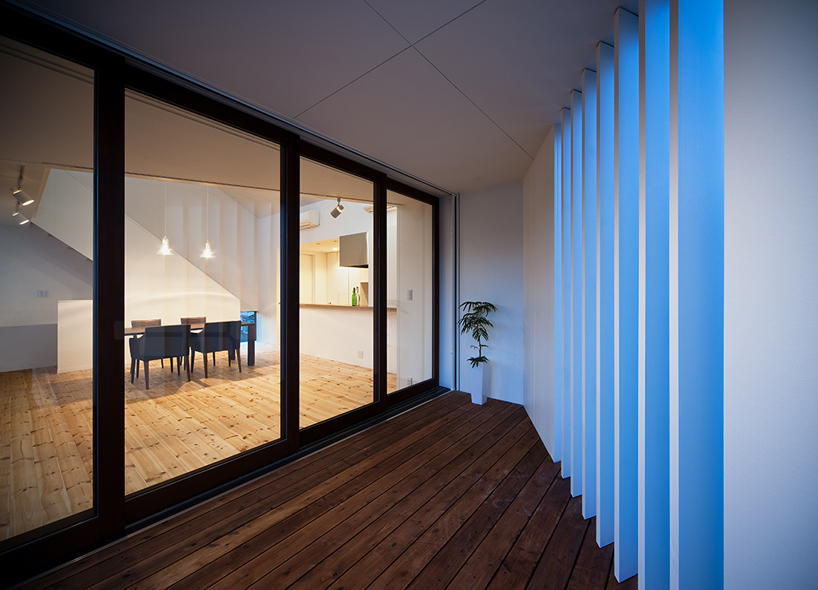
glass doors close to separate the deck from the interior
photo by akiyoshi fukuzawa

the dwelling’s base is clad in stained-wood boards
photo by akiyoshi fukuzawa
text from the architect:
the laps of pitched tiled roofs in town are seen from the level on the second floor.
the blocks at the two different angles make the town green in the oblique combination.
the space spreads out toward the landform of the two oblique towns.
the laps of tiled roofs are like waves of the shiny sea.
the floor is like a deck of the ship on the sea.
the inclined wall and the ceiling are like sails against the wind.
the hammock sways in the shine and the wind.

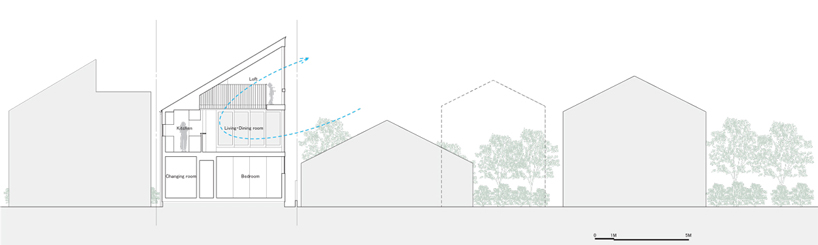
section through the residential block
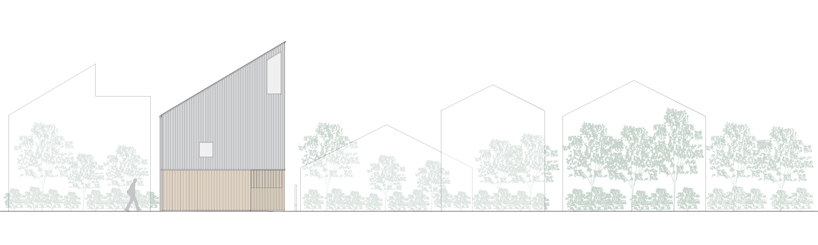
elevation toward the street


1/4
project info:
location: osaka, japan
type: residence
site area: 89.14 sqm
built area: 51.10 sqm
total floor area: 116.33 sqm
levels: 3
architecture: UZU / tetsuya matsui, tomoko murata
photography: akiyoshi fukuzawa
shop
your own online design shop — no sales commission collected