
UZU architects: otonoha school

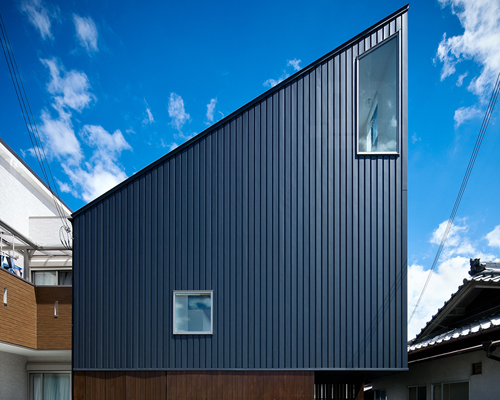
featuring a wedge-shaped profile, the two-storey nursery aims to connect the theme of nature by relating the surrounding rice fields into both the architecture and educational curriculum.
‘otonoha school’ by UZU architects in osaka, japanphoto by akiyoshi fukuzawa all images courtesy UZU architects
‘otonoha school’ by japanese atelier UZU architects is a two-storey nursery that rises out of the rice fields of osaka, japan. featuring a wedge-shaped profile, the structure becomes an artificial landscape with steps, stages and wooden terraces.
the nursery’s curriculum revolves around the theme of nature. the rooms for children under two rest on the same level as the surrounding rice fields, directly connecting their association of space with nature and growth. children between the age of two and five participate in the act of farming with local farmers, planting and harvesting rice to learn about the growing process.

 outdoor wooden terrace on the second levelphoto by akiyoshi fukuzawa

lined with strips of glazing, the slanted roof provides ample natural light into the second level. dedicated to the older children, the space is crisscrossed with tracked beams to allow for wooden partitions to divide the space in to quadrants. a semi-translucent curtain also provides additional compartmentalization of space.
 wide steps leading up to the second level outdoor spacephoto by akiyoshi fukuzawa
 (left) skylights along the roof (top right) lower level hall (bottom right) nursery room age 0-2 which open straight onto the rice field level terracephotos by akiyoshi fukuzawa
 approach and entrywayphoto by akiyoshi fukuzawa
 looking out on to the surrounding rice fieldsphoto by akiyoshi fukuzawa
 (left) second level nursery space; tracks along the wooden beams for room dividers (right) curtains designed by naomi ito setting separate zonesphotos by akiyoshi fukuzawa
 rice fieldphoto by akiyoshi fukuzawa

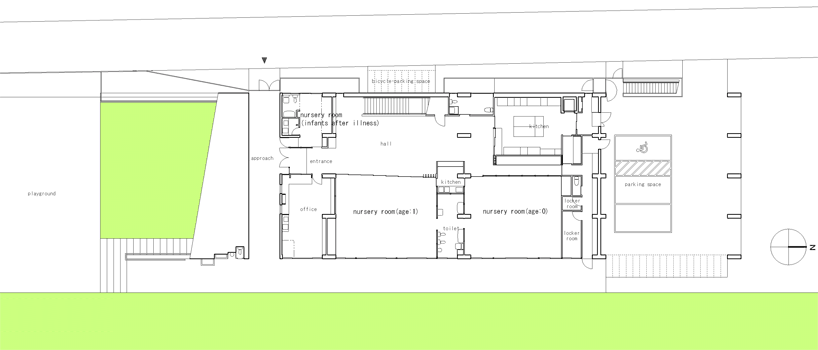 ground floor plan
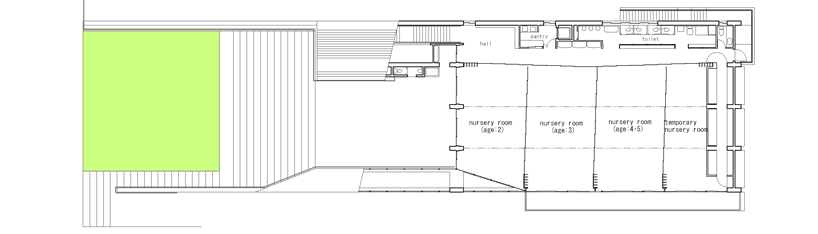 first floor plan
 longitudinal section
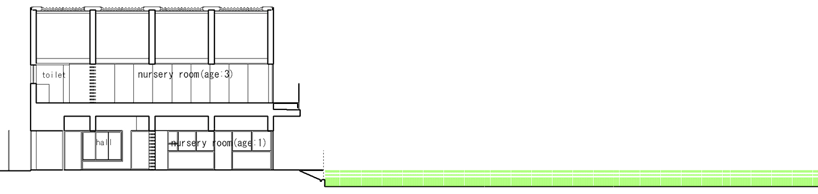 cross section
 east elevation
 west elevation
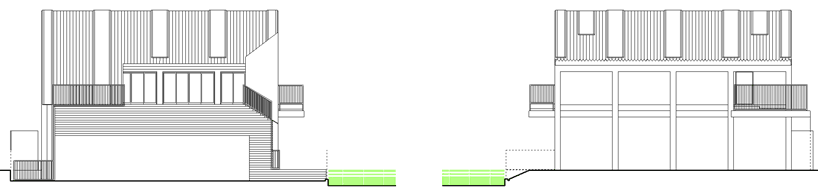 (left) south elevation (right) north elevation
project info:
type: nursery school lighting: shintaro yashimura / metal art yoshimura site area: 2095-34 m2 total floor area: 1007.52 m2 stories: 2 stories structure: reinforced concrete, partly steel frame
shop
your own online design shop — no sales commission collected