V taller proposes forest retreat around monolithic stone core for NOT A HOTEL in japan
inspired by traditional japanese carpentry, the project transforms rainwater, filtered daylight, and natural materials into the defining features of everyday inhabitation.
A Crafted Shelter emerges from japanese island for NOT A HOTEl
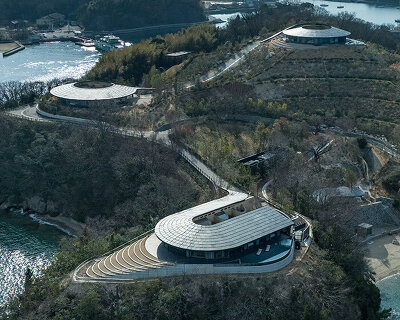
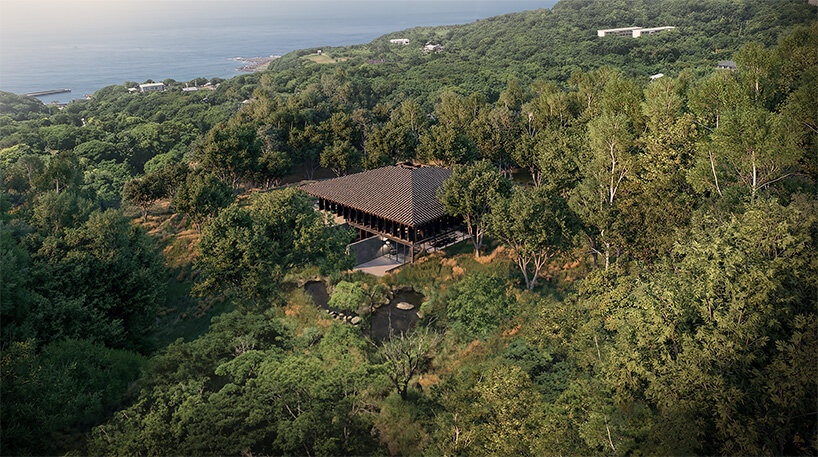
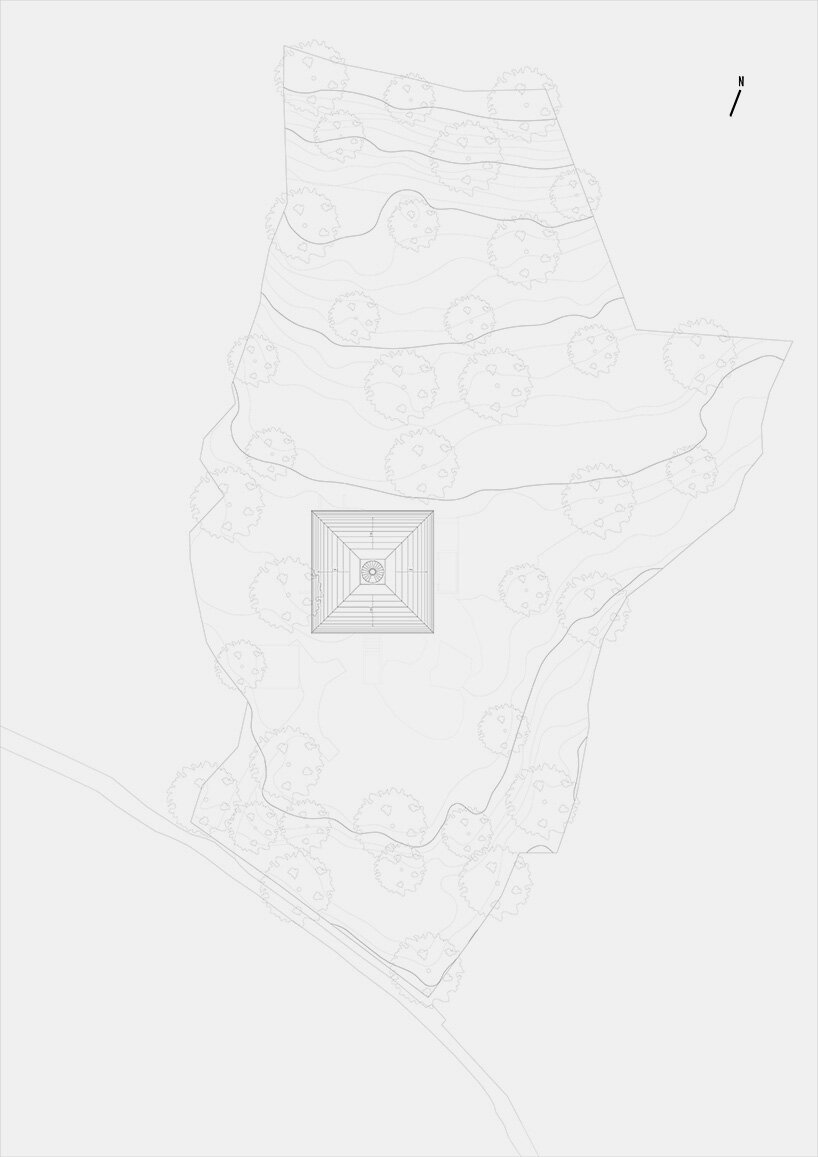
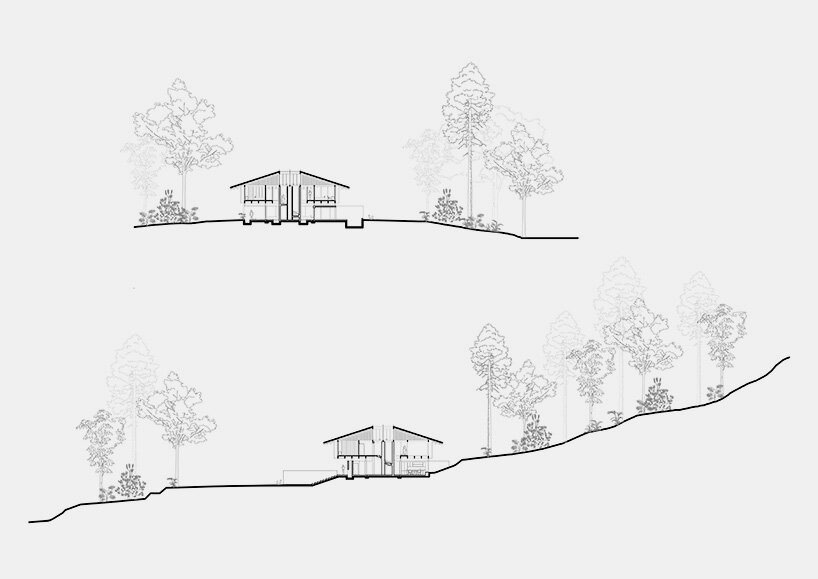
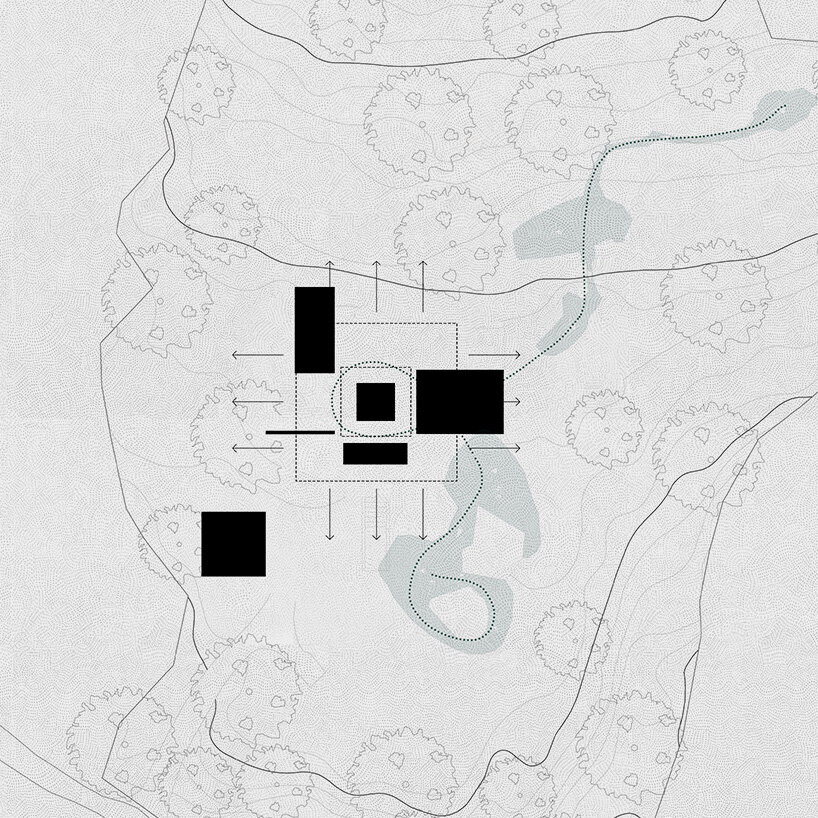
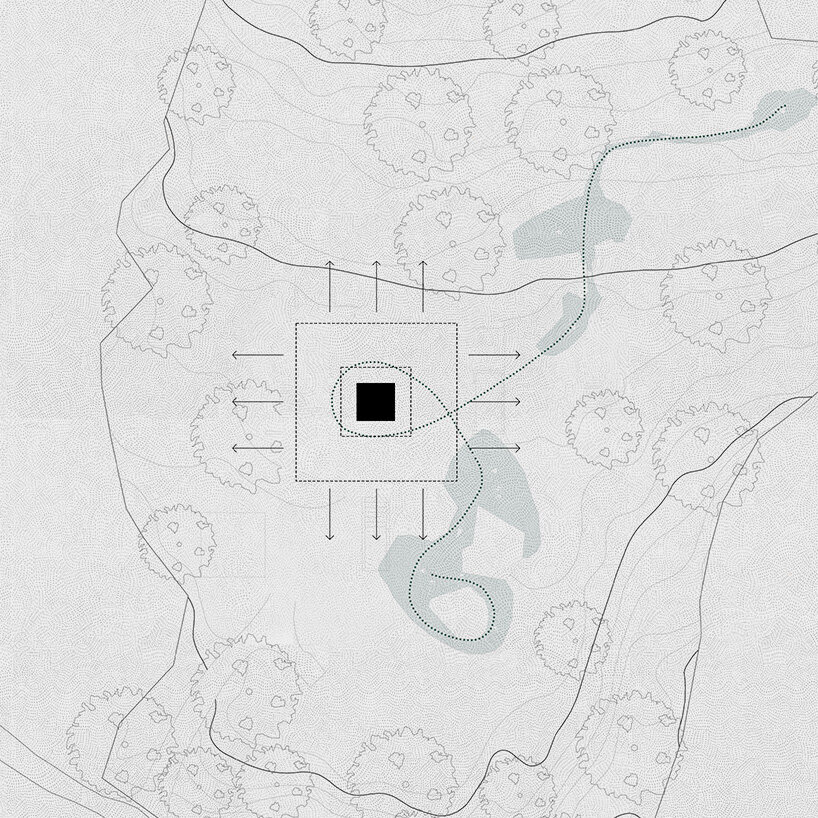
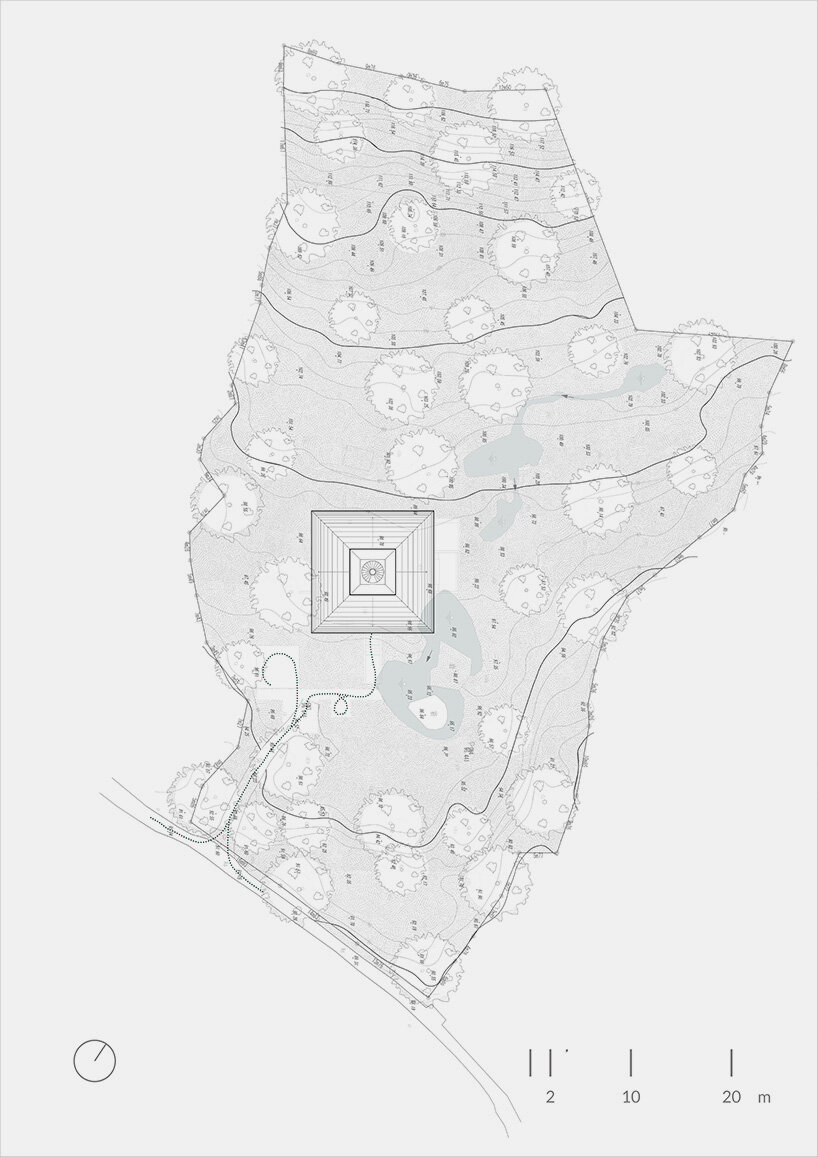
V Taller proposes A Crafted Shelter, a retreat embedded within the primordial landscape of Yakushima, Japan, for the 2026 NOT A HOTEL Design Competition. The team conceives this project as an extension of the dense forests, persistent rainfall, and exposed geological formations that characterize the island. Drawing from Yakushima’s monumental rock outcrops and layered terrain, the proposal rises from a stone plinth that appears to grow directly from the site.
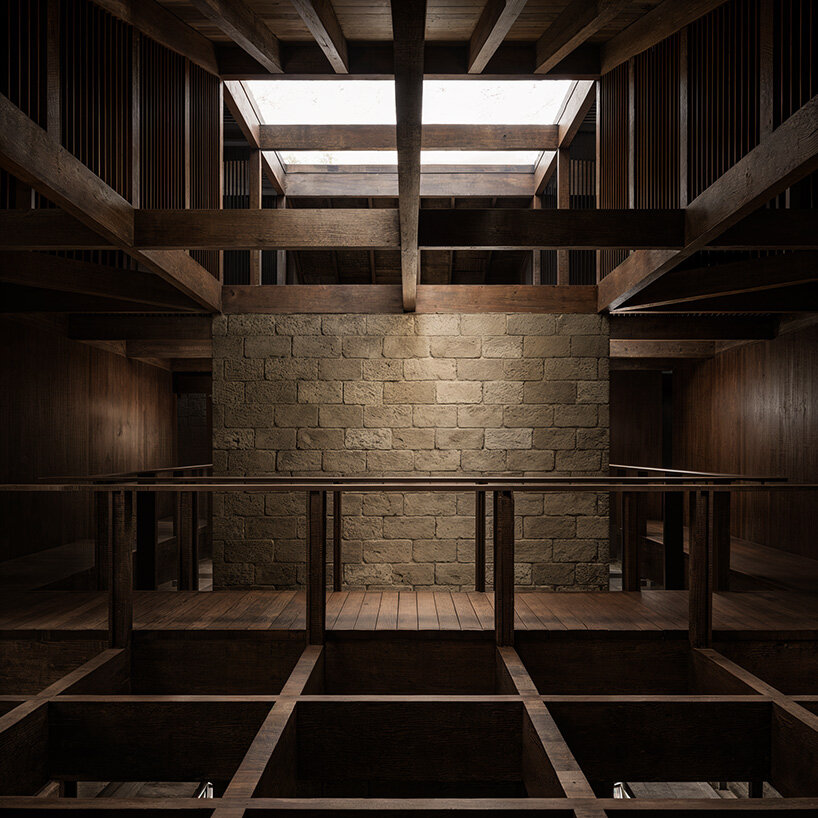
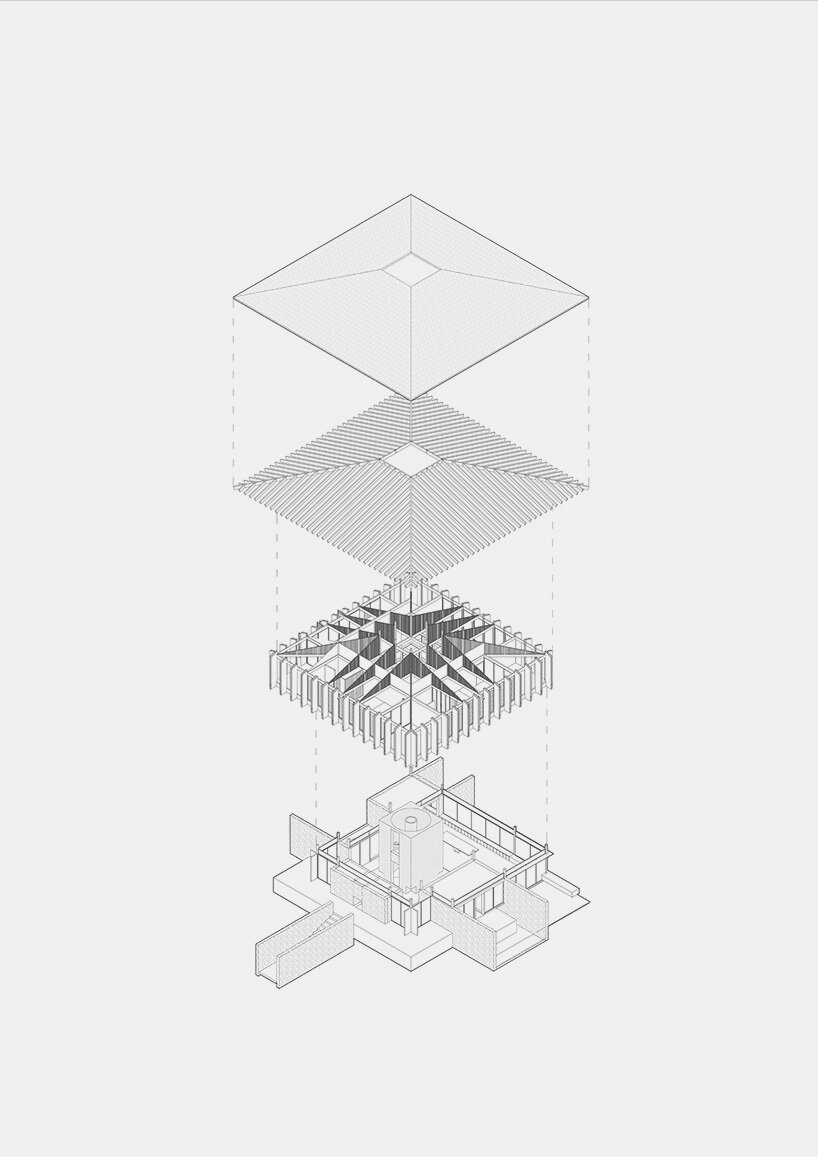
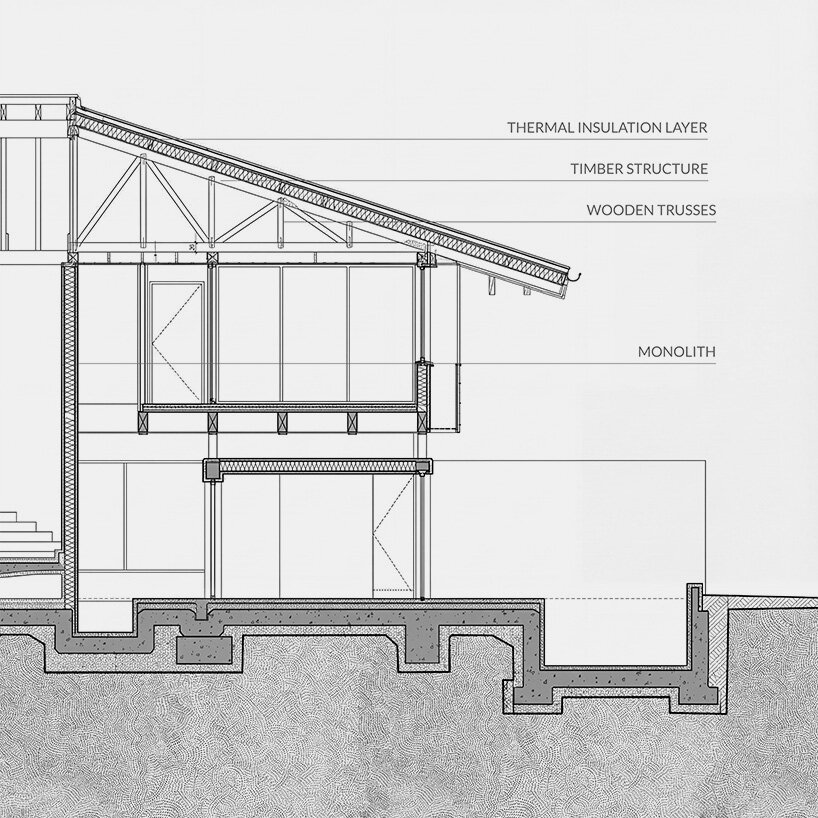
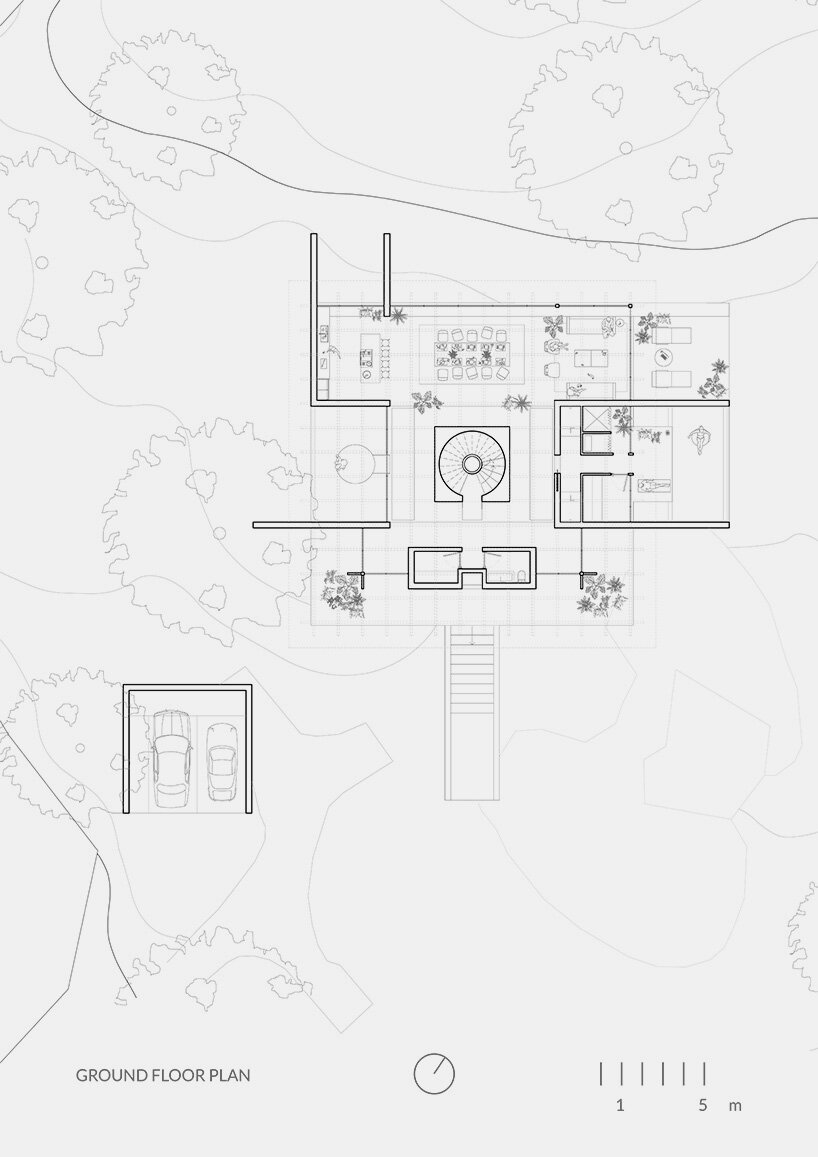
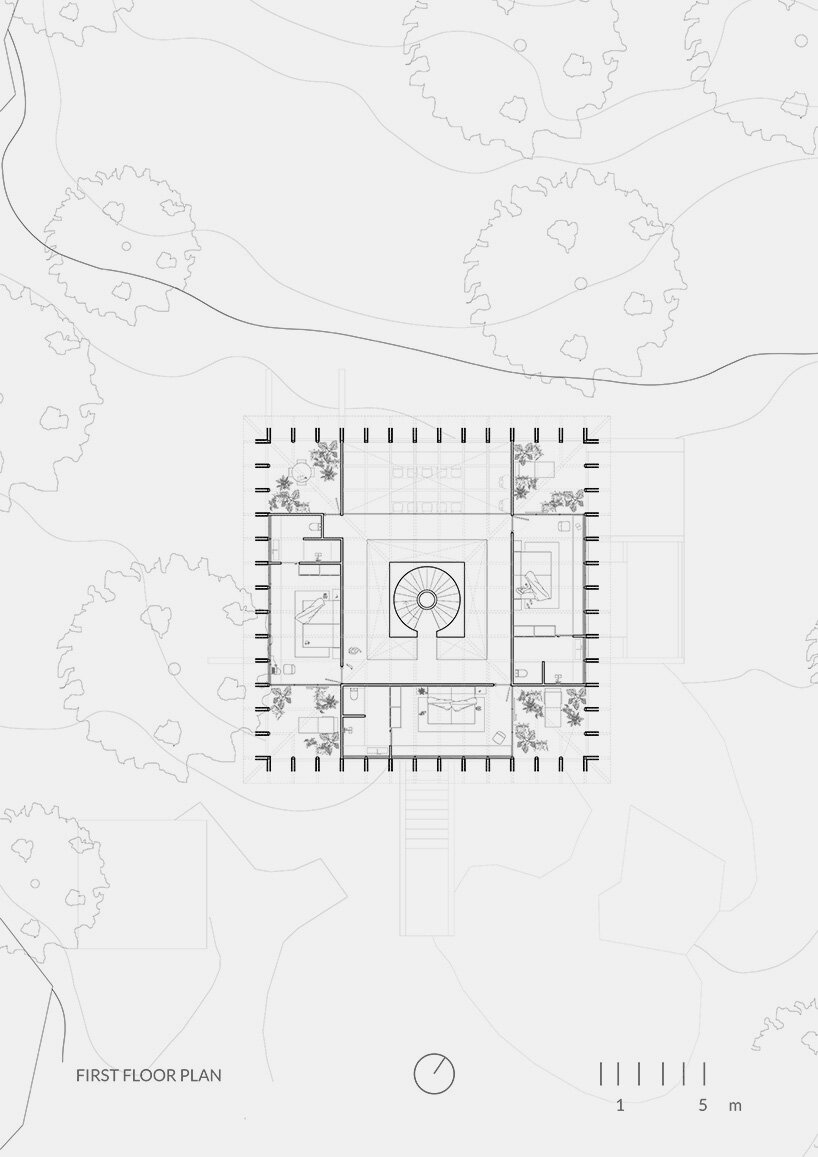
The project is organized around a monolithic stone core that anchors the structure while defining its spatial sequence. Carved within this weight-bearing volume, a circular staircase guides visitors through a slow vertical journey illuminated by soft zenithal light from above. As daylight filters through the core, atmospheres shift between levels, transforming circulation into a contemplative experience of changing scale and materiality.
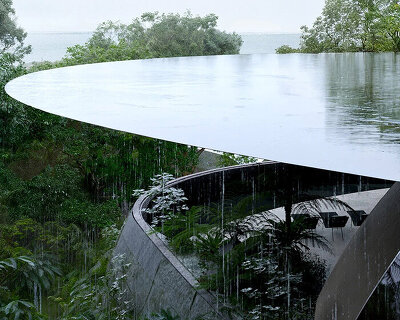
The roof is supported entirely by the central stone core and takes the form of a four-pitched timber structure clad in ceramic tiles. This protective canopy also operates as a climatic instrument, collecting rainwater, which is then directed along its sloping surfaces and released as a subtle acoustic presence throughout the building.

carpentry traditions inform the volumes in v taller’s proposal
Mexican practice V Taller approaches Yakushima Island as a whole system to be entered and experienced.
Natural water flows across the site become an active design element, informing the placement and performance of the architecture. The stone base connects the building to the ground, allowing it to feel as though it has always belonged to the landscape, and embracing, in this way, the environmental conditions of the site.
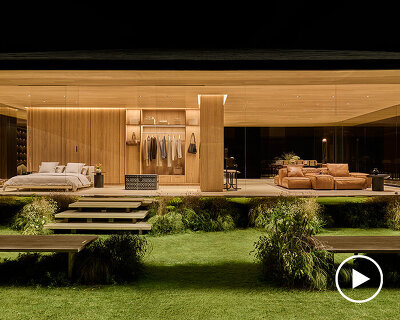
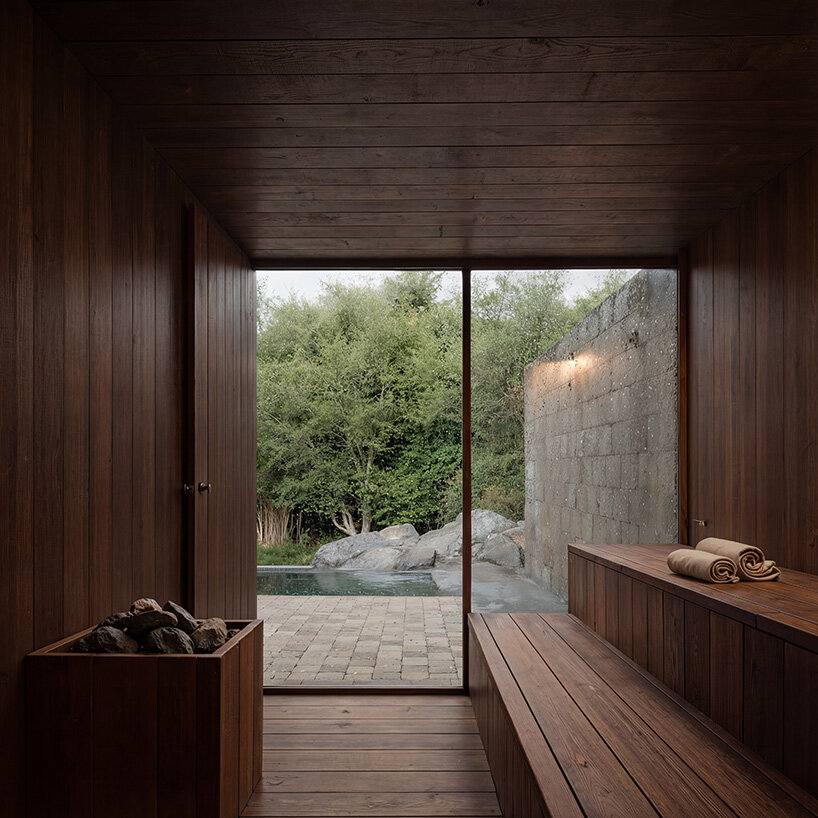
Above the stone foundation, the architecture transitions into an assembled timber structure inspired by the precision and craftsmanship of traditional Japanese joinery. The architects house spaces for sleeping and bathing within warm wooden interiors that emphasize tactility and intimacy.
A Crafted Shelter, through a palette of stone, wood, water and light, proposes an architecture of quiet belonging. Developed by the Guadalajara-based studio as an exploration of the relationship between Mexican tectonic sensibilities and the ancient geology of Japan, the proposal was awarded an Honorable Mention, at the 2026 NOT A HOTEL Design Competition.


1/9
project info:
name: A Crafted Shelter
architect: V Taller | @vtaller
location: Yakushima, Kyushu, Kagoshima, Japan
site area: 7,923 square meters
building area: 616.20 square meters
lead architects: Daniel Villanueva and Miguel Valverde
design team: Sergio Colchado, Karina Ortega y Sergio Coxca
competition: NOT A HOTEL | @notahotel_official Design Competition 2026
shop
your own online design shop — no sales commission collected