valerio olgiati: visiting center at swiss national park, zernez

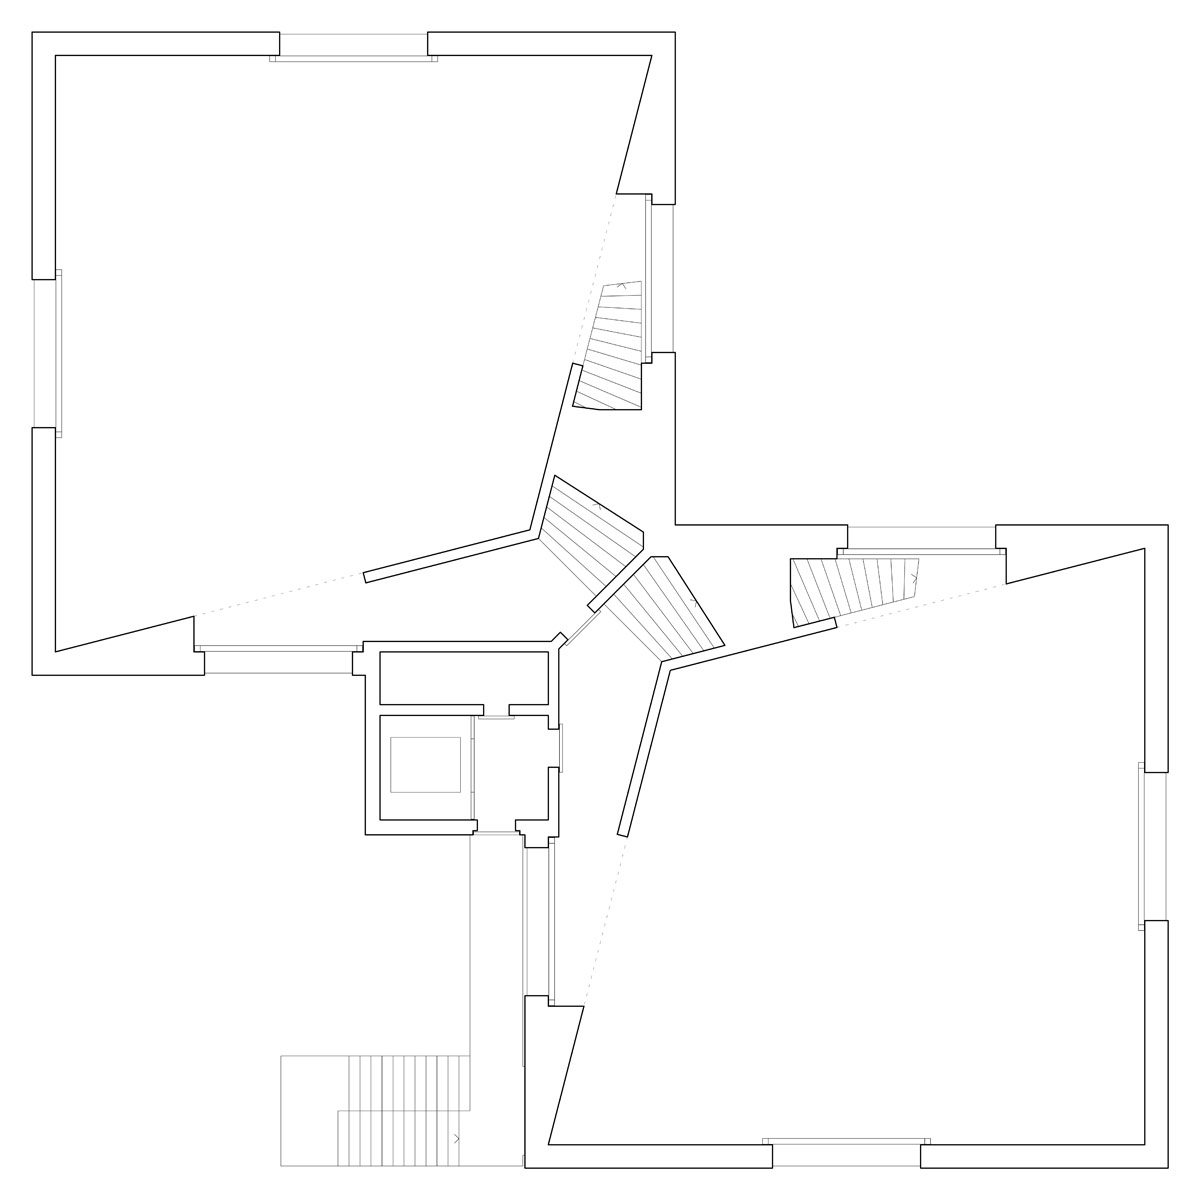
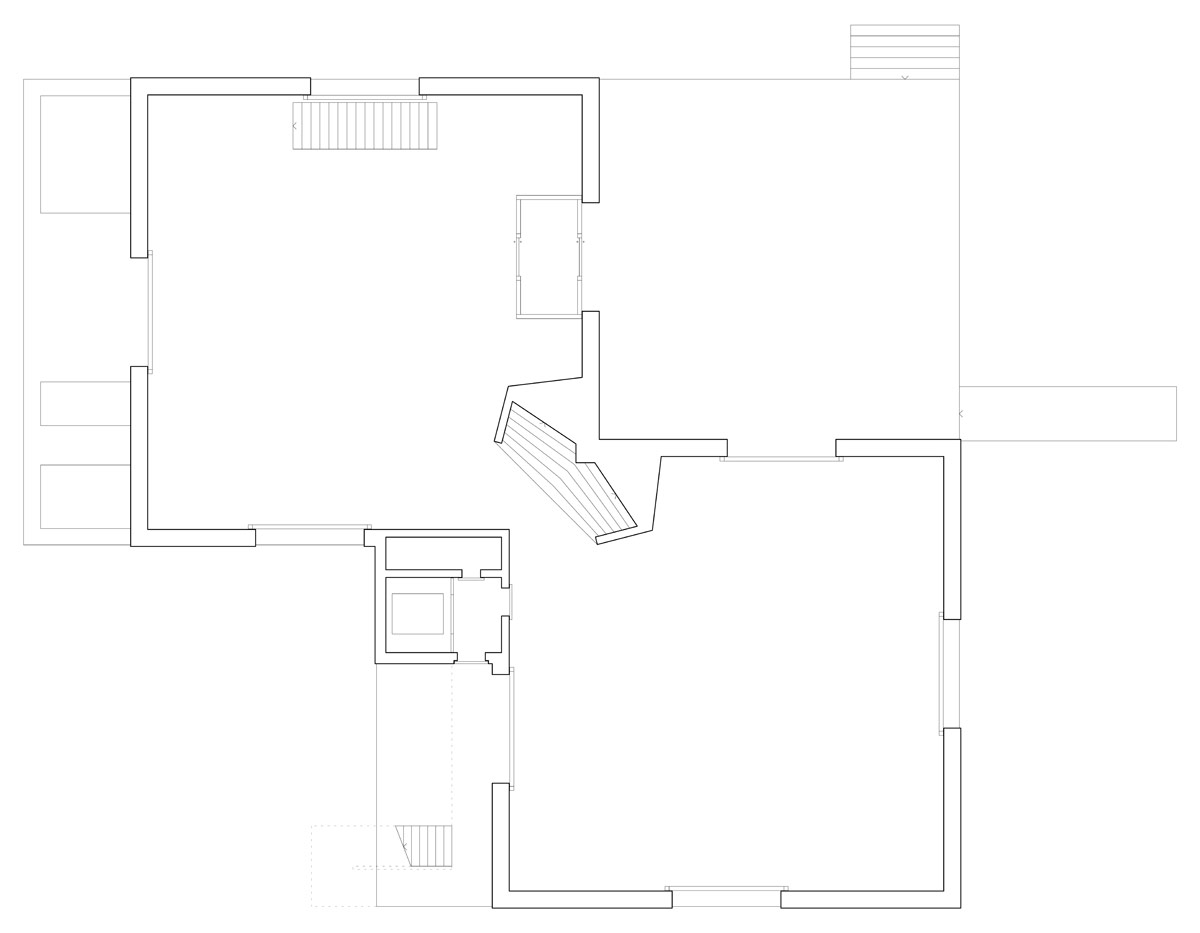
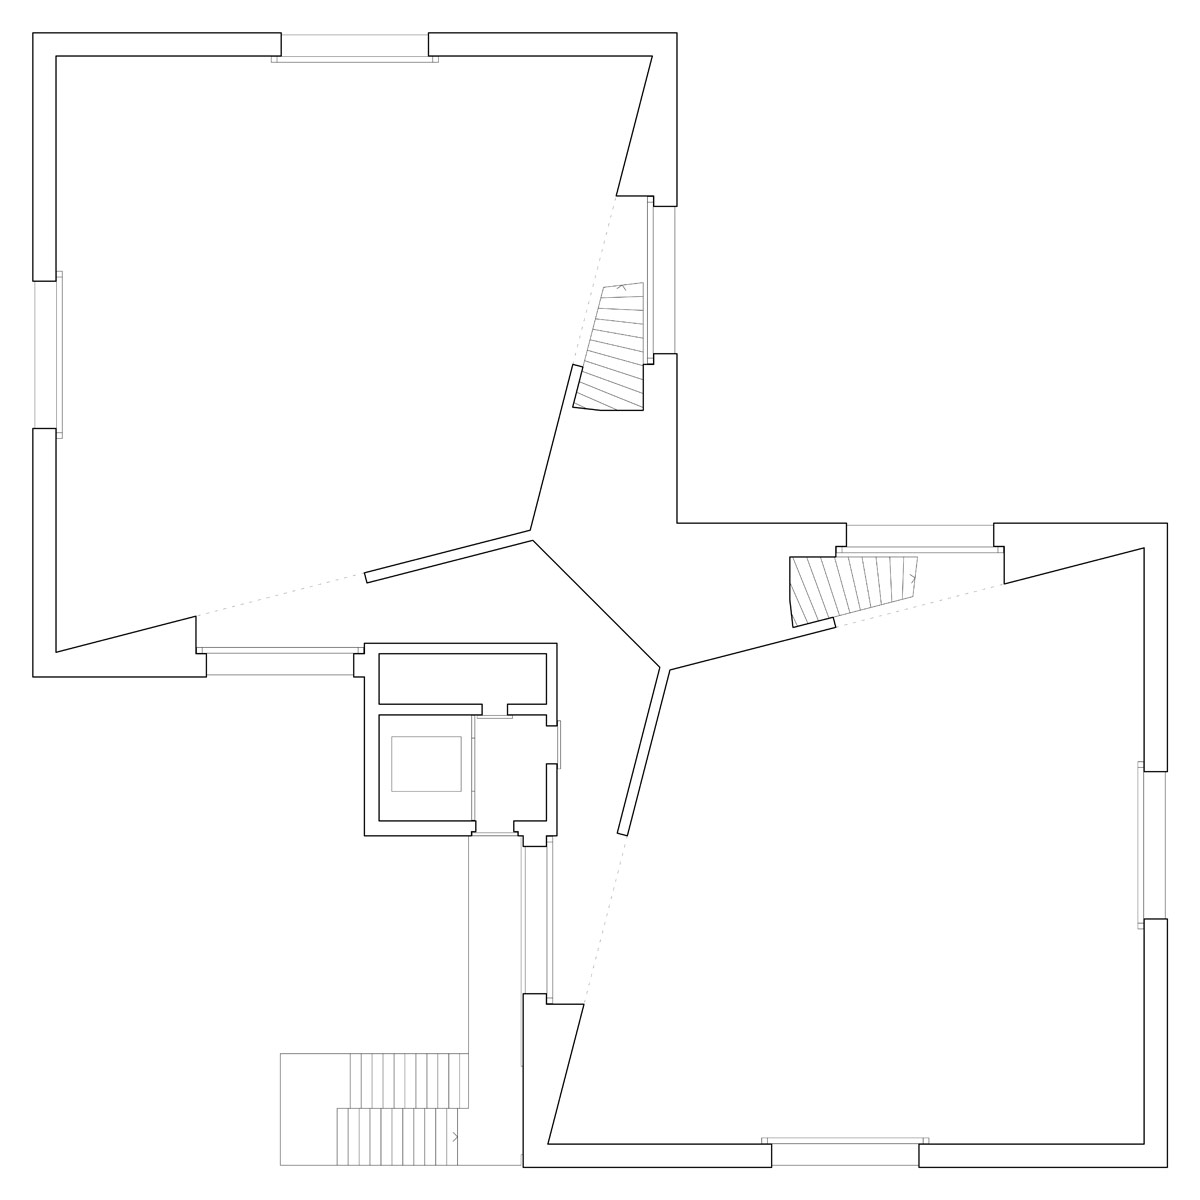
precise geometric forms characterize two white, in situ concrete cubic volumes that appear to have a regular and order exterior, but contain a concealed network of walkways and stairs.
‘visiting center at zernez national park’ by valerio olgiati, zernez, switzerland
image © javier miguel verme
all images courtesy of archive olgiati
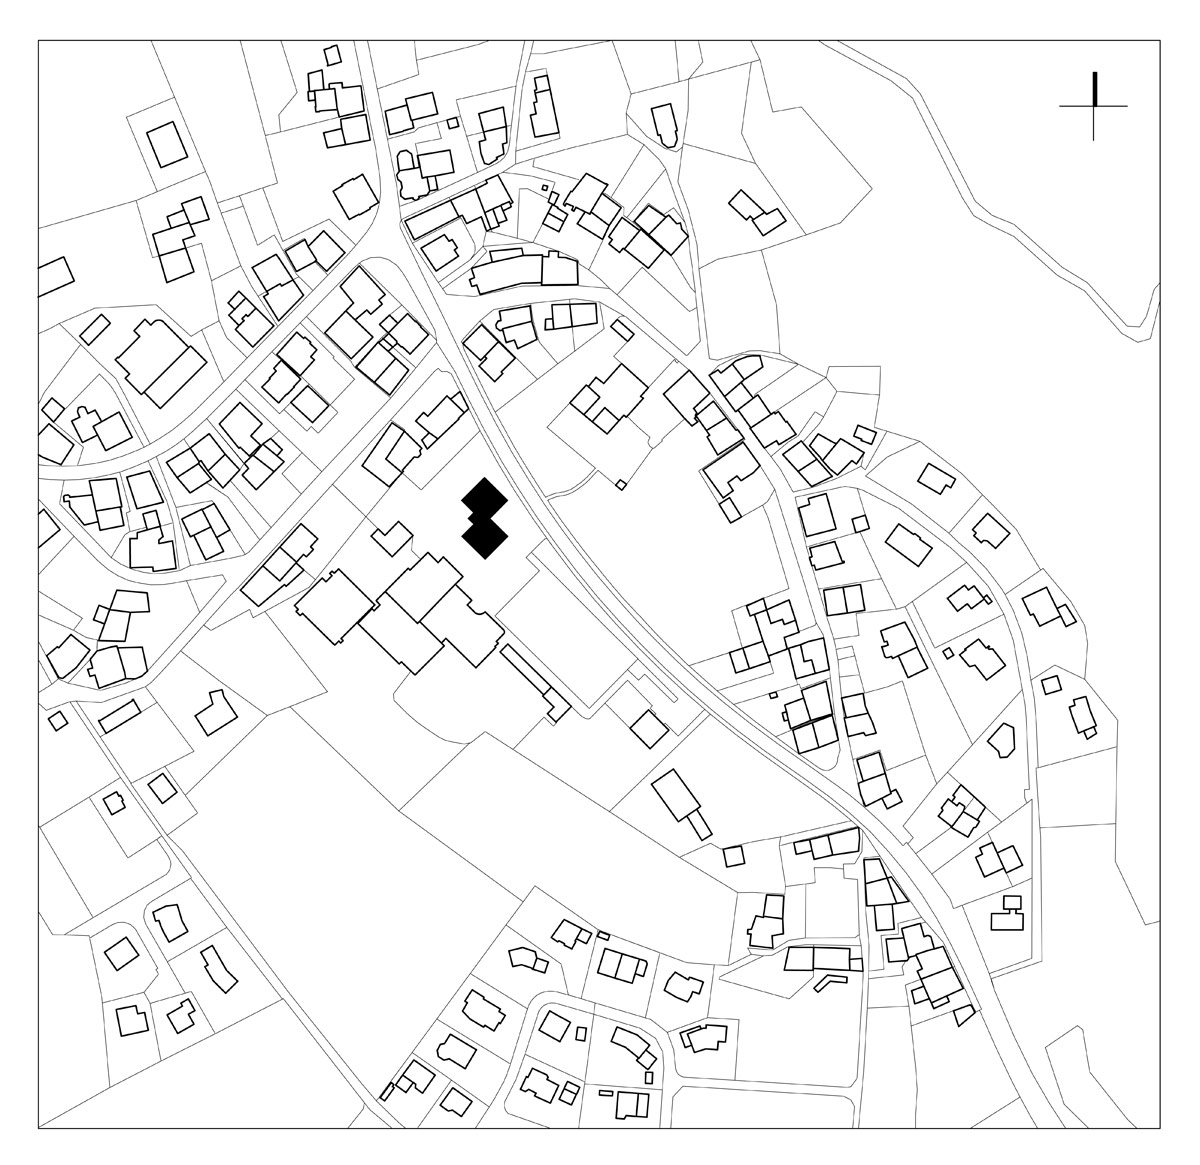
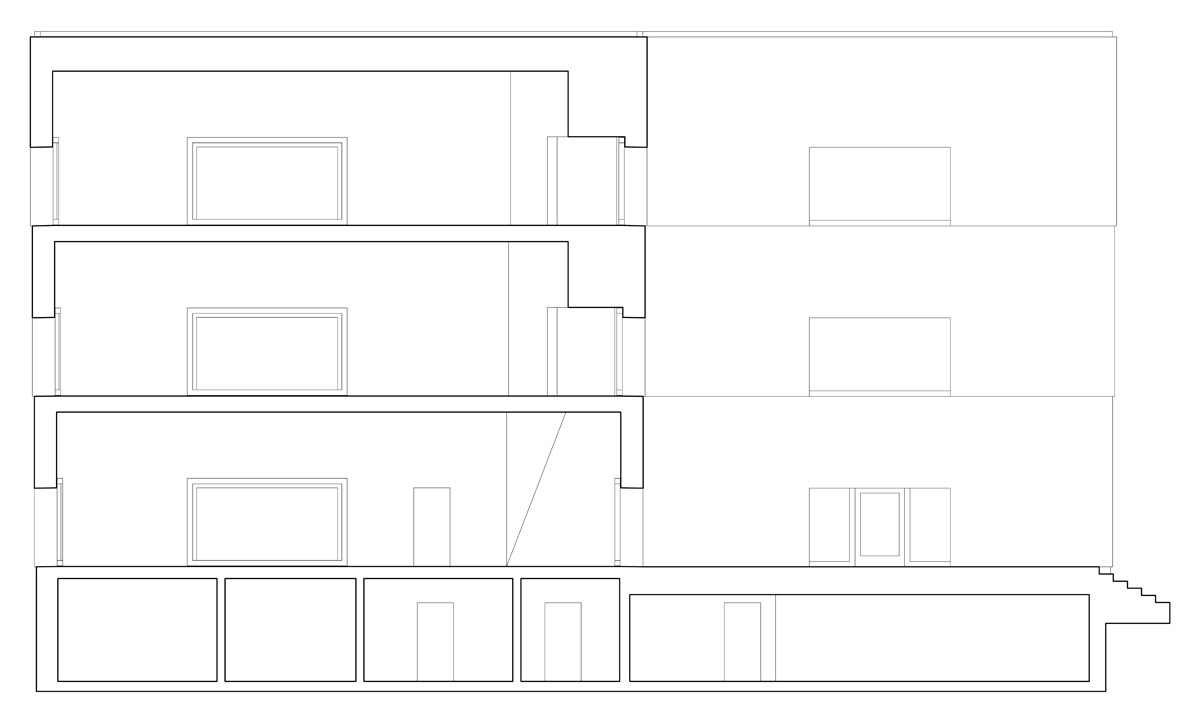
swiss architect valerio olgiati has just shared with us a series of images that show the unrelentingly precise forms of the ‘visiting center at swiss national park.’ insulated white in situ concrete encloses two intersecting cubic volumes that contain equally large exhibition spaces, suitable for both general use and future programming. the strict formal logic that guides the building adheres to a persistent multi-axial symmetry. the spatial composition is appropriate for switzerland’s largest nature preserve, a site which sits at the nexus of the swiss-italian-austrian three-country-triangle. the visitor and information center appears to have a regular and ordered exterior, but the inner circulation is a network of concealed walkways and stairs. rendered of one material, the progression of built spaces begins with an identical series of central rooms with views in all directions and ends in a foyer on the same stair where circulation begins. while the structure is borne of an accretion of individual basic forms, the architect deems the building: ‘a single organism in which all elements combine into an indivisible whole.’
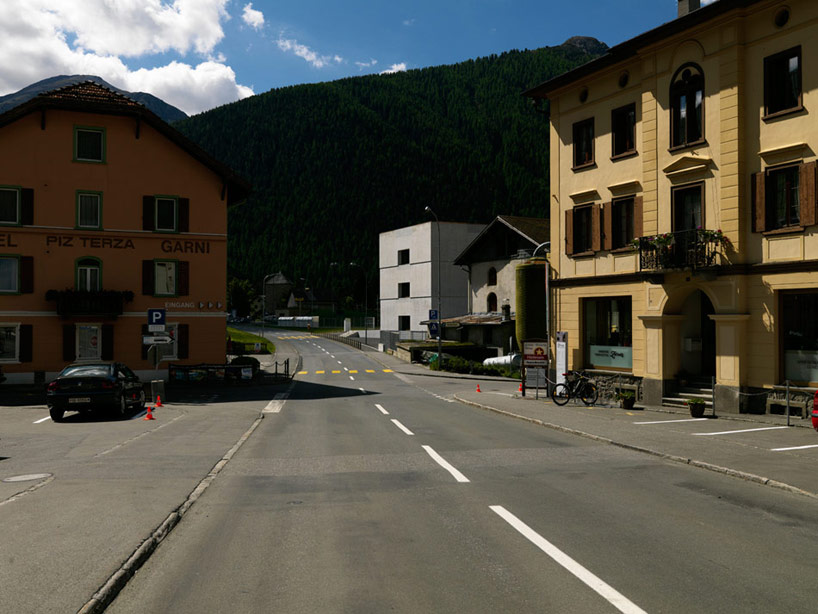
the form in context
image © javier miguel verme

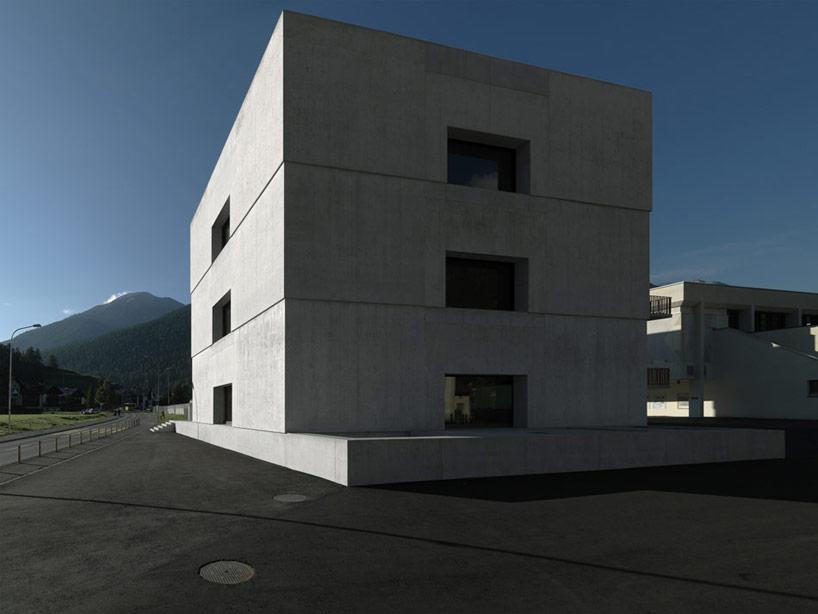 white, in situ concrete in prefabricated liapor panels was used in conjunction with bronze railing
image © javier miguel verme
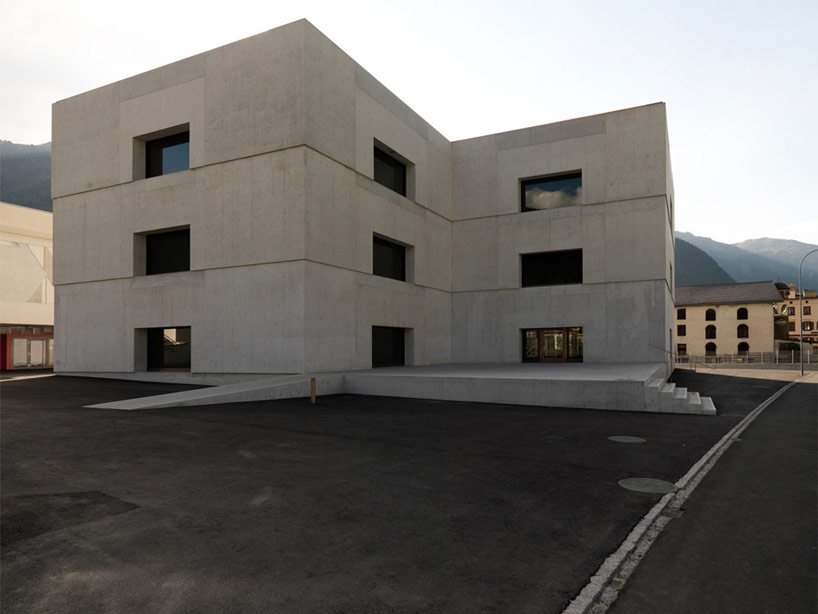

a regular and ordered exterior belies a carefully orchestrated interior
image © javier miguel verme
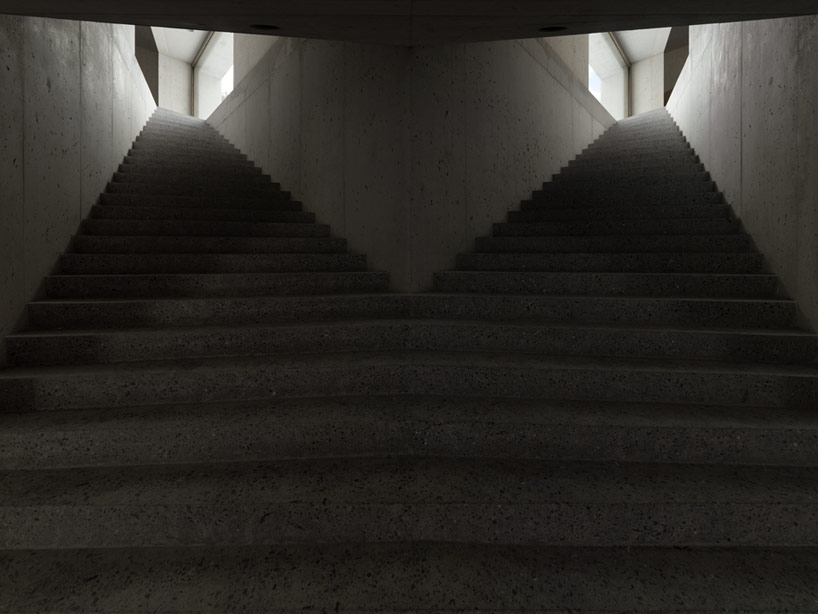
interior view shows a strict adhesion to unrelentingly precise geometry
image © javier miguel verme
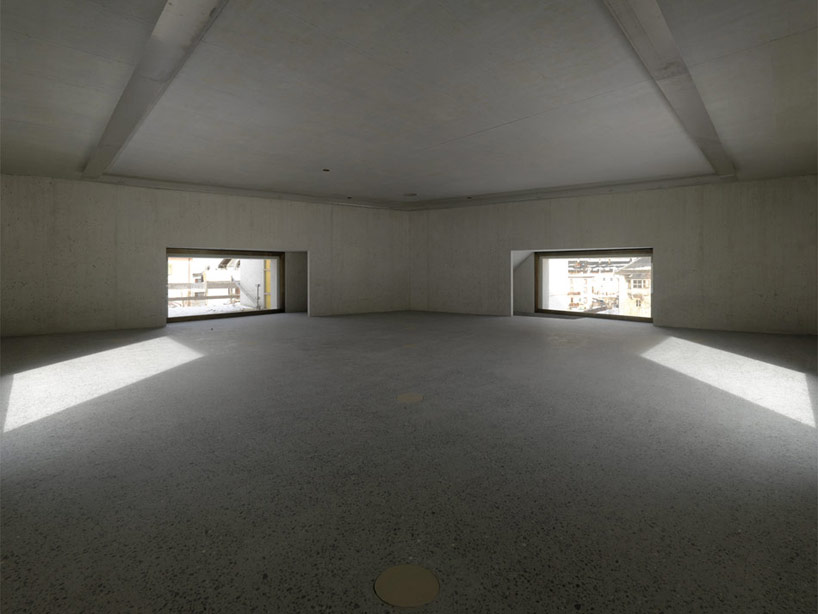
a progression of identical rooms enjoy multiple, consistent views
image © javier miguel verme
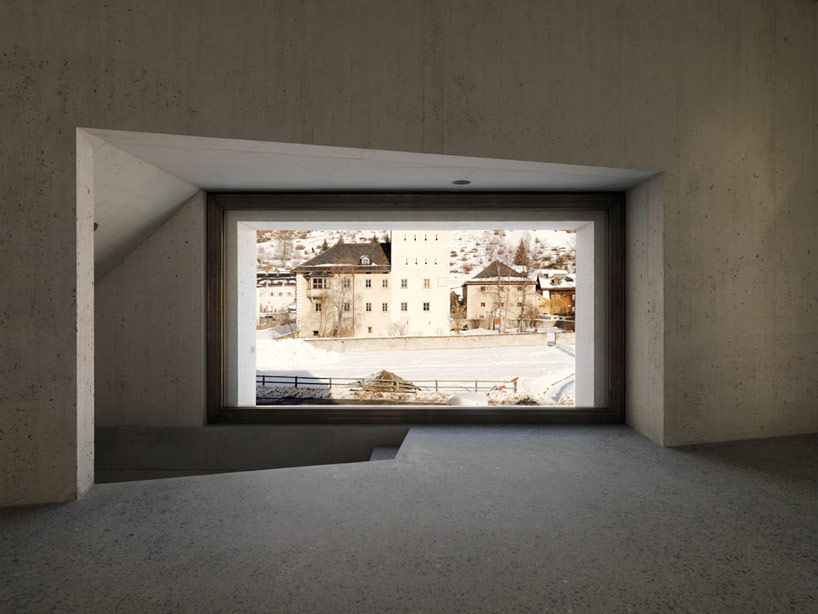
aperture and circulation detail
image © javier miguel verme
1/5
project info:
object: exhibition building, visiting and information centerlocation: zernez, switzerlandcompetition: 1. prizeclient: swiss national parc, zernezarchitect: valerio olgiati, architectcollaborators: aldo duelli (project manager office olgiati), fabrizio ballabio,theo barmettler, pascal flammer, herwig lins, sara wiedenbeckconstruction supervisor: rico stupan, architectura dc sa, scuol claudio bulfoni, castellani & bulfoni, scuolstructural engineer: jon andrea könz, ing.-büro, zernez + dr.schwarz consulting, zugvolume: 9’100 m3area: 1’780 m2building cost (bkp2): 9.4 mio. chfm3- price: chf 840,- / m3
shop
your own online design shop — no sales commission collected