V&A east museum by o’donnell + tuomey opens in london as a folded concrete landmark
a civic-focused museum unfolds through layered circulation spaces and a sculptural facade, shaped by making, materiality, and exchange.
V&A east opens in london: a new museum for a changing city

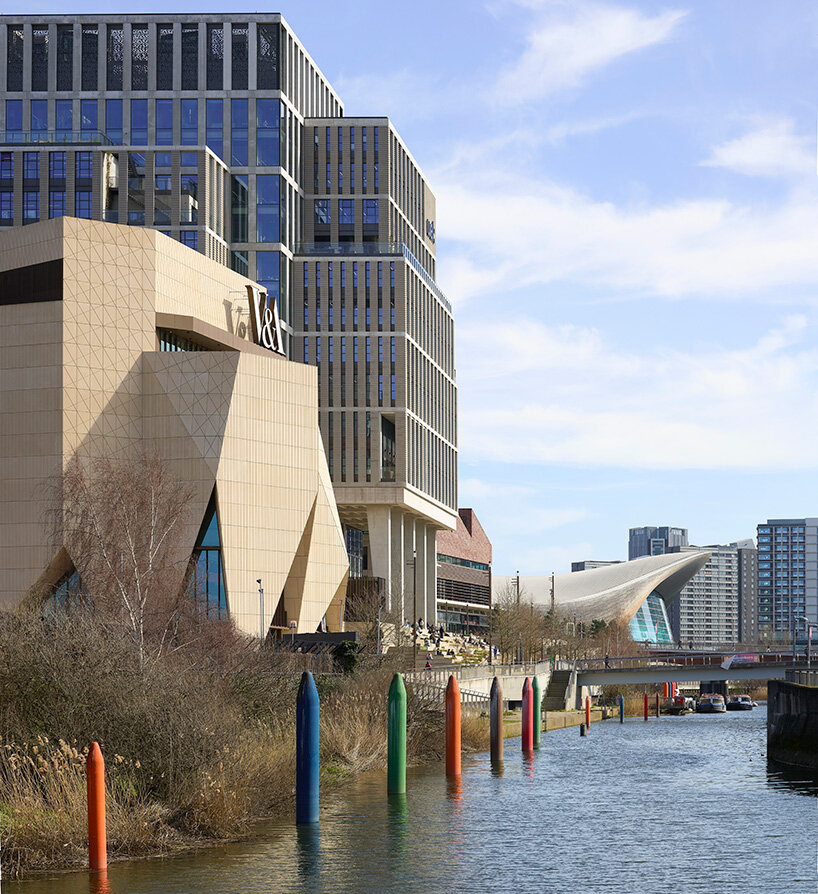
Designed by O’Donnell + Tuomey, V&A East Museum opens in Stratford’s East Bank as a new civic anchor within the Queen Elizabeth Olympic Park in London. Conceived as a cultural destination and an extension of the public realm, the five-story building positions itself on Waterfront Square, inviting visitors into a space that prioritizes accessibility, curiosity, and collective experience. As Irish architect John Tuomey notes, ‘Since winning the architectural competition in 2015, we have worked with the V&A team to make a new kind of museum, welcoming to a wide audience.’
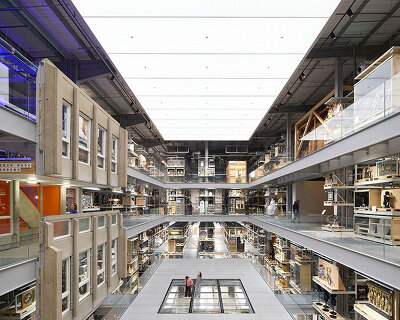
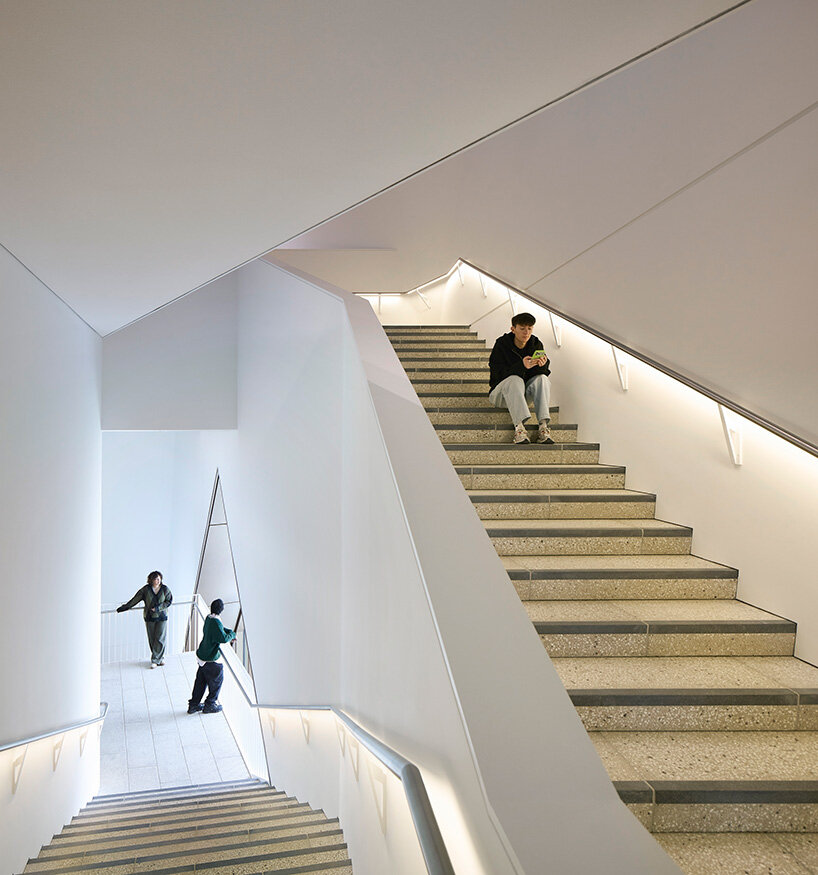
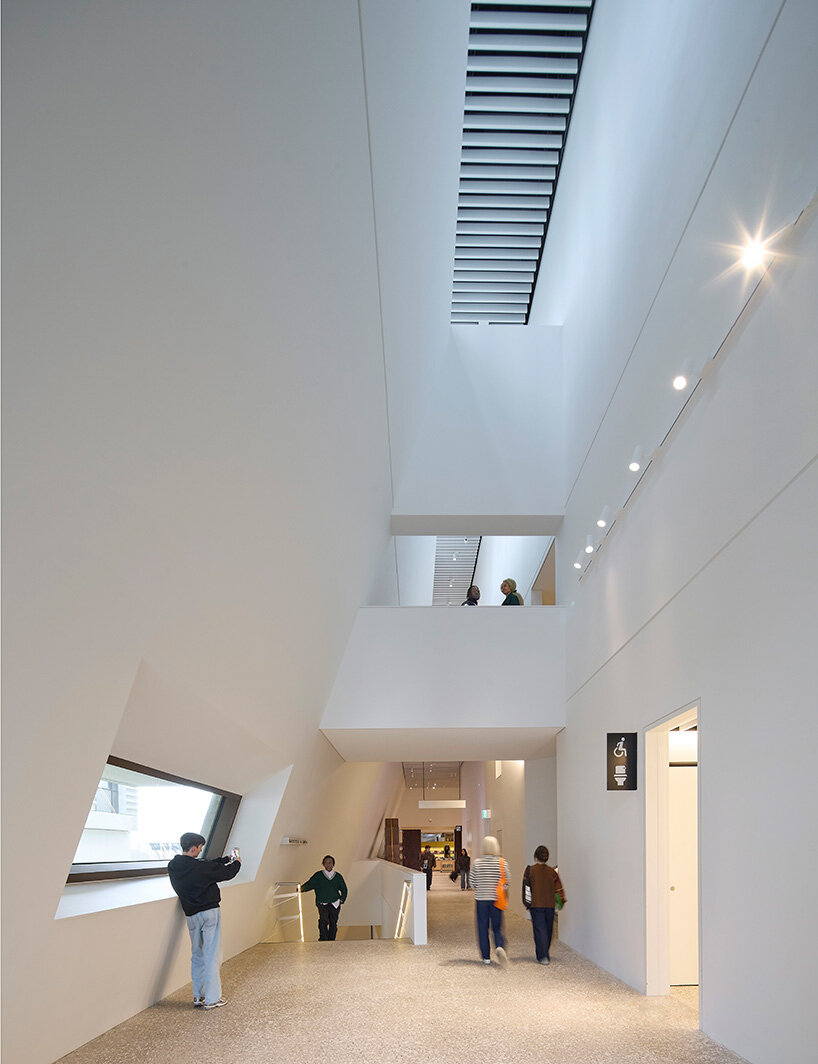
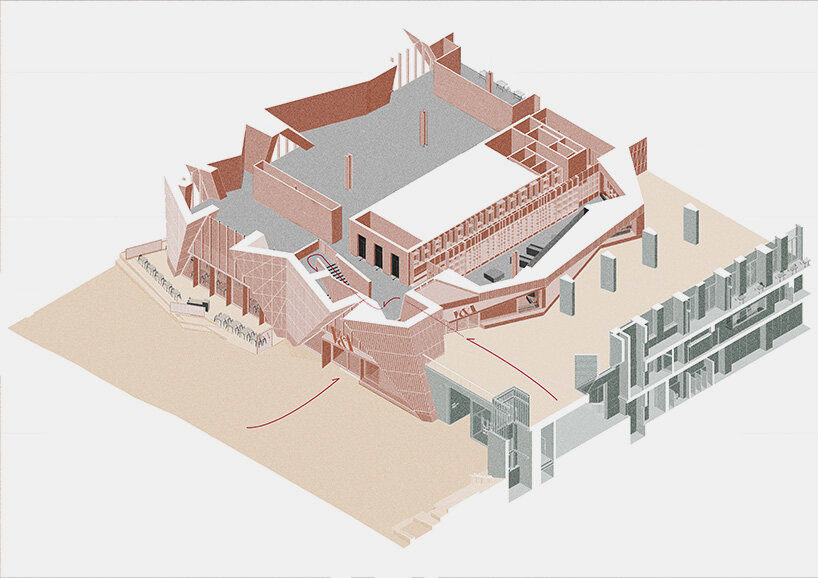
Drawing from Cristóbal Balenciaga’s sculptural tailoring and the Japanese concept of Ma, the architects develop a building defined by layers and thresholds. A protective outer shell wraps a rational internal core, while the void between them becomes an inhabited zone of circulation. This interstitial space features a sequence of routes that guide visitors upward through the museum, turning movement into a spatial experience. The approach translates fashion logic into architecture, where structure and envelope are separated to produce depth, rhythm, and a sense of anticipation.

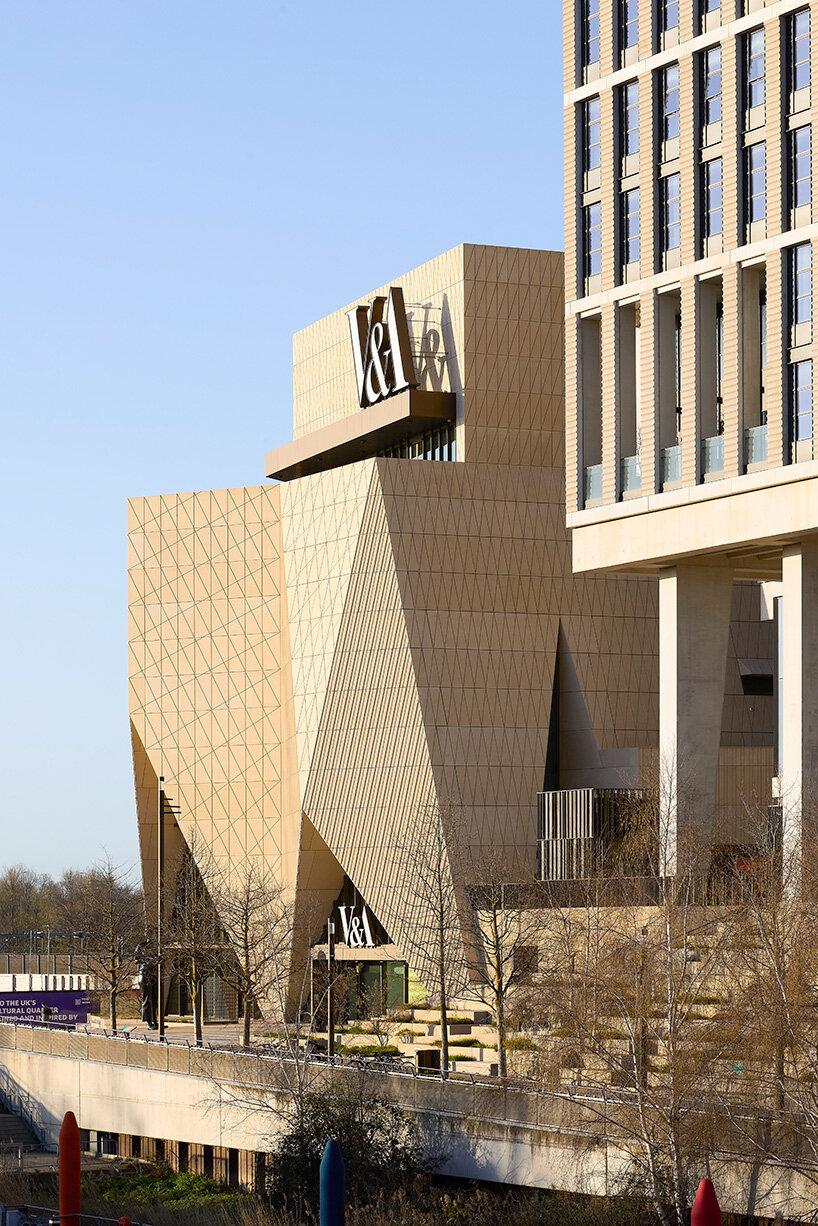
a folded facade as urban signal
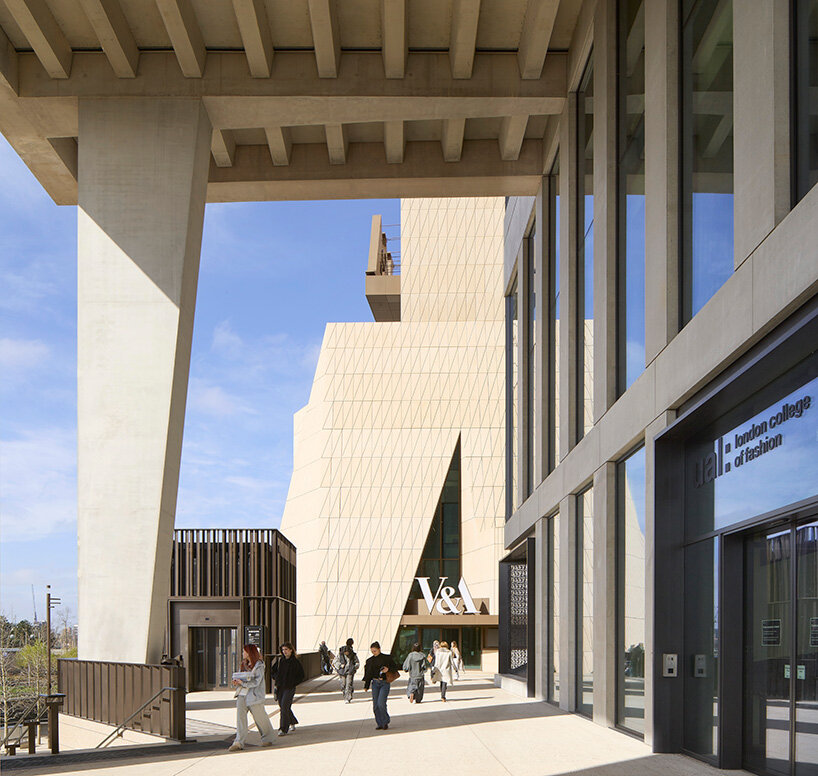
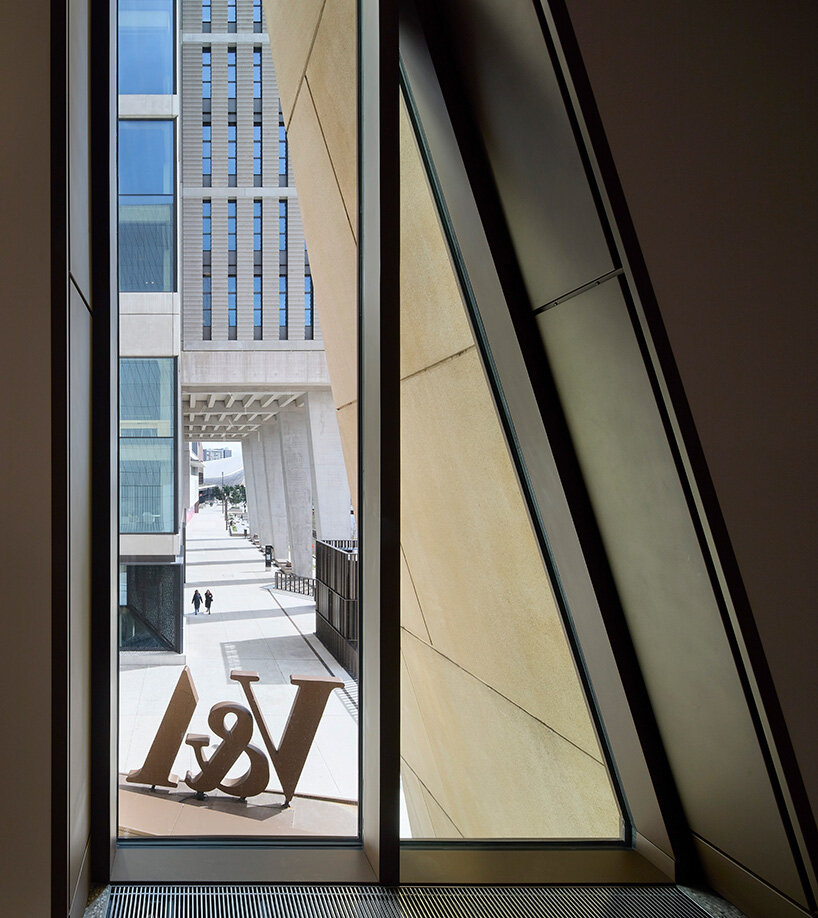
The museum’s exterior is articulated through 479 precast concrete panels, each uniquely shaped and inscribed with subtle references to the V&A’s graphic identity. The folded geometry gives the building both structural presence and visual coherence, catching and modulating daylight across its surface. Integrated seating elements extend the facade into the public realm, softening the boundary between building and square. Rather than acting as a sealed object, the museum engages directly with its surroundings, reinforcing its civic intent.
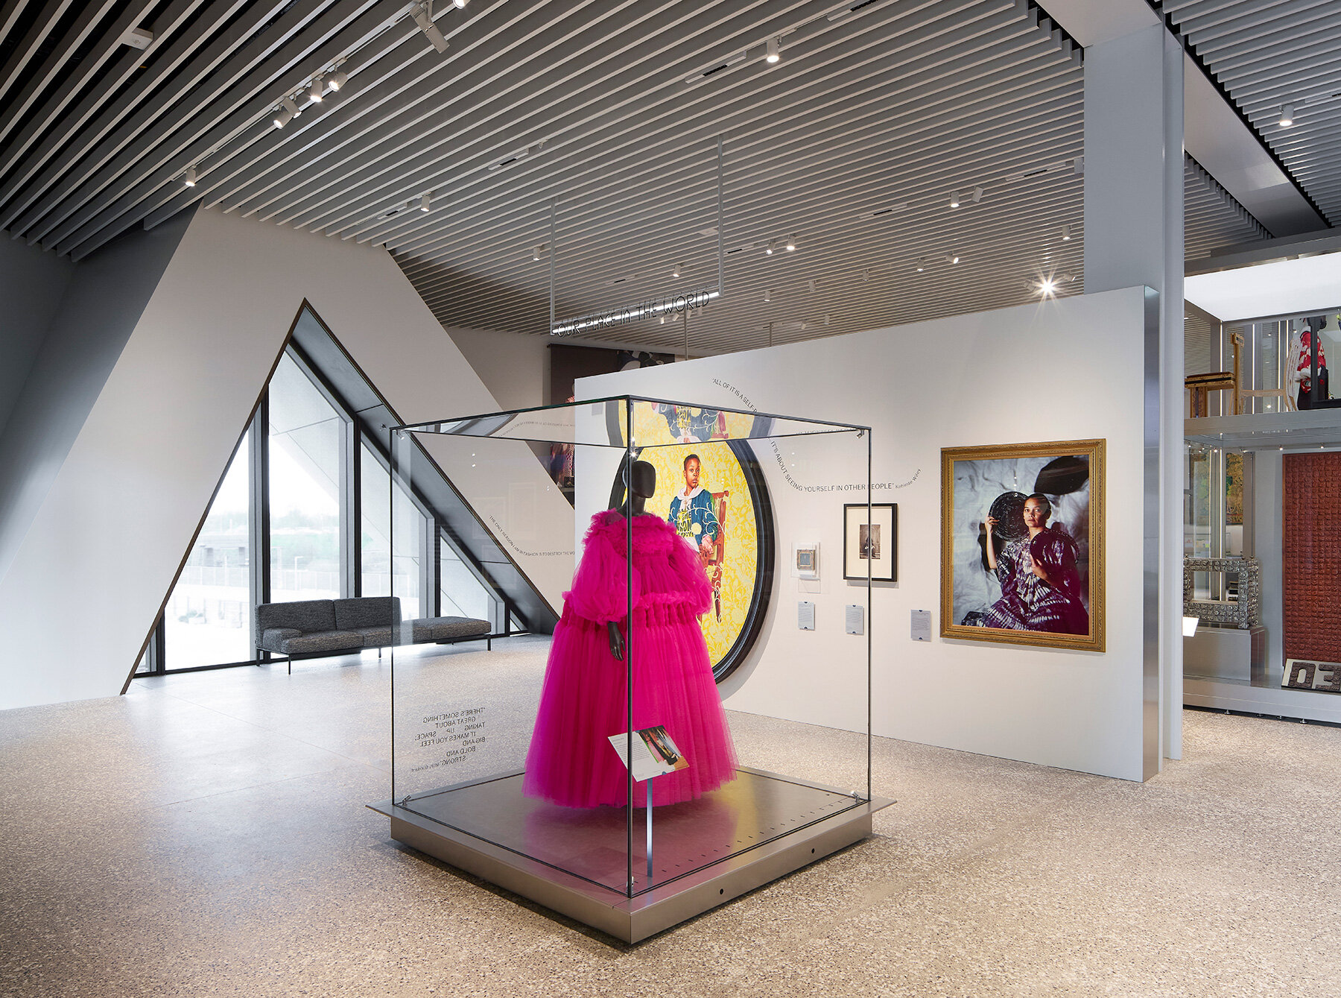
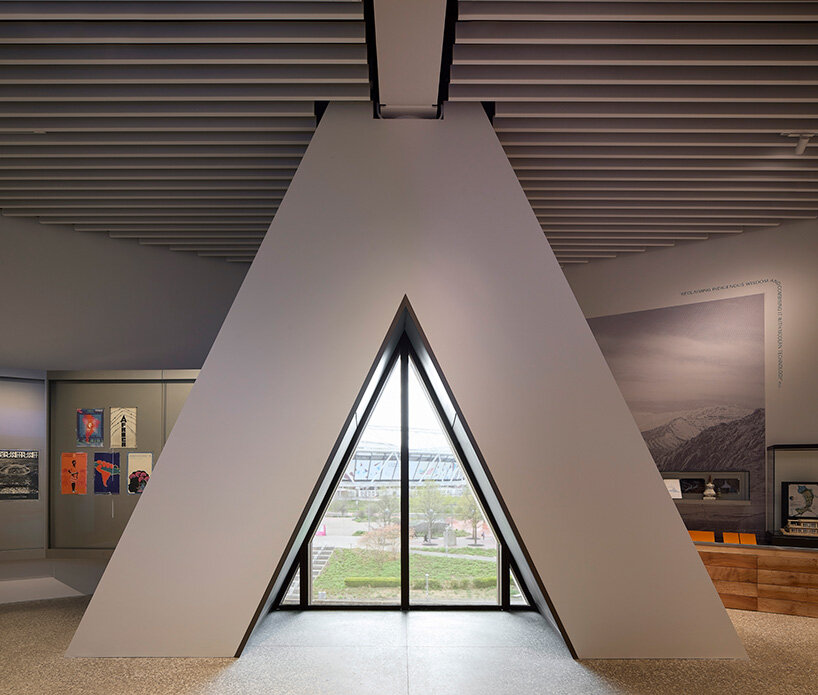
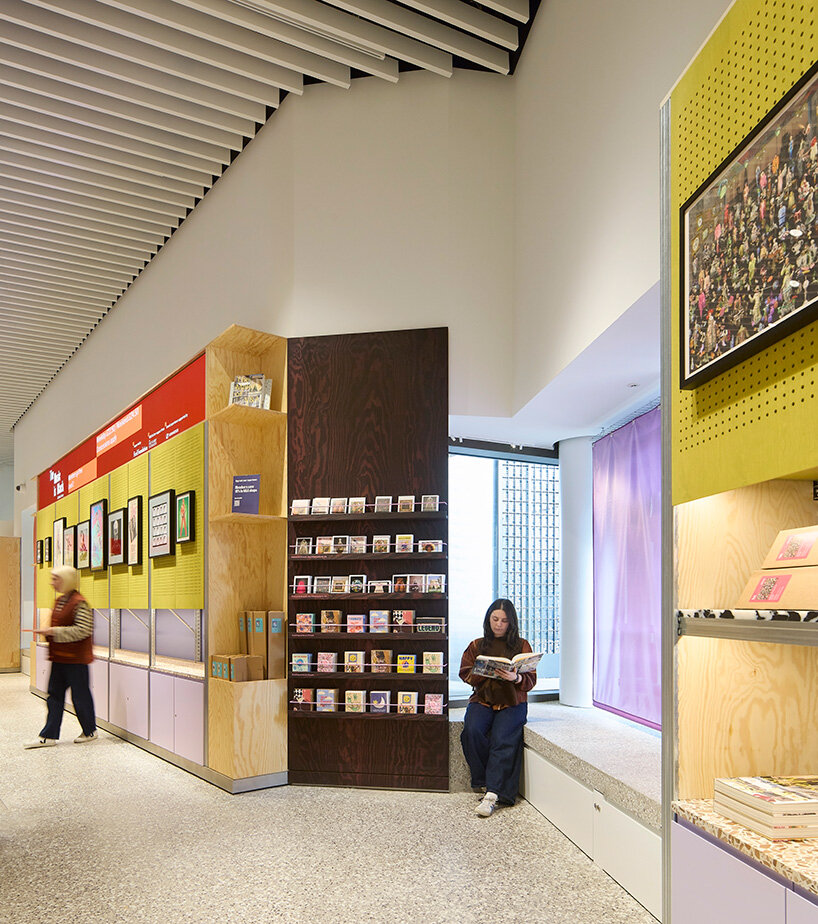
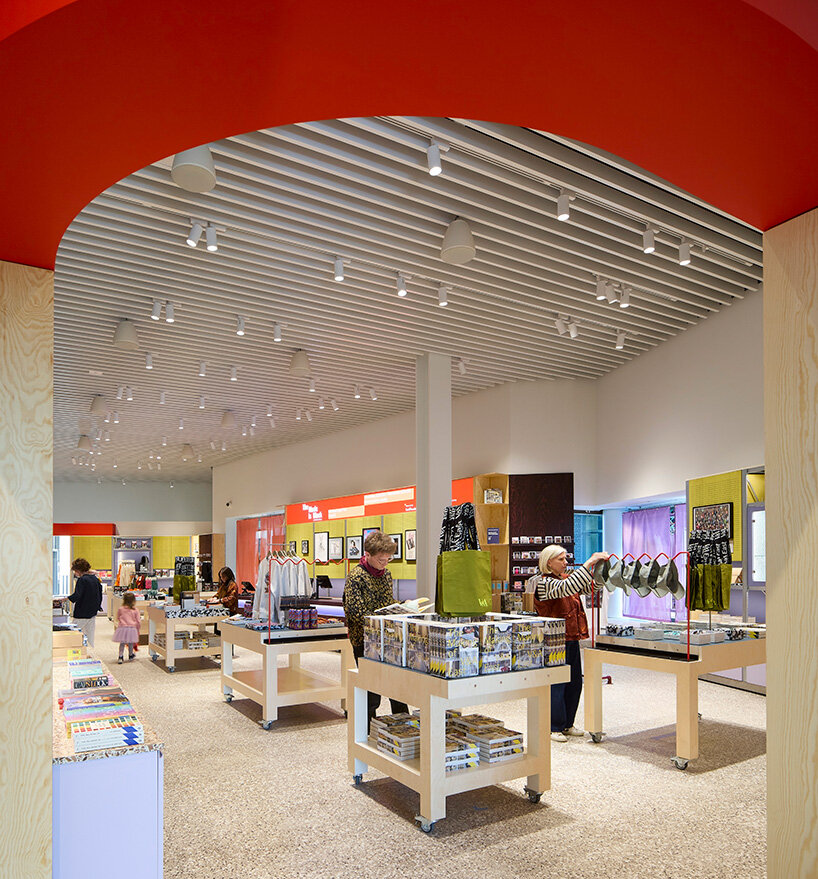
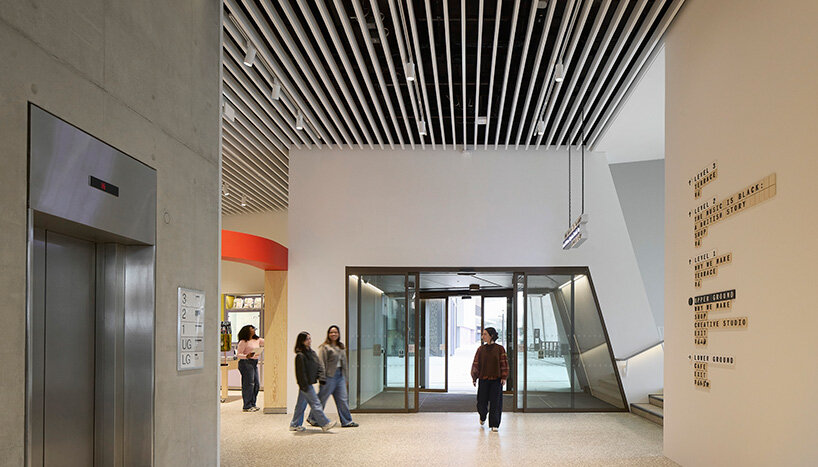
Internally, the Dublin-, Cork- and London-based architectural design practice O’Donnell + Tuomey organizes the building program across vertically aligned levels, connected by a continuous circulation path carved into the thickness of the external walls. Terrazzo concrete floors echo the material language of the exterior, maintaining continuity with the public landscape beyond. Openings frame views toward East Bank and the city, while terraces introduce daylight deep into the plan. Two entrances, at waterfront and podium levels, offer barrier-free access through triangular openings that recall pattern-cutting darts, reinforcing the project’s conceptual link to garment construction.

a platform for making, culture, and exchange
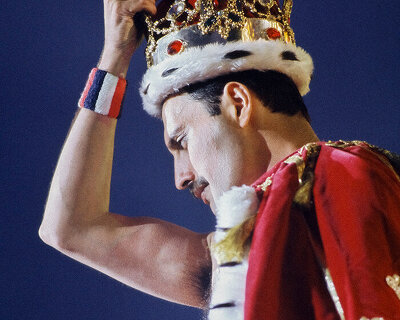
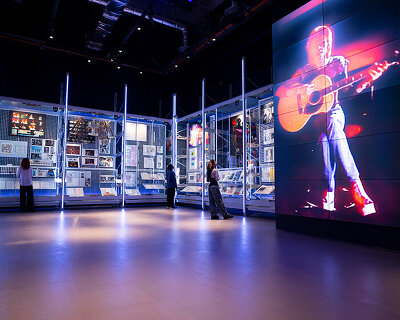

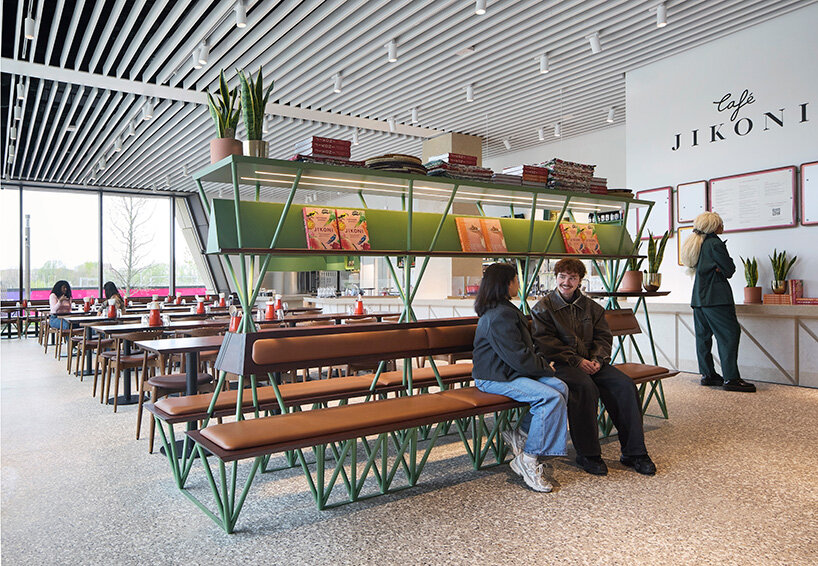
Beyond its architectural clarity, the museum operates as a cultural platform shaped through collaboration with local communities and young creatives. Its inaugural program includes the major exhibition The Music is Black: A British Story, alongside the permanent Why We Make galleries and a series of new commissions responding to east London’s histories and futures. The calm, white interiors of the building provide a neutral yet crafted backdrop for these changing narratives, allowing exhibitions, events, and performances to define the atmosphere over time.
At its core, the project reflects O’Donnell + Tuomey’s long-standing commitment to public architecture. As Tuomey states, ‘Making public work with civic purpose is a motivating principle of our practice. V&A East Museum has been a special project in our portfolio. We are delighted to see it open its doors.’ Positioned within one of London’s most significant cultural developments of the past decade, the museum operates not only as a container for objects, but as an active participant in the life of the city, one that seeks to broaden access, foster engagement, and redefine what a museum can be today.




1/12
project info:
name: V&A East Museum
architect: O’Donnell + Tuomey | @odonnell_tuomey
location: Stratford, East Bank, London, UK
client: Victoria & Albert Museum (V&A) | @vamuseum
opening date: April 18th, 2026
shop
your own online design shop — no sales commission collected