vardastudio embeds cantilevered home within the cypriot landscape

the large concrete volumes appear to float from the hill side, creating an unexpected composition that appears to defy gravity.
prefer designboom on google[FEATURED]
vardastudio embeds cantilevered home within the cypriot landscape
image © creative photo room
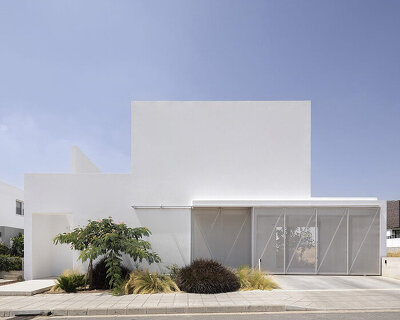

this three-storey concrete dwelling in paphos, cyprus is embedded within a steep incline, affording panoramic views of the picturesque region below. designed by local architectural practice vardastudio, one approaches the home from its top level where a parking area is enclosed behind louvers. the scheme’s central concept is the configuration of vertical space, taking advantage of the site’s morphology in terms of access, privacy and views.

image © creative photo room
the kitchen, living and dining spaces have access to a swimming pool and terrace, both of which cantilever out of the cliff towards the horizon. secondary functions like storage and bathrooms are located at the deepest part of the plan. individual volumes – such as the parking, the verandas and the swimming pool – are outlined clearly from below, while from the street the residence has the discreet presence of a single storey.

image © creative photo room
the large concrete volumes appear to float from the hill side, creating an unexpected composition that appears to defy gravity. the building is half-submerged in the earth, using the soil to further insulate the interior. the thermal mass from the cliff means the house stays cool during the summer and warm in the winter. large south facing windows were mandatory to maximize potential views, while the use of louvers and overhangs controls passive solar gains depending on the season.

image © creative photo room

image © creative photo room

image © creative photo room

image © creative photo room

image © creative photo room

image © creative photo room

image © creative photo room
shop
your own online design shop — no sales commission collected