vaumm arkitektura: basque culinary center

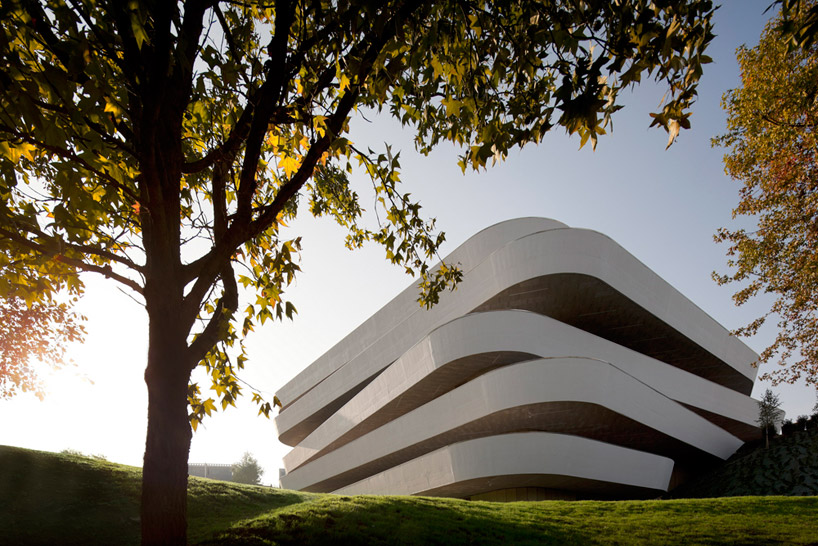
the exterior of this gastronomic research and training facility resembles a stack of dish plates, conjuring images of the culinary activities occurring inside to passersby.
prefer designboom on google[FEATURED]
‘basque culinary center’ by vaumm arkitektura, donostia-san sebastián, spain all images courtesy of vaumm arkitektura


the ‘basque culinary center’ is the head office for the gastronomic science university and research innovation center for gastronomic science in donostia-san sebastián, spain by spanish firm vaumm arkitektura. the result of a collaborative venture between mondragon university and the basque culinary center foundation, the structure will merge the functions of training, research and knowledge sharing between educational institutions, technology centers, companies and public entities. sited within the steep slope, the U-shaped footprint emerges from the hill to enclose an open air internal green space of stepped terraces. the sloping terrain reveals a building volume reminiscent of stacked dinner plates set within the landscape.
five shifting bands bordering each storey conceal wrap-around verandas which allow panoramic views of the rugged scenery. the roof plane is blanketed with aromatic and edible herbs.
 exposed facade resembles stacked dish plates
 (left) permeable pavers encompass the building (right) view of building within the hilly landscape
 roof plane planted with herb merges with the hill
 entry promenade
 U-shaped building footprint creates an internal and outdoor green space

 bridge traverses the descending vegetated terraces, connecting one side of the building to the other
 lowest of the descending vegetated terraces
 wrap around verandas overlook the encompassing landscape

 graphic metal panel facade
 metal panels at dusk
 auditorium
 seating
 kitchen
 vegetated terraces
 view towards the lowest terrace
 upward view from the lowest terrace
 illuminated view of the stacked plates
 floor plan / level 0
 floor plan / level 1
 floor plan / level 2
 floor plan / level 3
 floor plan / level 4
 section
 conceptual diagram
 facade diagram
 metal panels of facade
shop
your own online design shop — no sales commission collected