vaumm arkitektura: radio museum expansion
a contemporary addition emulates the characteristics of its surrounding aged context to create auxiliary museum space.
‘radio museum expansion’ by vaumm arkitektura, ponferrada, spain images courtesy of vaumm arkitectura
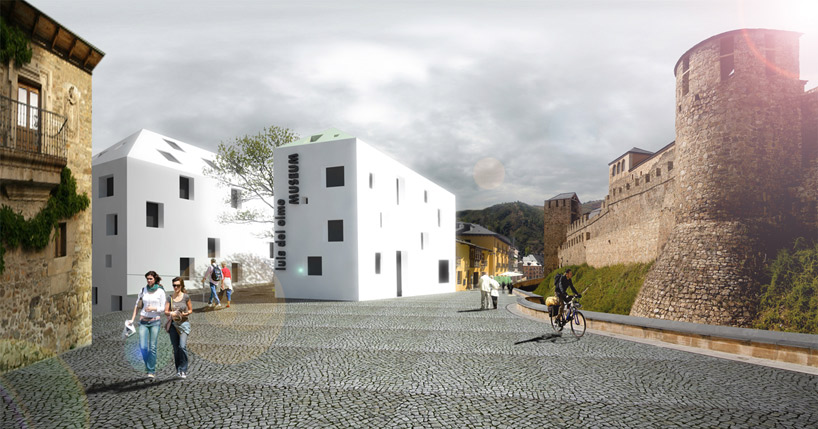
spanish practice vaumm arkitektura has conceptualized the ‘radio museum expansion’ in the old town center of ponferrada in northern spain. the contemporary installment reinterprets the solid and void relationship present in the surrounding traditional stone-masonry construction through the arrangement and size of the windows. a central courtyard creates a clear logic in the interior circulation and strengthens the visual connection between the old building and the new addition by funneling views towards the existing museum. the entry level houses a shop and the permanent gallery displaying a collection of radios which also occupy the entirety of the second floor. the inclination of the street provides a second access point below the main entrance where temporary exhibits can be viewed. the basement and attic are reserved for storage and archiving.
 lower entrance and upper courtyard
 windows are arranged to represent the various holes naturally present in stone wall construction.
 site plan
 floor plan / level 0
 floor plan / level 1
 floor plan / level -1
 section
 section
 circulation diagram
 solar analysis
 courtyard diagram
 courtyard diagram
shop
your own online design shop — no sales commission collected