lush vegetation and stone walls enclose taller mexicano de arquitectura’s hotel spa in mexico


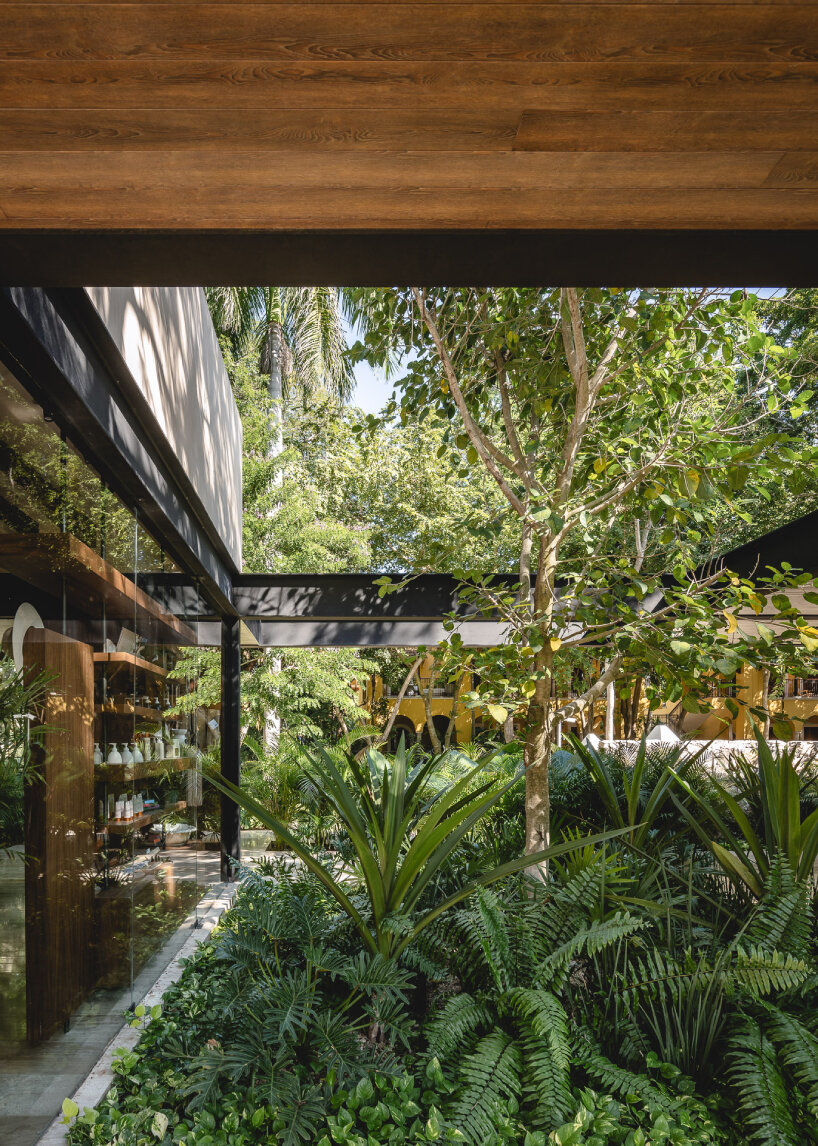
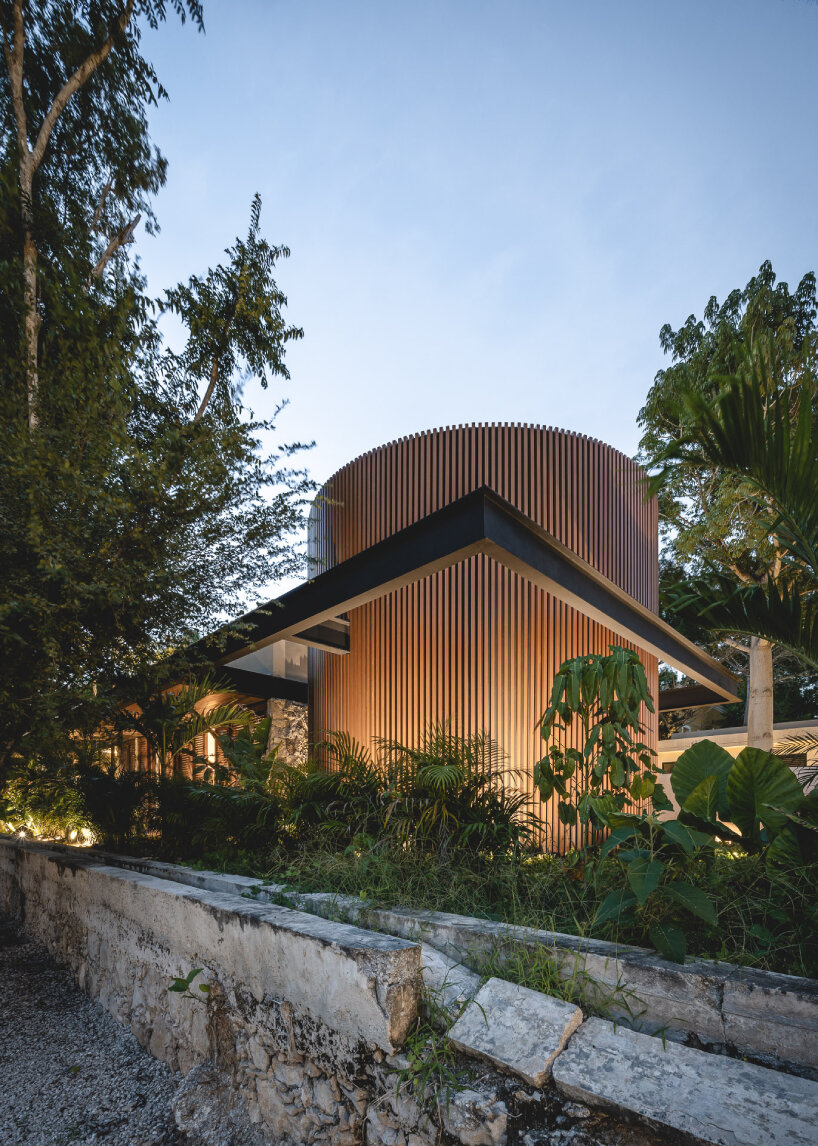
the pavilion's cantilevered slab offers protection from rain and sun, while it wooden cylindrical module encourages exploration of the interiors.
prefer designboom on google[FEATURED]
Spa Hacienda Xcanatún: a tranquil retreat by Mérida
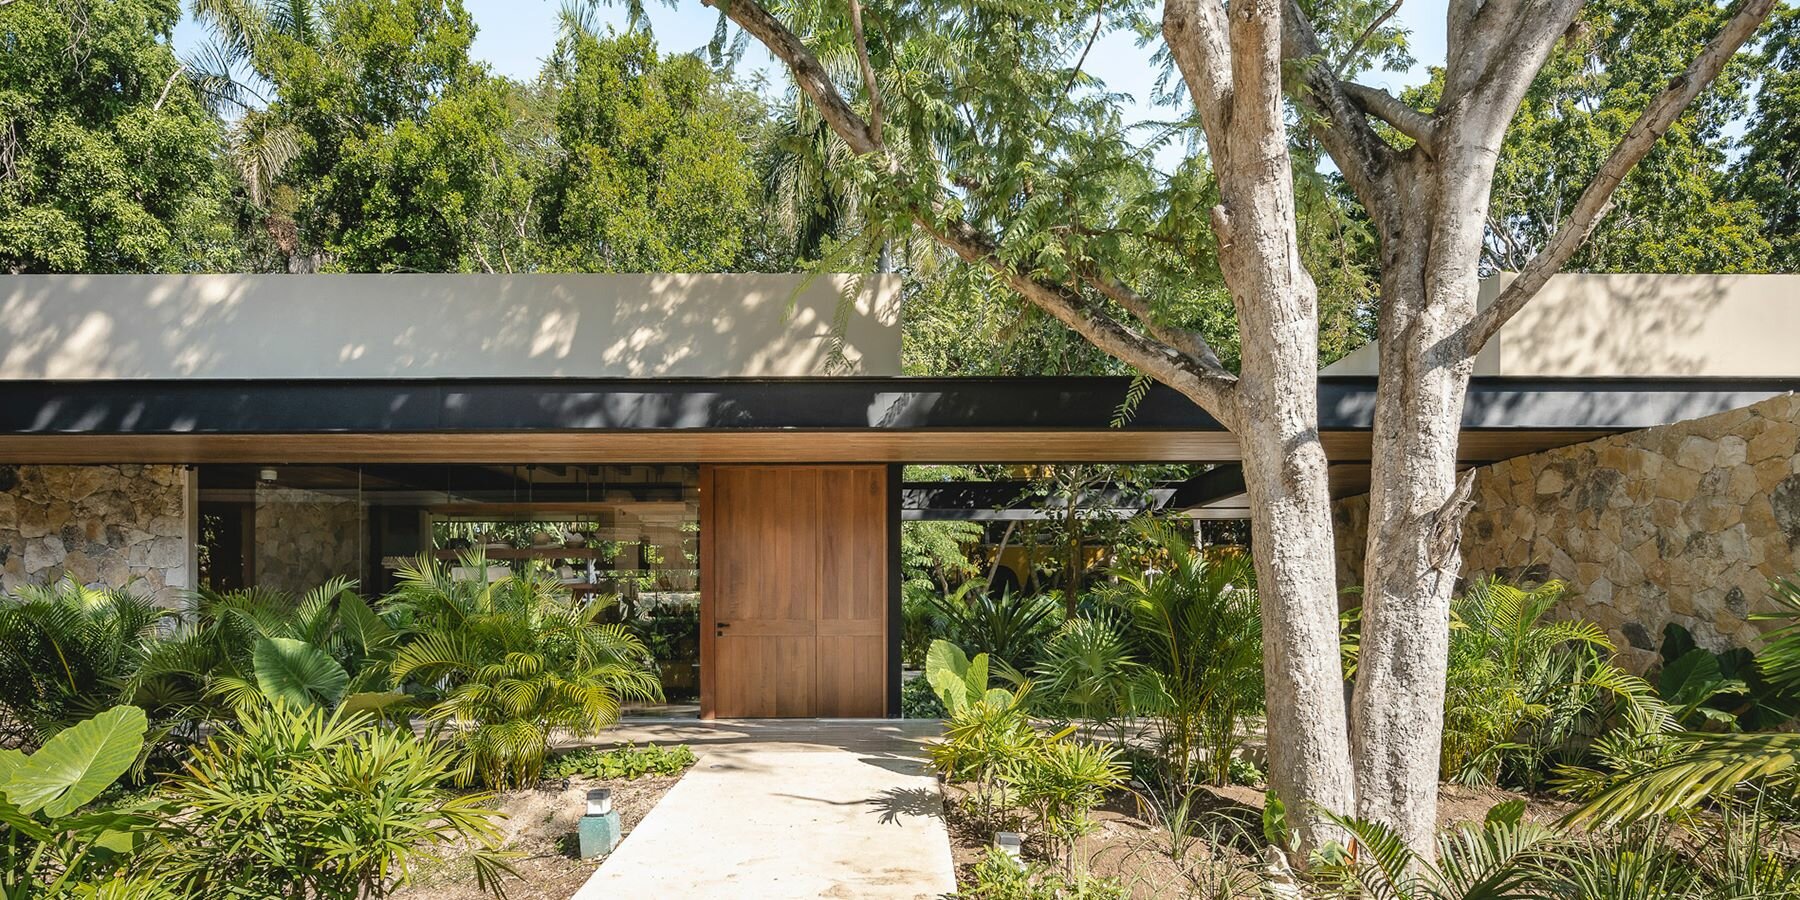


A tranquil retreat enveloped by endemic vegetation and stone walls, Spa Hacienda Xcanatún designed by Taller Mexicano de Arquitectura sits on the outskirts of Mérida, Mexico. As part of a broader hotel master plan, the spa integrates into the built and natural surroundings with its low form, shaped from regional materials. It features a linear pavilion set on a horizontal foundation to ensure a human scale and provide privacy for the spa’s functions relative to the broader hacienda.
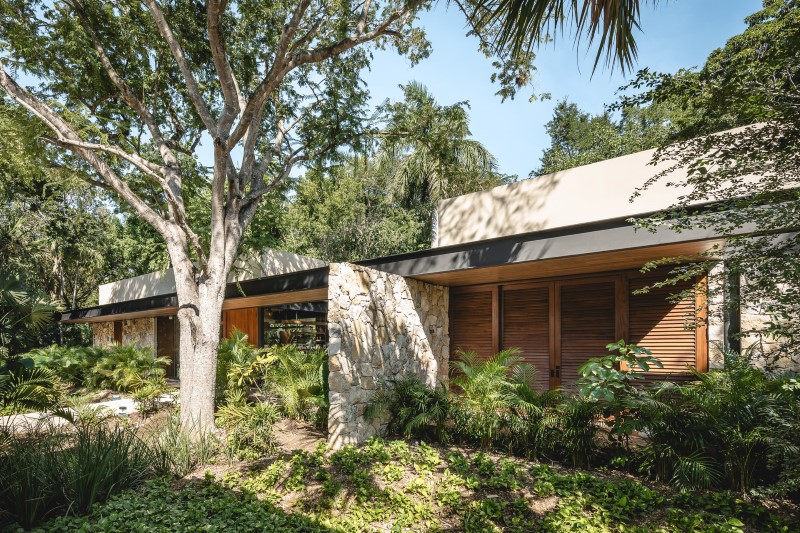
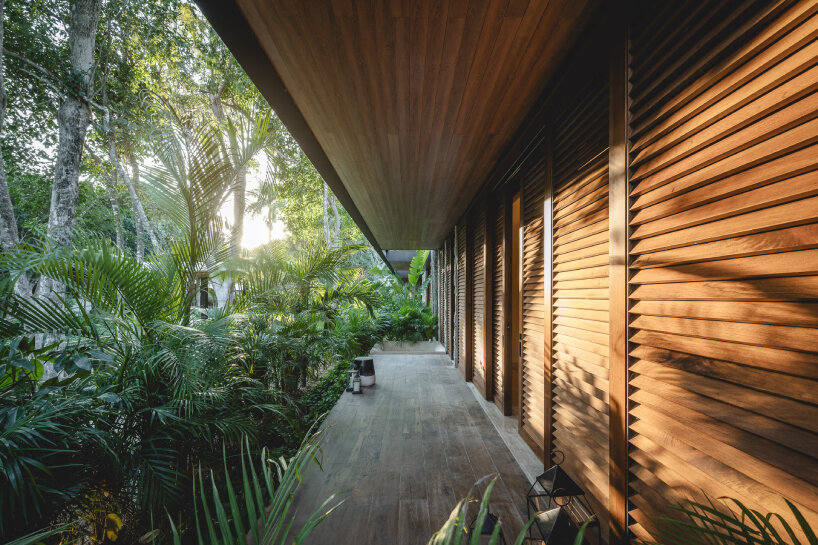
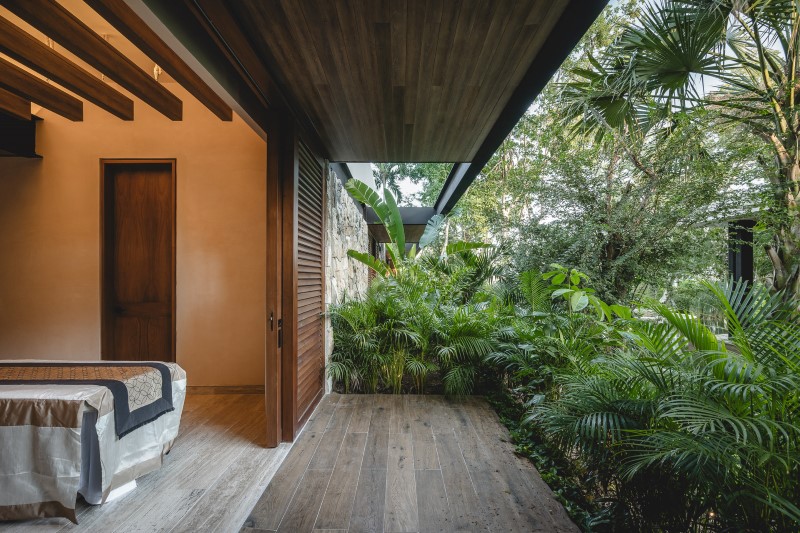
Four key elements define the design concept. The metal structure organizes the building, while stone and chukum volumes house the various facilities. The cantilevered slab offers protection from rain and sun, creating a horizontal plane that guides movement between the modules and central patios. Additionally, a wooden blind cylindrical module introduces an organic geometric element that encourages exploration of the interiors.

Taller Mexicano de Arquitectura embraces nature’s elements
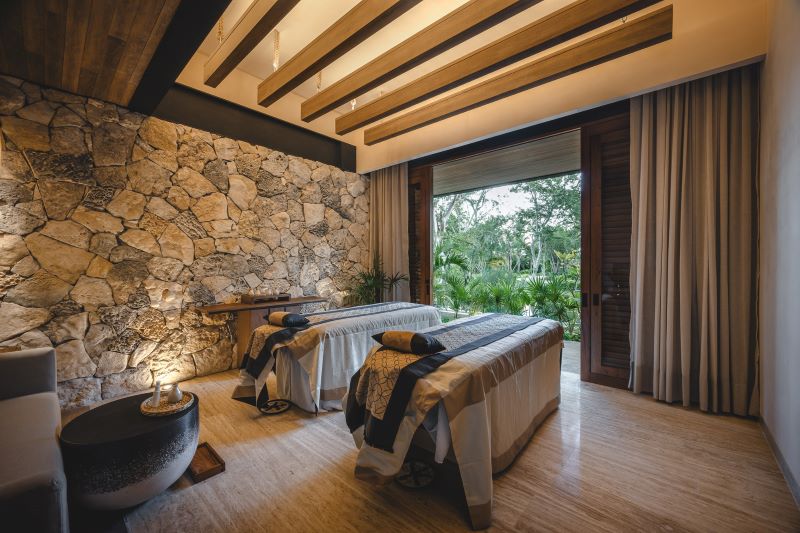
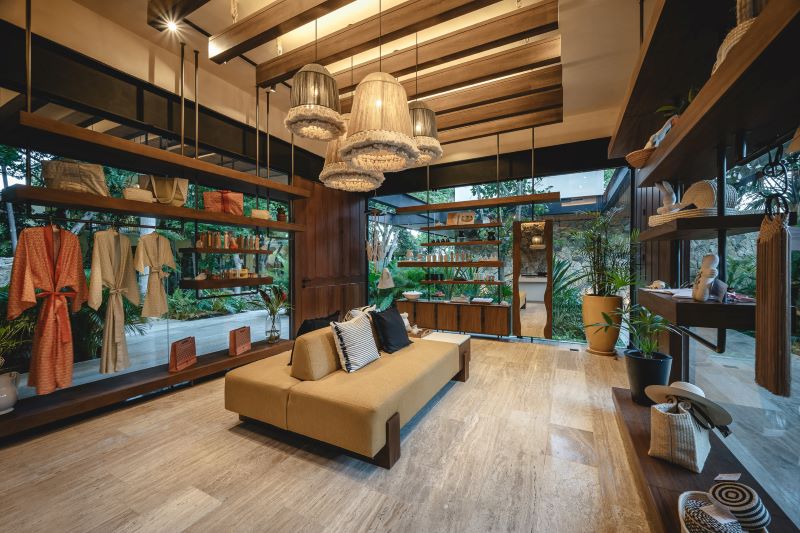
Covering a total area of 530 square meters, Spa Hacienda Xcanatún is thoughtfully organized into distinct modules and circulation spaces. Taller Mexicano de Arquitectura’s choice of materials reflects a commitment to low maintenance and harmonious integration with the hacienda’s diverse architectural styles — integrating structural steel, regional stone, marble flooring, flattened chukum, and local woods such as cedar and tzalam wood, complemented by various aluminum and glass elements.
Both externally and internally, the architects’ design carefully considers routes and visual experiences, ensuring that each space — be it a volume, terrace, or circulation area — provides relaxing views of the various gardens and hotel’s estate areas.



project info:
name: Spa Hacienda Xcanatún
architect: Taller Mexicano de Arquitectura | @tallermexicanodearquitectura
location: Yucatán, Mexico
photography: Manolo R. Solís
designboom has received this project from our DIY submissions feature, where we welcome our readers to submit their own work for publication. see more project submissions from our readers here.
shop
your own online design shop — no sales commission collected