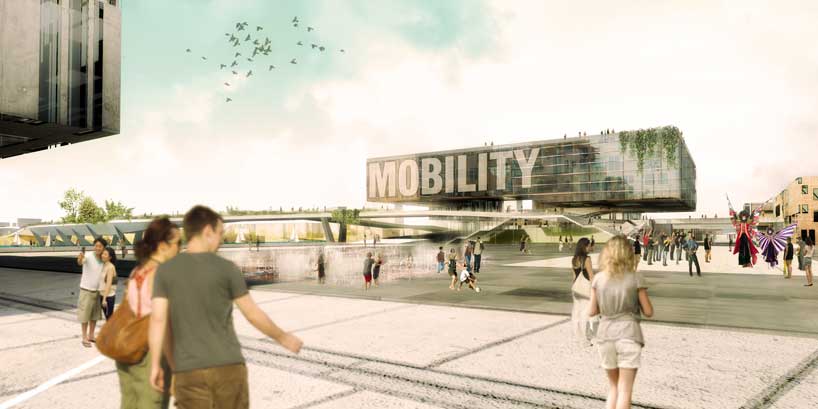
venhoevenCS architecture + urbanism: masterplan for liège expo 2017
this development proposes a new eco-neighborhood on the banks of the river maas in liège, belgium, providing new amenities for both the event's visitors and the city's inhabitants.
prefer designboom on google[FEATURED]
masterplan for liège expo 2017 by venhoevenCS architecture+urbanism located in liège, belgium images courtesy venhoevenCS architecture+urbanism
venhoevenCS architecture+urbanism has submitted a masterplan for the expo 2017, arranged to be held in the city of liège, belgium. this development proposes a new eco-neighborhood on the banks of the river maas would provide new opportunities for living, work and leisure for both the event’s visitors and city’s inhabitants. in recent years the city of liège has undertaken major projects to transform the city’s identity and increase access to the river. this development will serve the needs of the exposition with the intention of continuing to improve and provide amenities for the city.
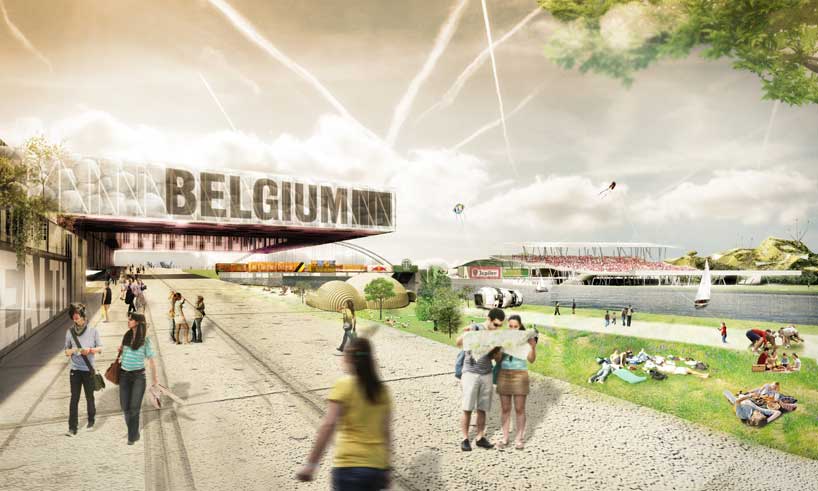 masterplan for liège expo 2017
the intended site is located in coronmeuse, situated on a peninsula along the river maas. the event’s chosen theme of ‘connecting the world’ has been incorporated into the masterplan’s design with various modes of sustainable transportation. accessibility to this location is imperative for the duration of the fair and to support future growth. a proposed tram connection will link the grounds to the city center. a green quay – a bridge with plantings spanning from coronmeuse to bressoux – and ferry service will increase the sites relationship with the city center for both visitors and permanent residents. after the expo, these modes of transportation will support new housing, offices, schools, libraries, shops and other necessary services.
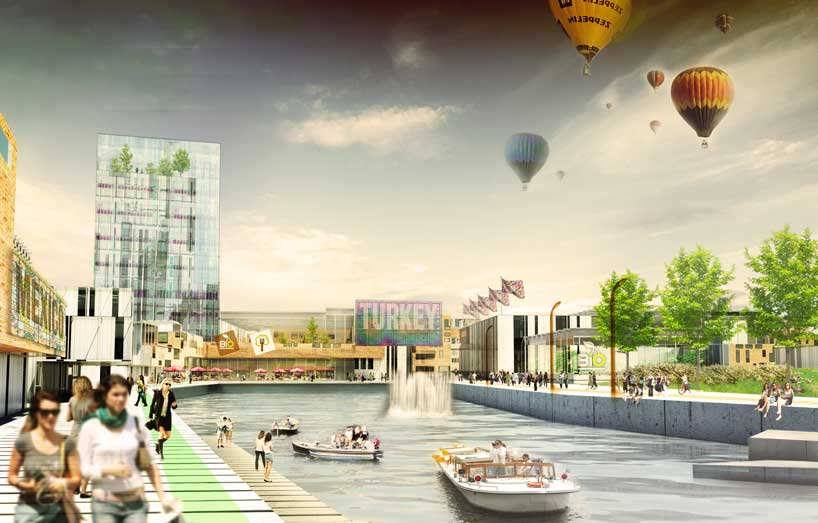 development on the banks of the river maas
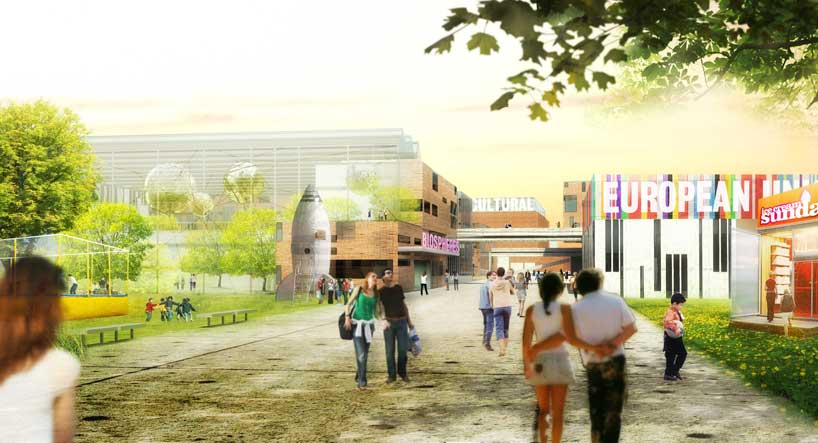 proposed promenade for the expo 2017
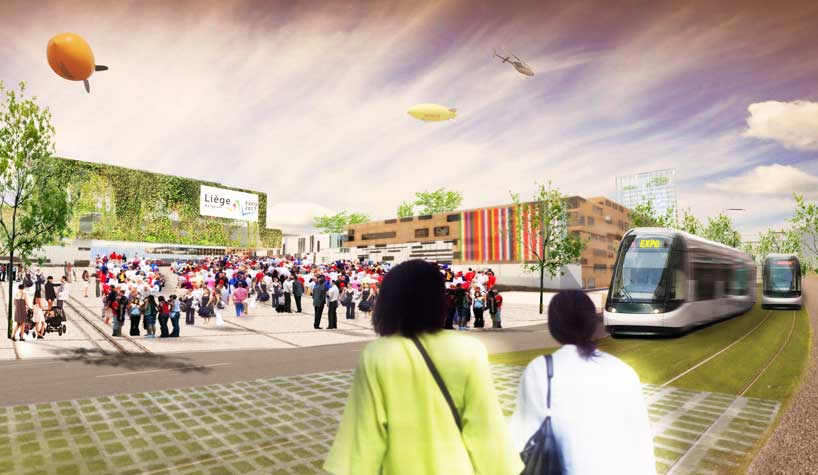 tram linking expo 2017 to the city center of liège
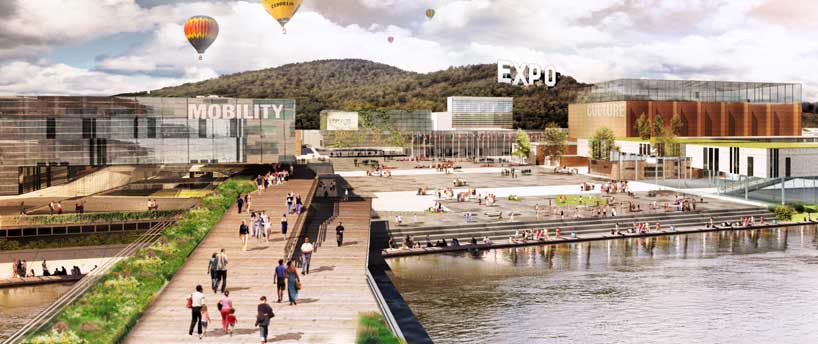 green quay crossing the river maas
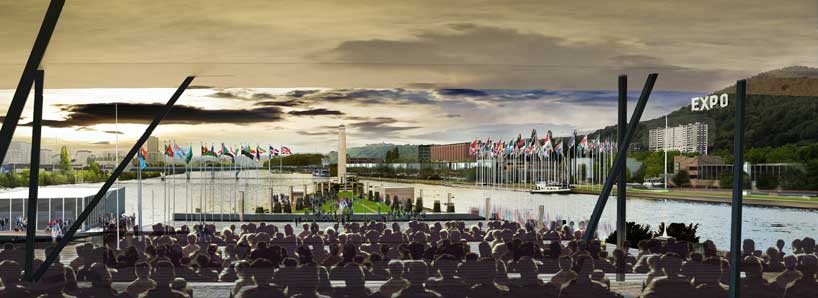 view of international flags from pavilion
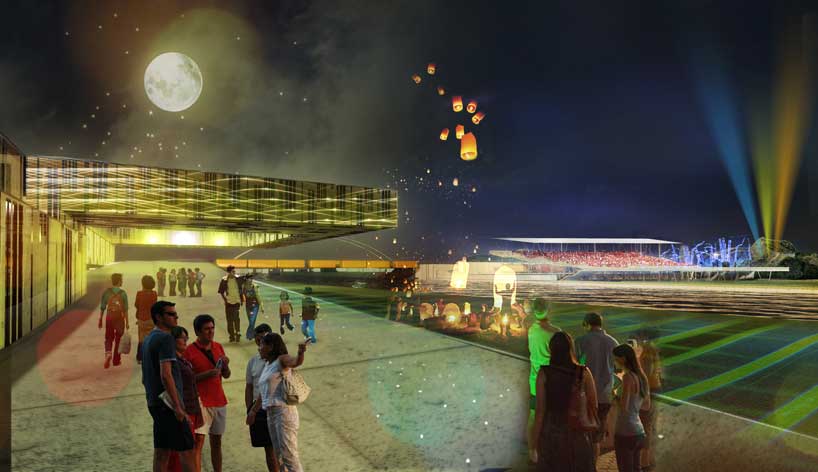 river maas promenade at night
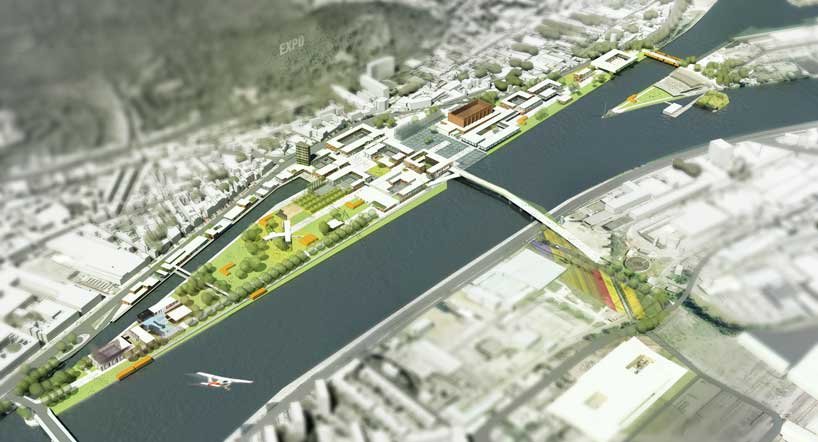 masterplan
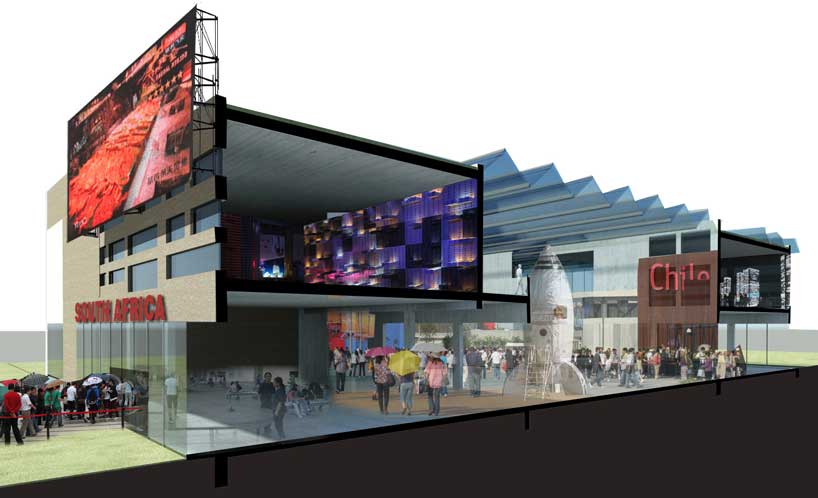 sectional perspective
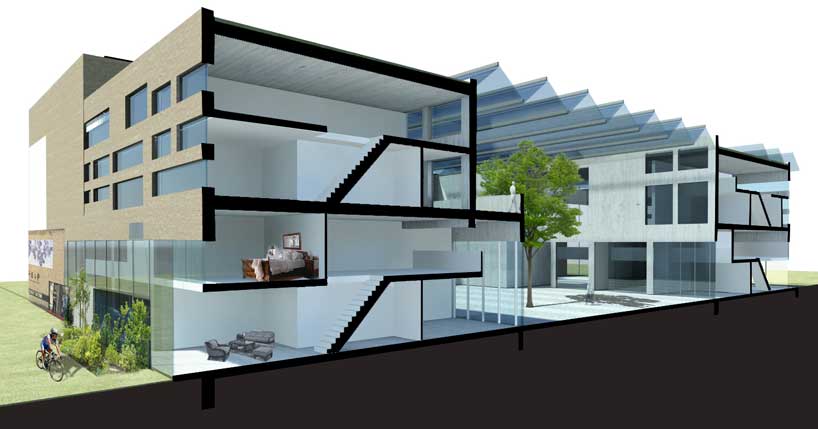 sectional perspective
project info:
location: coronmeuse and bressoux, liège, belgium program during the expo: pavilions (91,000 m2), services (20,000 m2), entertainment facilities (15,000 m2), themed pavilions (17,500 m2) program after the expo: housing (130,000 m2), hotel (7,500 m2), services (25,000 m2), offices (35,000 m2), convention centre (20,000 m2) commission: master plan and text contribution for the bid commissioner: liège expo 2017 area: coronmeuse: 25 hectares with 8 hectare entrance area; bressoux: 29 hectares
shop
your own online design shop — no sales commission collected














