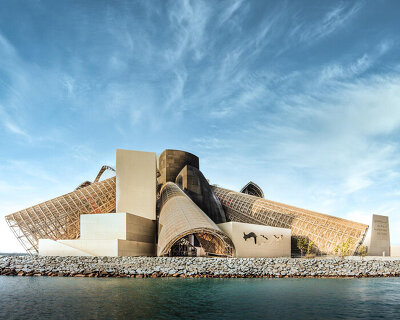
venice architecture biennale 08: frank gehry
this exhibition of large-scale models illustrates their role in the realization of projects by the los angeles-based architect, giving a sense of space, construction details, scale and materiality of the design before construction.
[FEATURED]

installation of ‘ungapatchket’ in progress image © designboom
for the 11th annual venice architecture biennale, frank gehry looked to what he considers as one of the most fundamental design tools, the model. large-scale models have always played an important role in the realization of an architectural project, giving one a sense of space, construction details, scale and materiality of the design before it is actually built. for inspiration, gehry looked to the photographs of frédéric auguste barholdi’s studio taken during the construction of the plaster and wood molds for the statue of liberty and wanted to create a work in progress.
 workers put the façade in place image © designboom
for the installation titled ‘ungapatchket’, gehry selected a hotel project which the firm is currently designing in moscow for russian senator sergei gordeev. the façade of the model is 1/25 of the building’s actual size. its construction is done through the application of clay to a supporting egg-crate frame which expresses the geometric forms of the hotel’s façade. built from 30cm x 30cm timbers, the framework is displayed within the space of the arsenale. during the course of the biennale, clay will be applied to the structure, giving visitors the opportunity to view the work in progress.
frank gehry is this year’s recipient of the golden lion for lifetime achievement. known for pushing the boundaries of the ‘box’ he was awarded for his experimental art and architecture practices.
 image © designboom
 the large timber framework of ‘ungapatchket’ image © designboom
 image © designboom
 image © designboom
 a worker prepares clay which will be applied to the installation’s façade for the duration of the biennale image © designboom
 small-scale models by gehry partners, LLP
 small-scale models by gehry partners, LLP
 small-scale models by gehry partners, LLP
 small-scale models by gehry partners, LLP
more
gehry partners, LLP: http://www.foga.com venice architecture biennale: http://www.labiennale.org
Save
shop
your own online design shop — no sales commission collected