venice architecture biennale 08: next gene 20 kengo kuma
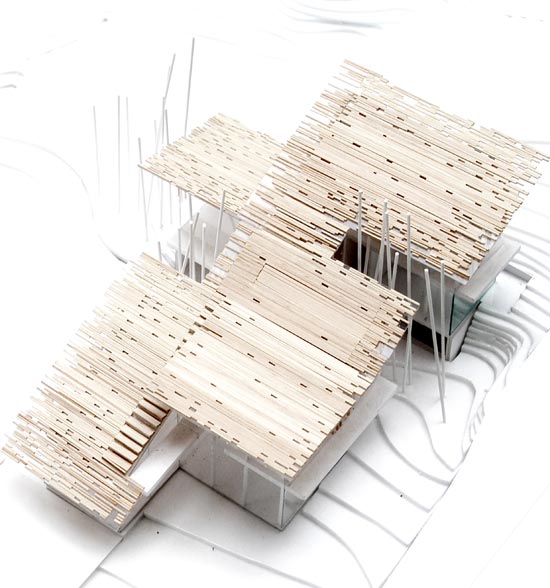
made from natural material and found in a local area, the 'aimai house' consists of a horizontal roof, glass and mesh.
prefer designboom on google[FEATURED]
‘aimai house’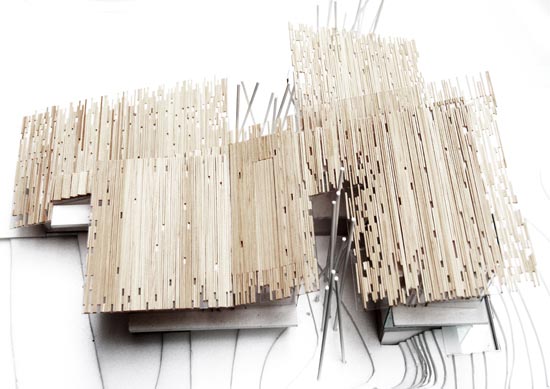
top view of ‘aimai house’
japanese architect kengo kuma designed ‘aimai house’ for the next-gene 20 project.
made from natural material, found in the local area the ‘aimai house’ consists of a horizontal roof,
glass and mesh. he incorporated glass and mesh into his design so the interior and exterior were
no longer separated. for the overall design he attempted to blend architecture into the landscape.
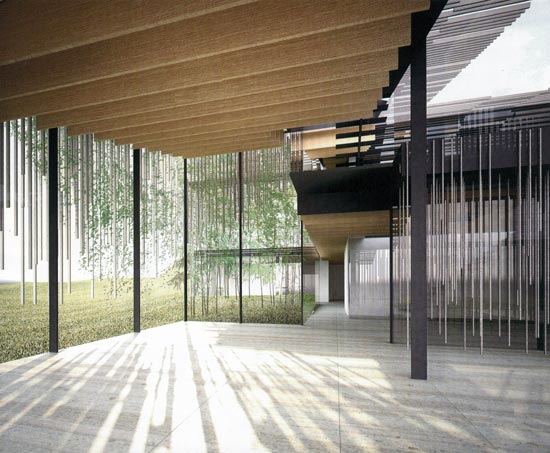
random edges of wooden louvers are applied for the walls and roof
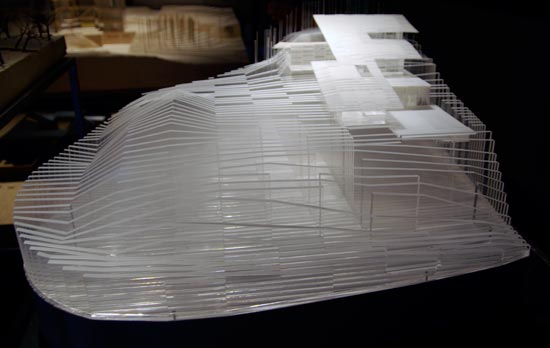
model of ‘aimai house’ image © designboom
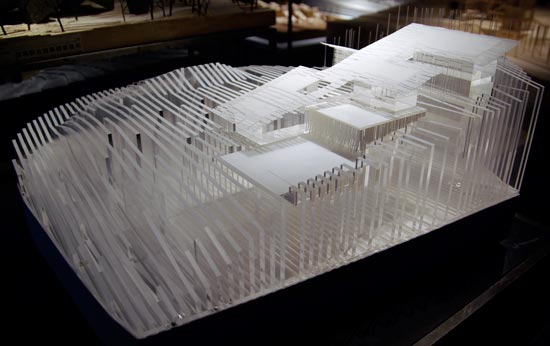 image © designboom

shop
your own online design shop — no sales commission collected