venice architecture biennale 2012: pavilion of china
positioned within the arsenale, one of the two main sites for the biennale, the national pavilion for china curated by fang zhenning features installations by five emerging chinese artists and architects.
prefer designboom on google[FEATURED]
‘sequence’ by shao weiping image © designboom
venice 2012 architecture biennale: day one – live! designboom covers the 13th international architecture exhibition in real time.
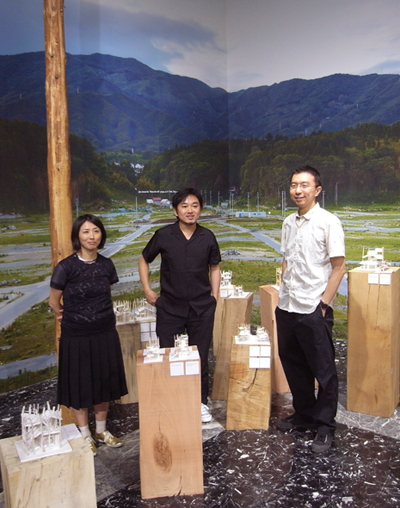
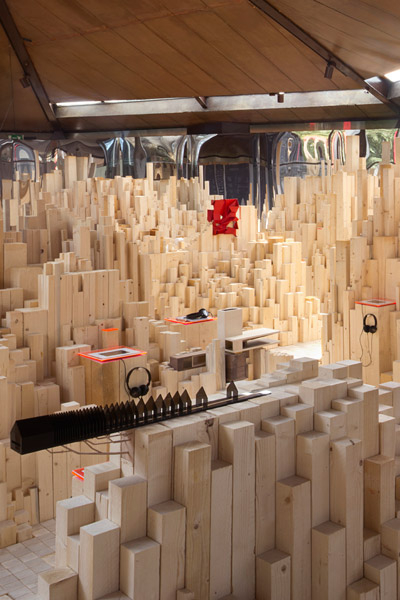
the chinese pavilion at the arsenale is entitled ‘originaire’, a word which combines the meaning or ‘original’ and ‘initial’, with the intention of seeking the origin of memory and an image of the original world. curated by fang zhenning, the exhibition presents five chinese artists and architects: wang yun, shao weiping of BIAD_UFo, wei chunyu, xu dongliang and tao na.
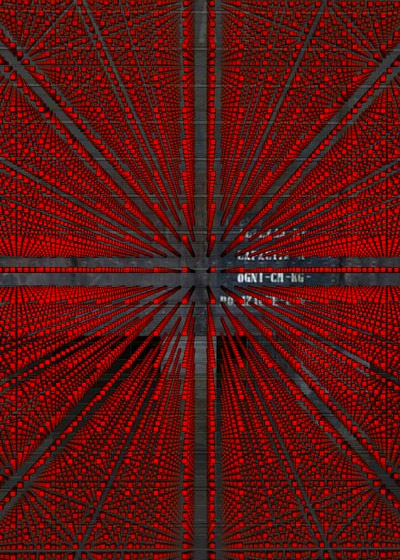

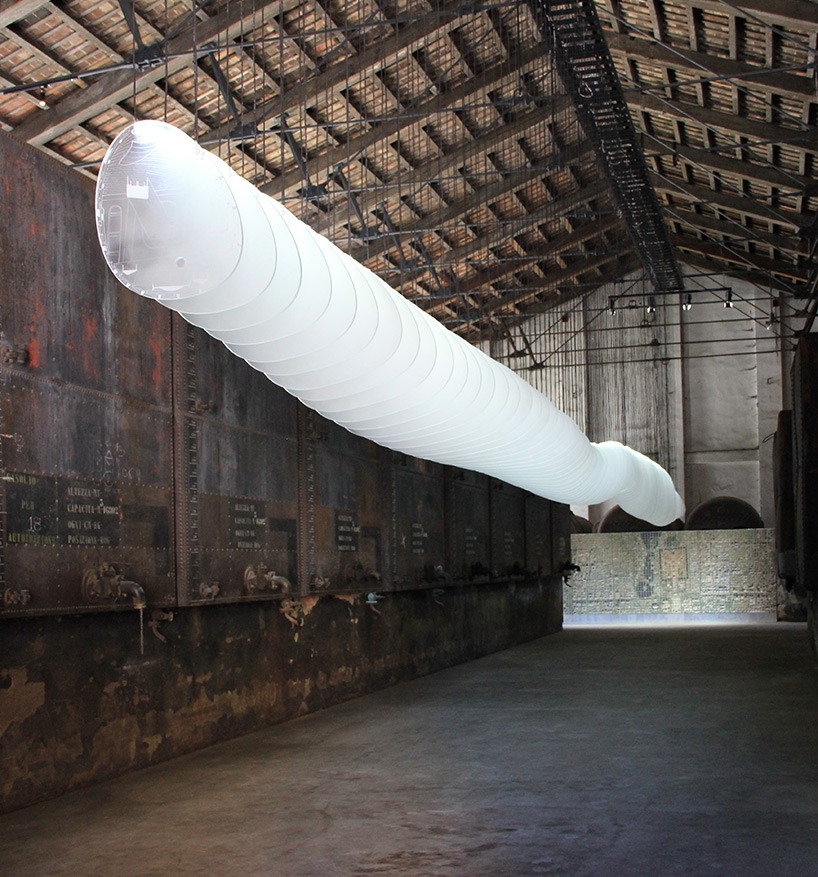
‘lightopia’ by xo dongliang is an interactive light tower made from stacked circuit boards containing 3000 red LED chips, utilizing the new and successful method of illumination in today’s age. circuit controls are programmed into PC boards to alter the intensity in orchestrated patterns along the height of the pillar. spanning 22 meters in length, ‘sequence’ by shao weiping is comprised of 96 model sections which break down the mobius strip exterior of the ‘phoenix international media center‘ in beijing. the acrylic resin pieces are suspended from the arsenale’s ceiling and are individually illuminated with integrated LED chips to generate a wavering yet linear beam of light. the snake terminates at ‘palace in the sky’, a layered aerial map by tao na. the floor plan of the forbidden palace serves as a base and then landforms on mars and a view of the unbounded galaxy are successively overlaid. visualized on 400 rice blocks, the display offers an experience of time travel alongside acting as a request for awareness for mother earth.
a row of stainless steel cabinets inscribed with only prime numbers form wei chunyu’s contribution, ‘variation’. demonstrating the sequence from 541 to 757, the 34 volumes are defined by a black mirrored surface.
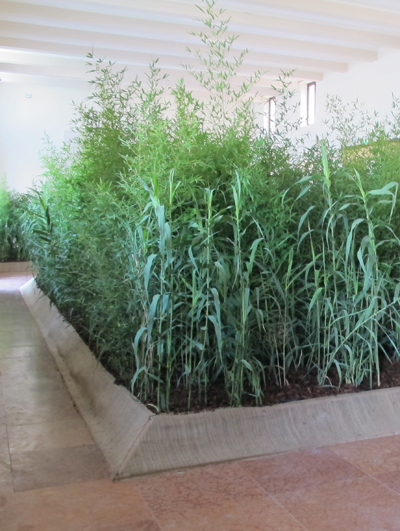
outside in the virgin garden, the ‘square garden’ by wang yun arranges a matrix of 36 cubes. measuring 60x60x60cm, the white boxes are topped with a stainless steel plate perforated with patterns of small holes. these represent spatial relationships of villages and settlements originally formed by human species.
see designboom’s initial discussion with fang zhenning about the concept and participants of the pavilion here.
 ‘sequence’ by shao weiping images © designboom
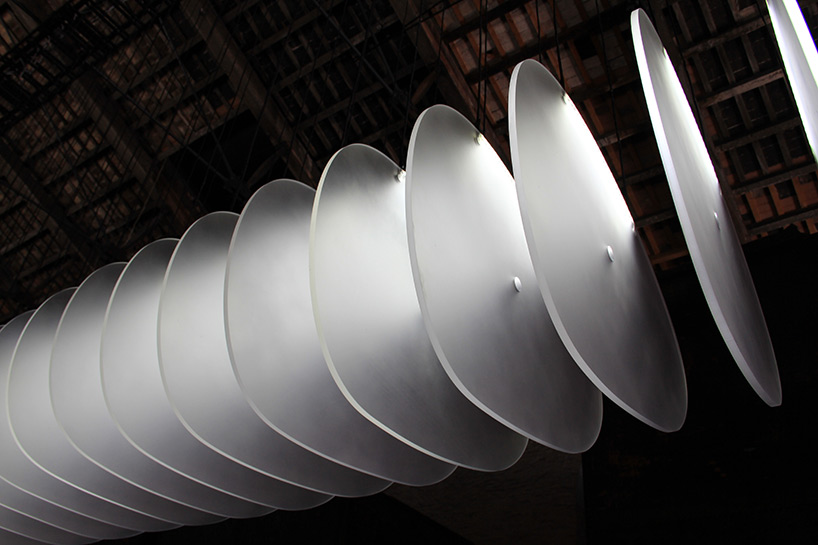 detail of the pieces which comprise the suspended resin model image © designboom
 detail image © designboom
 image © designboom
 ‘palace in the sky’ by tao na image © designboom
 view of linear sequence from the opposing end images © designboom
 ‘lightopia’ by xu dongliang image © designboom
 curator, fang zhenning portrait © designboom
 detail of layered circuit boards image © designboom
 entry to exhibition within the arsenale image © designboom
shop
your own online design shop — no sales commission collected