vens vanbelle reshapes painter’s former home through de stijl aesthetics and primary colors
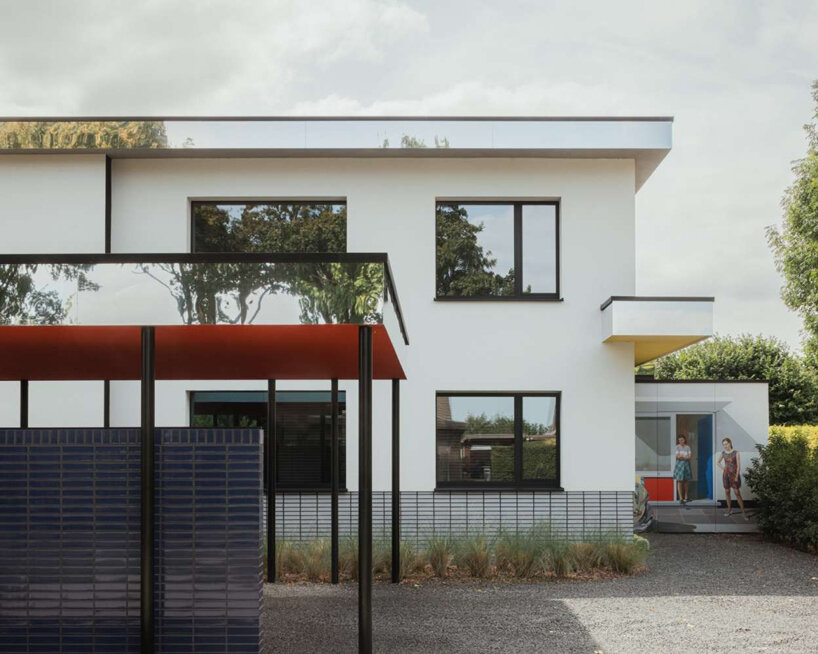
blue glazed brick walls, black columns, and a red ceiling define the structure.
atelier vens vanbelle renovates antoon de clerck’s former home
Located in Aalter, Belgium, this residential renovation by Atelier Vens Vanbelle transforms the former home and studio of painter Antoon De Clerck into a contemporary dwelling informed by the artist’s visual language. Purchased by Ine and Charles following De Clerck’s death, the property presented a deteriorated structure but retained a number of architectural features that reflected the painter’s interest in abstraction, primary colors, and the principles of De Stijl.
De Clerck designed the original house himself, incorporating compositions of lines, planes, and color fields that echoed the themes present throughout his paintings. His work frequently depicted everyday scenes and often included representations of the house and its surroundings. This relationship between art and architecture became a central point of departure for the renovation. Rather than preserving the existing configuration, the project develops a new composition of geometric forms, colors, and spatial sequences while addressing the functional limitations of the original house. The intervention introduces additional living space, strengthens the connection to the site and garden, and reinterprets architectural elements associated with De Clerck’s work.

Primary colors define the renovated living spaces’ character
At the front of the property, a new carport establishes the project’s graphic language. Composed of blue glazed brick walls, a red ceiling plane, and black-painted columns, the structure combines shelter with a layered composition of color and form. Positioned within the front garden, the carport partially obscures the original facade, incorporating it into a broader architectural arrangement. The entrance sequence continues this dialogue with the artist’s work. Visitors approach a large reproduction of De Clerck’s painting Roger and Zulma Visiting, printed on Dibond panels and integrated into the facade of a bicycle storage area. The painted entrance door depicted within the artwork simultaneously marks the new entrance to the renovated house, creating a direct connection between the artist’s imagery and the architecture.
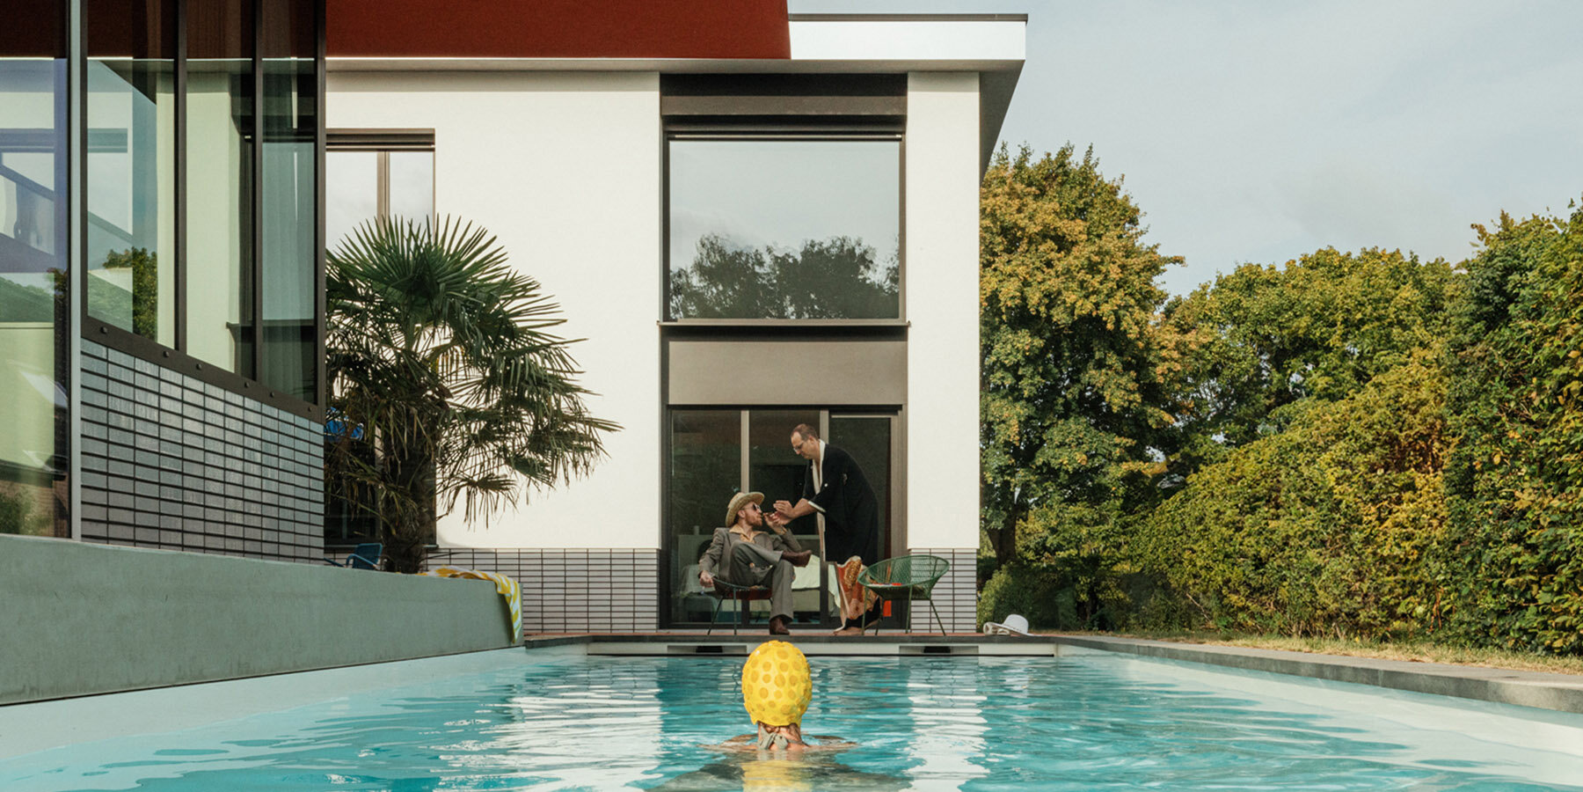
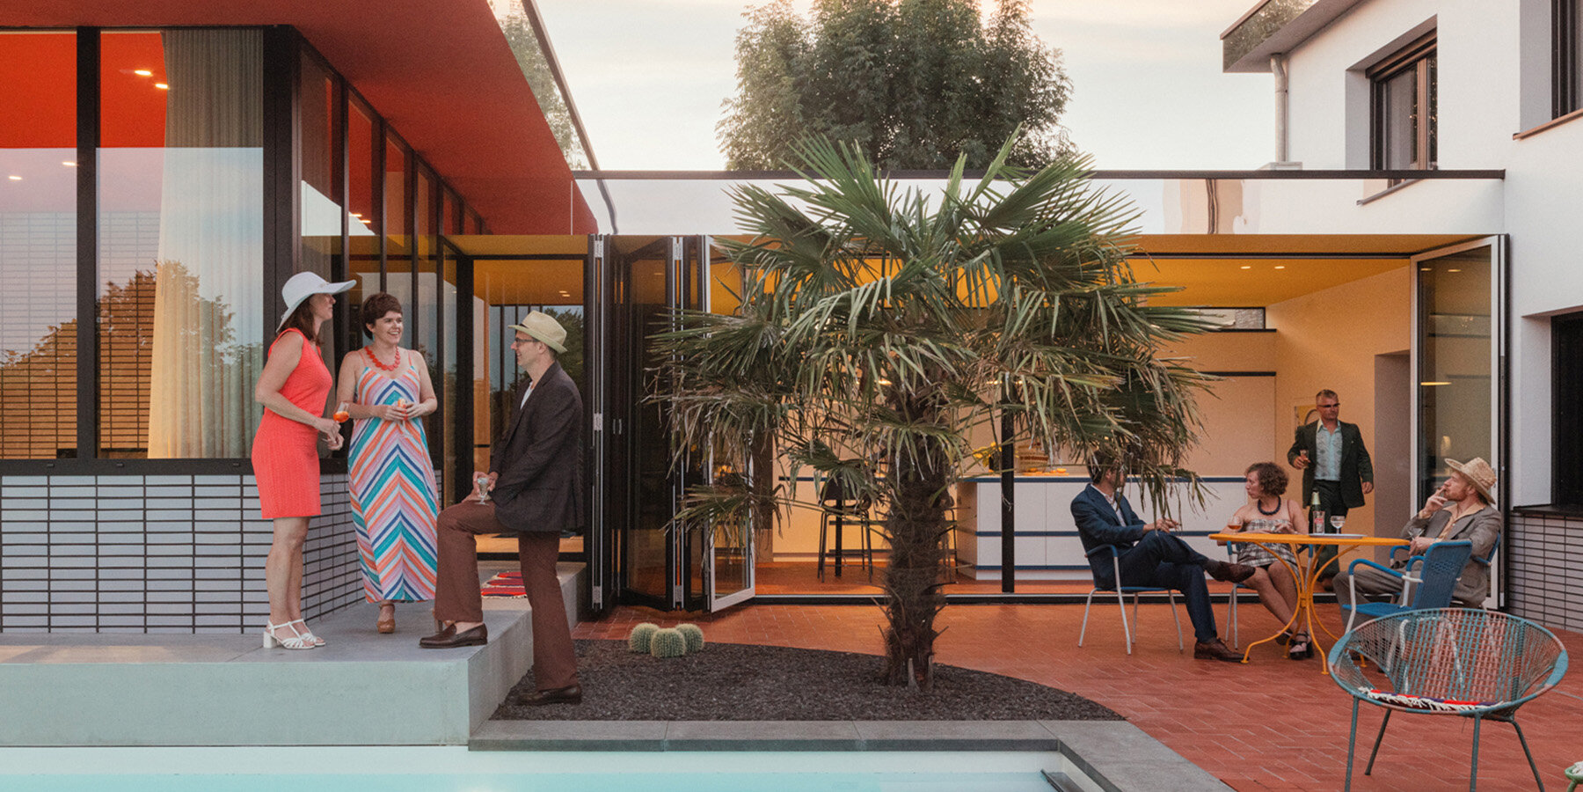
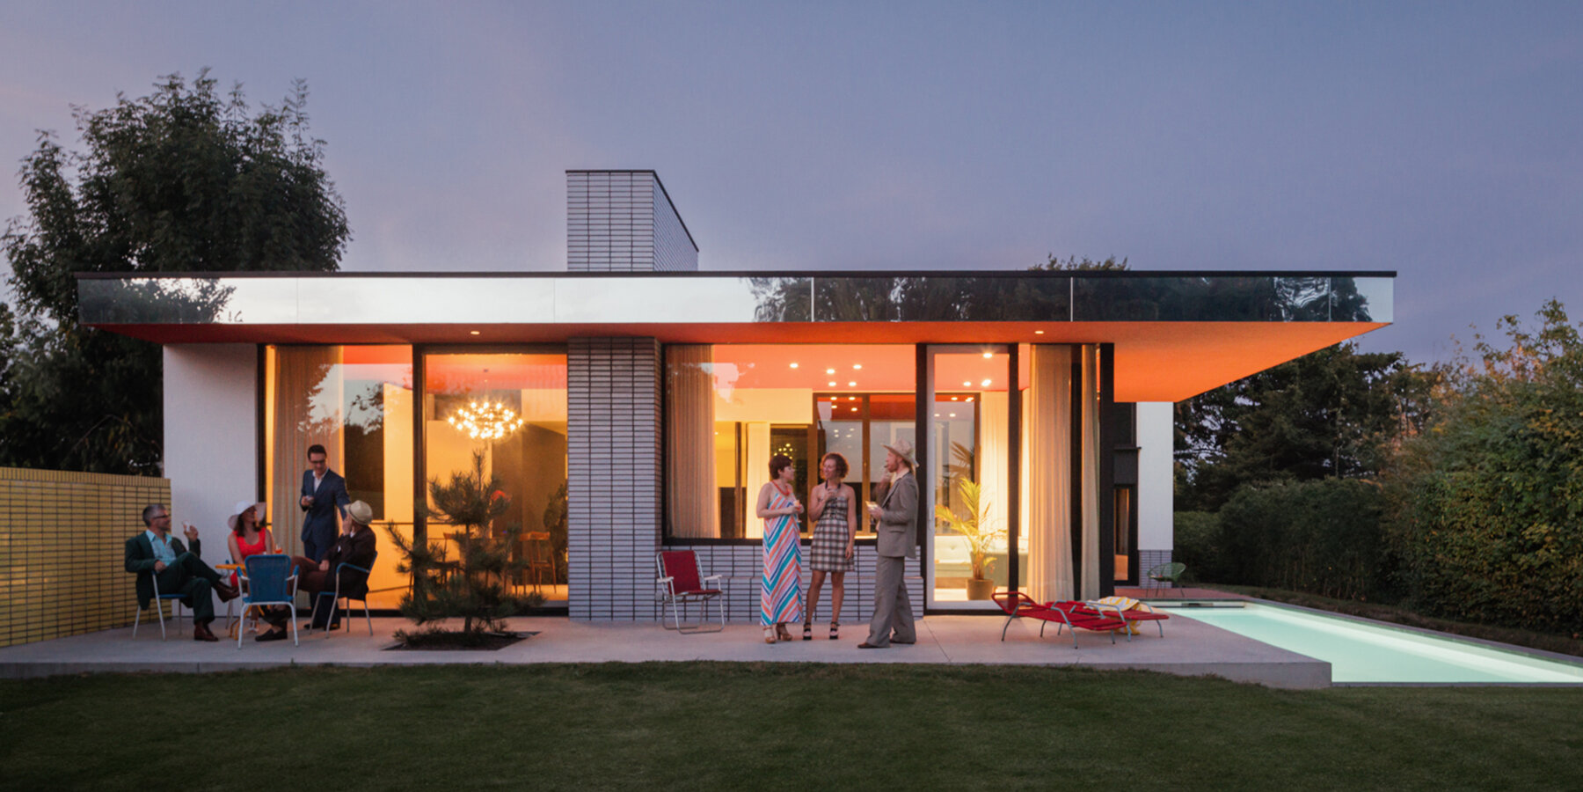
The renovation by architectural studio Atelier Vens Vanbelle reorganizes the ground floor of the existing house to accommodate a new bedroom, bathroom, dressing room, entrance hall, laundry facilities, and office space. The principal living areas are relocated to a newly constructed extension positioned toward the rear of the site. Entry through the original structure leads into a narrow kitchen and dining area. A folding side window opens directly onto an outdoor terrace, establishing a connection between interior and exterior spaces. Adjacent to the terrace, an elongated swimming pool extends toward the rear garden, reinforcing the linear organization of the site. The living and dining room are located further back within the extension, creating a stronger visual and spatial relationship with the landscape. Positioned slightly above the level of the kitchen, terrace, and existing house, the space overlooks the garden and opens onto an additional outdoor terrace. This change in level enhances views while distinguishing the social areas from the more private functions of the dwelling.

spatial language of abstraction connects interior and garden
A unified design language is applied throughout the project. The original pitched roof was replaced with a flat roof, a geometry continued across both the extension and the carport. The rear addition adopts a highly glazed character, taking advantage of its private garden setting to establish openness and visual continuity with the landscape. Materially, the architecture is defined by a restrained palette of white, black, and gray surfaces, complemented by strategically placed areas of colored glazed brick. Colored ceiling planes extend beyond the building envelope into covered outdoor spaces, visually linking interior and exterior environments while reinforcing the project’s graphic identity.
Throughout the house, color, line, and surface treatment function as spatial devices rather than decorative elements. Geometric compositions continue across walls, ceilings, and architectural details, creating visual connections between rooms and establishing a consistent relationship between architecture, landscape, and daily use. The result is a residential environment shaped by abstraction, color, and spatial clarity. Drawing from the artistic legacy of Antoon De Clerck while introducing contemporary living requirements, the project explores the intersection of architecture, painting, and everyday life through a coherent system of geometry, materiality, and landscape integration.







project info:
name: ine & charles
architect: Atelier Vens Vanbelle | @ateliervensvanbelle
artist: Antoon De Clerck | @antoondeclerck
location: Aalter, Belgium
photographer: Tim Van de Velde Photography | @tvdvphotography
designboom has received this project from our DIY submissions feature, where we welcome our readers to submit their own work for publication. see more project submissions from our readers here.
shop
your own online design shop — no sales commission collected