
verdant roof doubling as public plaza tops kengo kuma’s curving museum in taichung, taiwan
the roof's sinuous language extends into the museum's contorting exhibition halls and winding corridors that deviate from the confines of the white cube.
prefer designboom on google[FEATURED]
kengo kuma and associates completes cmp inspiration



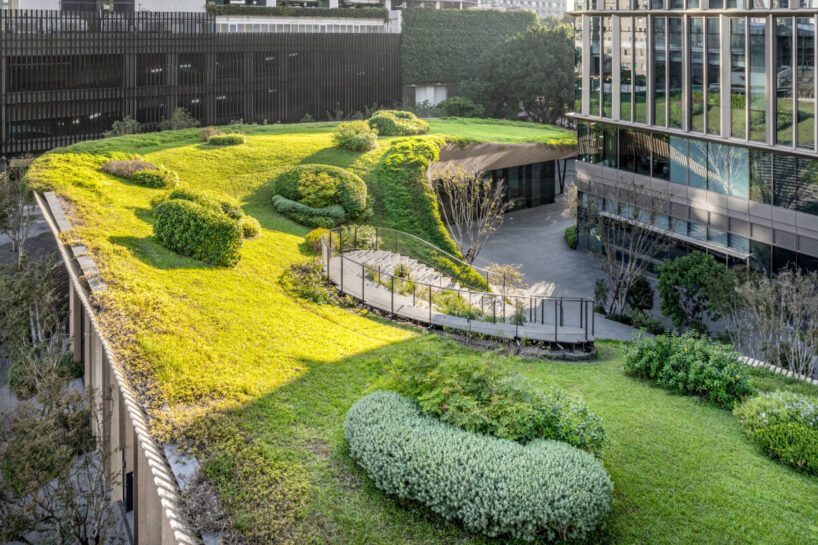
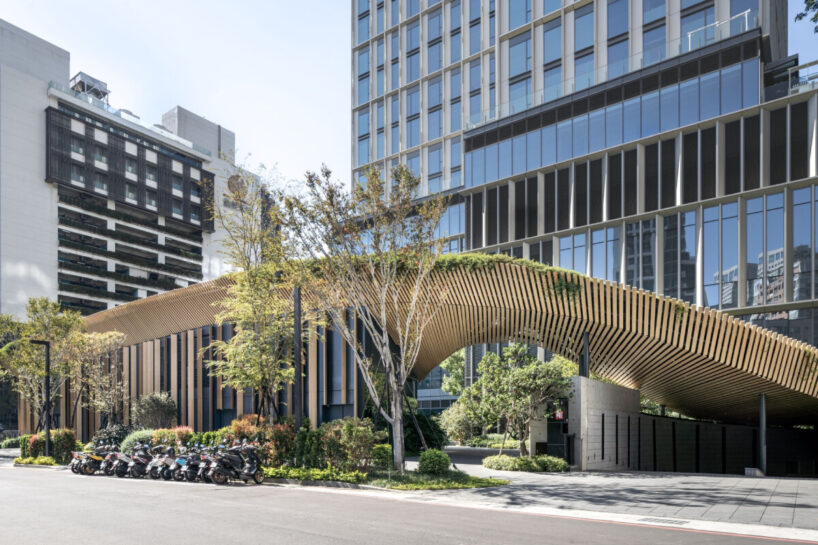
Kengo Kuma and Associates’ CMP Inspiration sits at the intersection of Taichung’s Calligraphy Greenway — the heart of the city’s green network — and a cluster of high-and mid-rise urban developments. The organic new museum in Taiwan is conceived to dissolve into its surroundings, partially buried underground and topped with a roof that becomes the project’s primary architectural gesture.
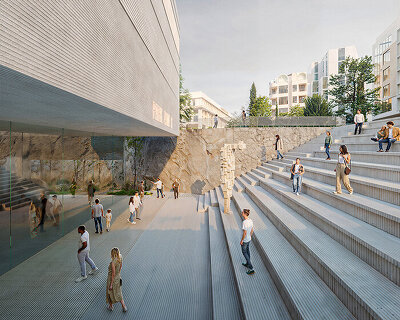







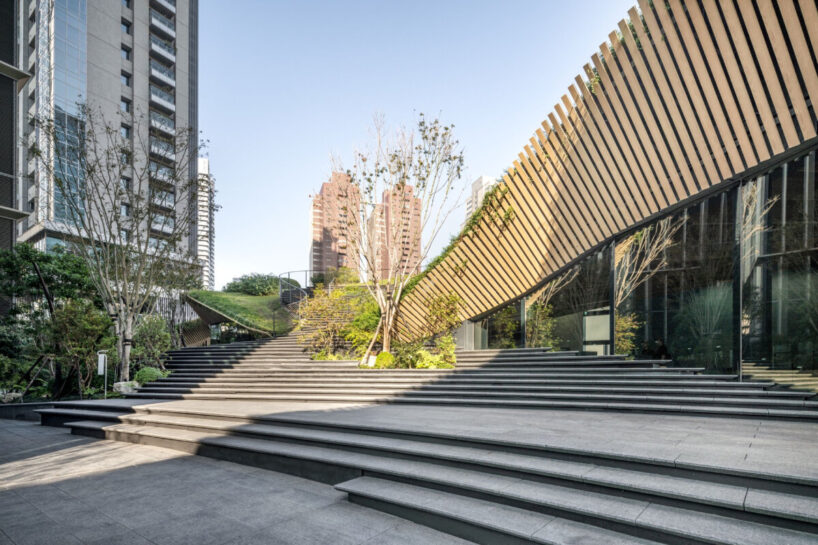
Softly contoured and densely planted, the roof wraps above and around the museum, before it folds into its context. Amid the greenery, a multi-level public space is carved out to extend the museum’s program into the urban sphere, functioning like a city plaza and a stage for hosting concerts, gatherings, and other events. Beneath, this sinuous language extends into the programming which is hosted amid gently contorting exhibition halls and winding corridors, and complemented by a signature curving staircase.

a garden-like museum in taichung, taiwan
Kengo Kuma and Associates integrates a surface of soil into the roof structure to support a self-sustaining ecosystem of vegetation on top of it. Further, the CMP Inspiration museum decidedly keeps a low profile to minimize the imposing character of the urban development surrounding it. Structurally, the architects achieve this organic integration through a lightweight steel framework. The 12-millimeter-thick polygonal steel base plates eliminate visual bulk, allowing the surface to dissolve fluidly into the ground plane.

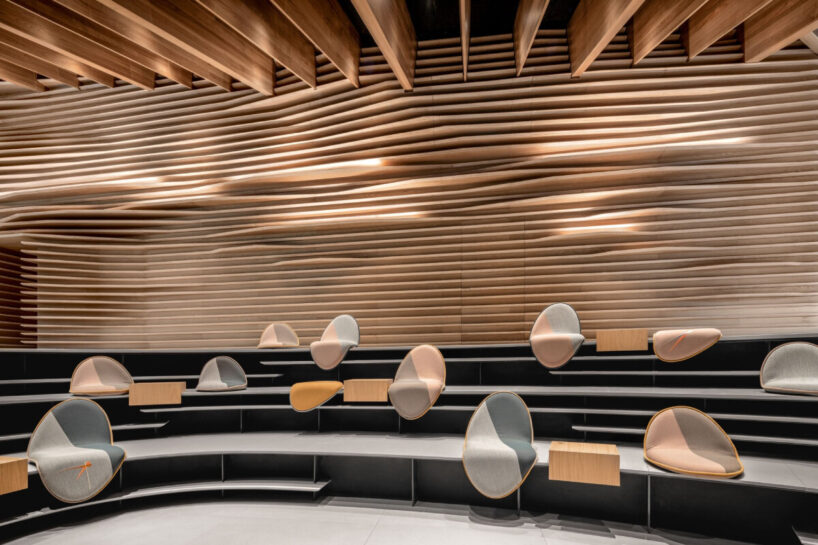
Supported by steel posts and beams, the interior spaces are also defined by twisted surfaces that subvert the conventional white-cube museum typology. Deviating from neutral, rectilinear enclosures, the galleries are conceived as a sequence of contorted rooms, connected by a cavernous volume and organic transitional zones. Here, pleated walls and louvered ceilings echo the structure’s undulating form, injecting warmth through layers of gently illuminated wooden panels.
1/4
project info:
name: CMP Inspiration
architect: Kengo Kuma and Associates | @kkaa_official
location: Taichung, Taiwan
design team: Satoshi Onomichi, Yi-chen Lee, Yifei Wu, Fumiki Sugawara, Go Terasawa, Hisako Tokai
construction: CEC (Continental Engineering Corporation)
cooperation: EEC (Envision Engineering Consultants)
facility: GHC Engineering Co., Ltd.
accumulation: C.Y. Lee & Partners Architects / Planners
exterior: H&A (Horizon & Atmosphere Landscape Co.)
illumination: PLCD X CMA Lighting Design
photographer: Chen Yang
shop
your own online design shop — no sales commission collected