

vernacular stone cabin in northern spain gains a renewed layered inner envelope
a former abandoned pasiego stone cabin is transformed into a home, where deep energy retrofit, vernacular memory and contemporary comfort coexist within the original thick stone walls.
[ADVERTISEMENT]
Casa Mínima’s Layered Interior Preserves Vernacular Architecture
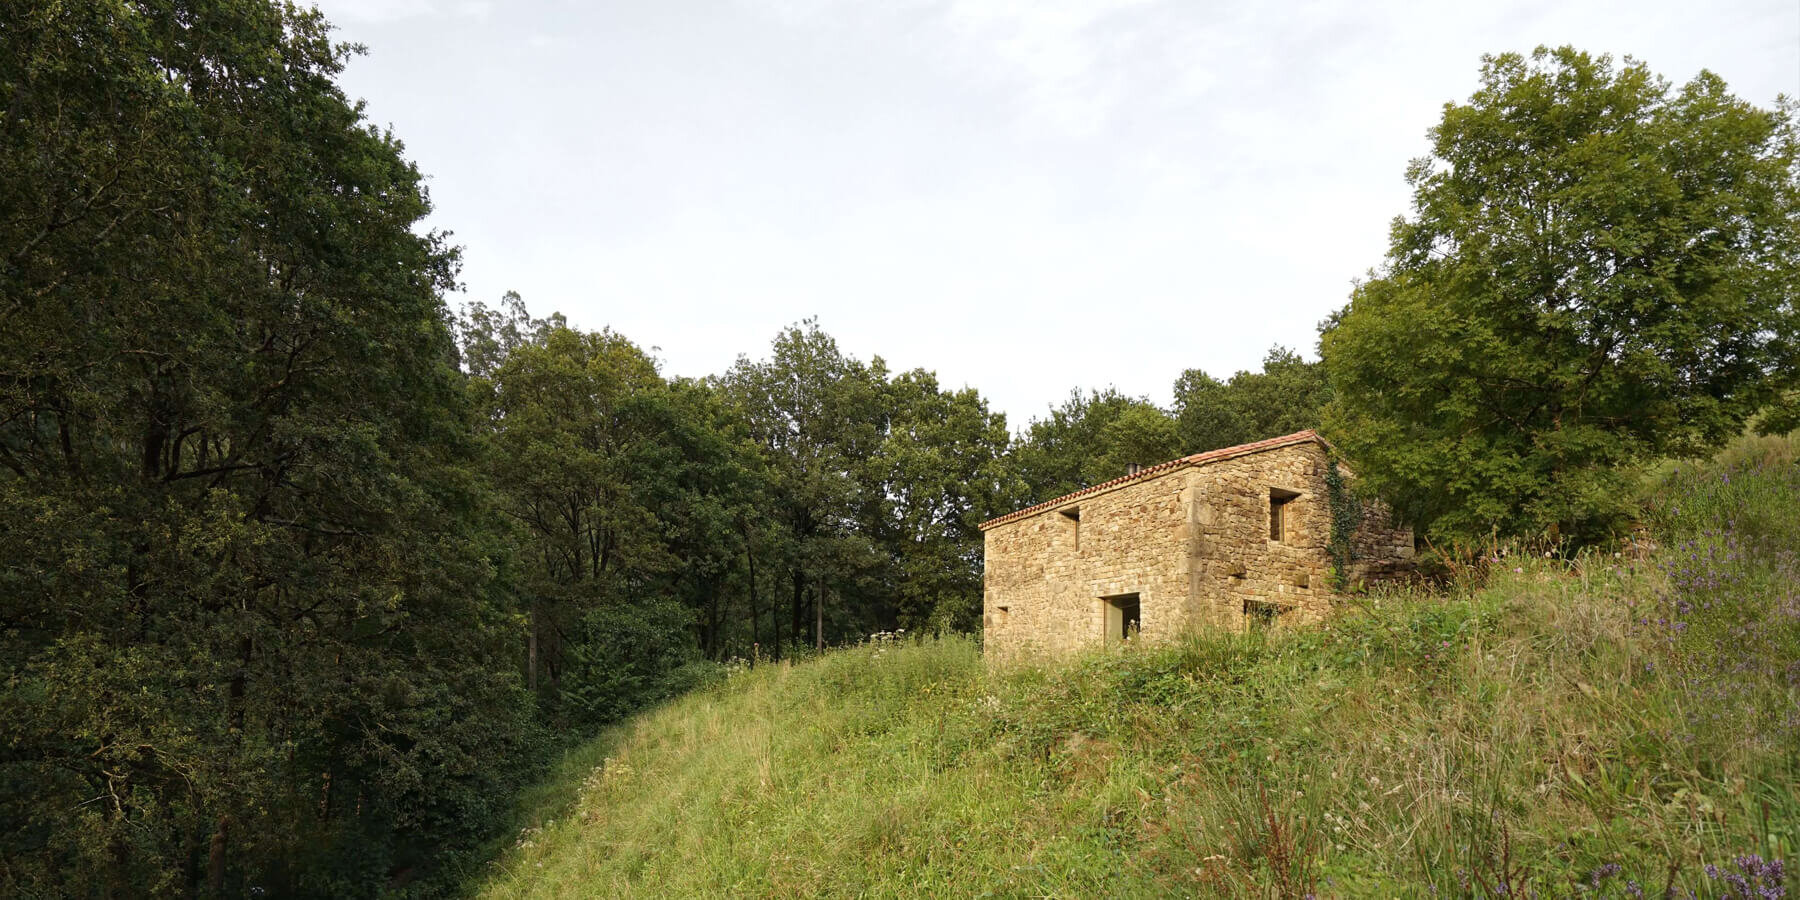
In the heart of the Pasiego Valleys in Cantabria, Casa Mínima redefines what it means to inhabit an existing structure. What was once a ruined rural cabin has been carefully rehabilitated by Estudio Mínima into an EnerPHit-certified dwelling, demonstrating that the highest standards of energy efficiency can be achieved without altering the identity of vernacular architecture. The intervention preserves the original volume, the thick dry-stone masonry walls, the pitched roof, and the traditional external stone staircase, concentrating all transformation within the interior.
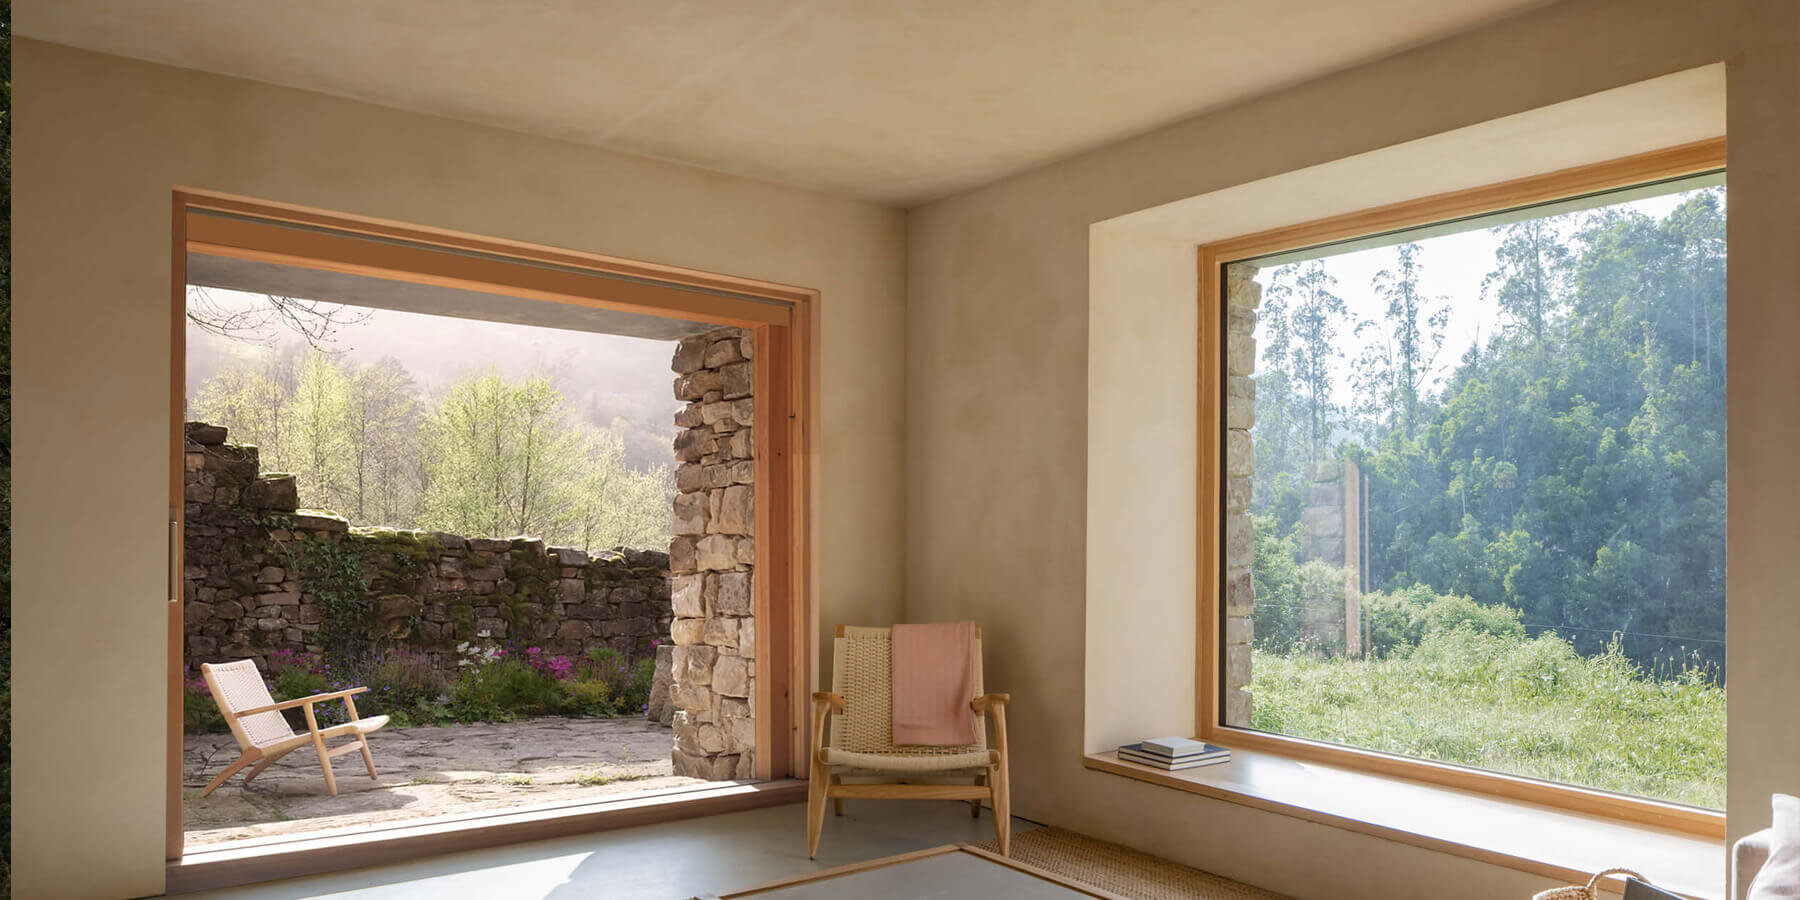
A new high-performance inner envelope is constructed as a layered second skin, with organic insulation, brick, and lime plaster, applied against the existing 80 cm stone walls. This strategy dramatically improves thermal performance while maintaining the building’s exterior presence and material authenticity. The energy system is completed with mechanical ventilation with heat recovery and an integrated heat pump, ensuring constant air quality and minimal energy consumption throughout the year. A small wood stove provides occasional supplementary heating during colder periods, while triple-glazed timber windows maintain visual continuity with the landscape and reduce heat loss. All technical systems are fully integrated and concealed, allowing the spatial experience to remain defined by silence, stability, and material clarity.

Lime, Oak, and Reclaimed Stone Shape Casa Mínima’s Interior Space
Material choices reinforce the logic of continuity and proximity: lime plaster, local oak wood, reclaimed stone, and ceramic elements define a restrained palette that connects the intervention to its context. Rather than imitating the existing structure, the project by Spanish practice Estudio Mínima distinguishes each layer with precision, allowing both the old and the new to be read simultaneously. Originally, the ground floor functioned as a stable. Today, it becomes the main living space of the house, where kitchen, dining, and living areas unfold as a continuous interior landscape oriented towards the surrounding valley.
Outside, the former service courtyard, once overgrown and abandoned, is recovered and paved with the original stone slabs that once formed the floor of the stable, including traces of their agricultural past. This space now extends the interior life of the house into the landscape. On the upper level, the traditional logic of Pasiego cabins is preserved, with two bedrooms accessed directly from the exterior via the original stone staircase. Clad in oak and finished in lime, these rooms offer a calm and contained atmosphere where proportion, texture, and light define the experience of rest. Casa Mínima is ultimately a reflection on permanence: an approach to architecture where sustainability is not only efficiency, but also care for what already exists, its memory, its matter, and its relationship with the landscape over time.






project info:
name: Casa Mínima
architect: Estudio Mínima | @minima.bio
lead architects: Helena Aguilar, Juan Ramón Cristóbal
location: Cantabria, Spain
photographers: Erlantz Biderbost | @biderbost_photo, ElPájaroDelPas | @pajarodelpas
designboom has received this project from our DIY submissions feature, where we welcome our readers to submit their own work for publication. see more project submissions from our readers here.
shop
your own online design shop — no sales commission collected





























