vertebral architects’ ‘casa ohana’ is a hidden paradise in oaxaca, mexico

vertebral studio's casa ohana is a contemporary beach house hidden in the lush jungle of puerto escondido, mexico.
prefer designboom on google[FEATURED]
casa ohana: a contemporary home hidden in the Puerto Jungle

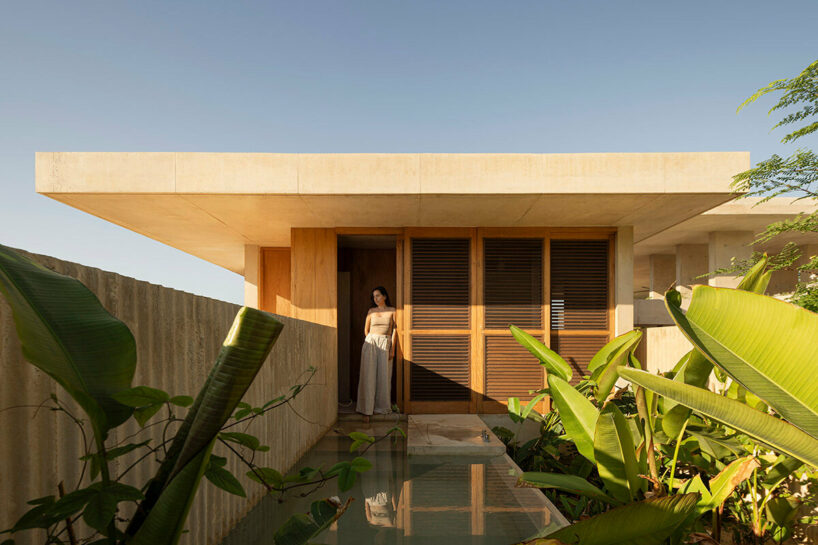
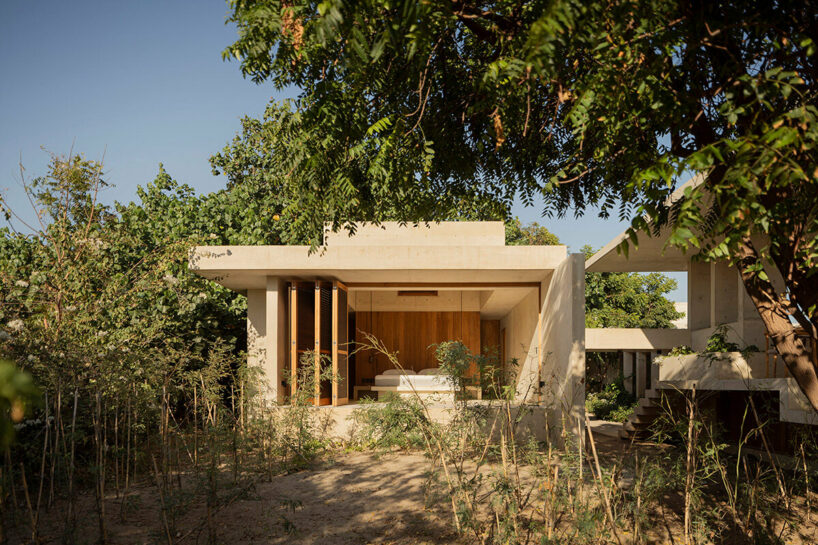
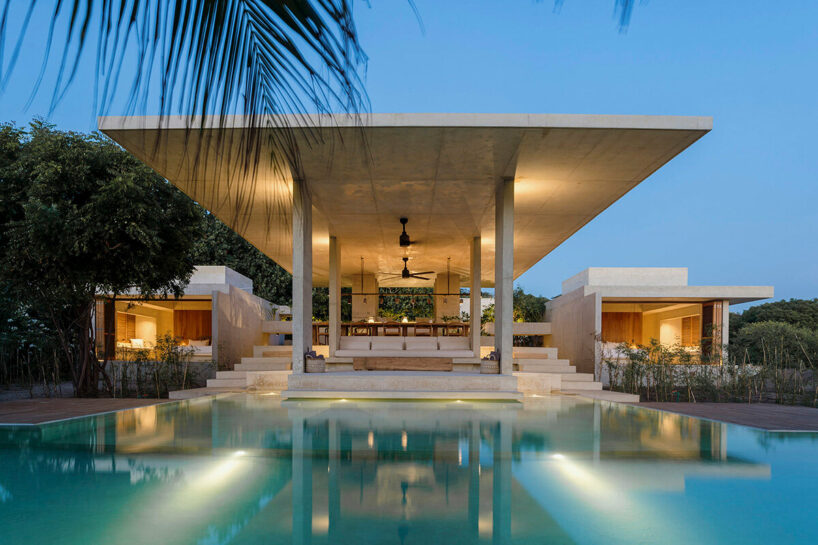
Vertebral Architecture Studio’s recently completed Casa Ohana is a stunning private beach house hidden in the lush jungle of Puerto Escondido, Mexico. The design prioritizes an integration with nature, its entrance discovered by a winding path which carves its way through the dense vegetation, punctuated by a dramatic planting of Mesquite and Plumbago. This elongated threshold builds anticipation before revealing the home’s grand entrance — a large structure with a seemingly floating roof. The site of the grand home is backdropped by the sound of crashing waves, hinting at the home’s connection to the nearby coastline.
 images © Cesar Belio
vertebral balances openness and privacy



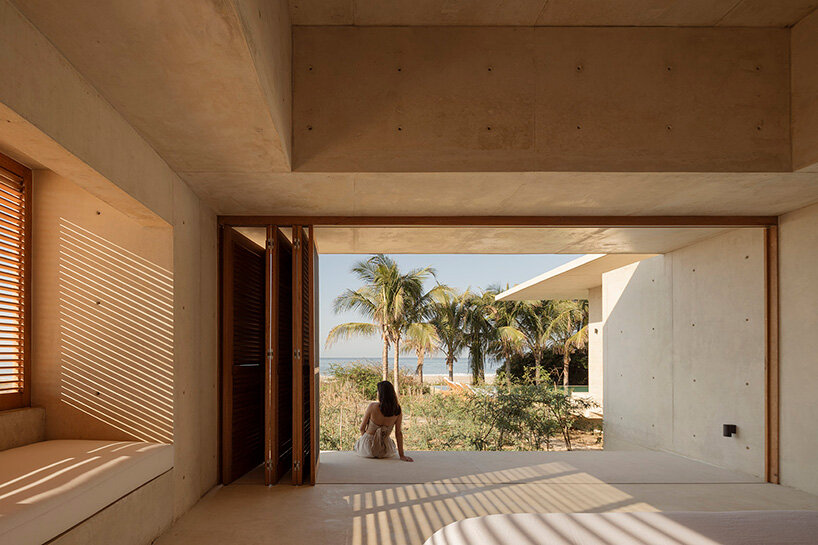
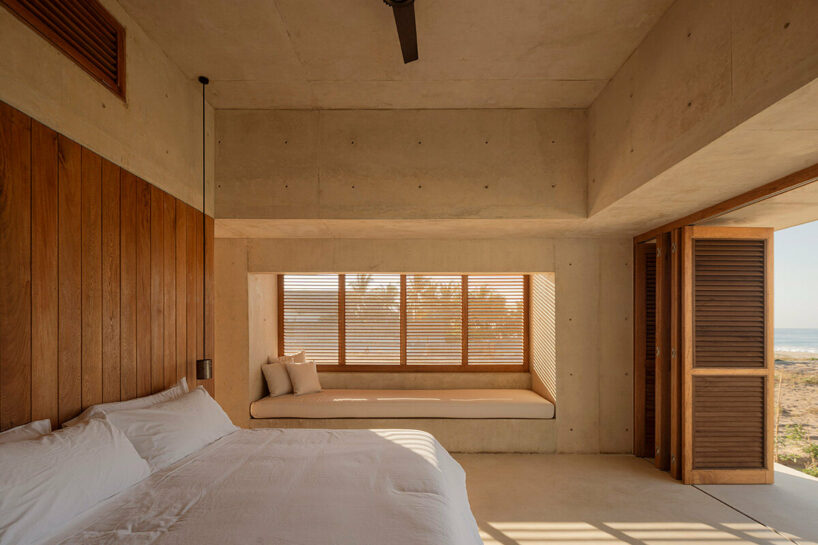
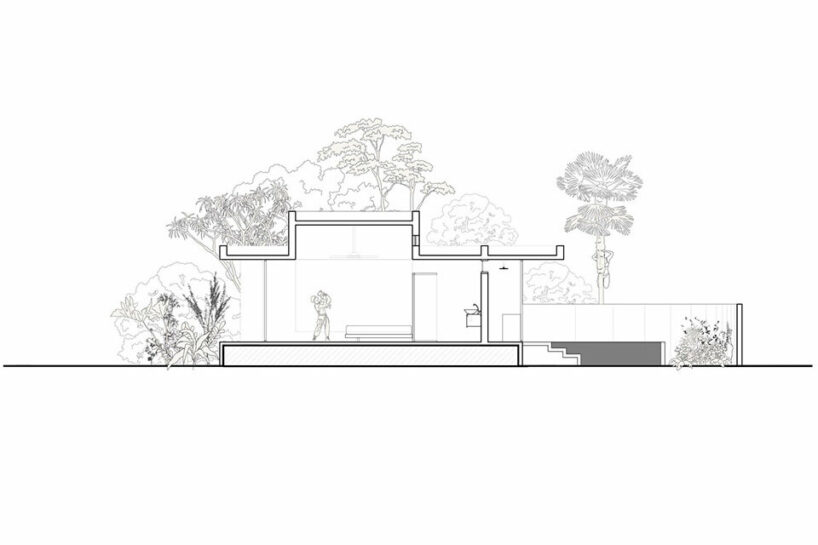
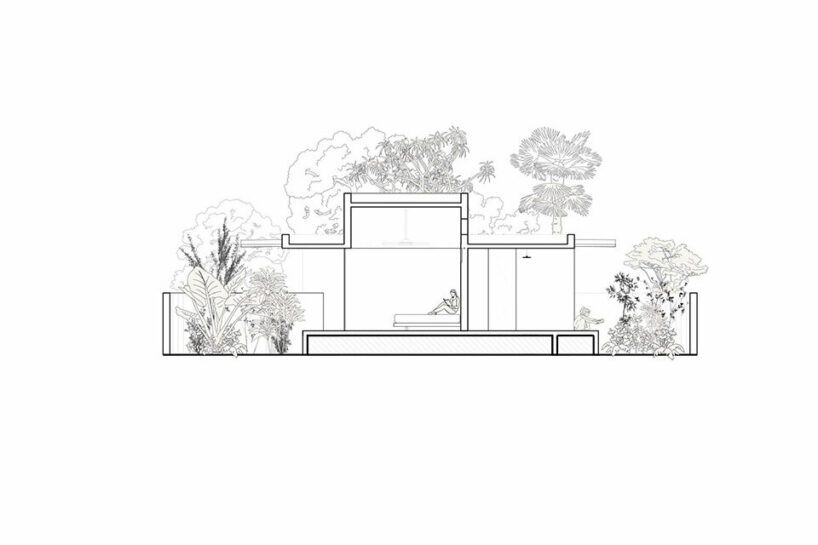
The architects at Vertebral organize Casa Ohana’s social areas to embrace a sense of openness, welcoming the elements of the lush site. This expansive space offers unobstructed views and allows residents to fully immerse themselves in the the landscape. In contrast, the private areas prioritize intimacy and provide a sense of refuge. These spaces are shaped as self-contained volumes, featuring just two strategically placed openings — one framing the ocean view and the other overlooking a more intimate backyard garden.

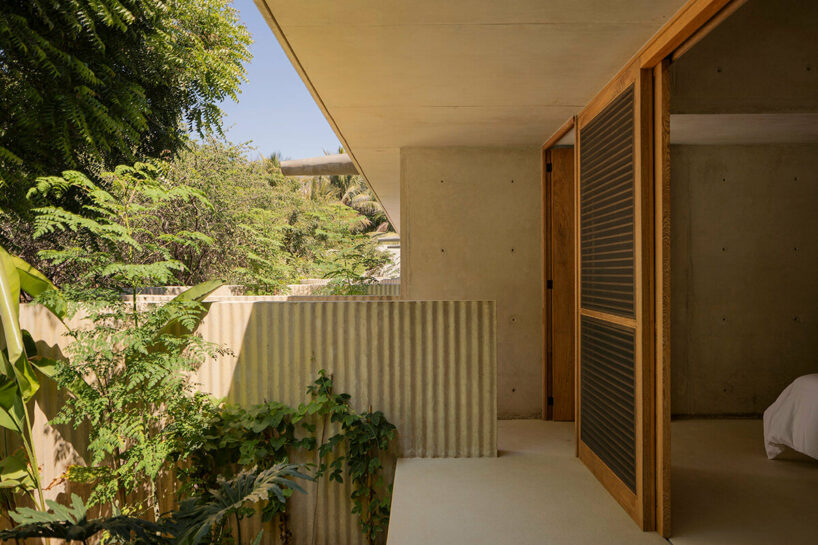
The luxury of the home is not opulent materials or excessive ornamentation, but rather its relationship with the environment. Cross ventilation, scenic ocean views, and the incorporation of small private gardens foster a sense of calmness and privacy within each room. The house acts as a catalyst, encouraging residents to coexist peacefully with the jungle, beach, and sea.
architecture rooted in nature

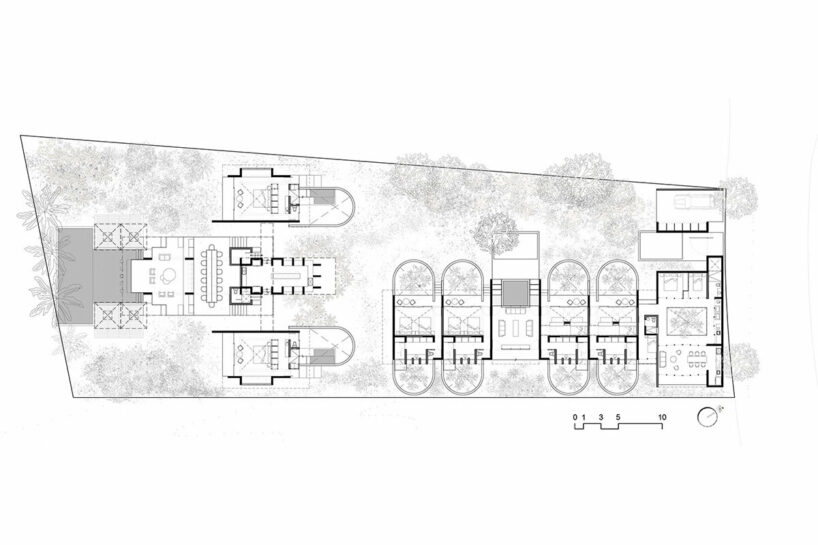
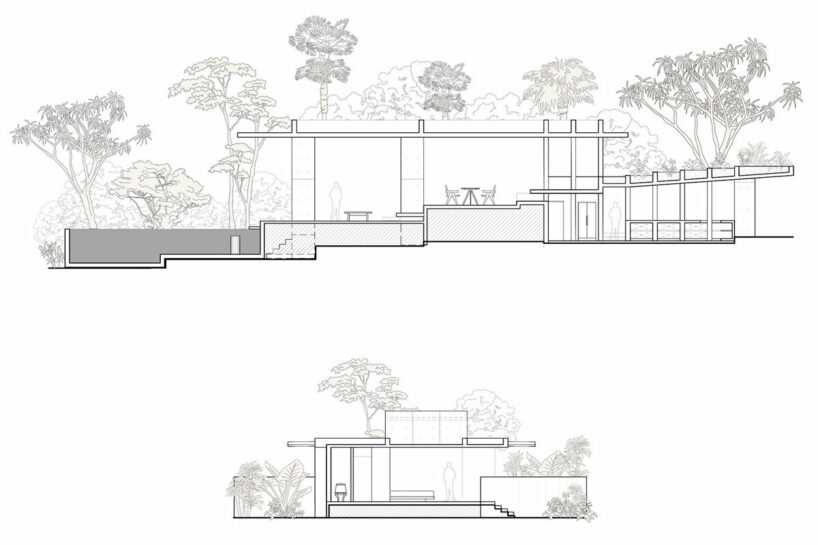
Designing Casa Ohana, the clients called for the team at Vertebral to integrate a flexible area that could transition between openness for social gatherings and intimacy for private moments. The expansive site offered a 360-degree canvas, but the architects considered key aspects like prevailing views, sun orientation, and wind direction when determining the placement of the house. The residence comprises eight independent volumes, divided into private and public areas distributed throughout the property. The total area spans 810 square meters, including 70 square meters of open terraces. The private areas, encompassing nine bedrooms, occupy 400 square meters.
The material palette reflects the earth tones of the landscape, incorporating exposed concrete and embracing the existing vegetation. This focus on natural materials extends to the structural elements, with reinforced bare concrete frames forming the backbone of the house. The selection of neutral tones and locally sourced tropical wood ensures that the residence serves as a subtle backdrop which highlight the vibrant landscape and ocean views.
1/9
project info:
project title: Casa Ohana
architecture: Vertebral | @vertebral.mx
location: Puerto Escondido, Oaxaca, México
design team: Elias Kalach; Teddy Nanes; Alberto Bou
construction: Efrain Salinas
landscaping: Maria Kalach
photography: © Cesar Belio | @cesarbelio
shop
your own online design shop — no sales commission collected
























