vertical pink concrete bricks wrap atlas architects’ rosa home in the netherlands


a pink concrete masonry block extends the original 1960s rowhouse.
prefer designboom on google[FEATURED]
Atlas Architects revives 1960s rowhouse in Bussum






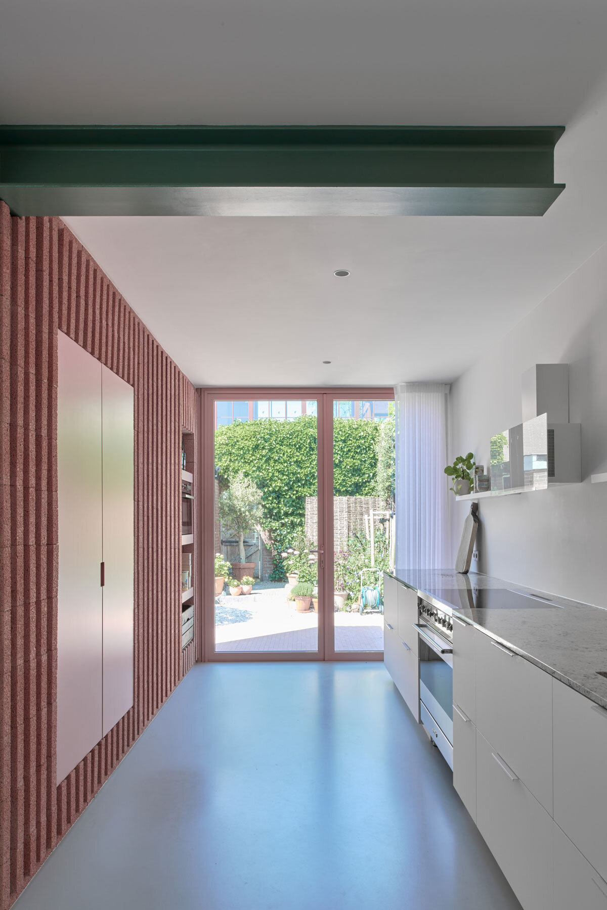
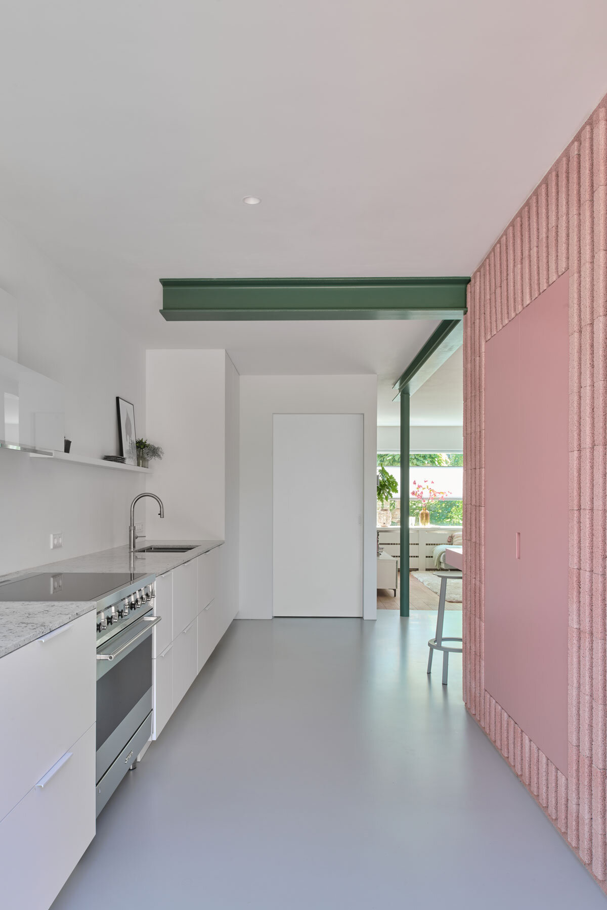
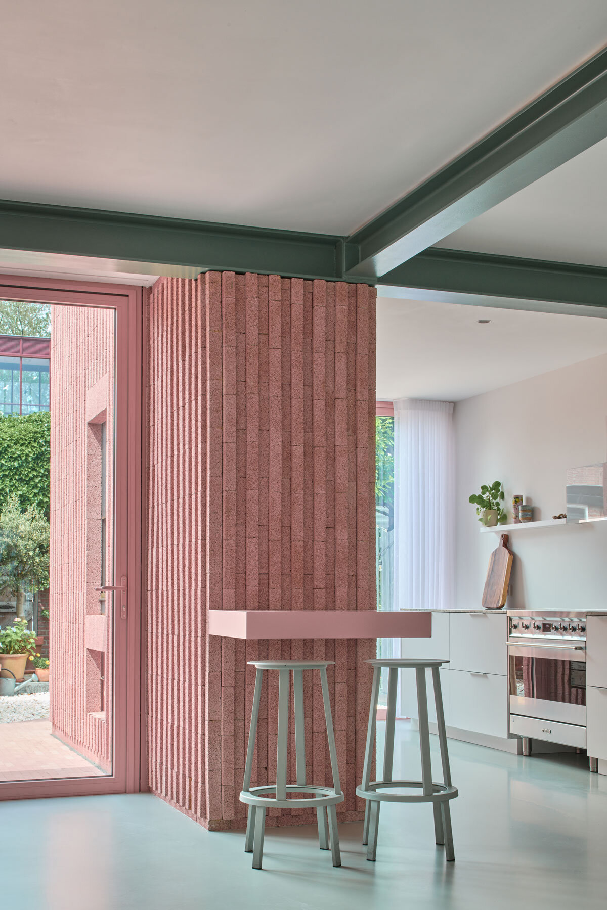
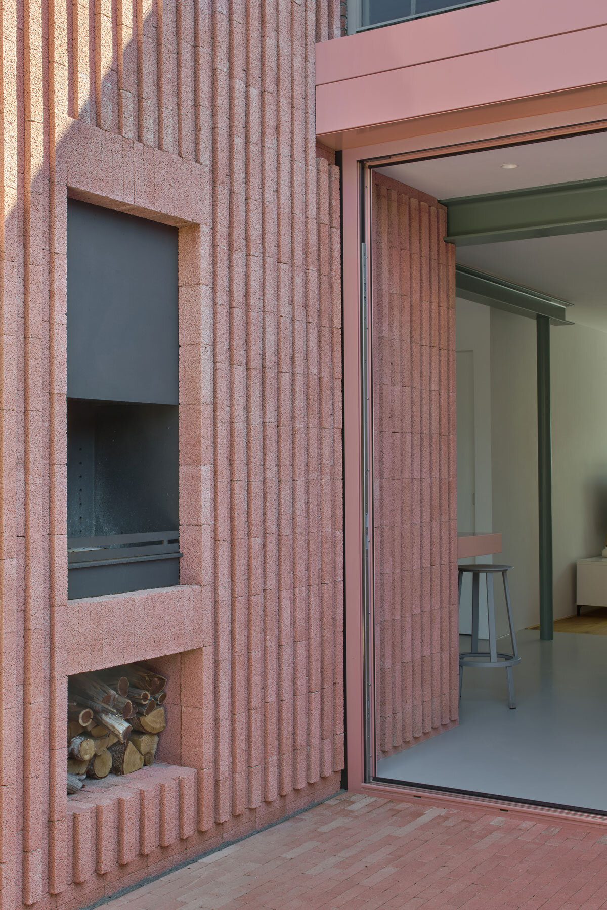
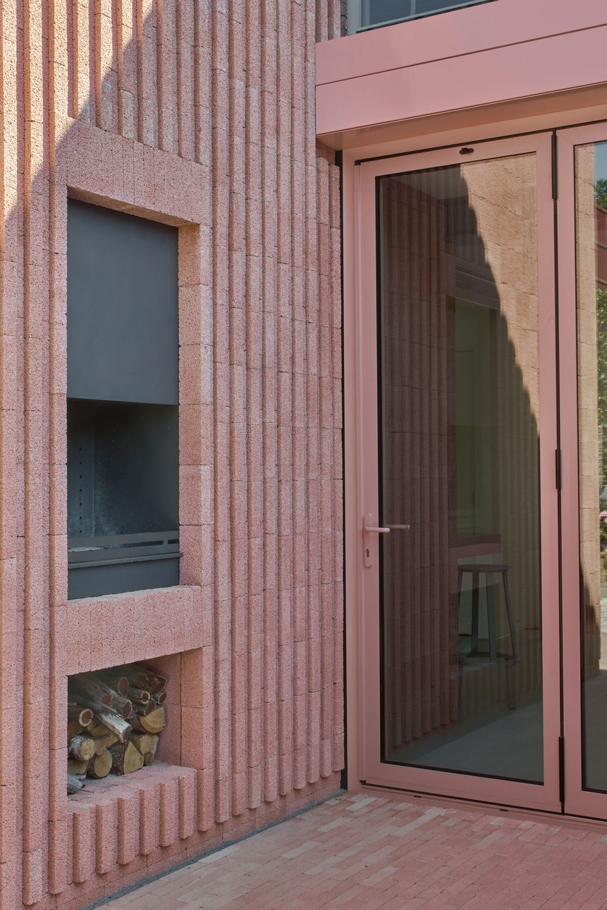
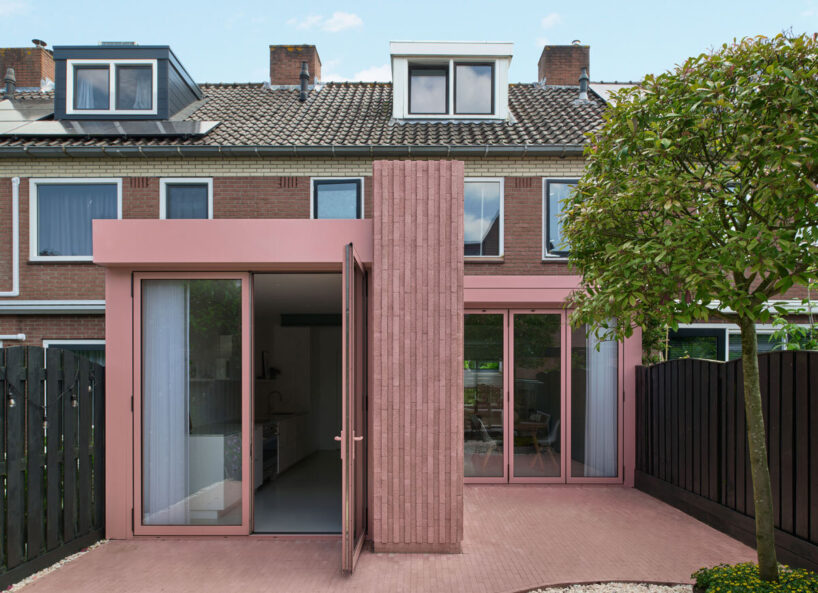
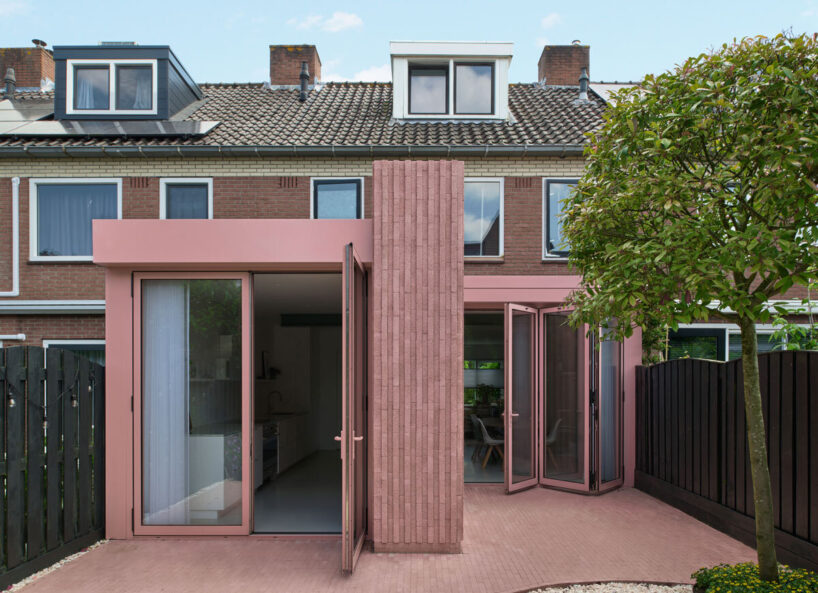
Rosa by Atlas Architects is a carefully crafted renovation and extension of a 1960s rowhouse in Bussum, Netherlands, uniting contemporary design elements with the structure’s original character. The centerpiece of this transformation is a warm pink concrete masonry block that functions both as a visual anchor and as a practical feature, incorporating cabinetry and an outdoor fireplace. The project expands the kitchen and dining areas, linking the interior with newly designed outdoor spaces through expansive folding doors and a coordinated pink terrace. This consistent warm pink palette defines Rosa’s visual identity, offering a soft yet striking contrast to the original brown brick of the home.

Rosa’s design adopts a cohesive color palette



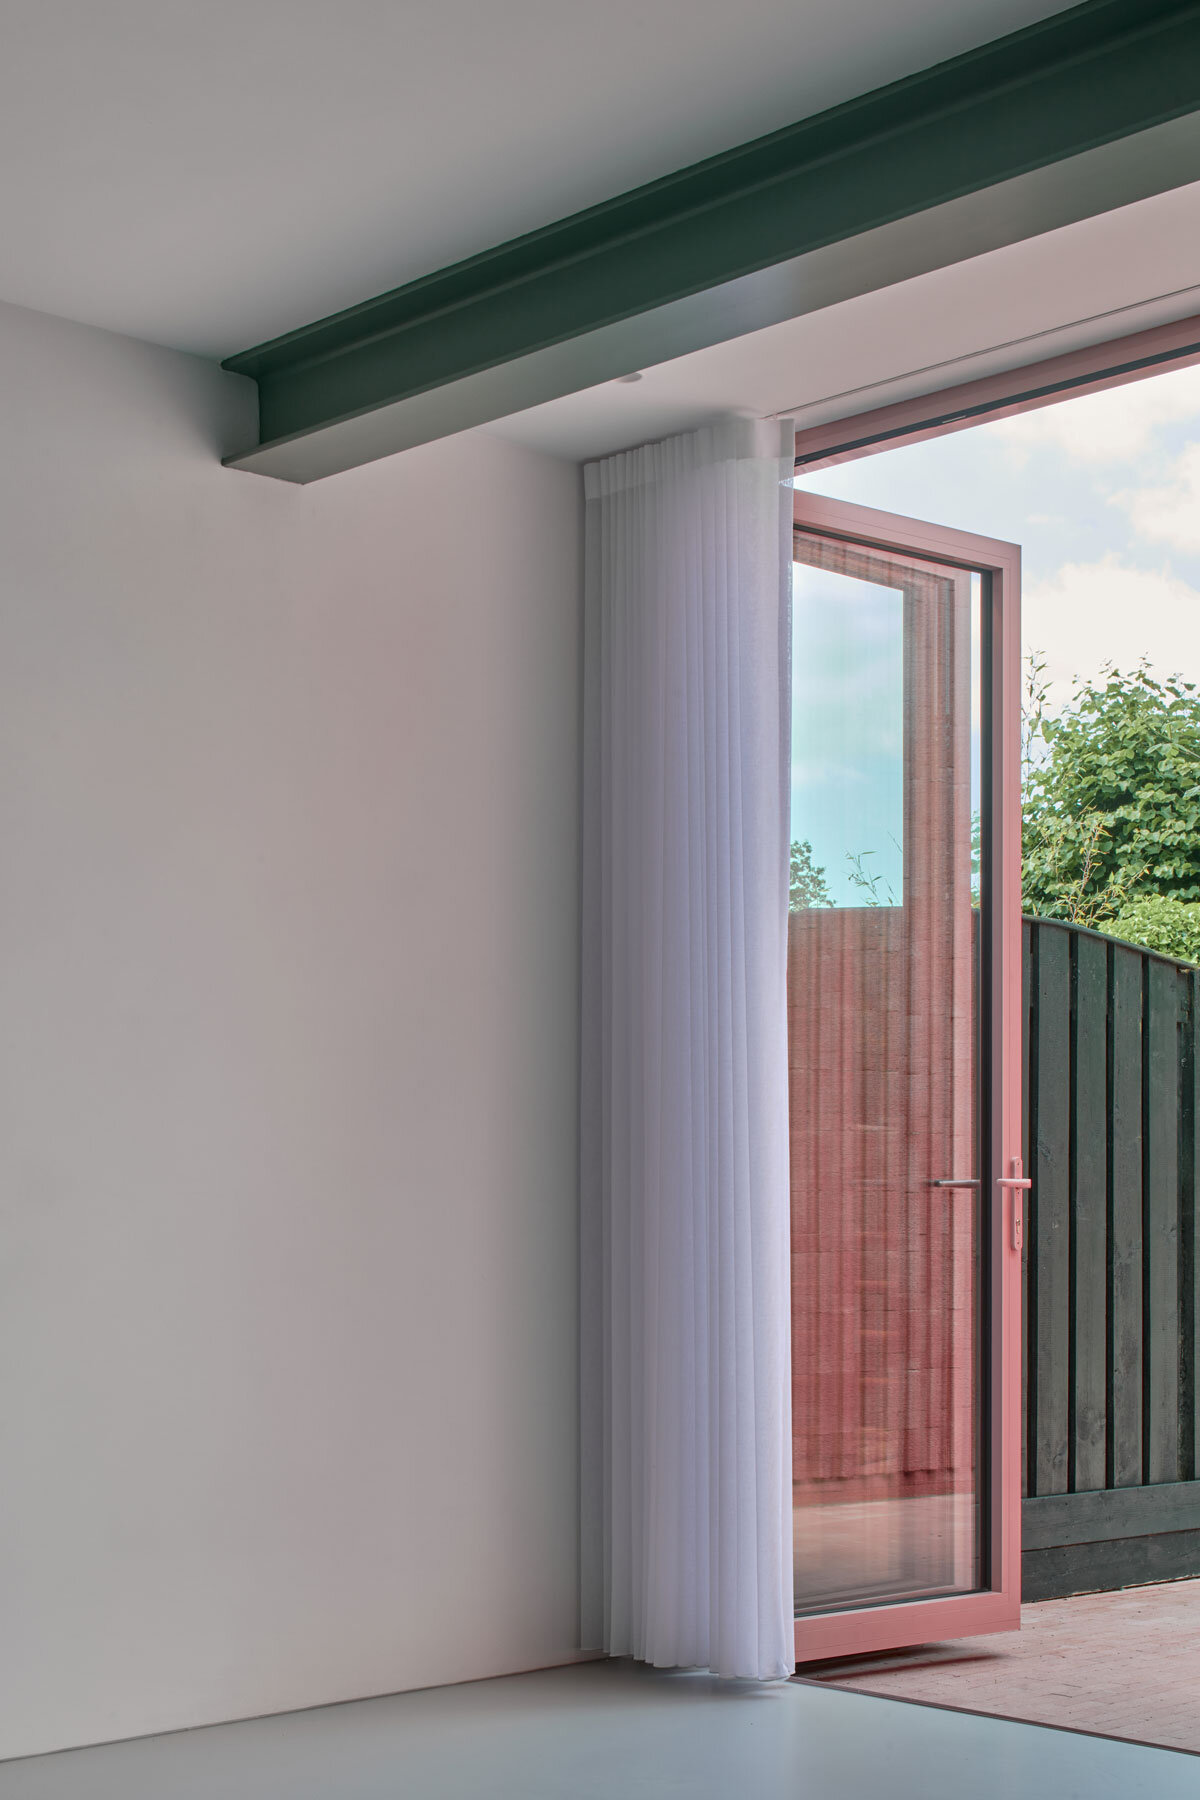
The concrete masonry block, with its vertical brick arrangement, creates a modern focal point that harmonizes with the existing architecture. The extension thoughtfully integrates this block to create continuity between the kitchen, dining area, and outdoor spaces, emphasizing openness and connection to the garden. The terrace, finished with matching pink bricks, ties the house and garden together. The aluminum window frames, matched to the pink hue of the masonry, maintain visual consistency, while a cleverly concealed sunscreen enhances the design’s functionality without interrupting its minimalist aesthetic. When the large folding doors open, the concrete block seamlessly extends outward, blurring the lines between interior and exterior.
Finished with meticulous attention to detail, the vertically glued concrete bricks showcase craftsmanship and innovation. The design team at Atlas Architects elegantly merges a restrained color palette with smart spatial planning, transforming a simple extension into an inviting, cohesive space that honors the home’s historical essence while embracing modern living.
1/9
project info:
name: Rosa
architect: Atlas Architects | @atlas.architects
location: Bussum, Netherlands
lead architects: Carlos Callejo, Jordy Vos
structural engineer: De Ingenieursgroep, Amsterdam
contractor/builder: FDJ Timmerwerken
interior outfitting: Houtwaard
concrete blocks: BIA Betonblokken
window frames: Reynears, Huijberts gevelbouw
metal cladding: Siris BV
gross built area: 20 sqm
photography: Max Hart Nibbrig | @mwahartnibbrig
designboom has received this project from our DIY submissions feature, where we welcome our readers to submit their own work for publication. see more project submissions from our readers here.
shop
your own online design shop — no sales commission collected