
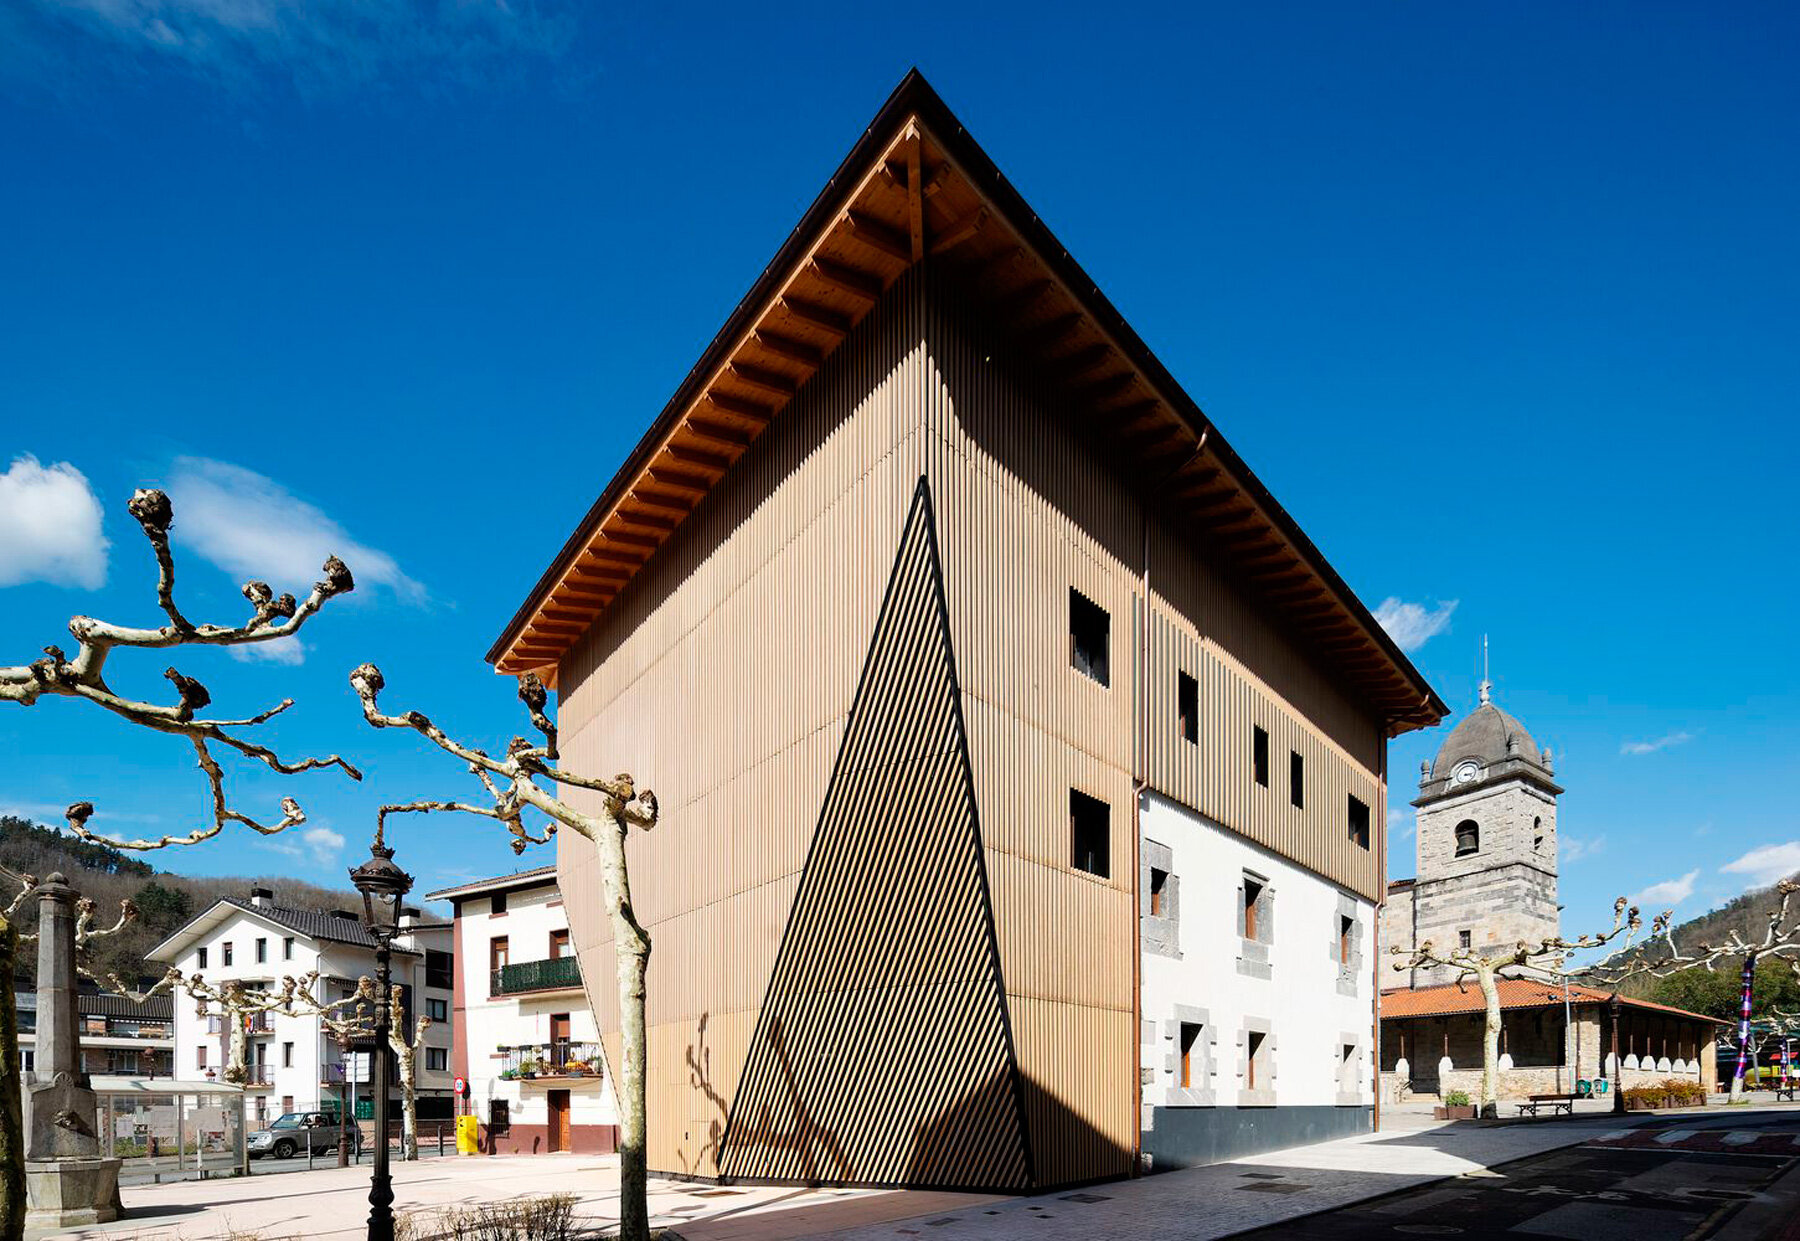
vertical wooden slats clad irura town hall’s polyhedral facade in spain
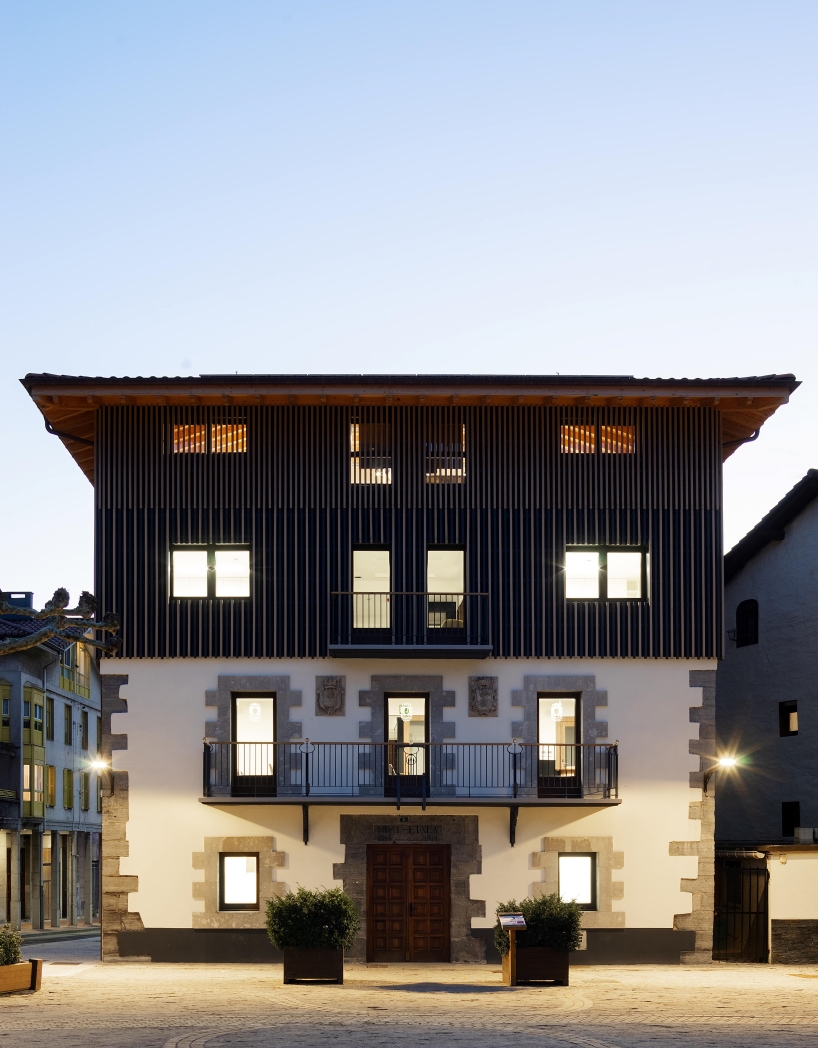
the design preserves the original facade's materiality and openings while introducing a distinct new volume.
BARRU ARKITEKTURA rrefurbishes Irura Town Hall in Gipuzkoa
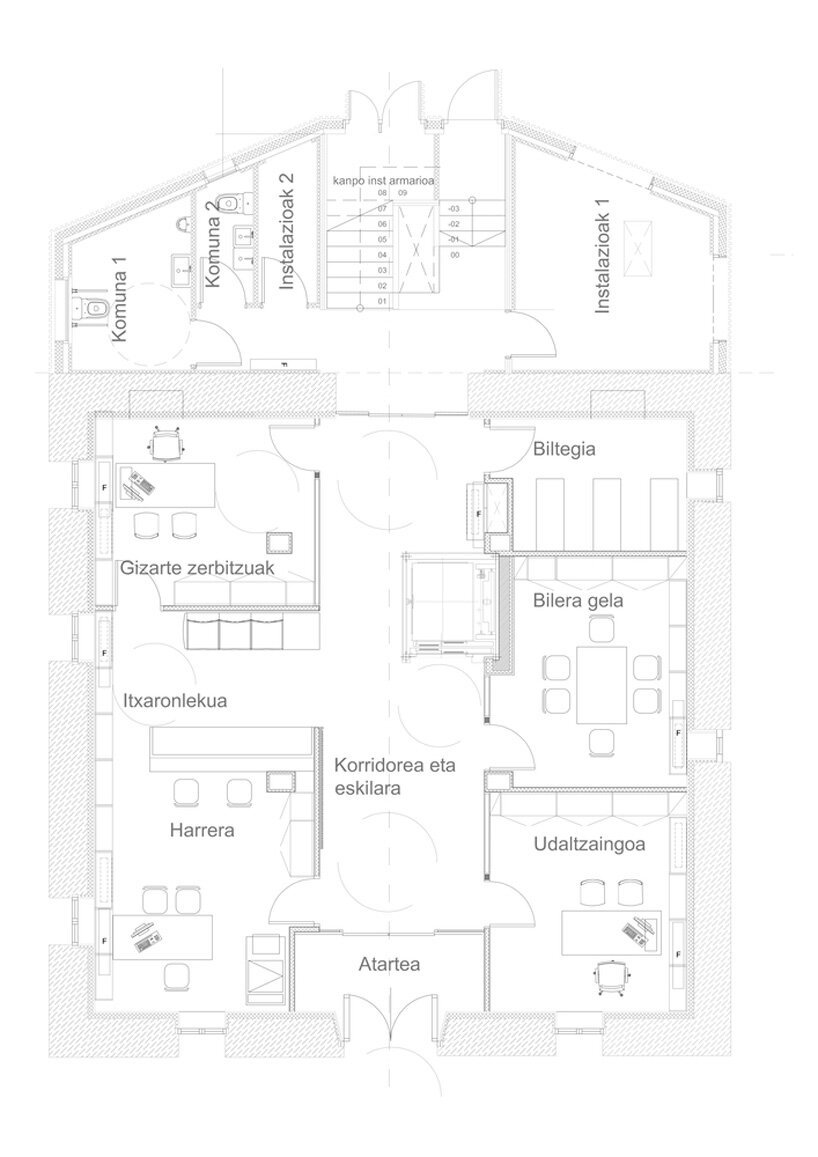
The extension of the Irura Town Hall in Gipuzkoa, Spain, designed by BARRU ARKITEKTURA, focuses on integrating modern design with the existing rural architecture. Situated in the town square opposite the church, the project involves refurbishing and expanding the original square-plan building by 50% to address accessibility and energy efficiency issues.
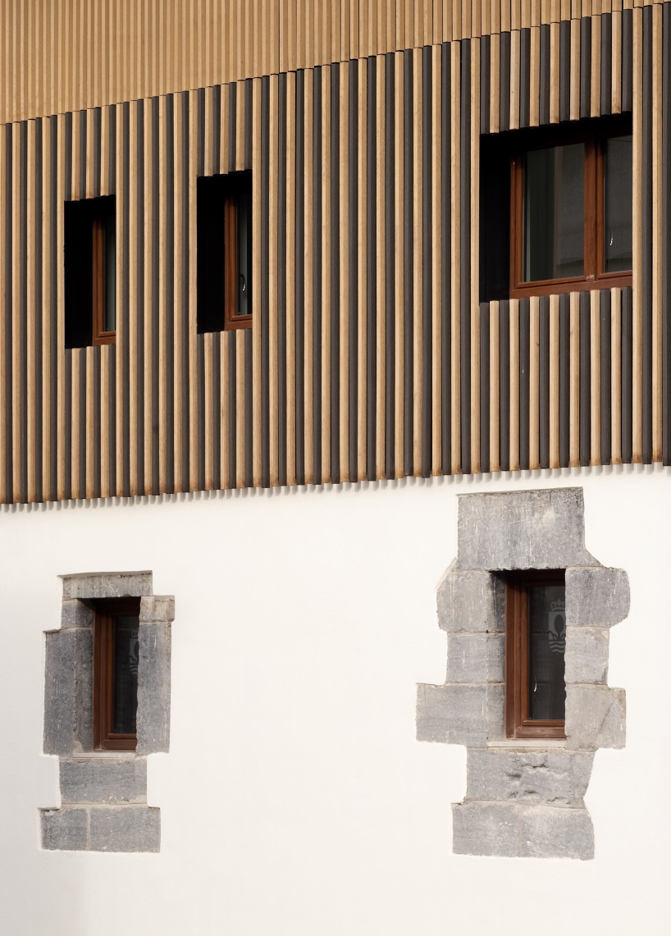
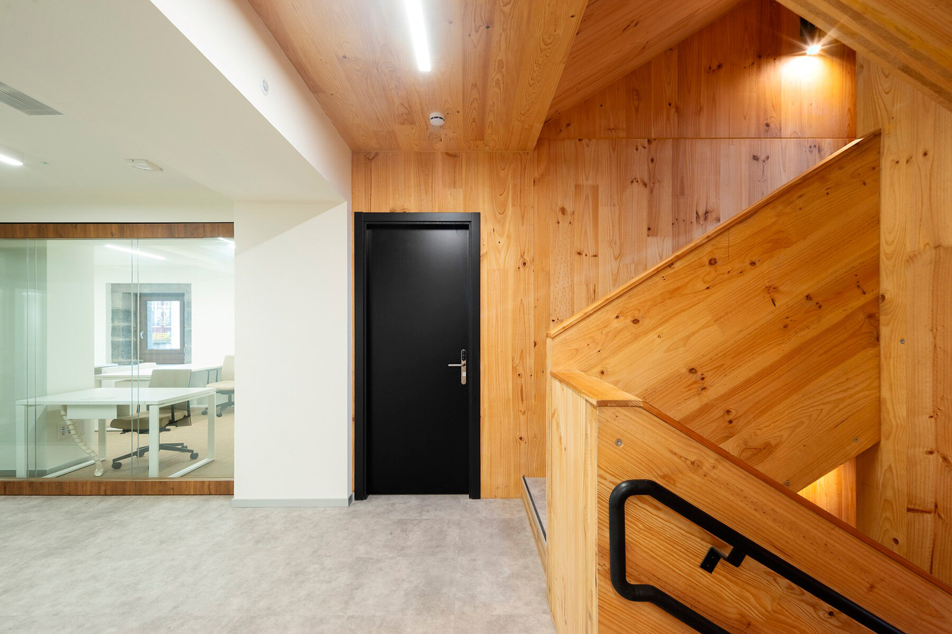
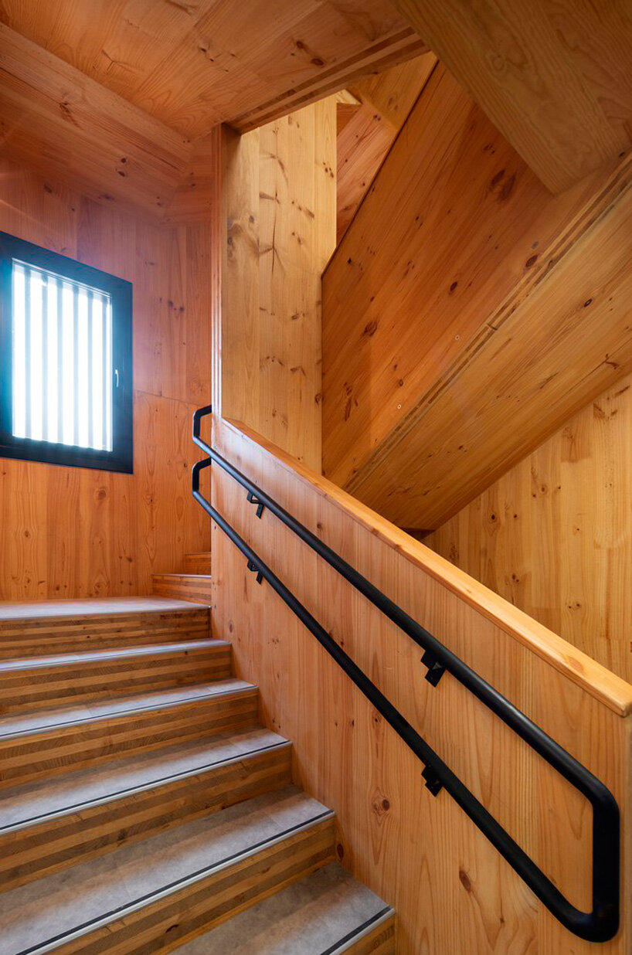
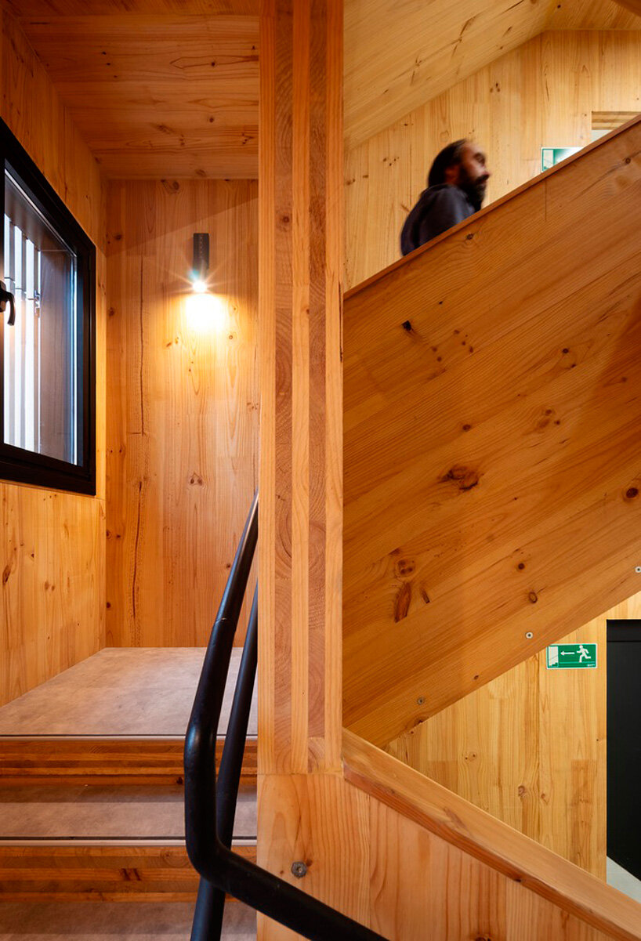
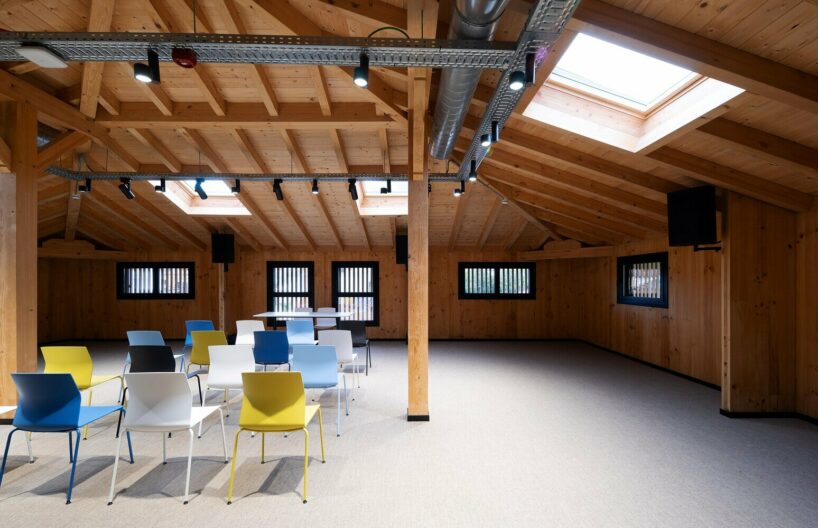
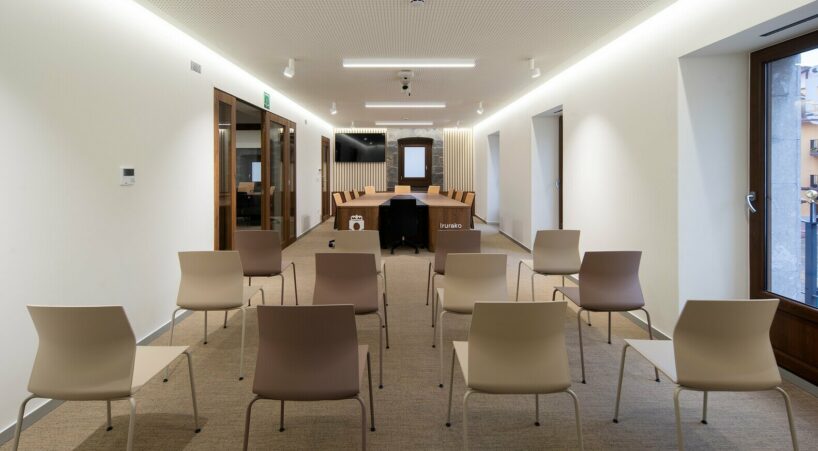
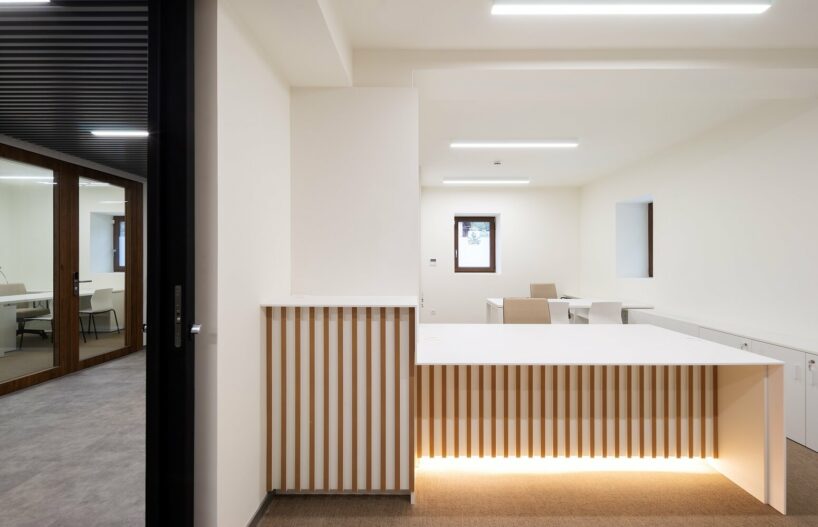
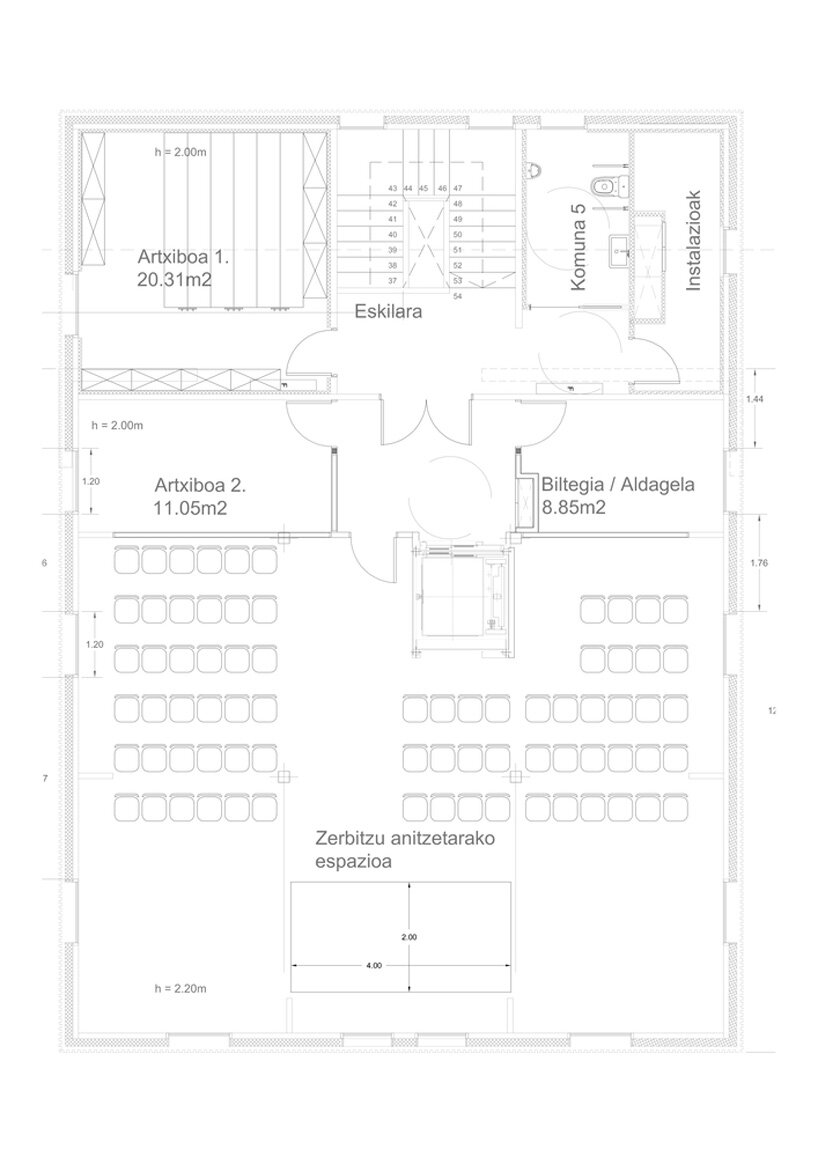
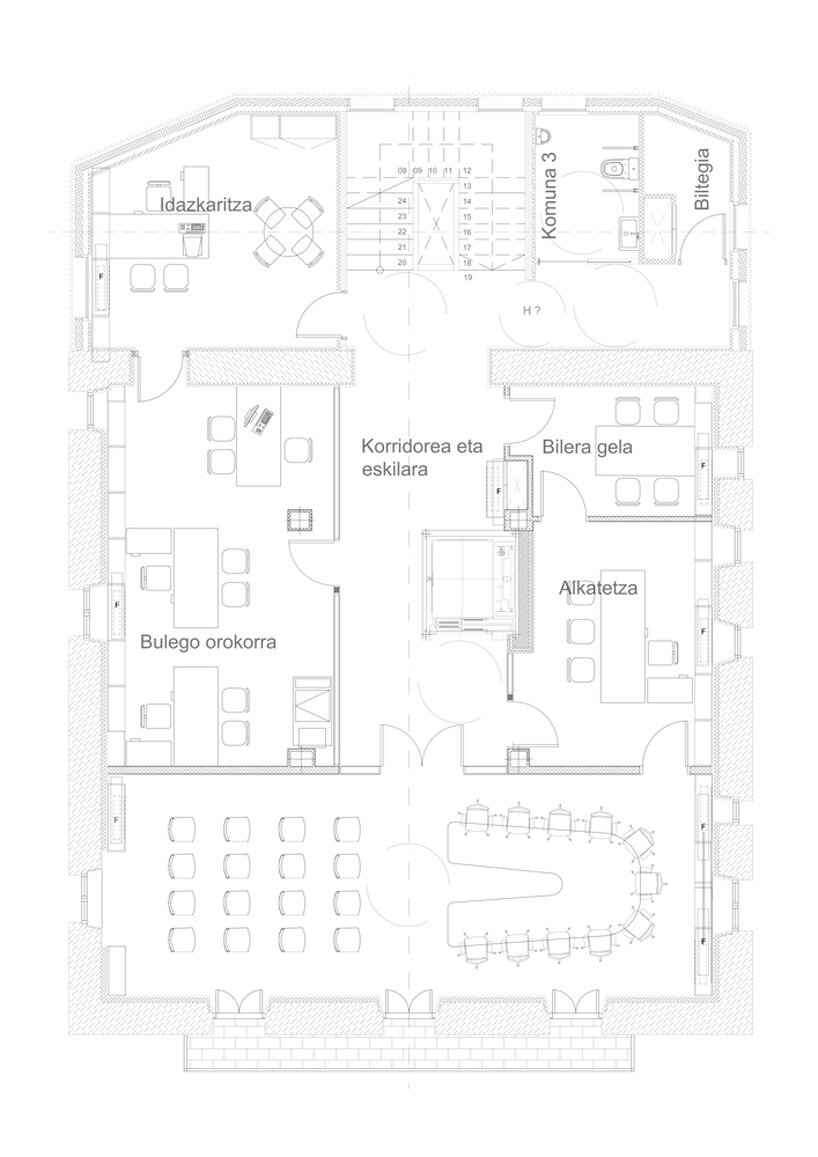
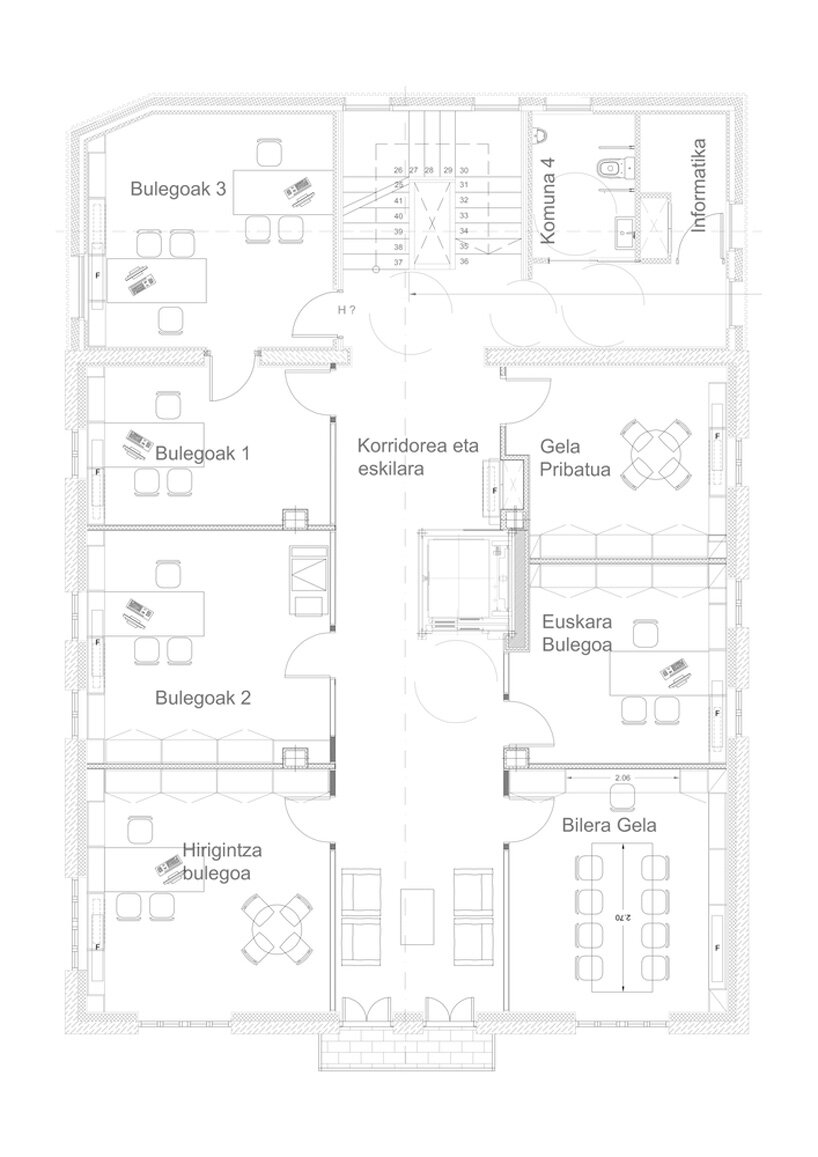
The design preserves key features of the original structure, such as the facade’s materiality and openings, while introducing a distinct new volume. This addition is characterized by its polyhedral and abstract form, contrasting with the existing architecture. The extension is clad in vertical wooden slats, which create a muted appearance, revealing only a few openings behind the continuous cladding. The design of the new volume is carefully sculpted to respond to urban pedestrian routes through chamfered corners on the ground floor. Inside, the extension introduces a north-south communication axis, positioning the elevator in the original building and the staircase in the new section. The roof acts as a unifying element, and the elevator shaft doubles as a light well, enhancing the interior spaces.

locally sourced pine constructs Irura Town Hall’s new extension
For the structure of the new extension, the design team at BARRU ARKITEKTURA used Cross Laminated Timber (CLT) made from locally sourced pine, minimizing its carbon footprint. The facade is insulated with 10cm of wood fiber and covered with a waterproof, breathable black membrane, topped with a final layer of technological wood slats mounted on horizontal battens. This design choice not only ensures high energy efficiency but also allows the building to generate its own renewable energy, achieving an A energy certification. The wooden slatting adds a dynamic texture that shifts with changing light and seasons, creating a warm and evolving exterior.












1/26
project info:
name: Extension of the Irura Town Hall, Gipuzkoa
architect: BARRU ARKITEKTURA | @barruarkitektura
lead architect: Xabier Barrutieta
collaborating architects: Ander Gonzalez (project), Olaia Goikoetxea (project), Ander Guerra (competition), Nahikari Calleja (competition)
location: Gipuzkoa, Spain
photography: Jorge Allende | @jorgeallendefotoarquitectura
designboom has received this project from our DIY submissions feature, where we welcome our readers to submit their own work for publication. see more project submissions from our readers here.
shop
your own online design shop — no sales commission collected