

vibe design group covers house in melbourne with asymmetric steel roof
the renovated coastal home is characterized by a low-slung, angular roof complemented by timber cladding and a concrete wall to form the hidden entrance.
[FEATURED]
defined by its refined palette of materials which have been to introduced to a sinuous and modest building, ‘sorrento house 1’ is a coastal architecture project located in melbourne by vibe design group.

timber cladding concludes the building at the guest bedroom
the construction is characterized by a low-slung, angular roof constructed from 18m sheets of custom colorbond. the form is punctuated by a cast concrete chimney, while the timber battens rotate to become shuttering for the windows on the lower half. scandic and japanese influences run throughout the interior also by vibe design group. the synthesis of timber, cast concrete and steel is sensitive and assertive in equal measure. silken timber renders concrete textural and altogether, extend the proportions of the living spaces.
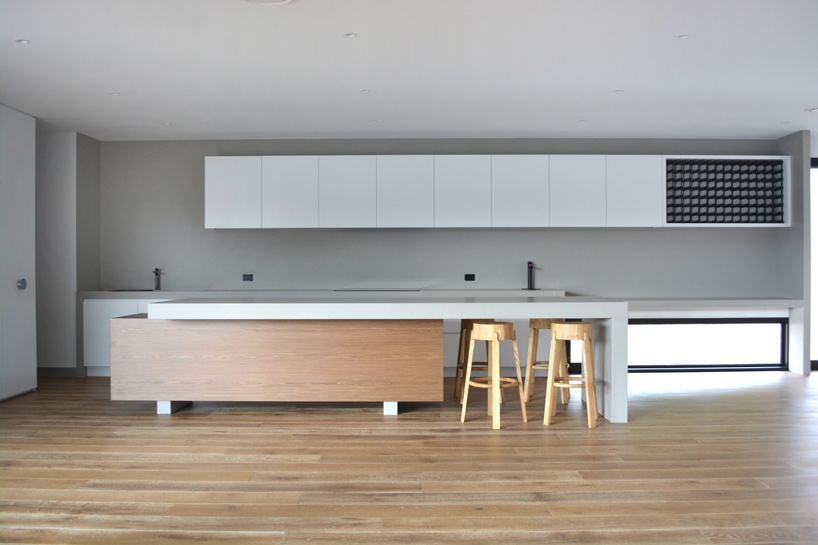
a monolithic kitchen defined by a sculptural assembly of intersecting rectangular forms
from the monolithic kitchen (a sculptural assembly of intersecting rectangular forms) through to the integrated fireplace and hearth. the private, restrained entry to the building is balanced by a more expansive rear elevation, complete with deck and swimming pool. the game of geometry is played out in the roof from this aspect, giving the house personality.
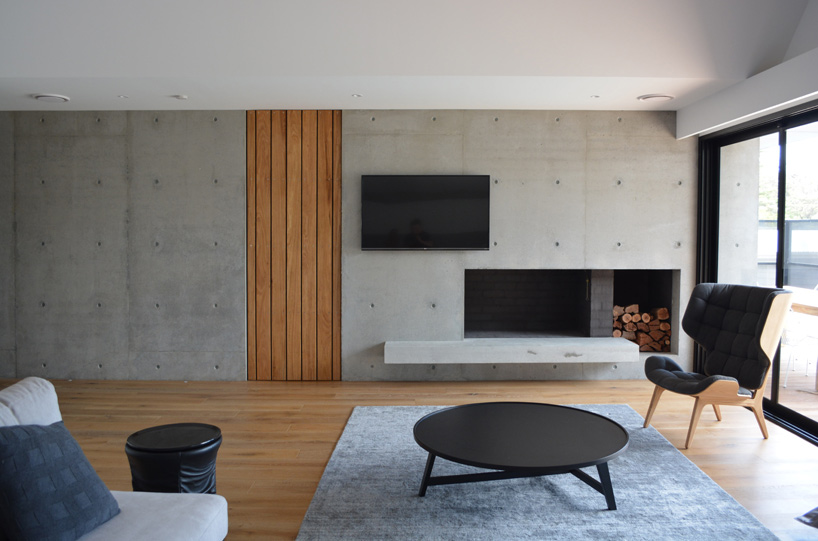
integrated fireplace and hearth in a cast concrete wall. the slatted timber door leads to the master bedroom wing
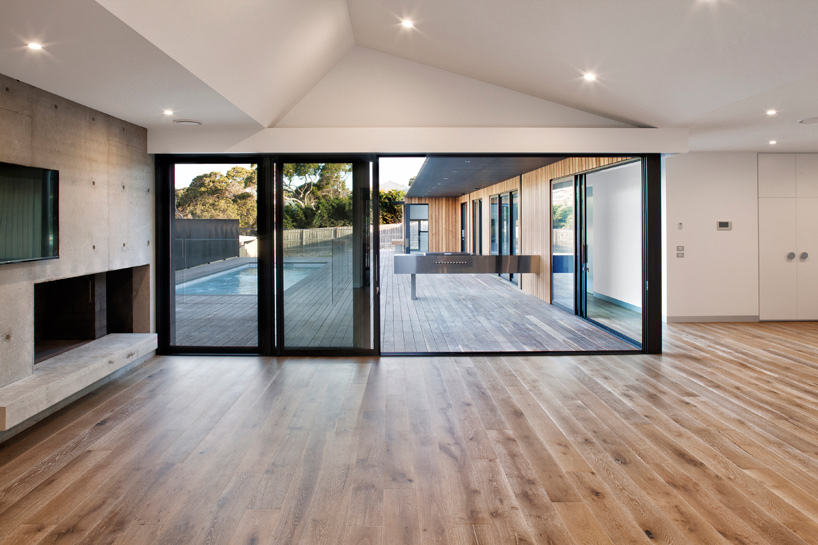
sliding doors open the living space to the outdoor entertaining porch
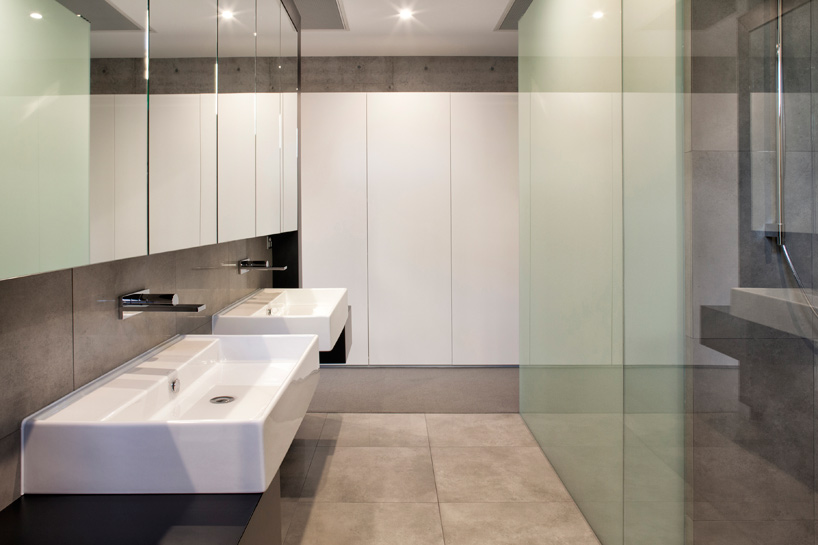
the master ensuite was designed to be functional and minimal with maximum storage
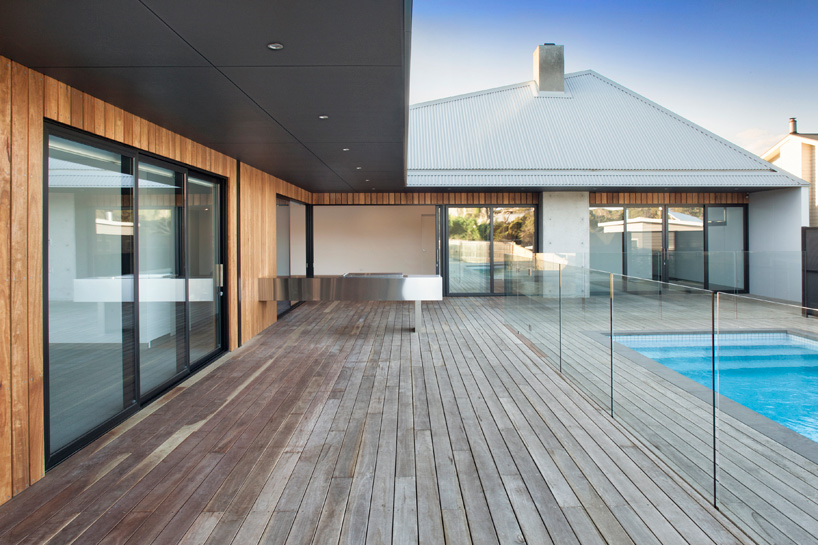
with the asymmetric roof always in view, the deck is punctuated by an integrated stainless steel bbq
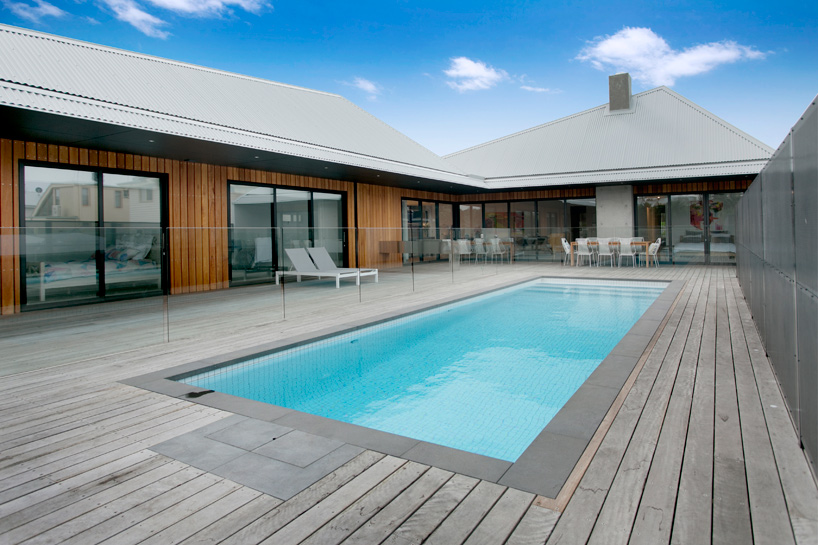
the junction of the two asymmetrical roof forms as viewed from the pool deck
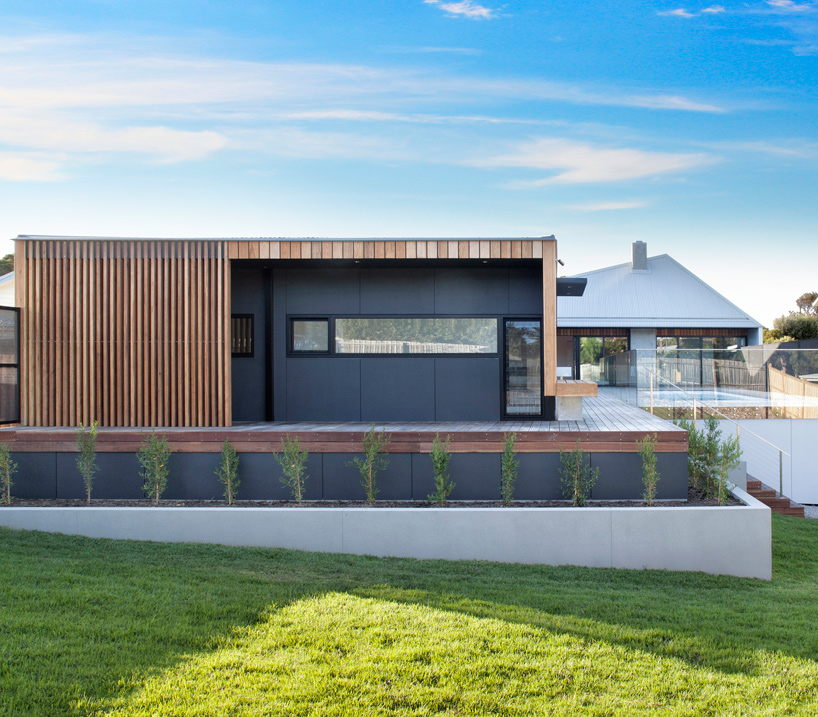
timber cladding concludes the building at the guest bedroom
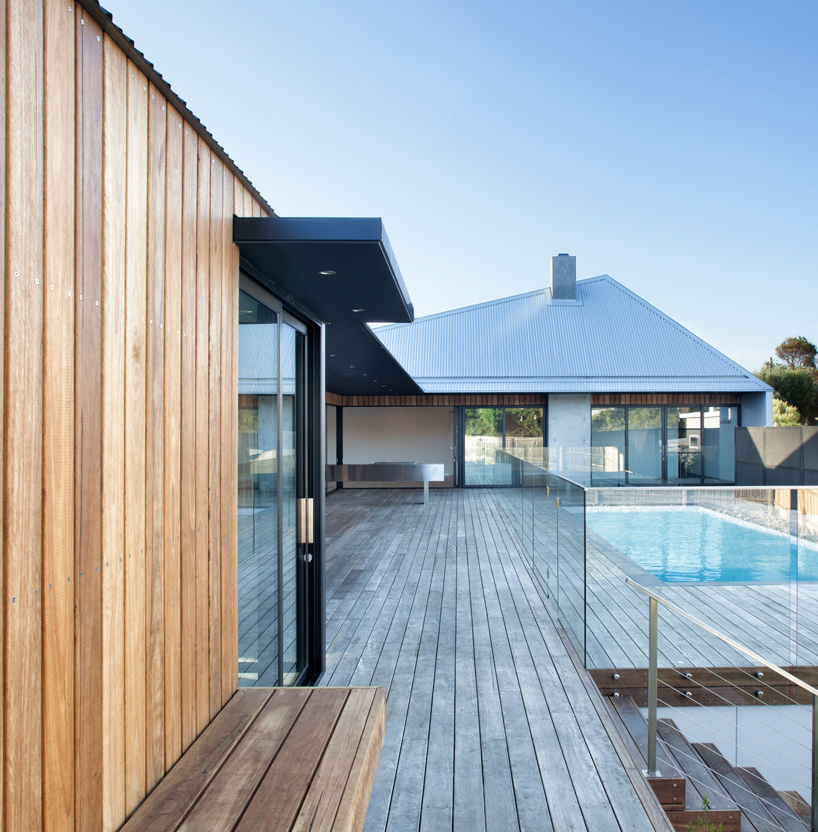
a bench seat is created from the folding timber clad wall viewing back across the outdoor space
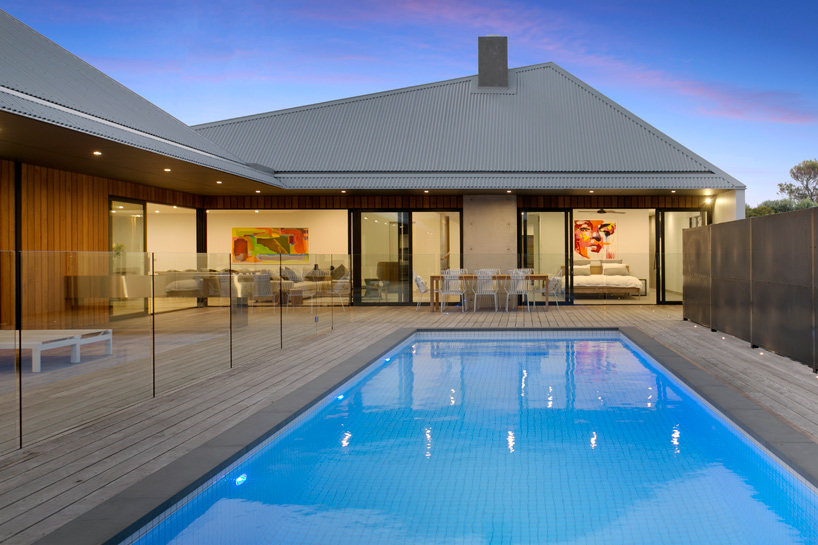
a cast concrete wall runs through the building, extending as a chimney, and dividing the main living area from the
master bedroom
shop
your own online design shop — no sales commission collected


















