
vibrant blue staircases connect courtyard-centric iranian residence by rooydaad architects

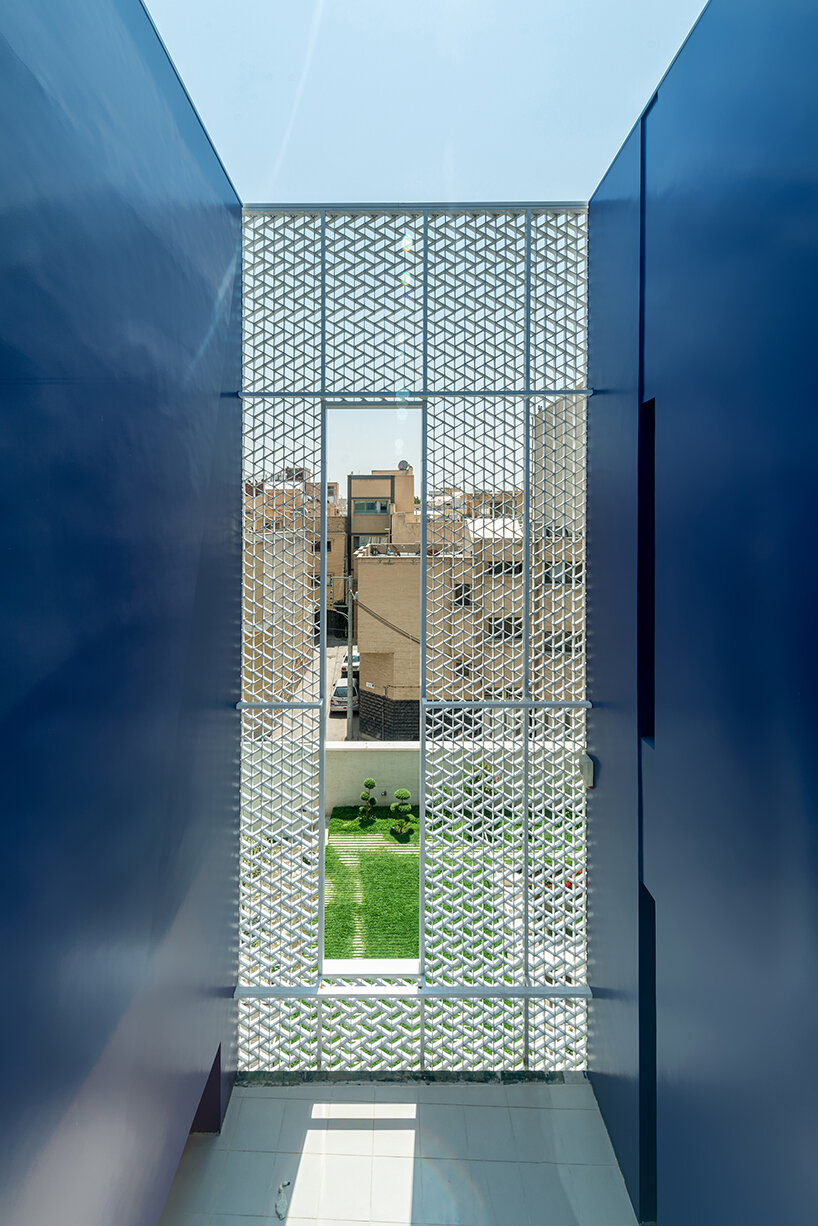
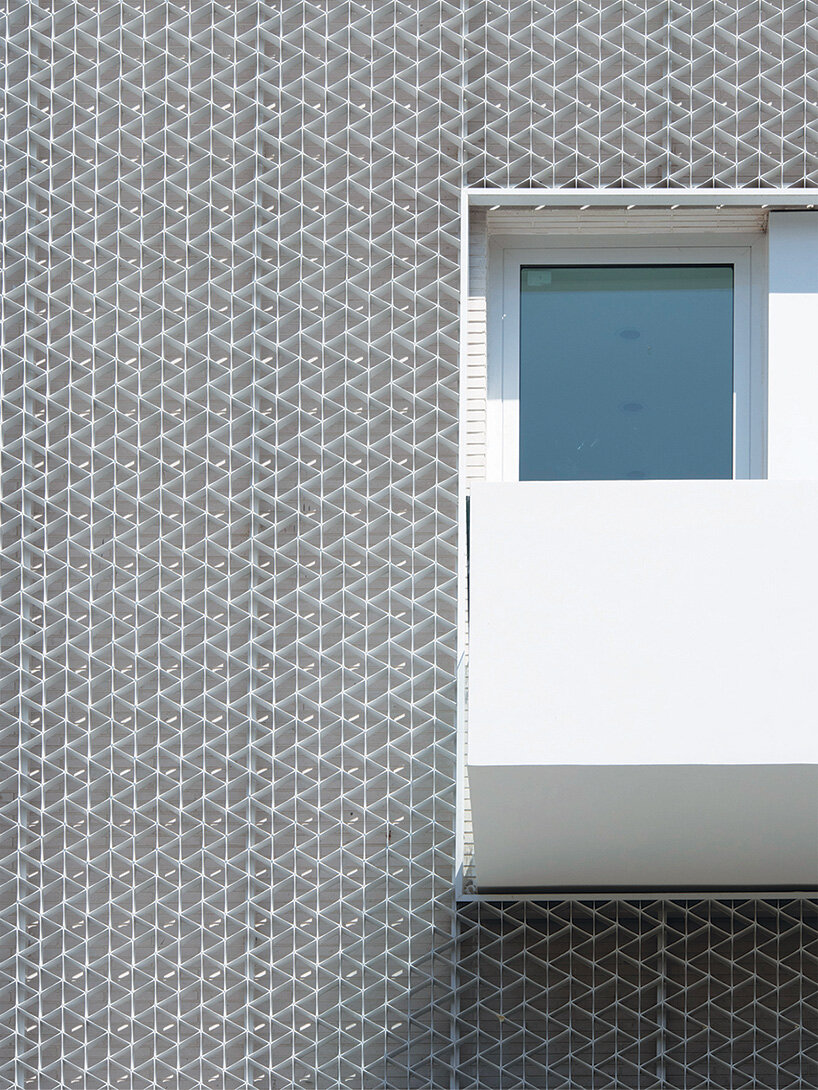
the residence by rooydaad architects features traditional iranian-inspired latticework, providing privacy and controlling sunlight.
prefer designboom on googleRooydaad Architects reveals courtyard-centered residence








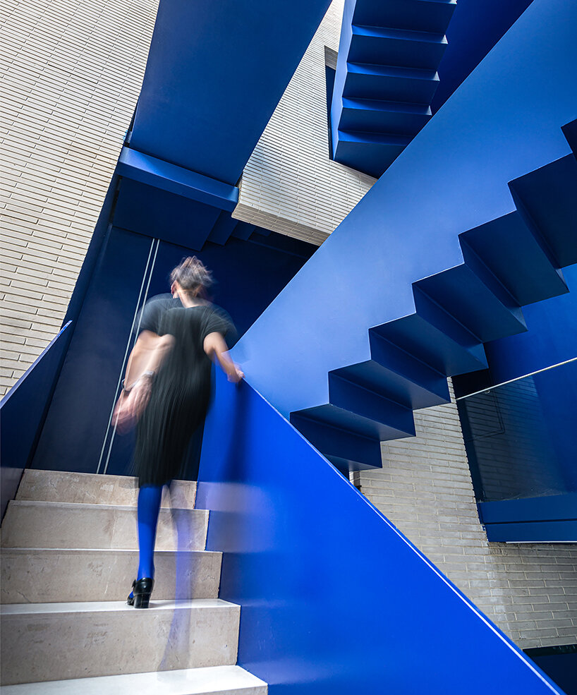
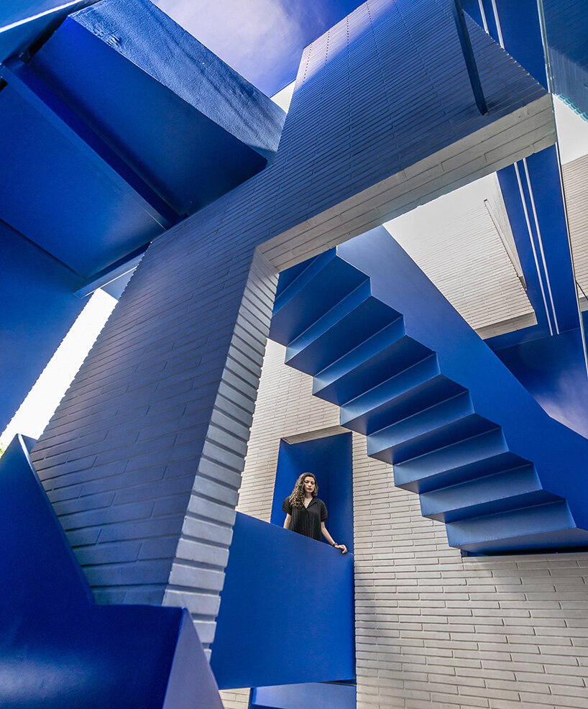
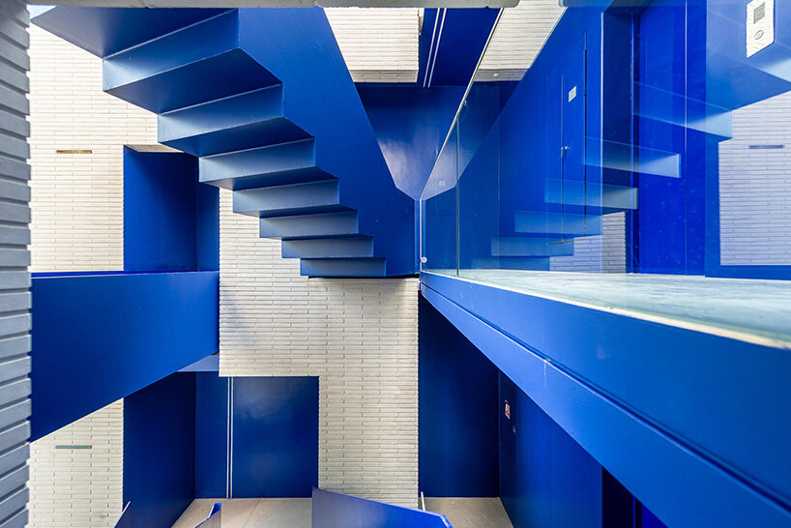
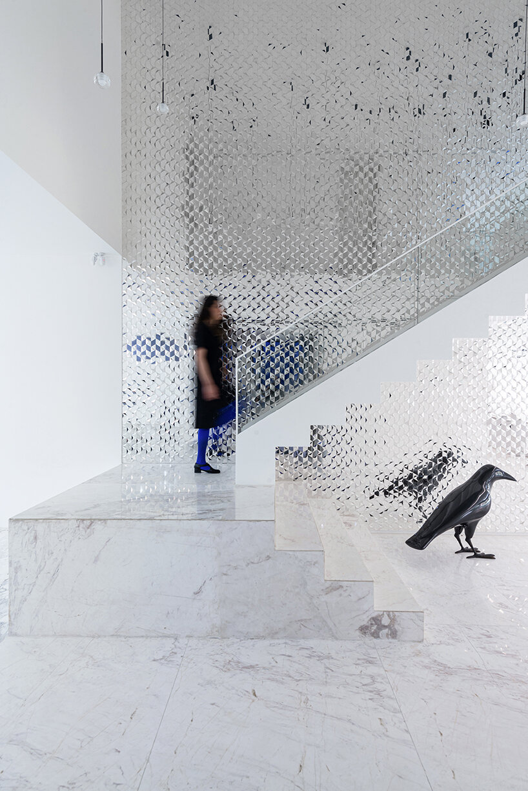
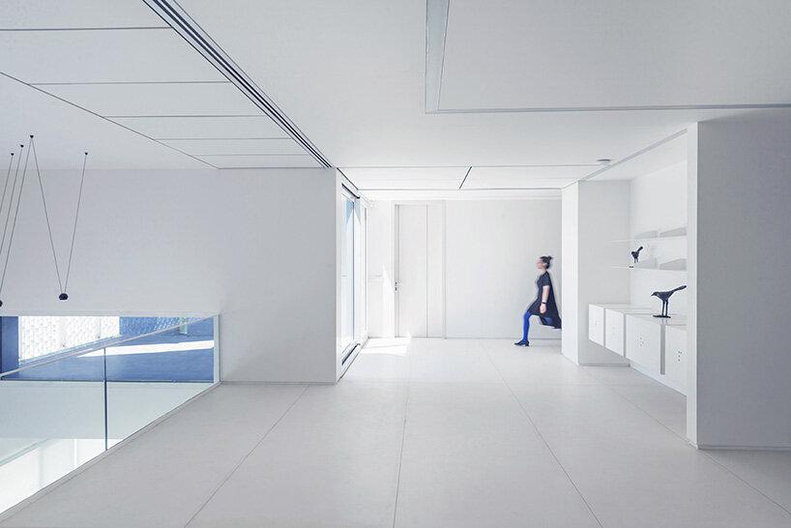
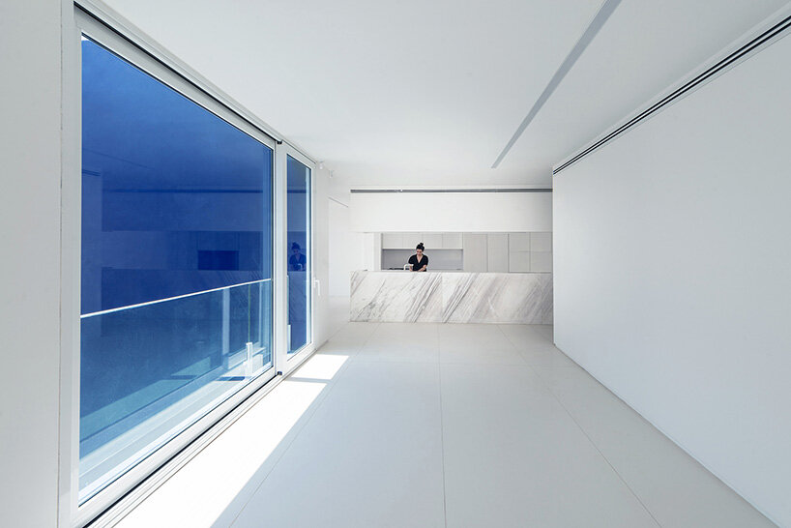
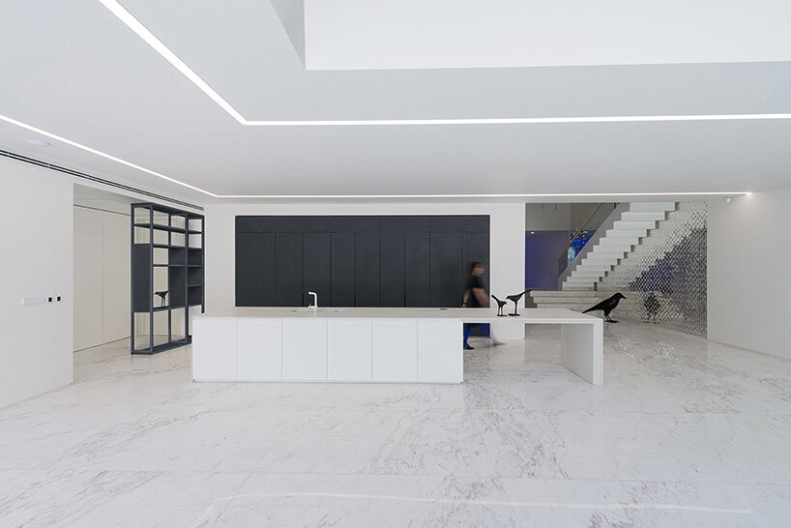
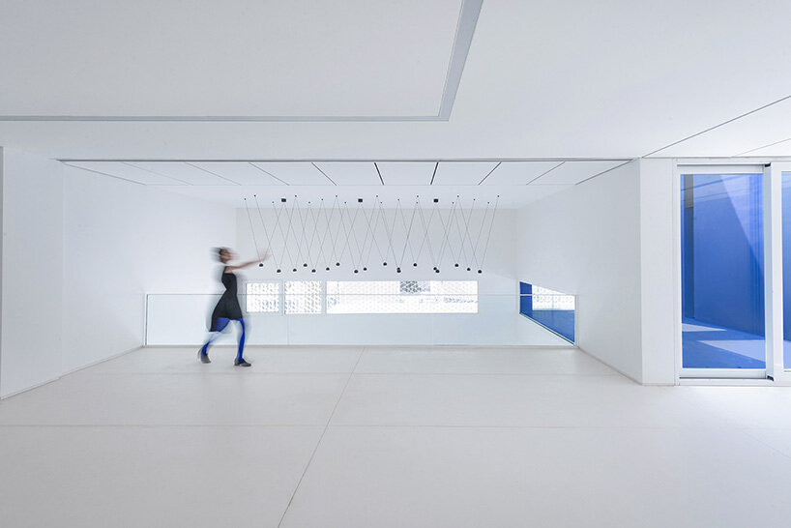
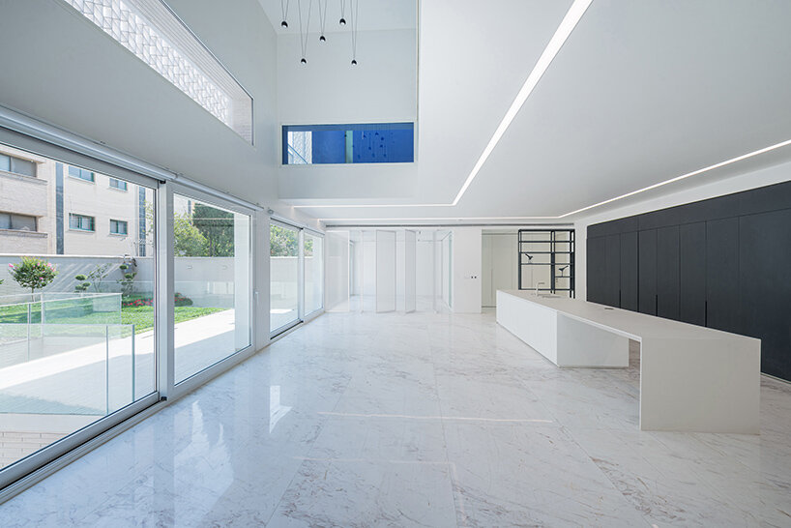
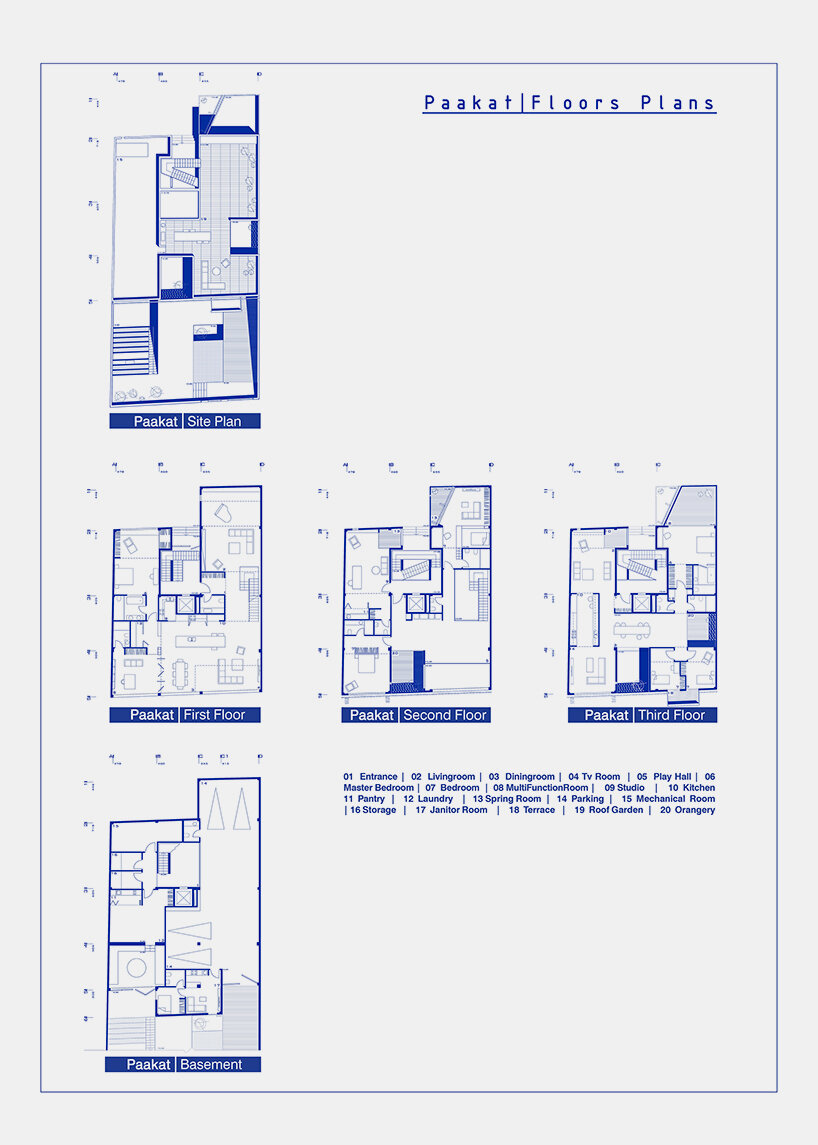
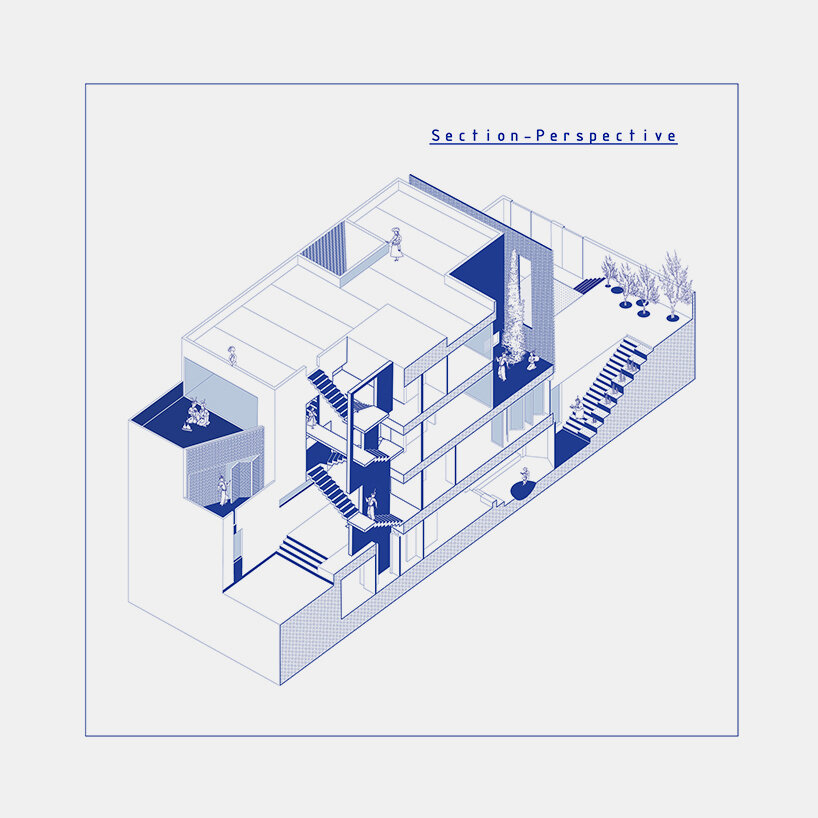
Rooydaad Architects unveils the Paakat Residence in Isfahan, Iran, a home that draws inspiration from the region’s traditional architecture, particularly the concept of houses wrapped around central courtyards. The residence features a solid northern facade and a perforated southern wall, echoing the form of a ‘paakat’ (Farsi for packet or envelope), symbolizing both emptiness and fullness. The southern latticework, rooted in Iranian tradition, provides privacy and controls sunlight while maintaining a sense of openness. A private space contrasts with the surrounding urban environment, which is characterized by windows, balconies, and ornate decorations. Vibrant blue accents corridors, staircases, and interior details, creating a bold appearance. The central courtyard and the terraces allow natural lighting and offer spaces for interactions, countering the city’s strict architectural guidelines that limit building openings.

Paakat Residence revitalizes traditional Iranian concept
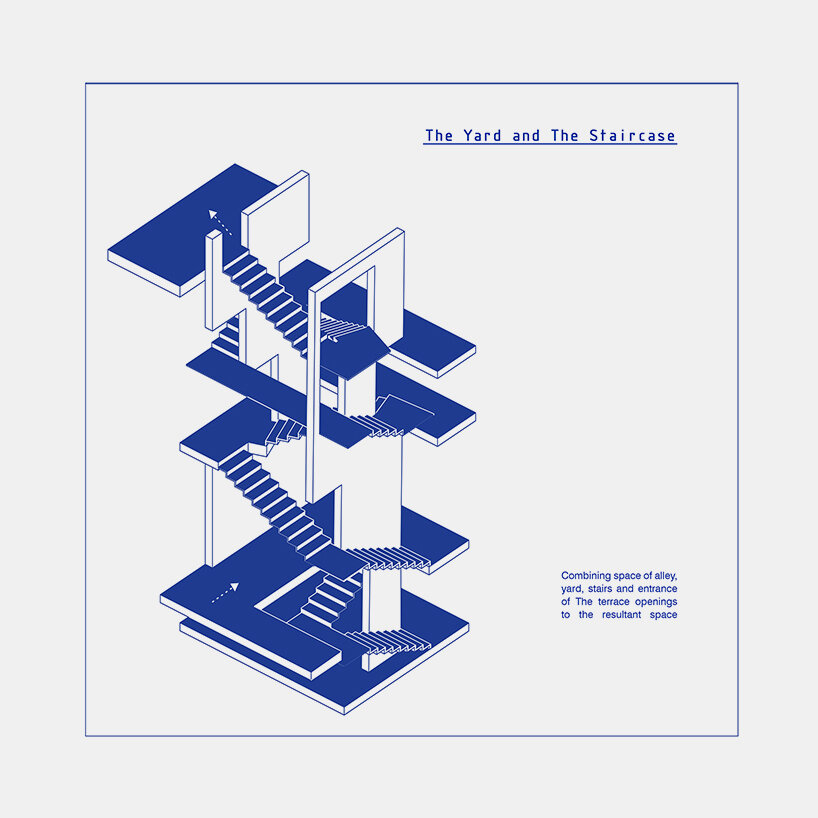
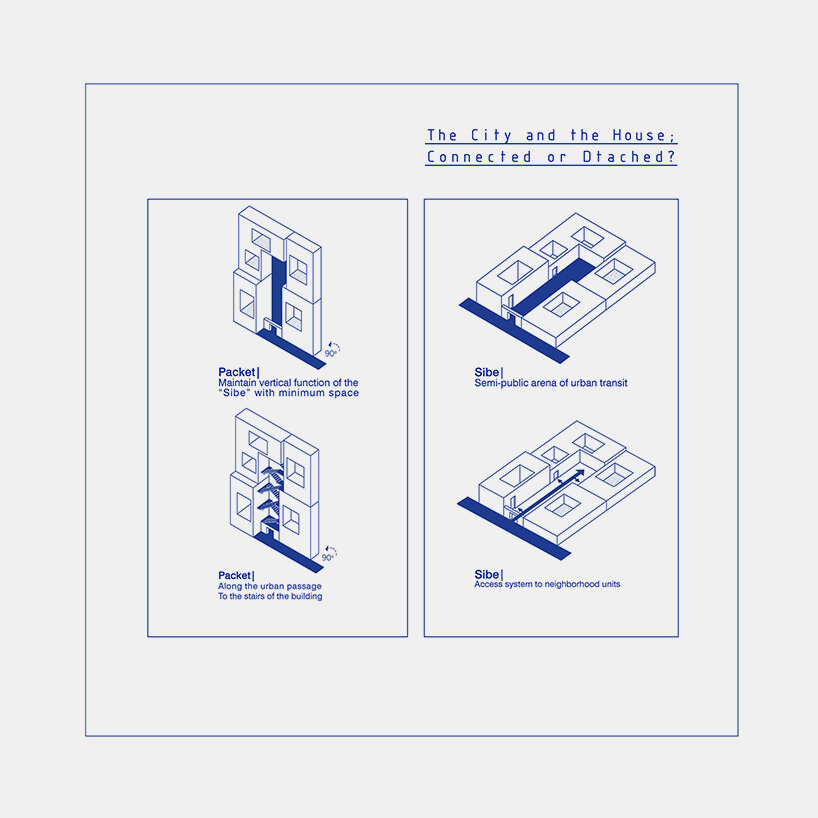
The Paakat Residence fulfills a family’s wish for an arrangement that balances communal and independent living. Rooydaad Architects explores the challenges of urban infill by incorporating the spatial qualities of a traditional house, complete with a central courtyard. Despite the limitations imposed by urban planning regulations, the residence cleverly utilizes private courtyards and terraces to improve light, views, and spatial diversity. The Iran-based firm revitalizes the traditional Sibe concept—a gated intermediary space—by transforming it vertically into a stair box that connects the apartment units. This solution addresses economic and spatial challenges while filtering city noise, strengthening neighborly connections, and integrating public and private spaces. The blue elements symbolize the sky—a metaphorical and literal connection to the openness that traditional living spaces once provided, enhancing the appearance of the building.

1/16
project info:
name: Paakat Residence
architect: Rooydaad Architects | @rooydaad
lead architects: Zahra Armand, Mostafa Omidbakhsh
design team: Sara Ghafoori, Mahsa SheikhAkbari, Sepideh Gholamhosseini
executive team: Seyed Mohammad Hassan Abtahi, Ali Nemati
graphic: Ali Gorjian, Shahin Jafari Danesh, Hanie Faregh Defaee
location: Isfahan, Iran
area: 1230 sqm (13239 sqft)
photography: Arash Ashornia
designboom has received this project from our DIY submissions feature, where we welcome our readers to submit their own work for publication. see more project submissions from our readers here.
shop
your own online design shop — no sales commission collected