
AZPML & share architects to build rhomboidal office tower in vienna
the office tower proposal aims to strike a distinctive mark between corporate identity and efficiency; both within terms of flexibility and environmental performance.
AZPML & share architects to build rhomboidal office tower in vienna
all images courtesy of AZPML & share architects
AZPML–alejandro zaera-polo, and maider liaguno architecture–is an international architecture firm based in london and princeton. their most recent project–along with share architects–is an office tower proposal at schnichgasse 11 in vienna, austria. the concept aims to strike a distinctive mark between corporate identity and efficiency; both within terms of flexibility and environmental performance.

view from street
the tower volume was determined by a provided floorplate–unobstructed 7m bay surrounding a central core–and the application of shading regulations present in the city. derived from the floorplate and restrictions, a rhomboidal shape was chosen. the tower is 115 meters tall, enclosing 31 levels above ground–city maximum–and a four level area housing parking, storage, and mechanical services below.

looking up
its diamond form works as an airfoil, minimizing the impact of wind on the structure and reducing downdraft. the structure is oriented NW-SE accommodating prevailing wind directions, and further accentuating the shape’s efficiency. rounded corners are simultaneously reinforced by a series of tilted mullions to destabilize the façade as an extrusion. the effect on the skyline is akin to a tapering wing, simple and elegant while still creating a dynamic, unique landscape.
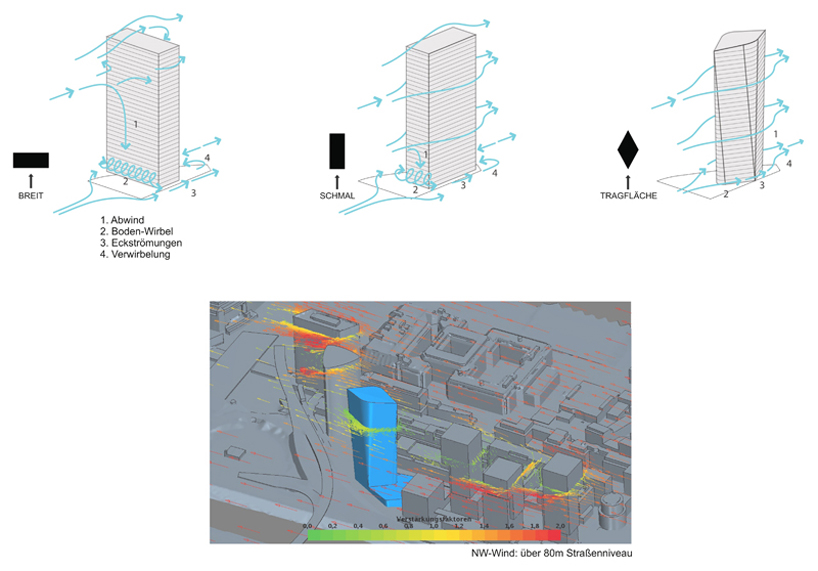
wind diagram
the building is designed to optimize environmental performance. a triple glazed envelope covers the exterior, with an interior layer of standard double glazed aluminum frame units. mullions run vertically on a 1,40m grid which allows maximum flexibility to install interior partitions, with a second layer that runs parallel to the first–creating sliced edges on the form. both systems together produce an acute dia-grid, establishing a visual moire veil that further de-stabilizes the structures gravitational affect.

sun diagram
natural ventilation will be used through all spaces. an external mullion system regulates the ingress of air into a decentralized ventilation chamber, where it is rerouted to functioning rooms. air is preheated or cooled as it is fed into the building, eliminating need for air ducts and maximizing floor heights. exhaust air collects around the central core and is extracted to the roof through several vertical ducts.

site plan
the public realm of the tower is conceived in two main external areas. in the south, an airplane sculpture distinguishes a courtyard. here, multiple seating opportunities can be found, organized around three shade-producing and wind-blocking trees. on top of a small socle structure–adjoined to main tower–is a terrace paved in a mid-grey granite with spots of grass and vegetation. the relaxing area is a good place to take a break and look out over vienna’s prater park.

diagram

ground floor

tower layout
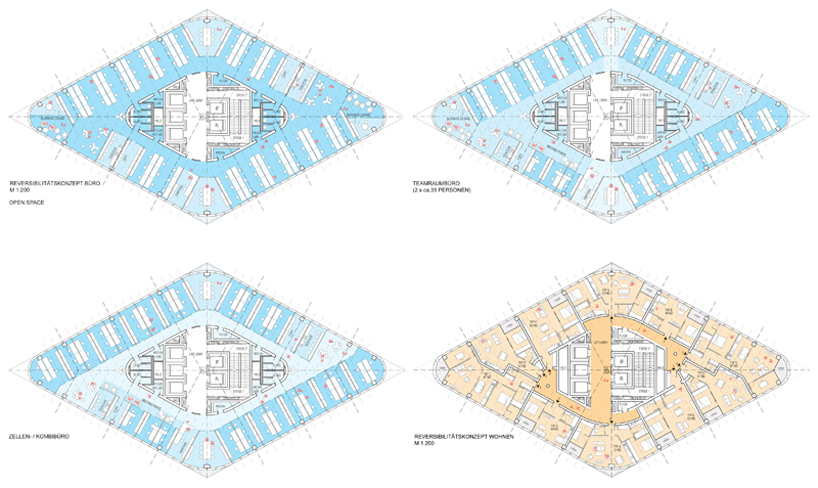
flat offices
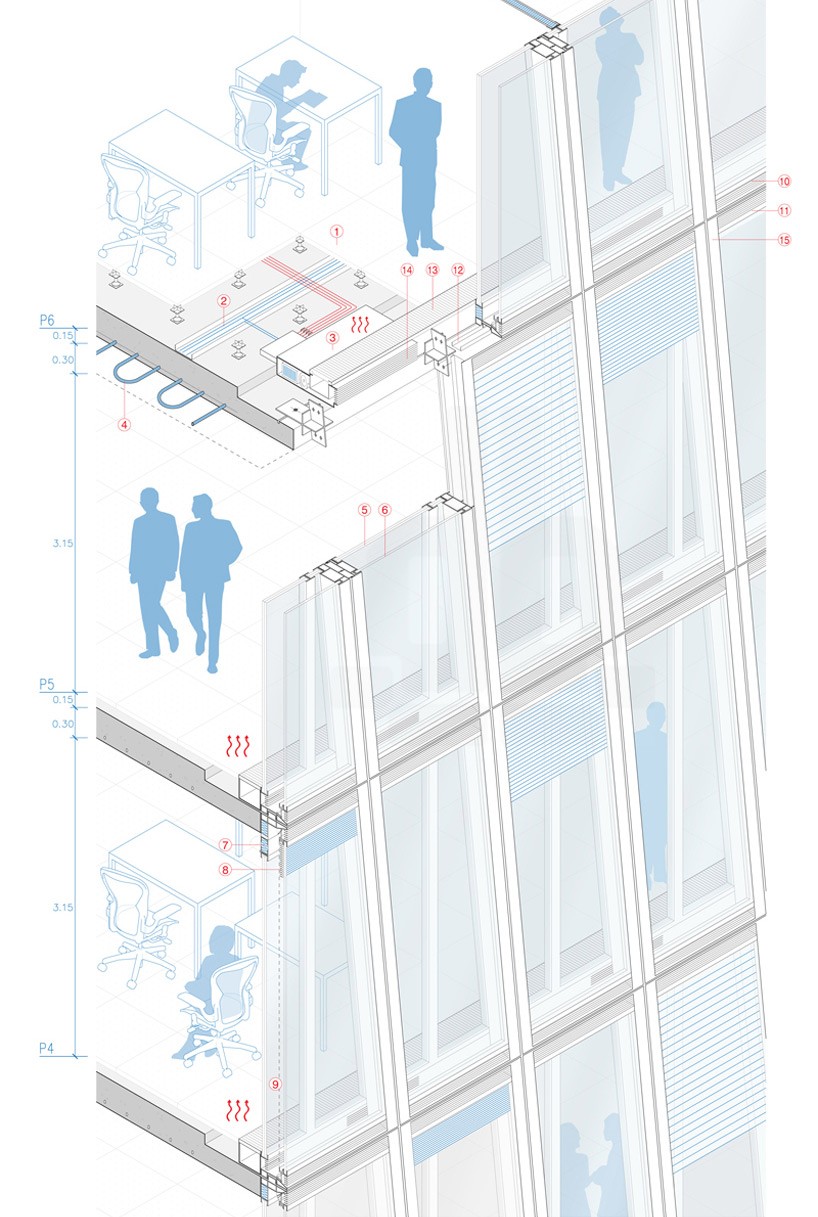
building detail

rendering
image © matt weiss
designboom has received this project through its ‘DIY submissions’ feature, which welcomes readers to submit their own work for publication. see more designboom readers submissions here.
shop
your own online design shop — no sales commission collected