this vietnamese family house by toob studio is deliberately left unfinished

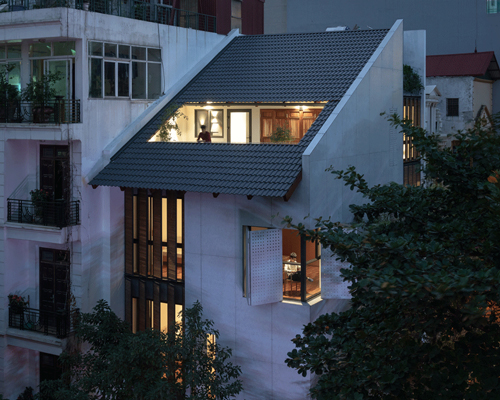
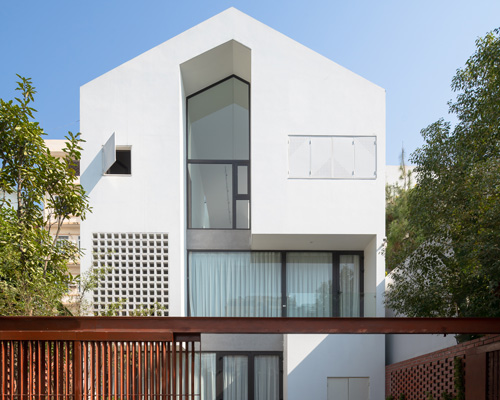

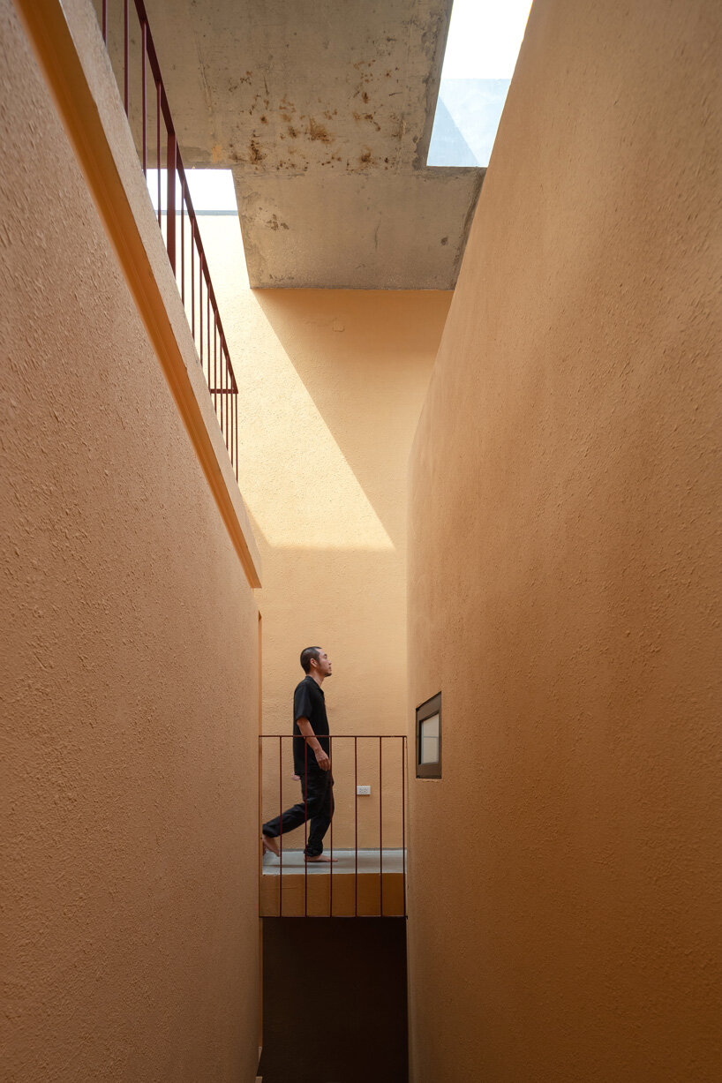
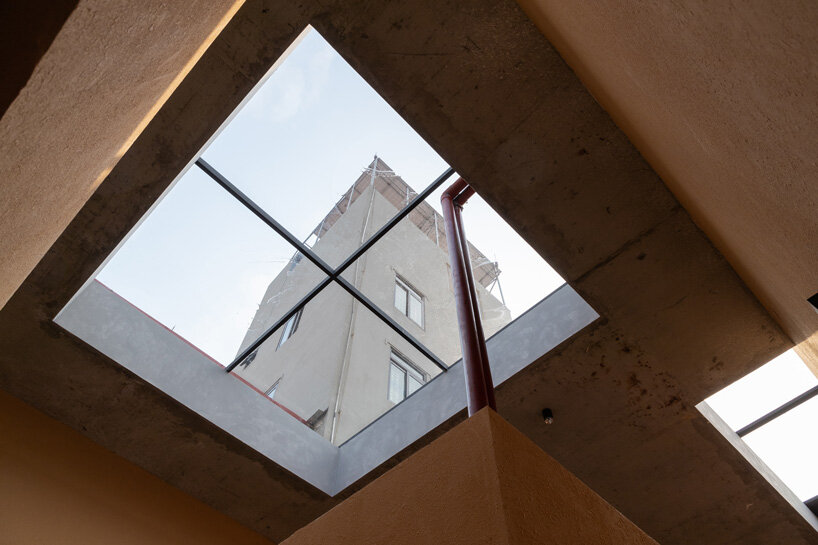
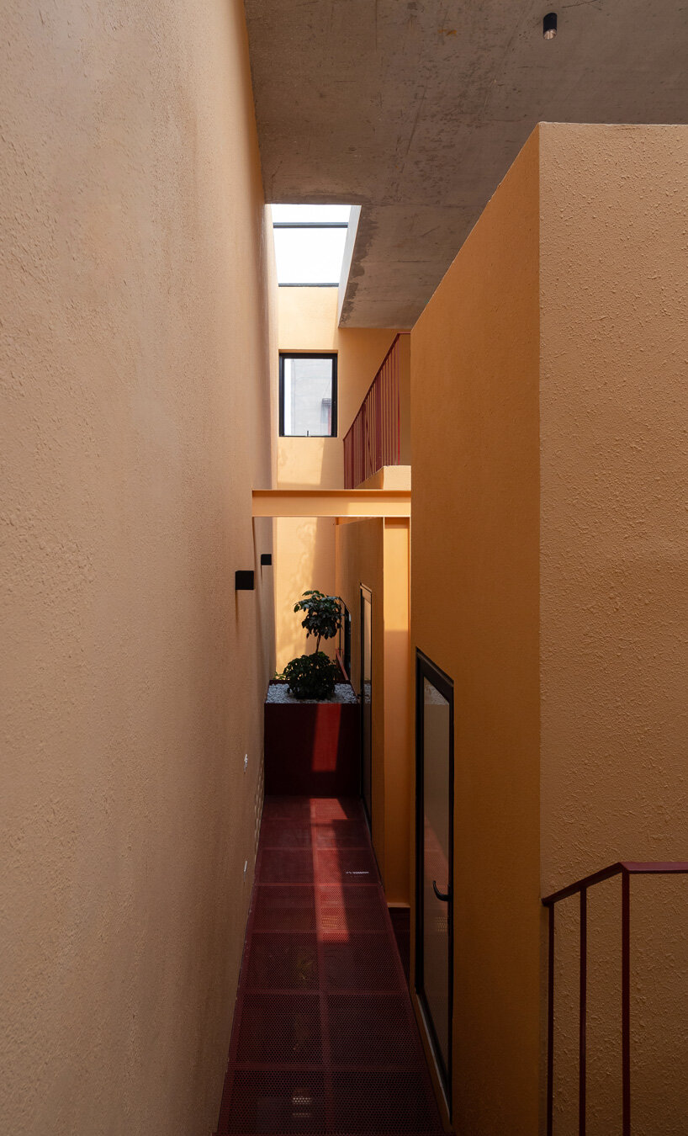
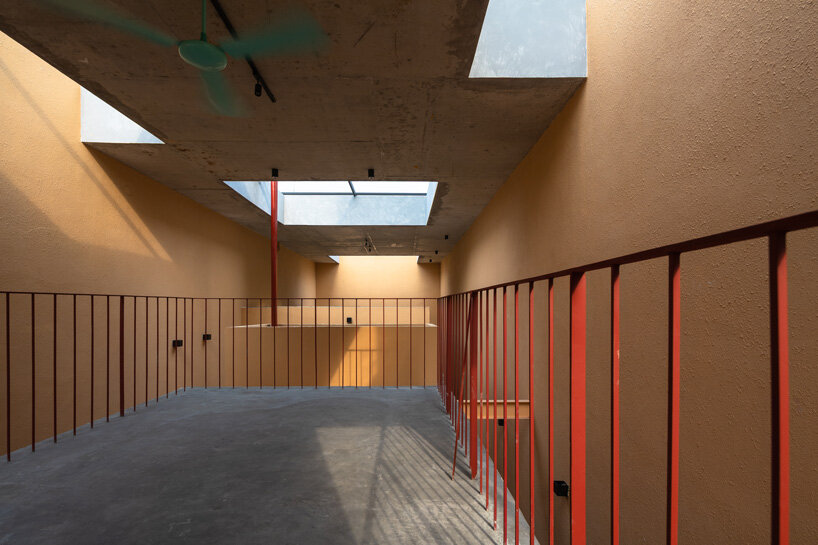
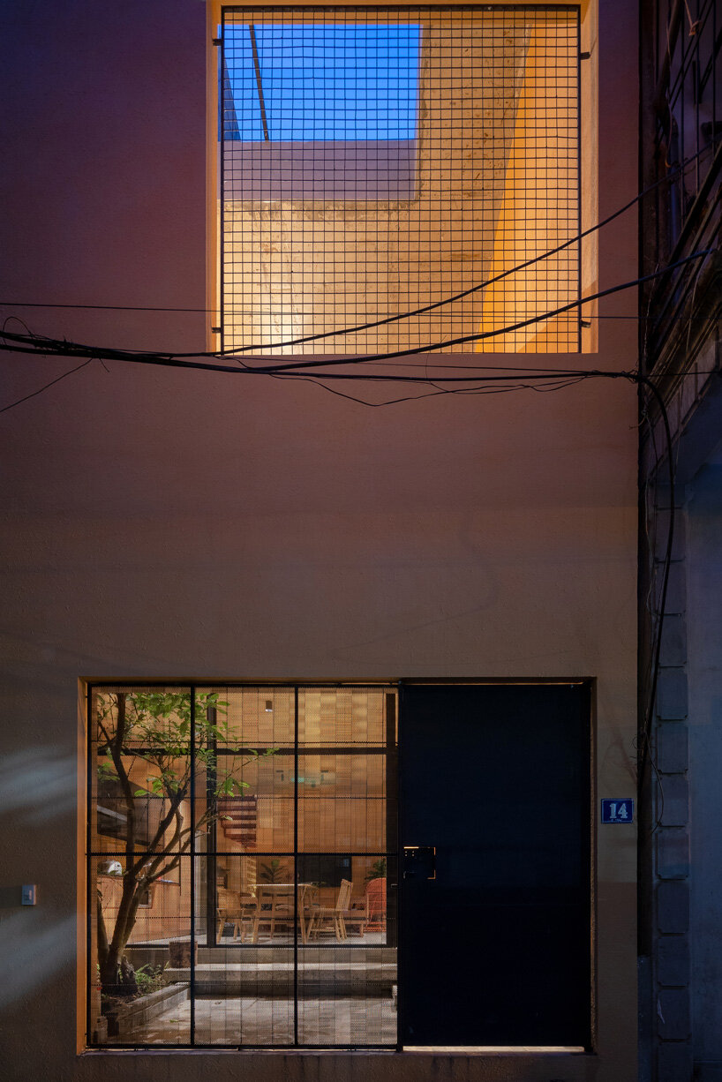
openings on the exterior and interior walls, as well as on the roof, establish a connection with nature and the urban surroundings.

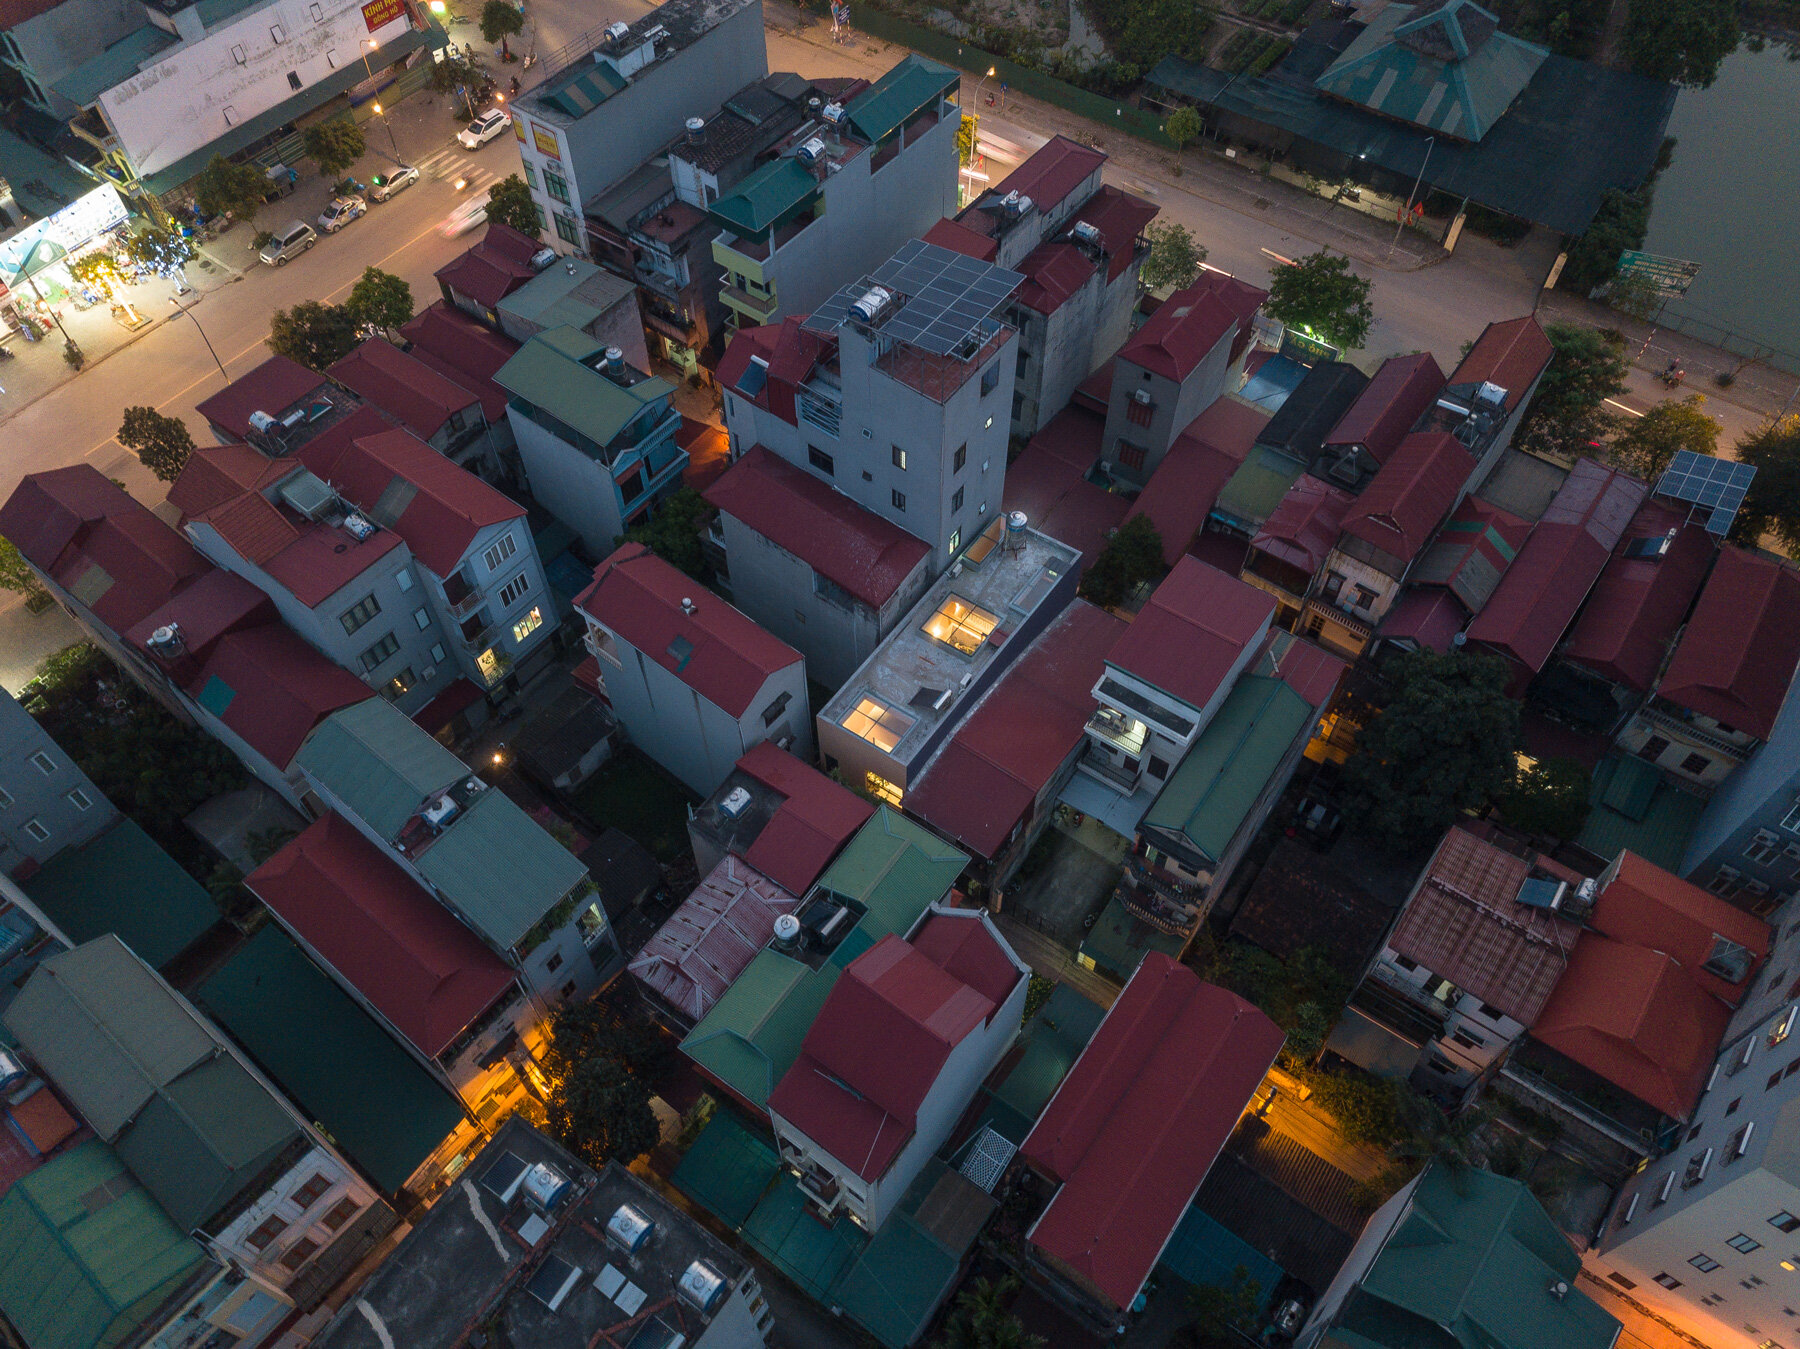
prefer designboom on google‘trau quy’ house, toob studio’s latest project in vietnam, is deliberately left unfinished. built for a middle-aged family with a simple, nostalgic and introverted lifestyle, the home is characterized by a responsive design, with rooms for personalisation by its owners. openings on the exterior and interior walls, as well as on the roof, create an intricate space orientation and establish a connection with nature and the urban surroundings.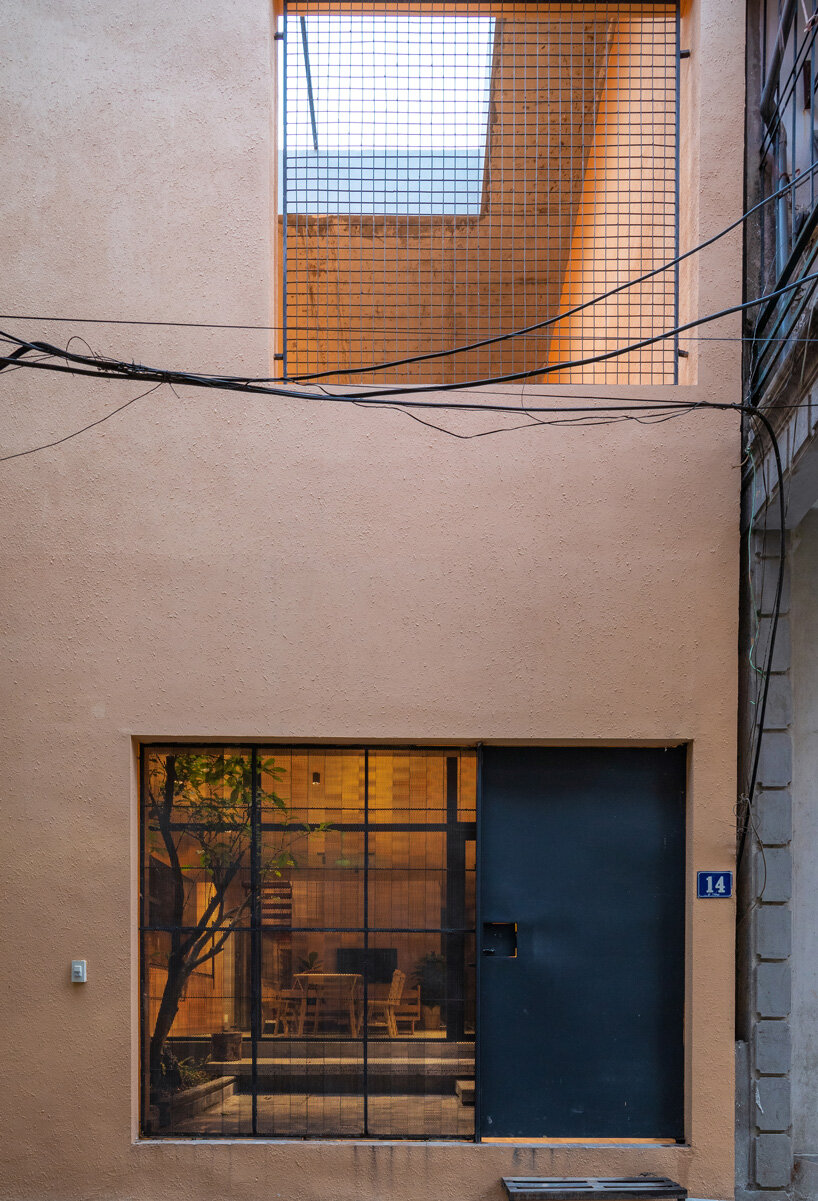 all images by trieu chien

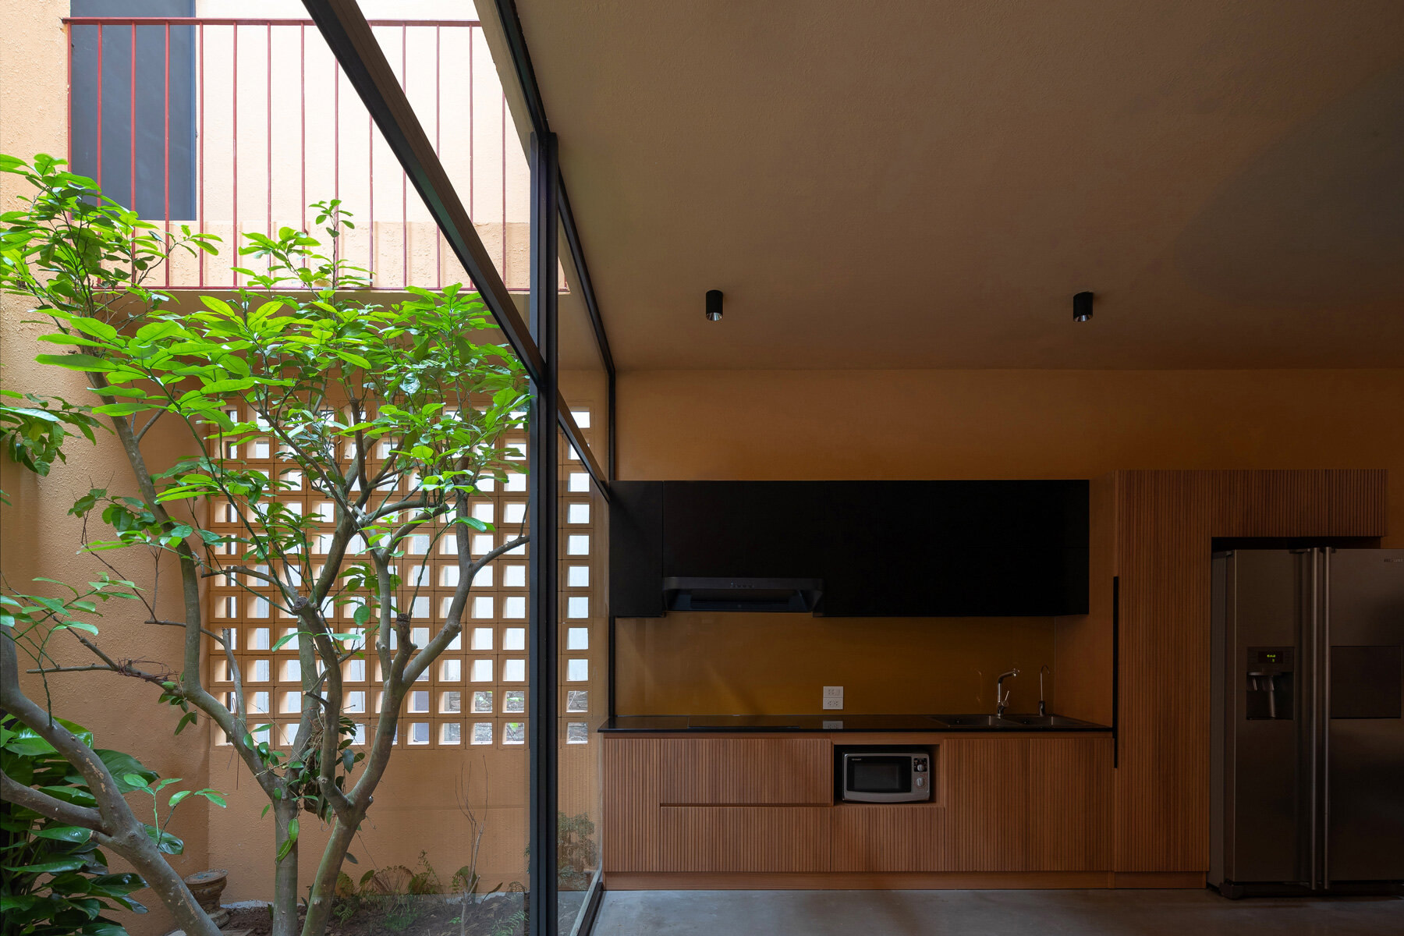
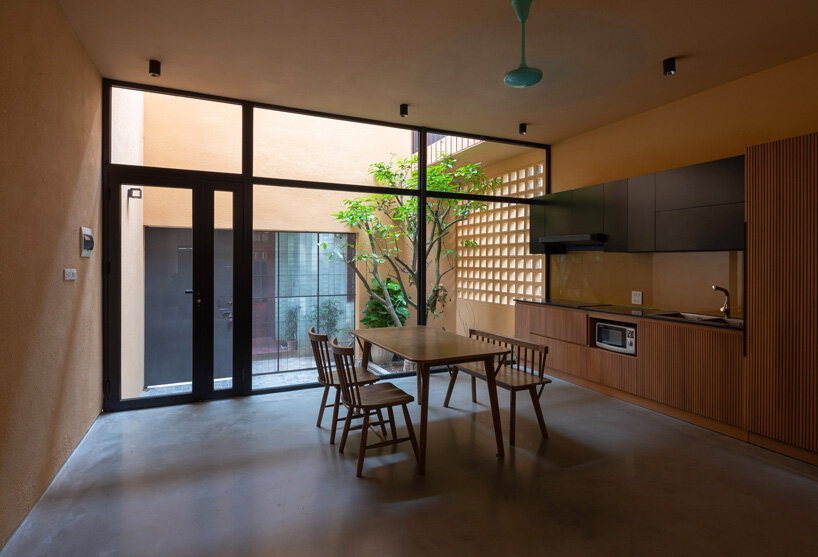
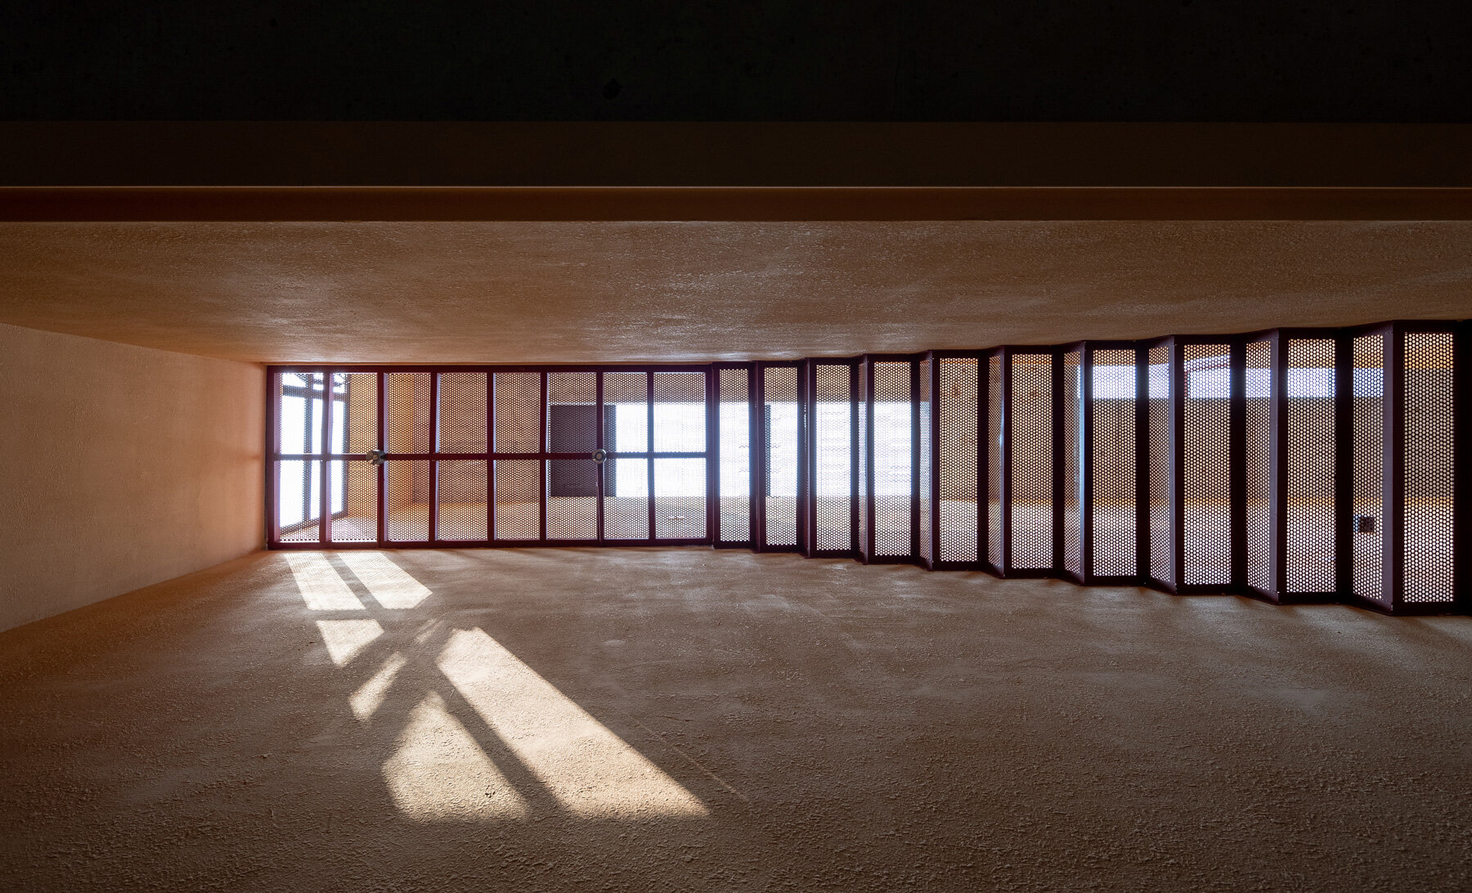
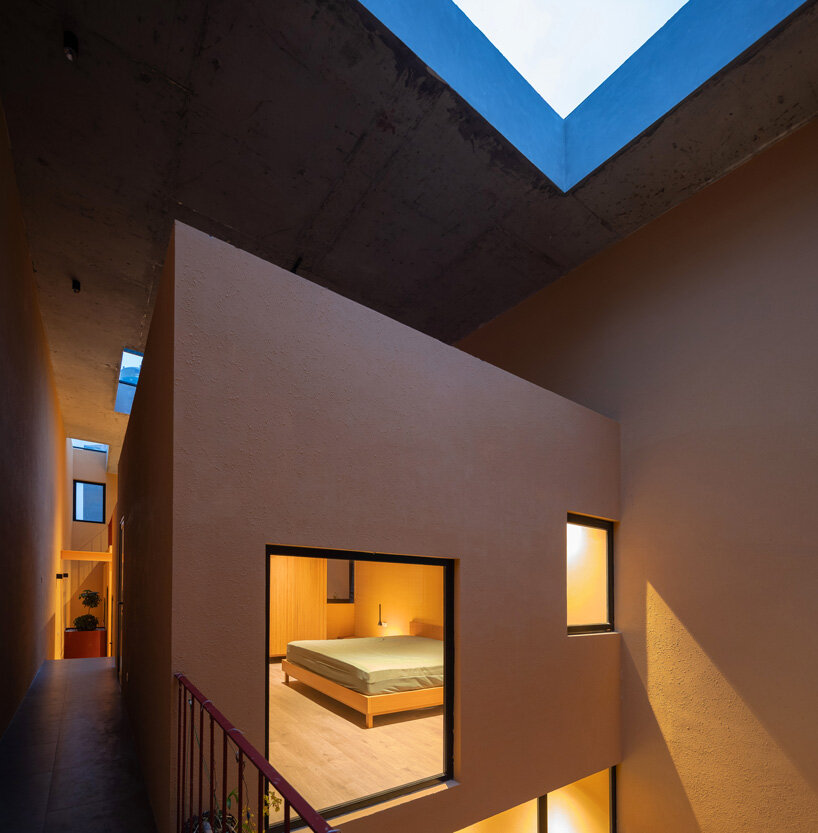
toob studio developed the vietnamese family home’s bespoke design as a celebration of space orientation. different buffer zones allow interior living spaces to intersect in intricate ways, while openings in various positions create a connection with nature. at the same time, they establish a discreet relationship with the urban surroundings and allow the movement of light to enter with varying degrees of intensity within the day.
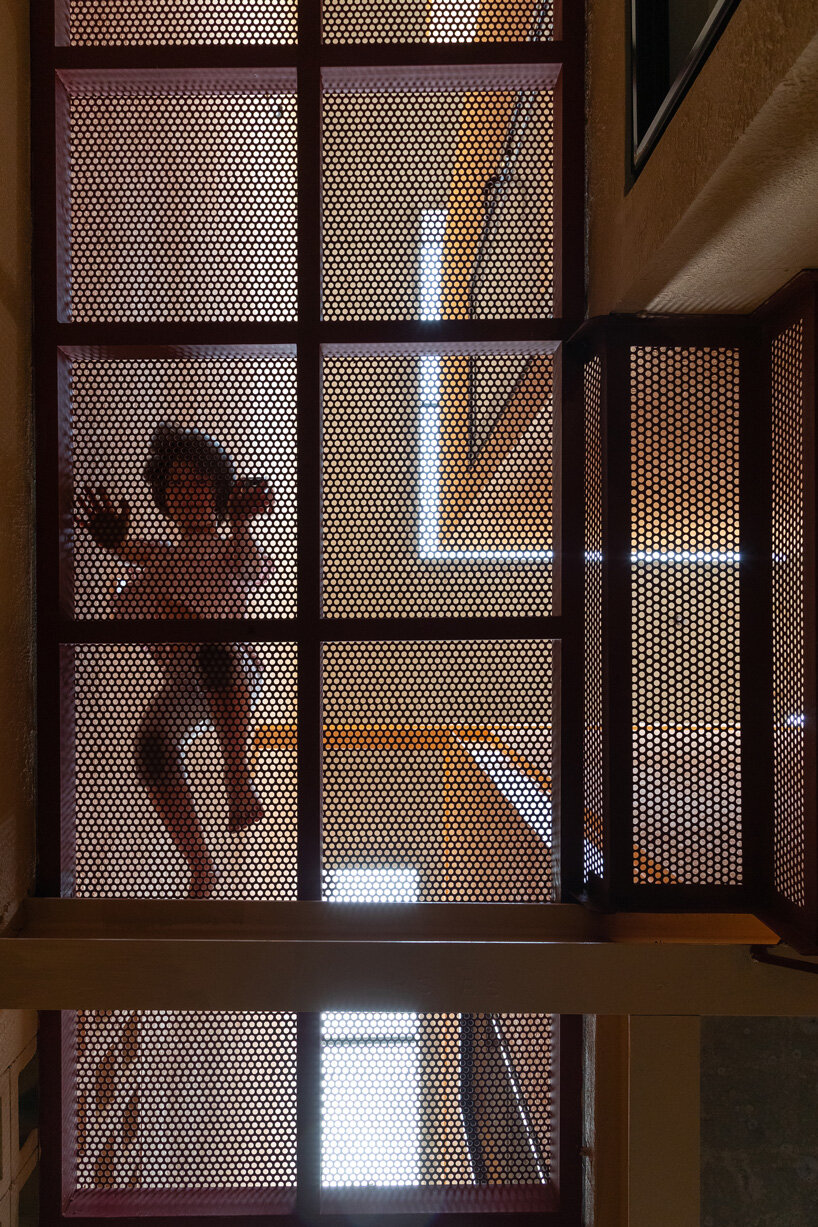
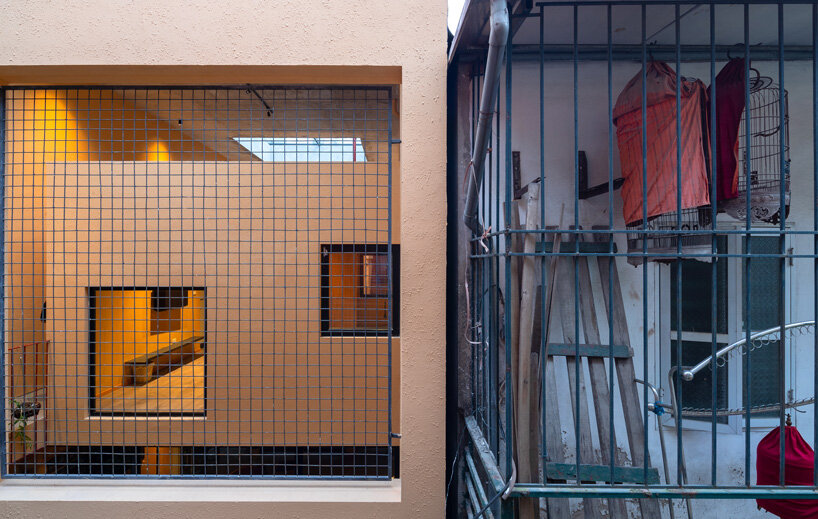
the apricot-hued, 95 sqm building features several windows, some of which are complete with meshes to increase the level of privacy for the living spaces inside. meanwhile, along with a series of interior courtyards, they blend the boundaries between inside and outside. the home was left unfinished on purpose, to allow its owners to personalise it in their own way. ‘these personal touches then contribute to the placemaking of the house, as well as allowing us architects an opportunity to reflect when coming back after years,’ explains the vietnamese studio.


1/10
project info:
name: trau quy house
architect: toob studio
location: trau quy, vietnam
area: 95 sqm
year: 2020
construction: desicon
lead architects: nguyễn hồng quang, cao thế anh, lê văn mạnh
shop
your own online design shop — no sales commission collected