villa melana by valia foufa & panagiotis papassotiriou

the home is perched high above the sea in pera melana, greece, on a natural plateau that offers not only breathtaking views, but natural protection from the sun and wind.
prefer designboom on google
villa melana by valia foufa & panagiotis papassotiriou
all images © pygmalion karatzas
the story of ‘villa melana’ began with a photograph. the image was taken from a naturally formed plateau on a steep slope in pera melana, tyros, greece. here, the landscape gently wraps around itself, creating a small sanctuary that’s protected from the heat and soothed by winds from the distant water. from the image, architects valia foufa and panagiotis papassotiriou designed a minimally invasive structure perfectly perched upon the plateau.
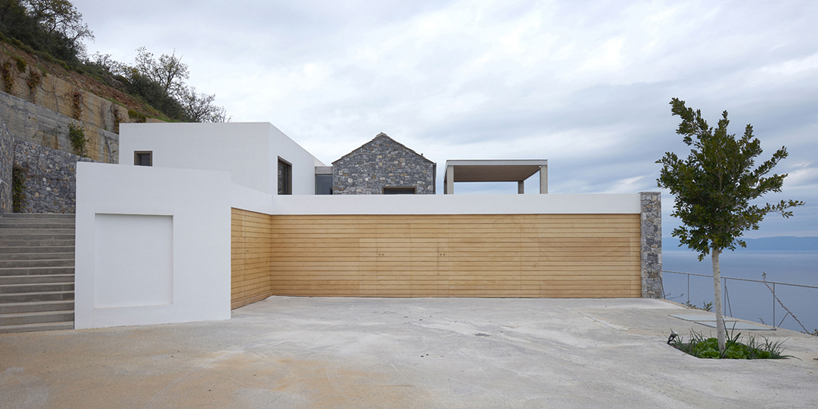 driveway and parking

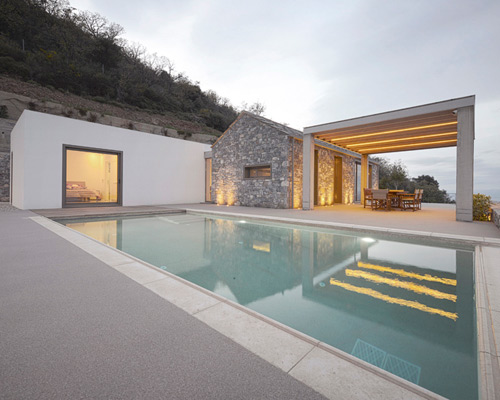
the home is rectangular and subdivided into three distinct volumes. visually, there’s an emphasis placed upon the central form; this is where all common activities are hosted. it’s clad with local arcadian stone, with a pitched roof and a fireplace that frames views towards the horizon.
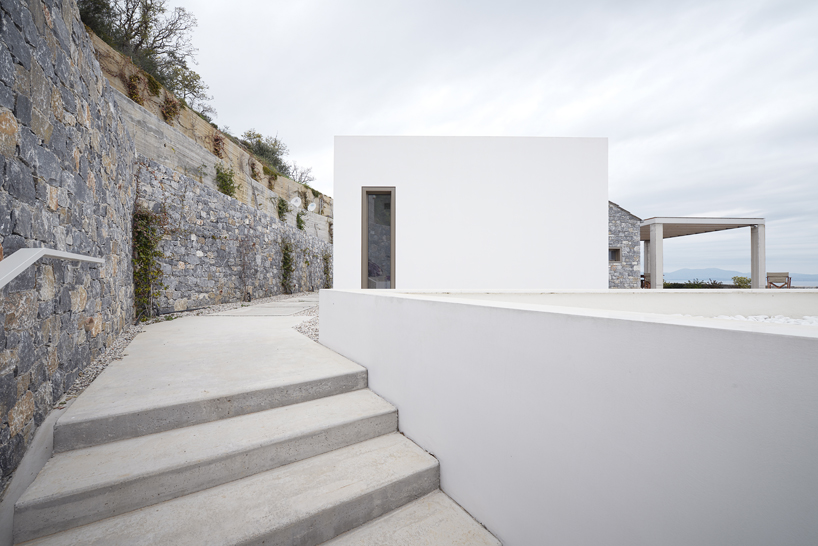
main entrance approach
on either side of the slightly off-set middle structure are two white forms. the larger, opaque building contains bedrooms, bathrooms, and other private areas; the other serves as a covered patio area. beside the exterior seating, is a seamless pool that ends at the site’s perimeter — seemingly teetering over the edge.
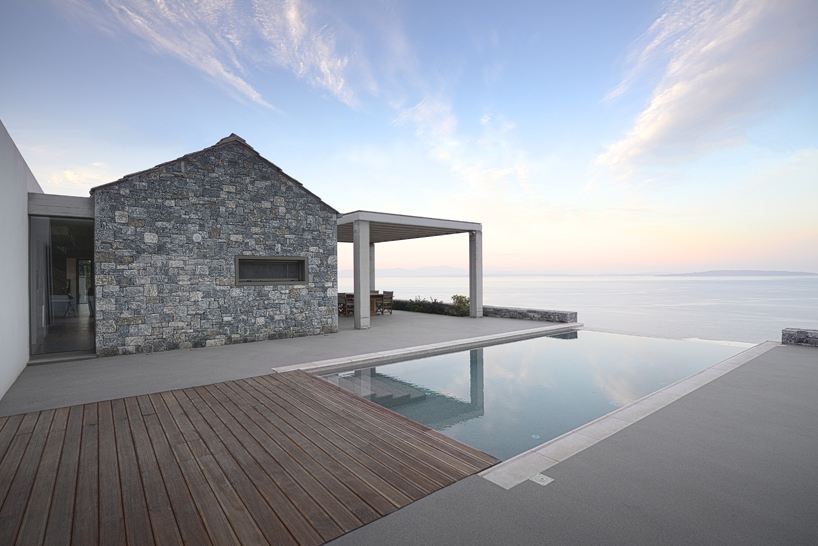
ground level, south east façade
‘villa melana’ has a white exterior that helps reflect sometimes severe sunlight, and simultaneously compliments the arcadian rock central living space. stone cladding, asides from its local roots, keeps the interior at a constant, comfortable temperature. the home was completed by valia foufa, and panagiotis papassotiriou, and photographed by pygmalion karatzas.
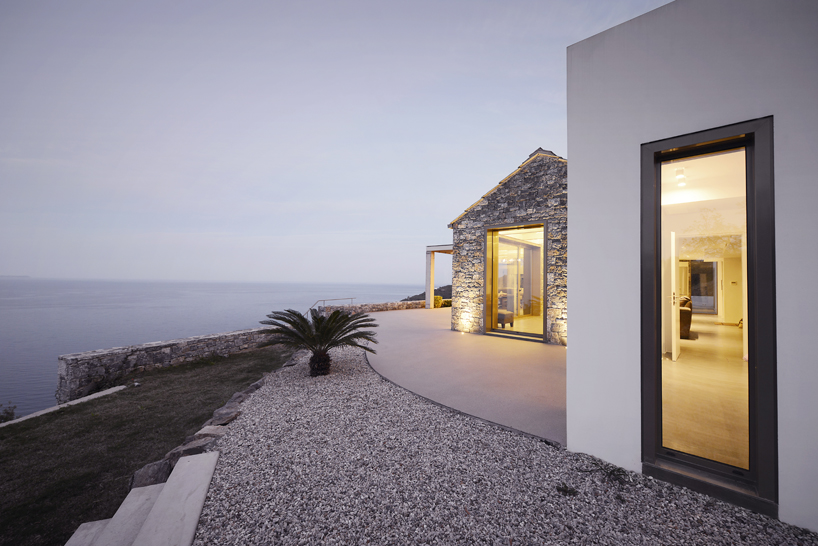
southwestern faces
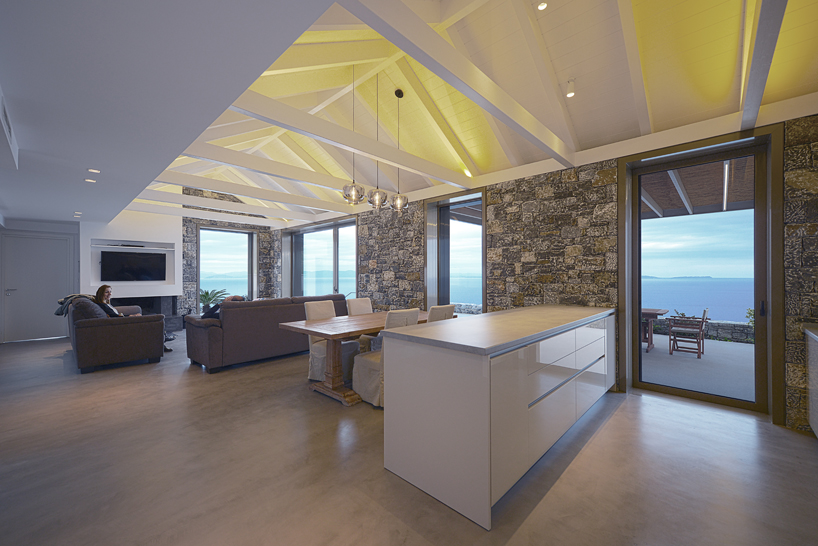
interior elements

main living space
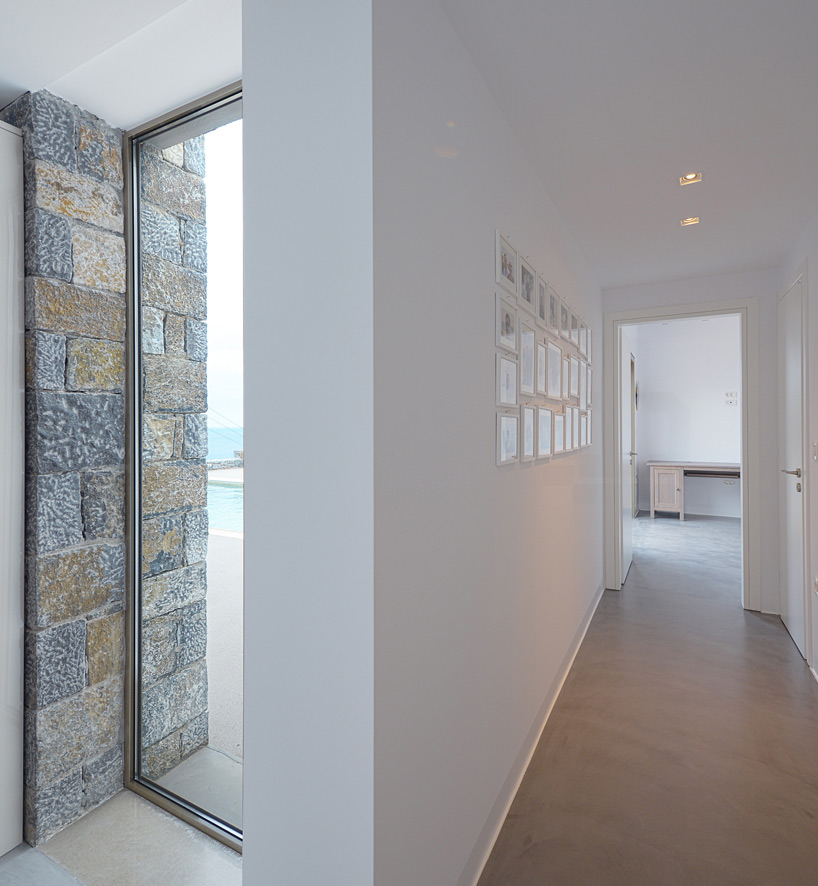
interior view of east wing corridor
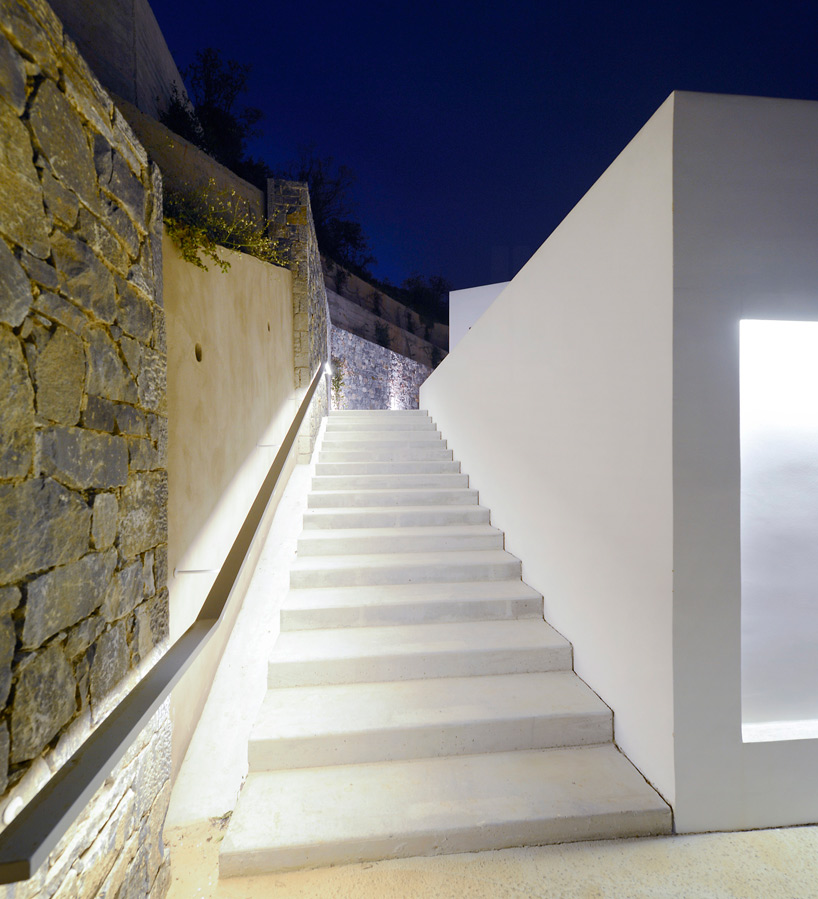
stairway from parking to ground floor
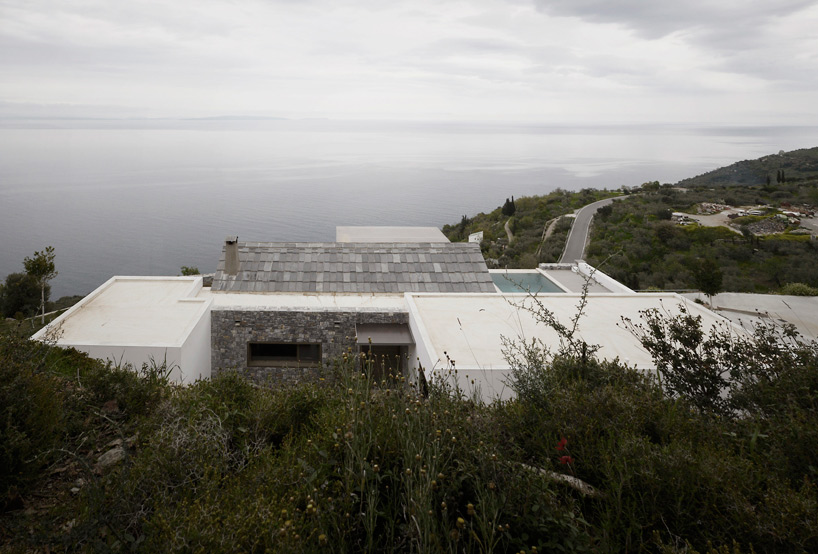
looking over the water
 pool at dusk
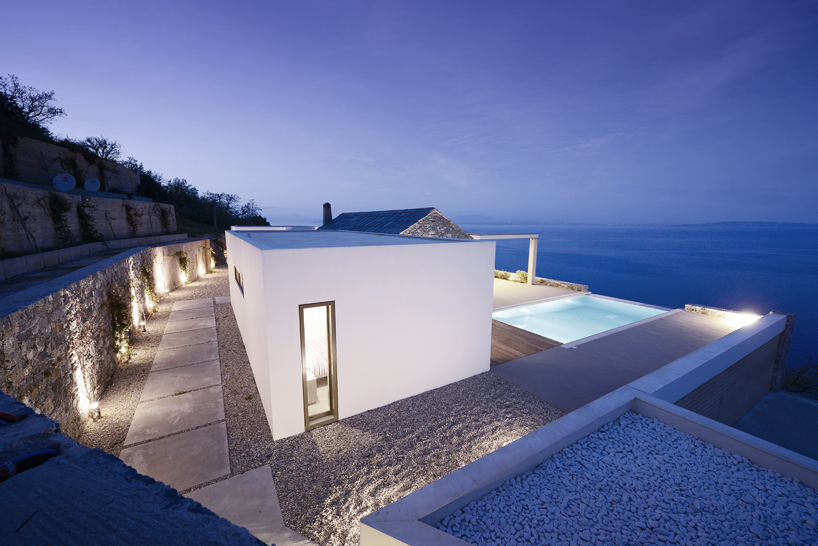
general view from south at dusk
project info:
location: pera melana, tyros arcadias, greece
architects: valia foufa, panagiotis papassotiriou
structural engineering: kratimenos antonis
mechanical engineering: kabilis nikos
topographical survey: bokolas dimitrios, koulos evangelos
civil engineer consultant: taraviras george
site area: 6,085 m2
total built area: 205m2 (185m2 – main house, 47m2 – ancillary spaces)
design date: 2012
completion date: 2014
designboom has received this project from our ‘DIY submissions‘ feature, where we welcome our readers to submit their own work for publication. see more project submissions from our readers here.
shop
your own online design shop — no sales commission collected