designboom has received this project from our DIY submissions feature, where we welcome our readers to submit their own work for publication. see more project submissions from our readers here.
villa sensorium reimagines japan’s mountain forests as living architectural landscape
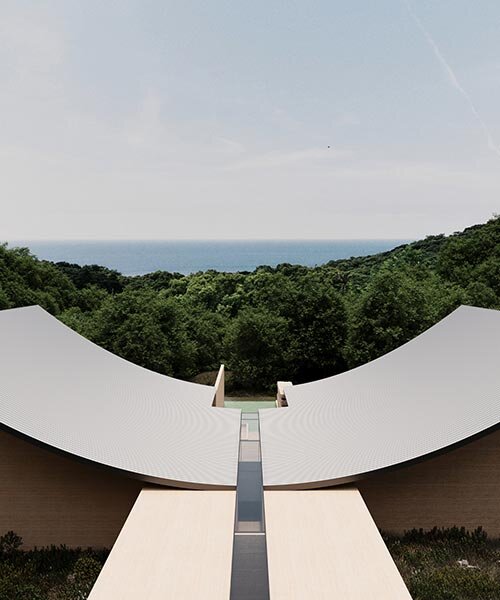
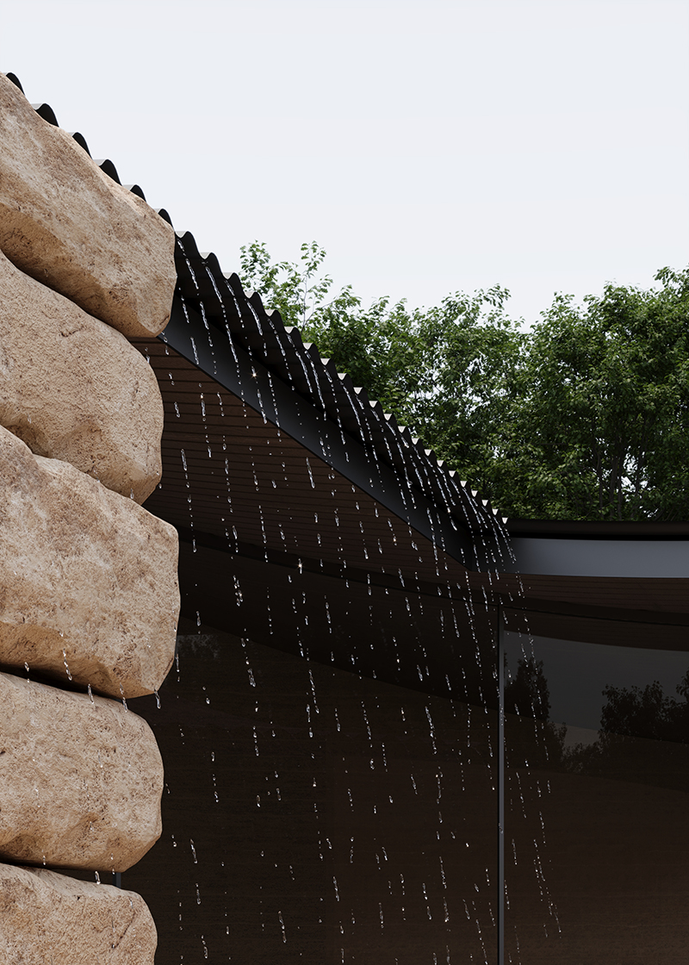
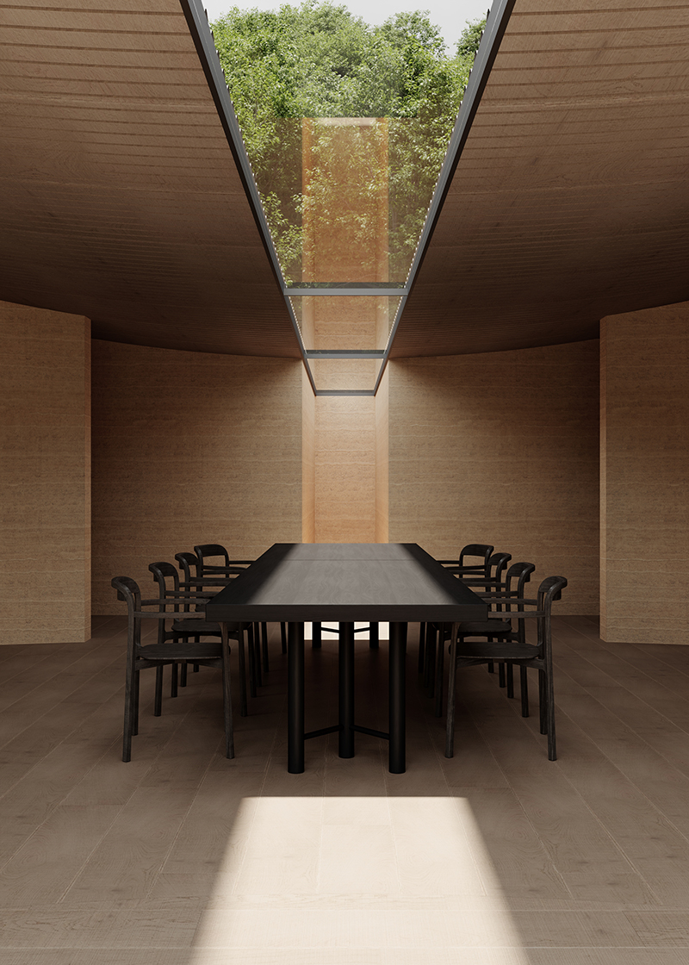
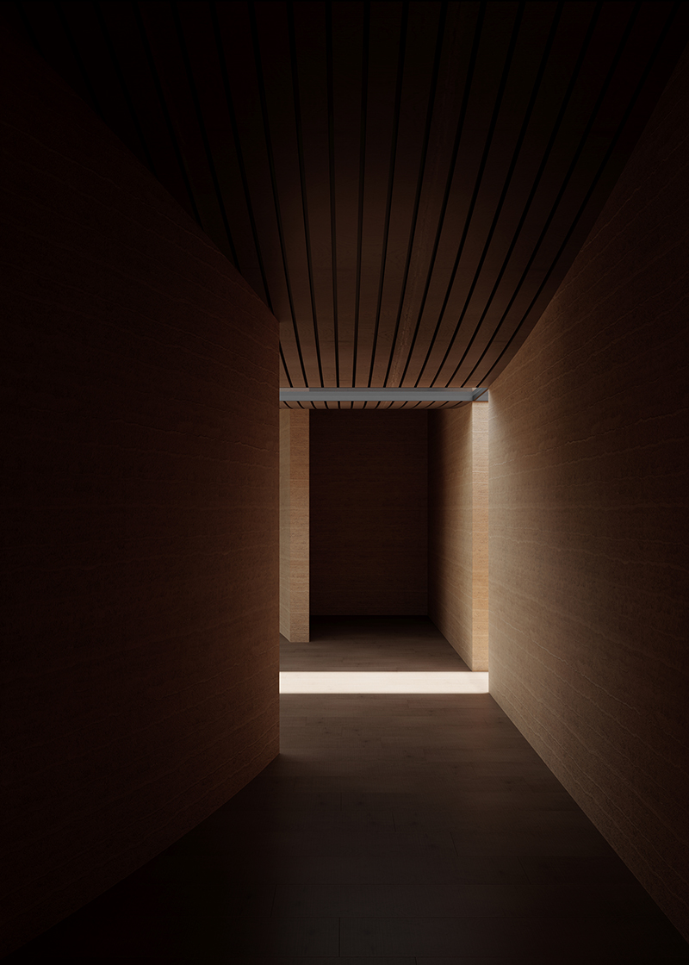
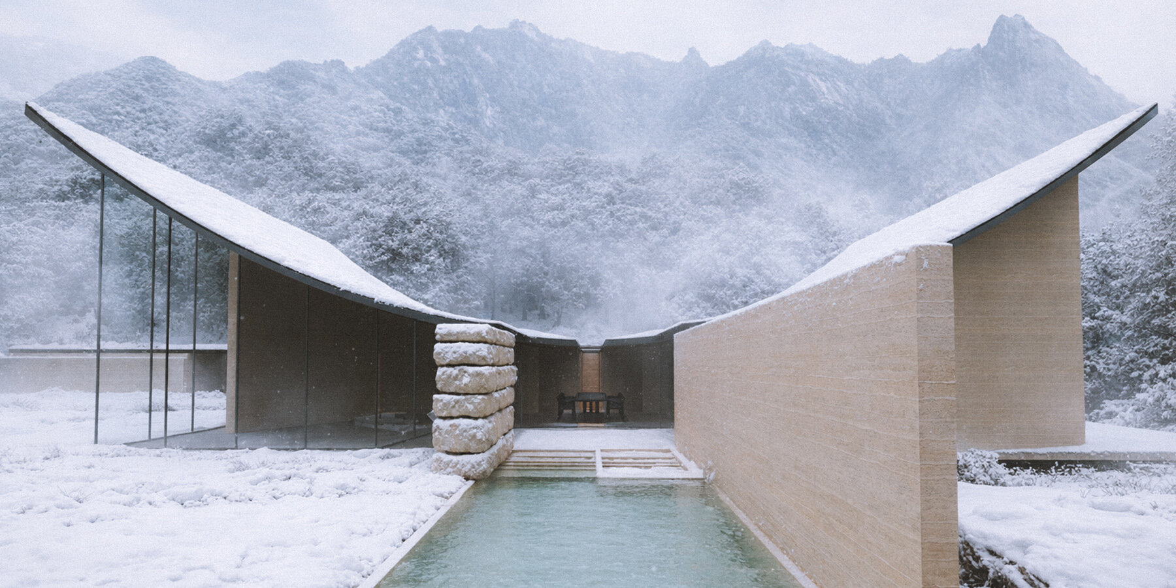
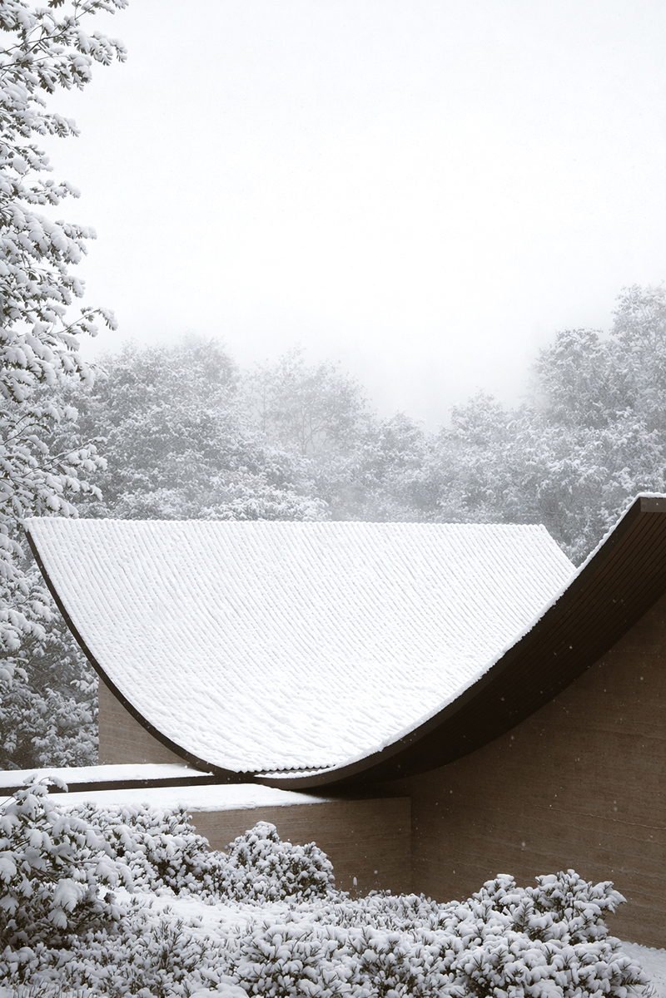
a curved roof split by a central linear skylight forms the villa’s geometry.
An Inhabitable Topography in Yakushima’s Primeval Forest
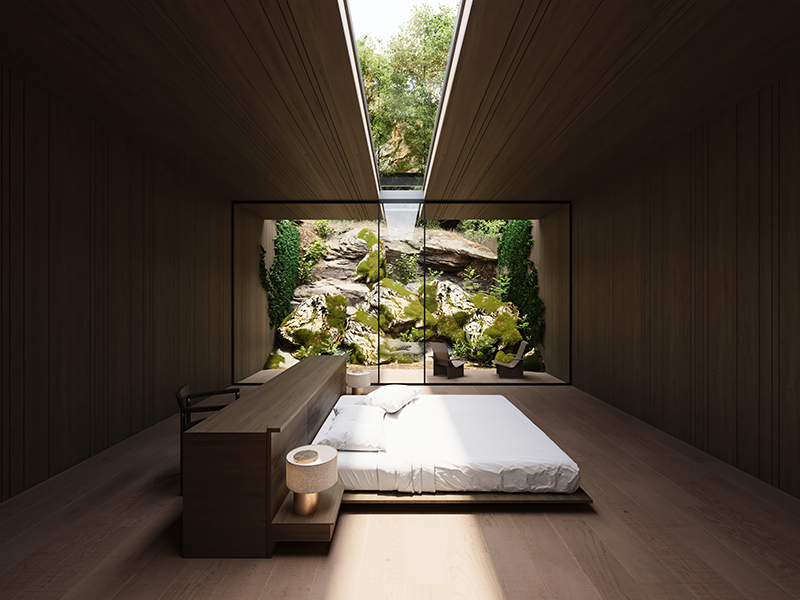
Villa Sensorium by Poesis Studio and designer Gracielo Mielli is conceived as an inhabitable landscape within the primeval forest of Yakushima Island, Japan. The architectural design draws inspiration from the island’s mountain ridges, split and eroded by waterfalls, and translates these forms into a continuous curved roof folded along a central axis. A linear skylight bisects the roof, channeling both daylight and rain into the interior and defining the spatial and experiential heart of the villa.
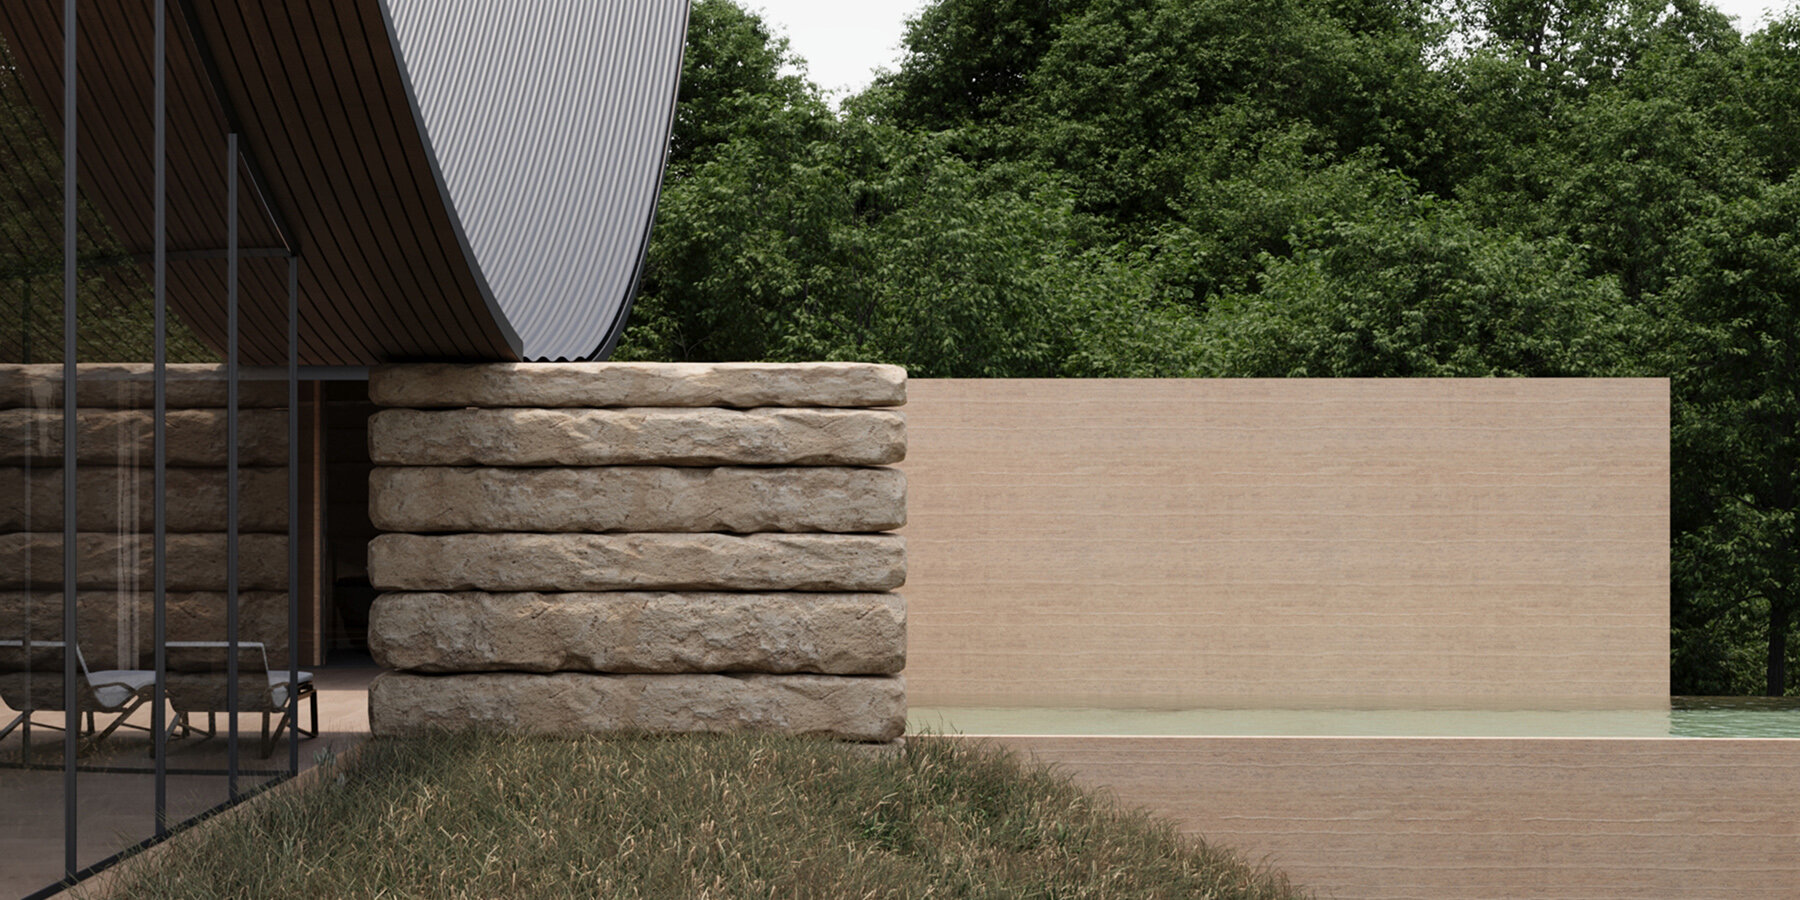
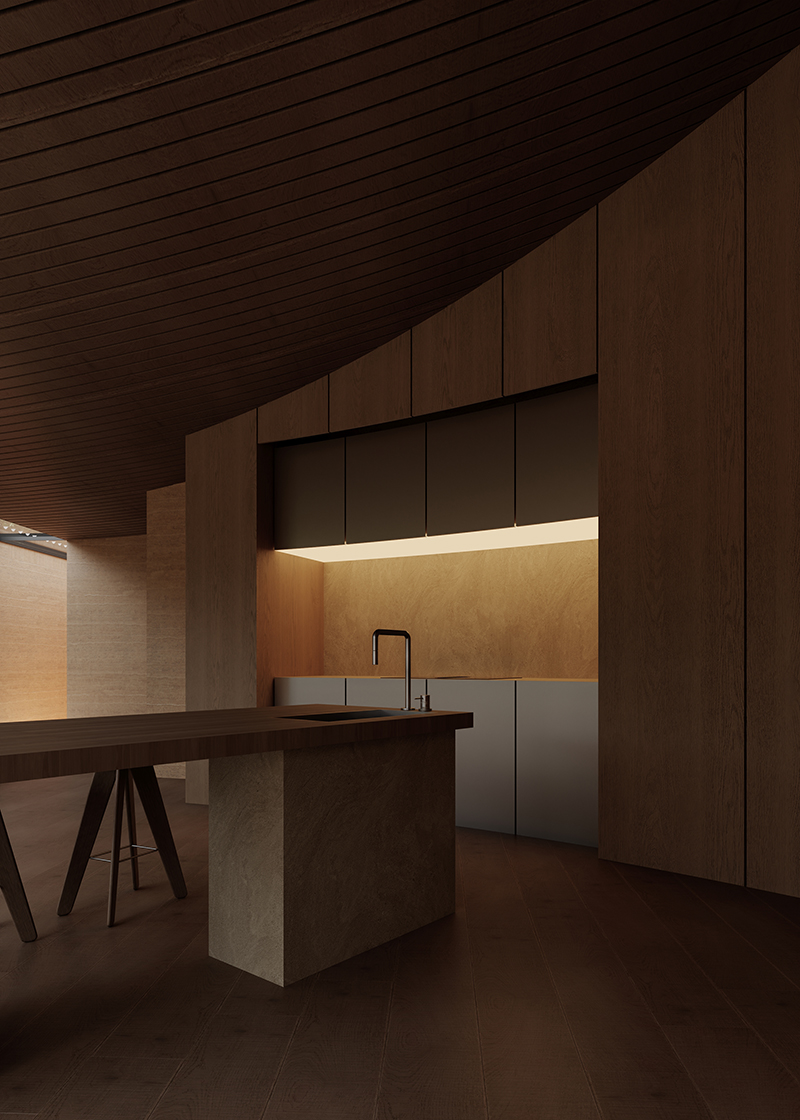
Water operates as both an organizer and a sensory element throughout the project. Rainfall is intentionally revealed through the skylight, landing on a central dining table and creating a direct connection between natural phenomena and daily living. This central water axis extends outward, transforming into a linear swimming pool that echoes the movement of streams descending from the mountains. Rainwater is collected and guided along terraces, shaping outdoor spaces and reinforcing the integration of precipitation into the architectural composition.
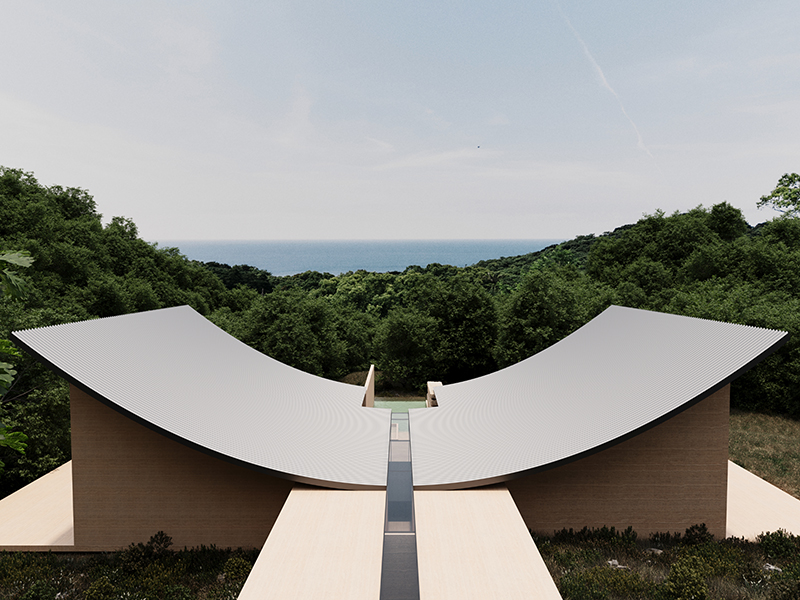
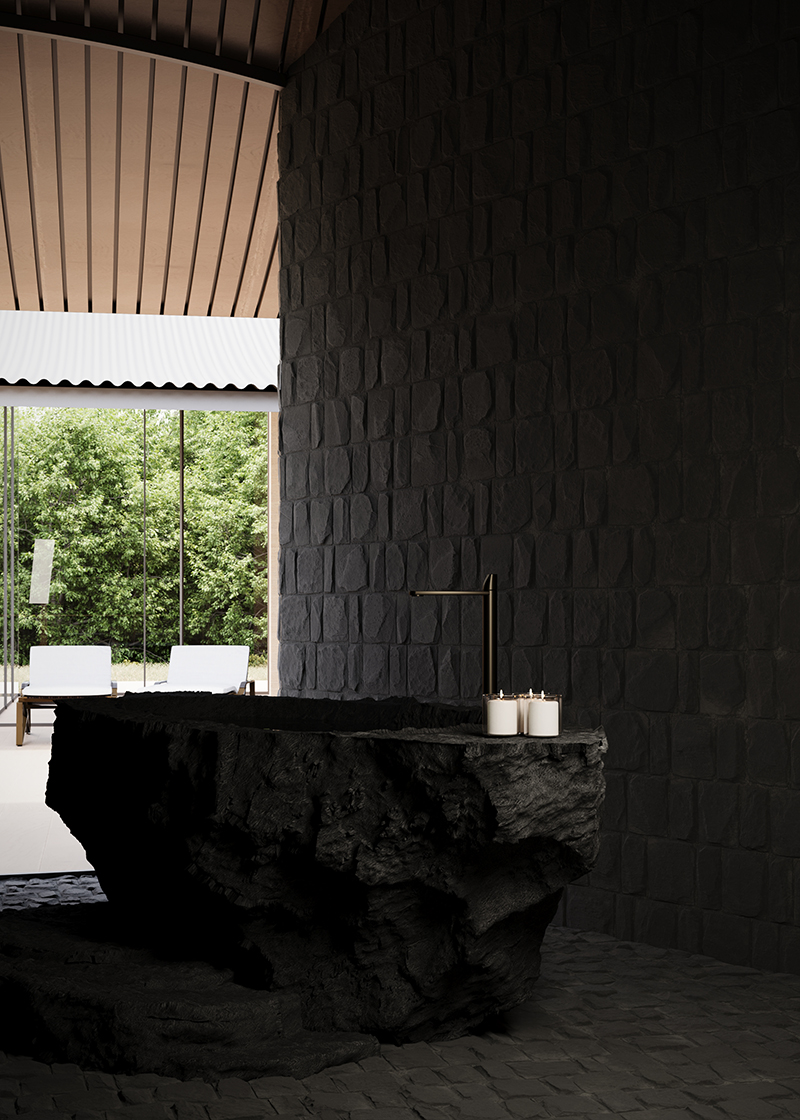
forest’s textures inspire Sensorium Villa by Poesis Studio
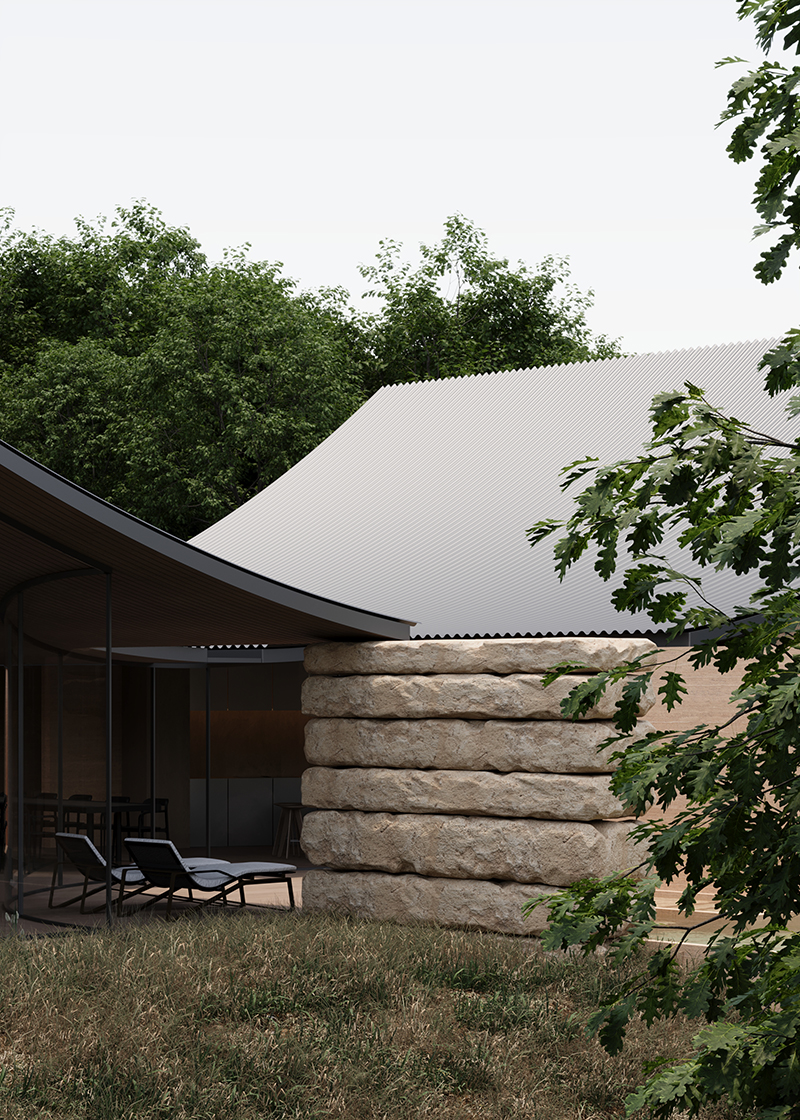
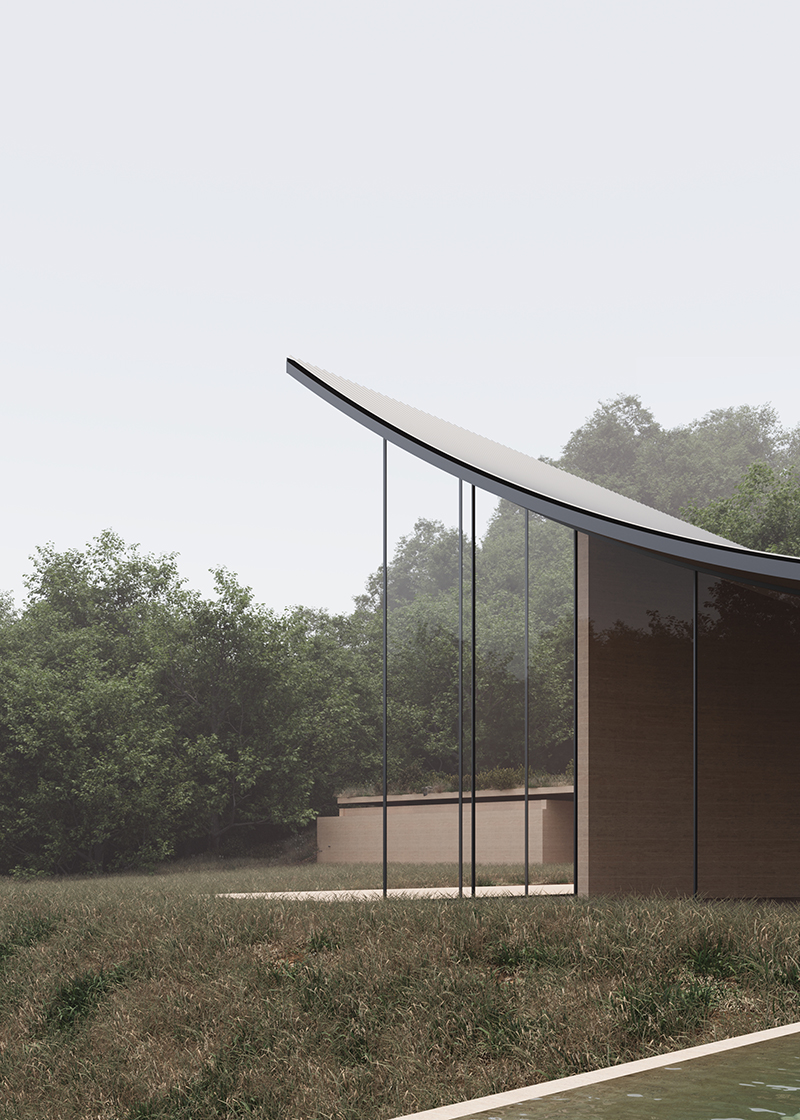
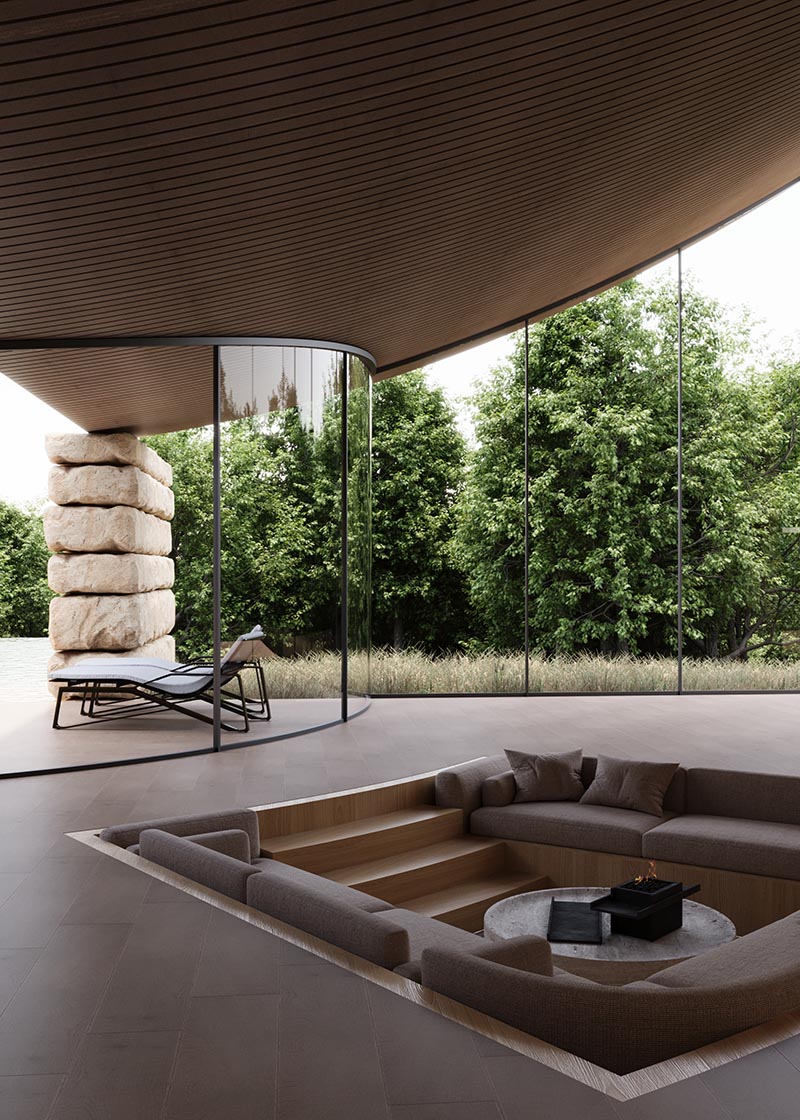
The villa’s program responds to the surrounding terrain, with communal areas positioned along the water axis and the master bedroom partially sunken into the moss-covered forest floor. Interior and exterior surfaces gradually dissolve into the landscape, blurring the boundary between built form and forest. Materiality and form are informed by the textures and colors of the ancient ecosystem, fostering a continuous dialogue between architecture and site.
Sensorium Villa by Poesis Studio and designer Gracielo Mielli positions architecture as inhabitable topography, where rain, gravity, and time shape both spatial organization and sensory experience. The project demonstrates a strategy in which dwelling is embedded within the forest, creating a seamless connection between human occupation and the natural environment.

project info:
name: Sensorium Villa
architects: Poesis Studio, Gracielo Mielli
location: Yakushima Island, Japan
shop
your own online design shop — no sales commission collected






















