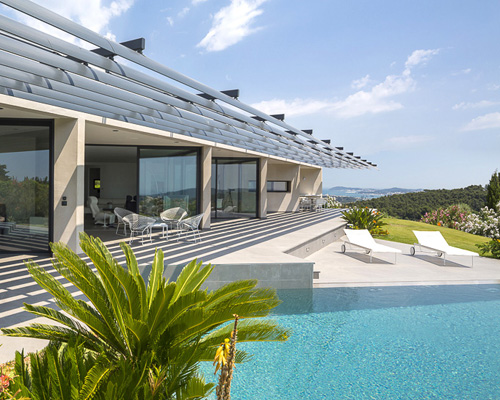
vincent coste forms triangular A3 house with panoramic view of france







the zig-zagging edge of solid and glazed partitions allows light to shine into the residence from sunrise to sunset.
vincent coste forms triangular A3 house with panoramic view of france
all images courtesy of vincent coste architecte



the designers of vincent coste architecte have completed a 200-meter residential structure called ‘A3 house’ in toulon, france. the plan of the villa is organized within the confines of a triangular volume. it has a double vision, meaning that it simultaneously opens towards the bay of sanary and the harbor of toulon. the idea was to orient each space on both panoramas, hence the shape allowed the architects to develop a greater frontage of 35 meters long. towards the front of the dwelling, the sleeping areas and service functions meet at a perpendicular intersection to shield the public spaces from the road.
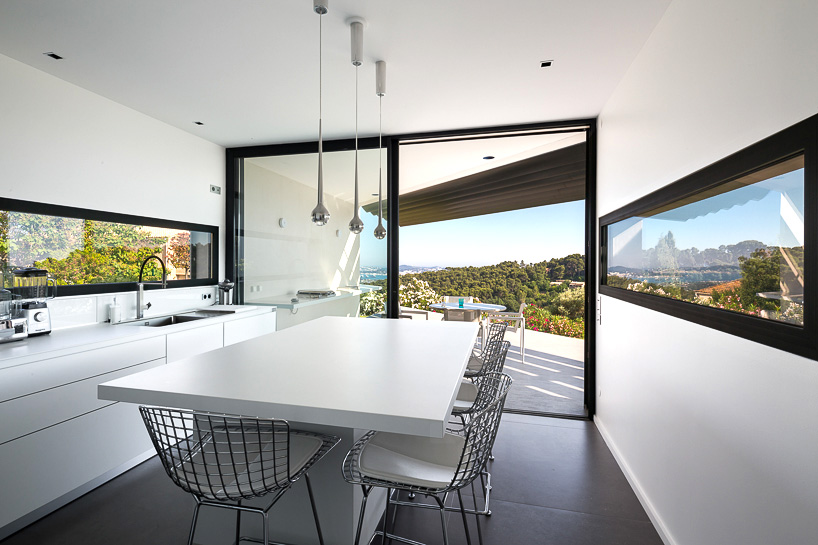

the kitchen in continuity with the outdoor kitchen

custom-designed library created separating between circulations bedrooms and the lounge










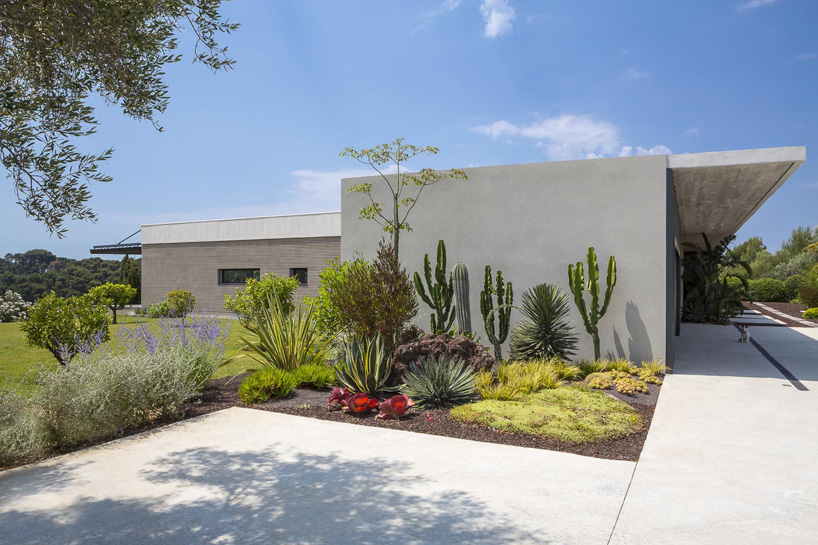
a corridor from the entry leads to the living room, kitchen and master bedroom. as residents circulate they are presented with a zig-zagging edge formed by a series of partitions changing from solid to glazed, depending on the corresponding interior activity. the sharp corners are oriented in a manner that provides perspectives of the sky ranging from sunrise to sunset. from here, continuity is developed by the ability for each room to open as a subspace of the summer room, outdoor kitchen, and jacuzzi. conversely, the private zones are rotated towards the entrance façade and the interior garden. the entire complex is clad in extruded terracotta custom-designed by les rairies montrieux for the project.

continuity of the area with a summer lounge
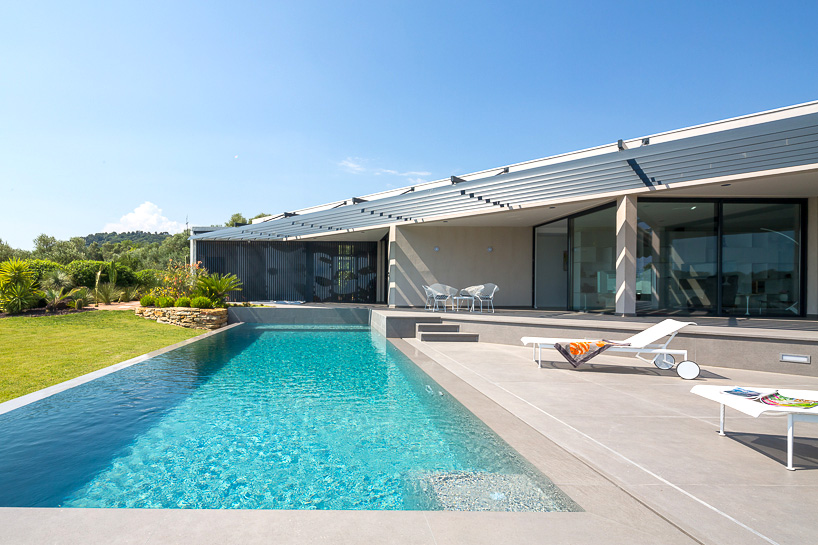

living areas open onto a specific zone of the terrace

corner of the construction where the terrace and bedroom converge


the bedroom
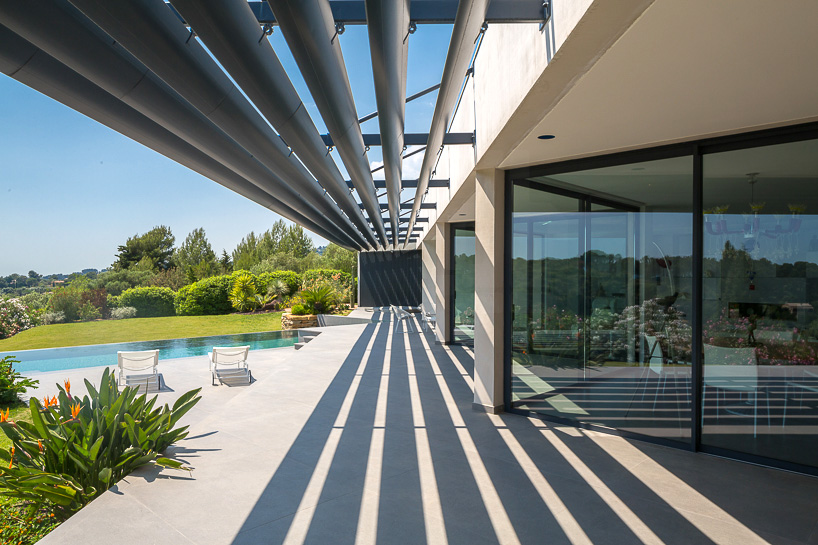
row of living spaces with panoramic view

the north facade garage, bedrooms, back garden
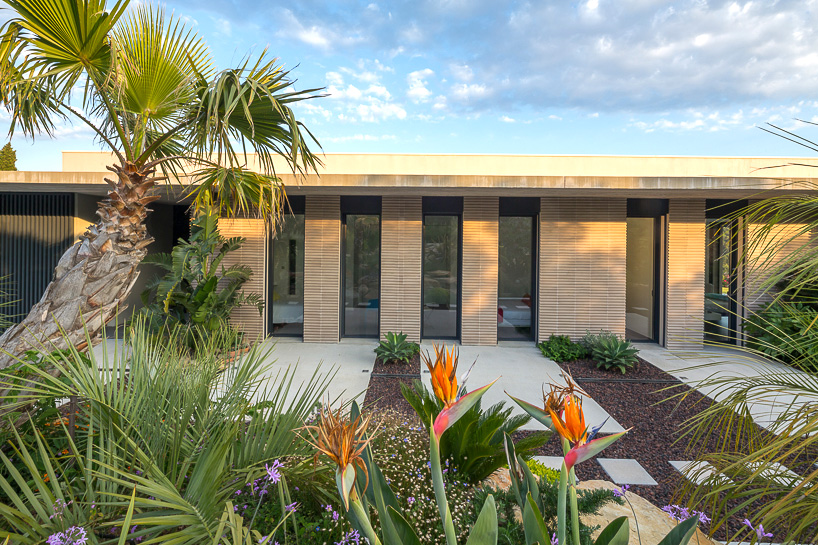
rooms have access to the gardens from the full height bay
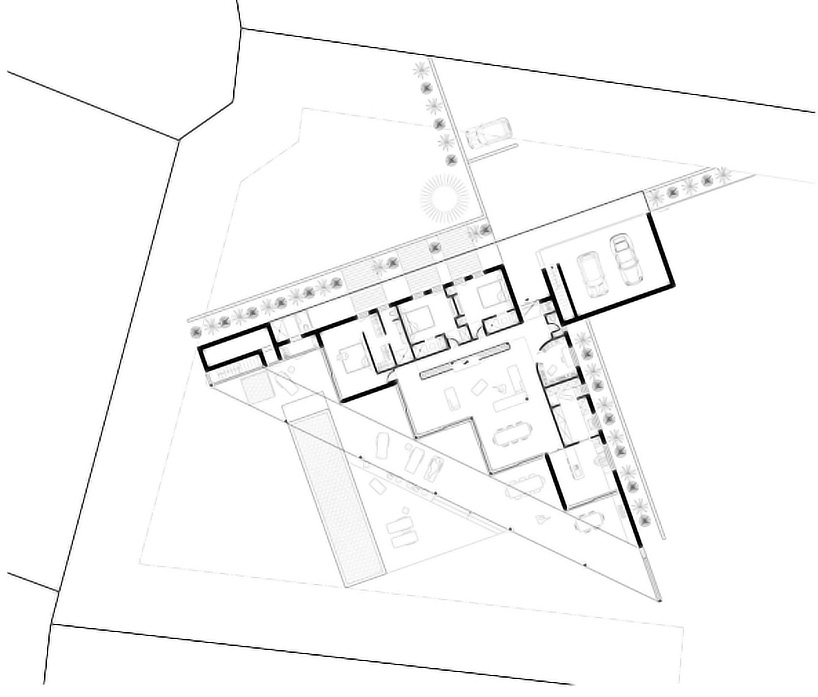
triangular floor plan
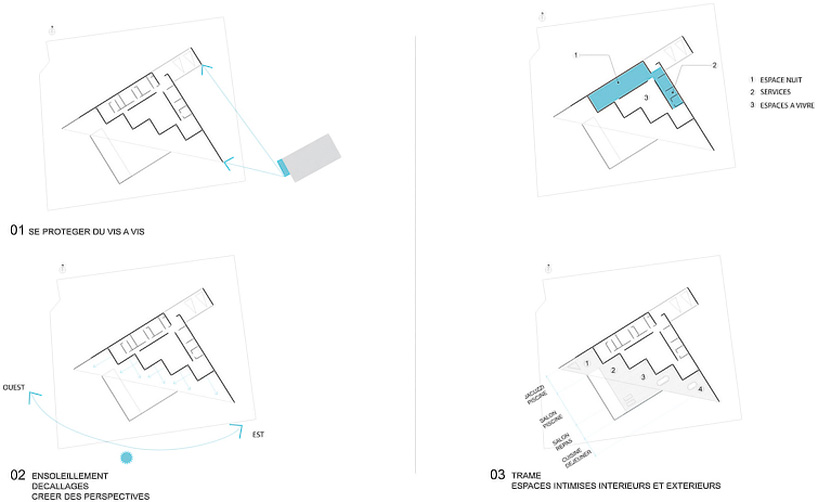
programmatic analysis diagram
1/24
designboom has received this project from our ‘DIY submissions‘ feature, where we welcome our readers to submit their own work for publication. see more project submissions from our readers here.
shop
your own online design shop — no sales commission collected