vincent coste architecte renovates maison L2 in saint-tropez
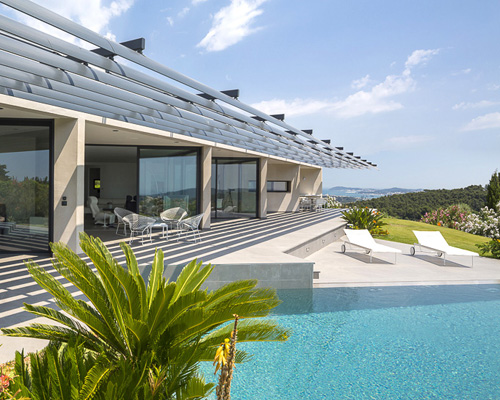


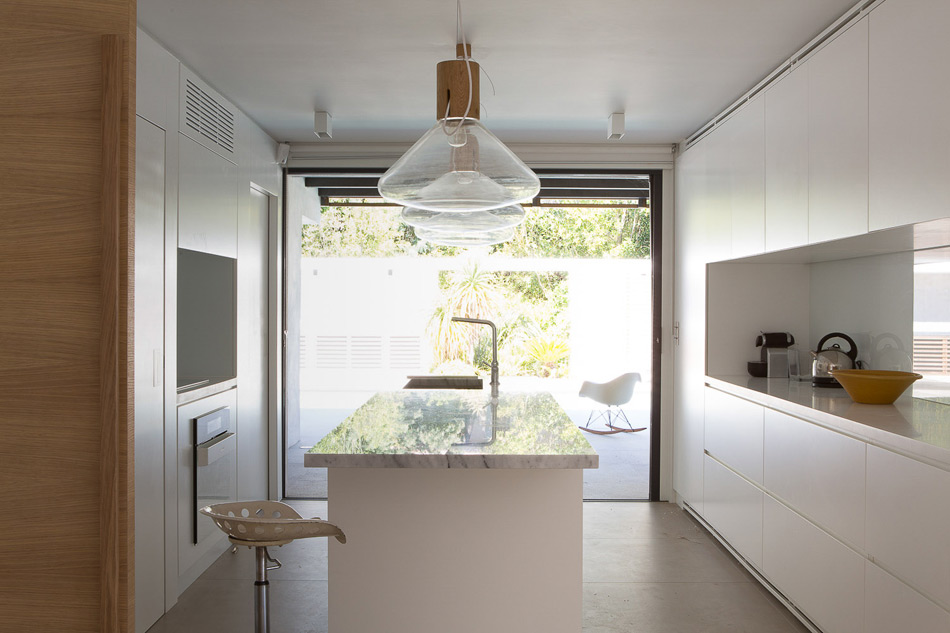
the organization of the house has been redesigned to create distinct vistas of the landscape and swimming pool, which sits at the center of an sunken patio.
vincent coste architecte renovates maison L2 in saint-tropez
photo by florent joliot
all images courtesy of vincent coste architecte
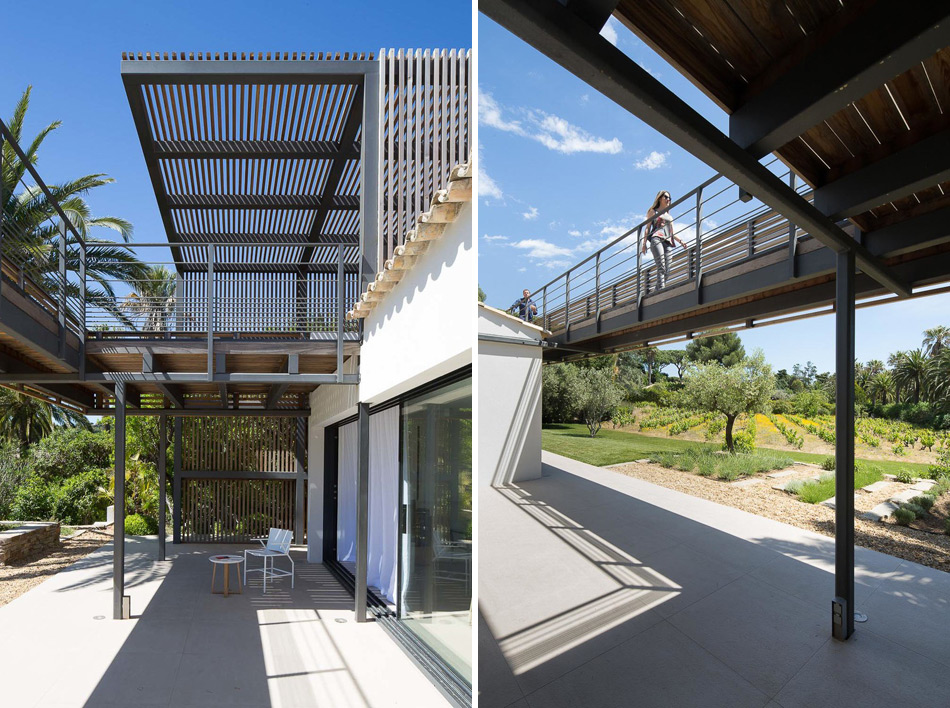
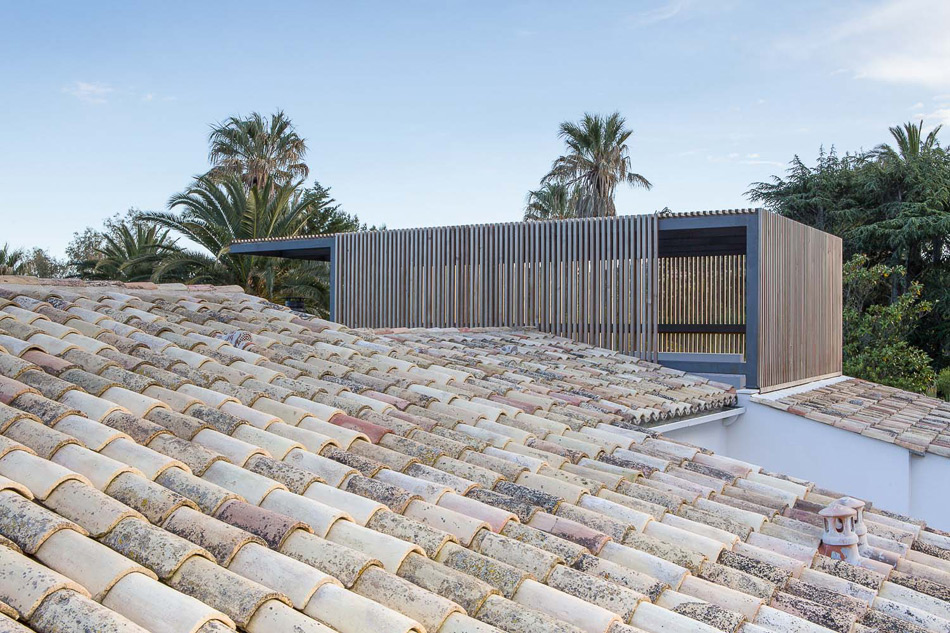
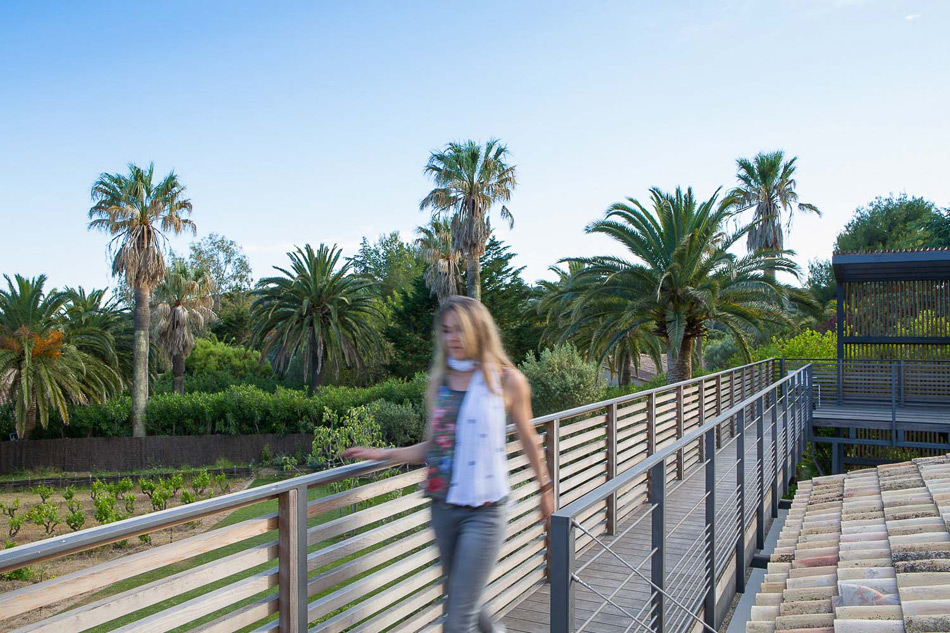
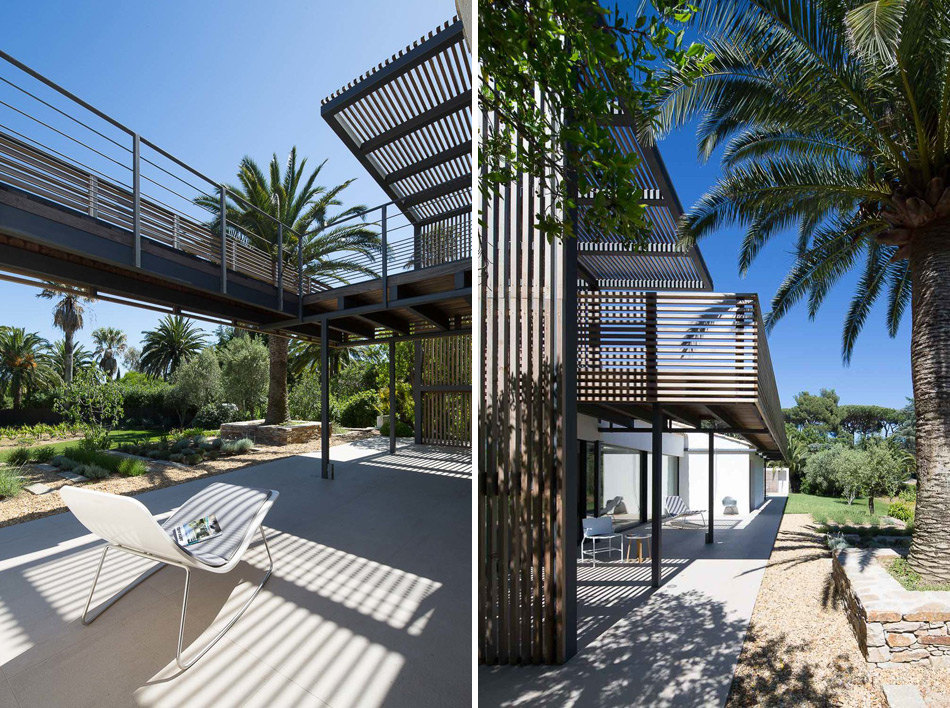
in saint-tropez, french practice vincent coste architecte has finalized ‘L2 house’, a project that involves the renovation of an existing residence. an inserted wooden and steel structure encircles the dwelling, creating a series of volumes that allow the old and new elements of the design to establish strong and connected spatial relationships. the entire organization of the house has been completely redesigned to create distinct vistas of the surrounding landscape and the swimming pool, which sits at the center of an sunken patio.
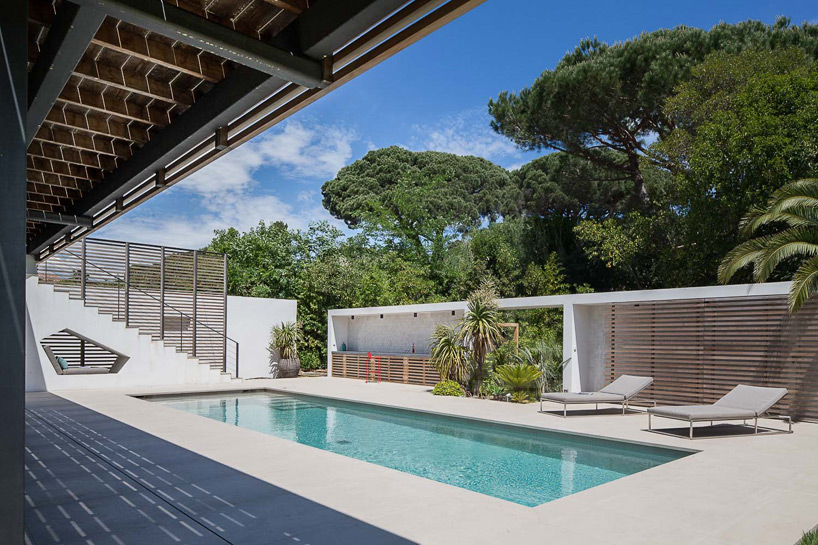
the project involves the complete renovation of the existing building
photo by florent joliot
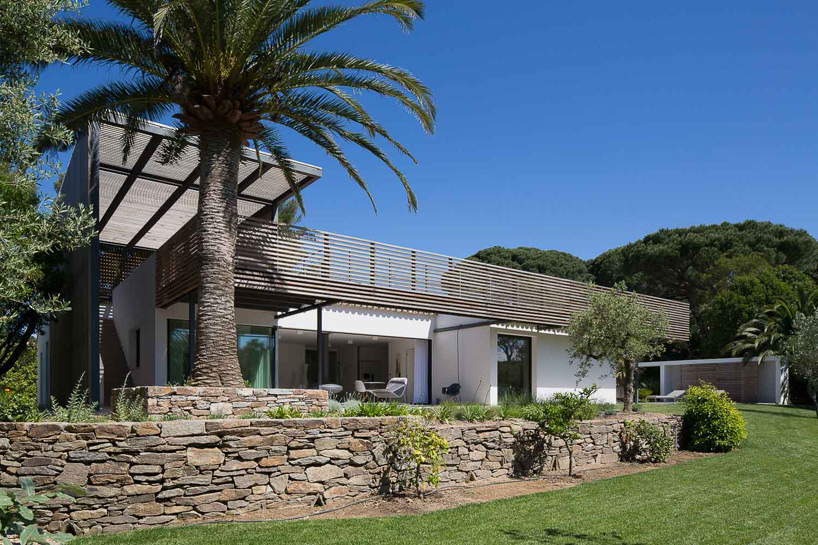
the house has been completely redesigned to create distinct vistas of the surrounding landscape
photo by florent joliot
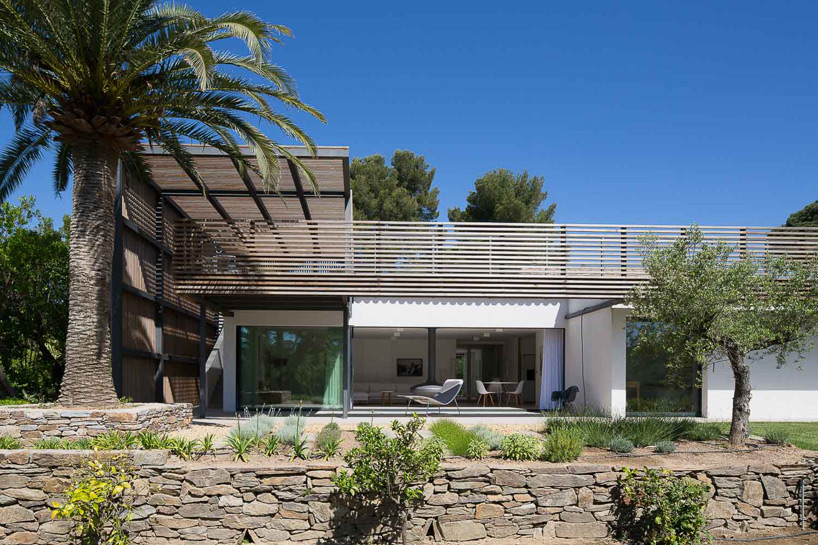
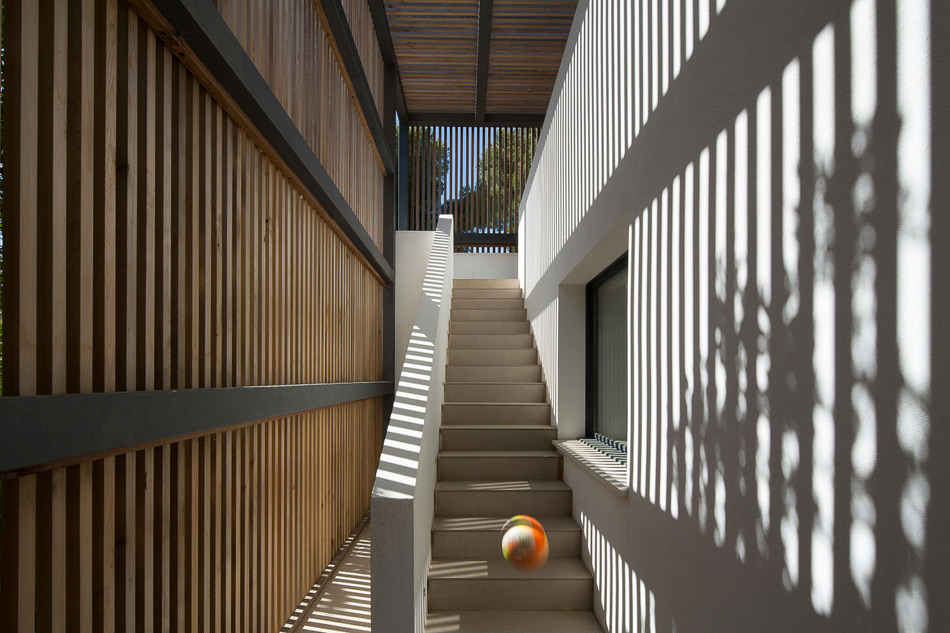
a patio surrounds the renovated dwelling
photo by florent joliot
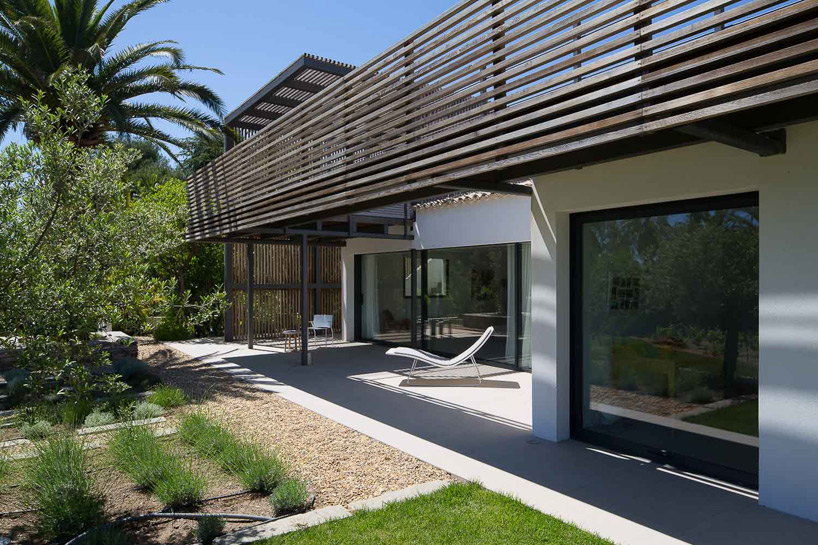
the redesign allows the home to form new spatial relationships
photo by florent joliot
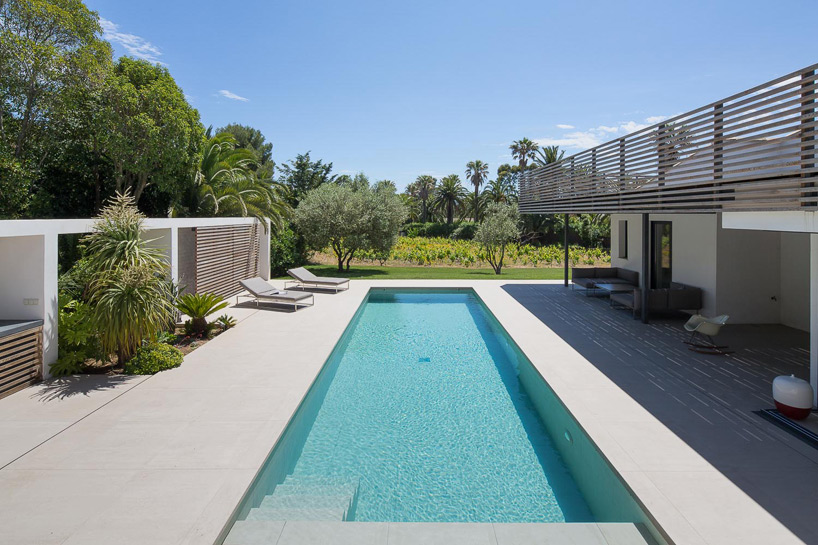
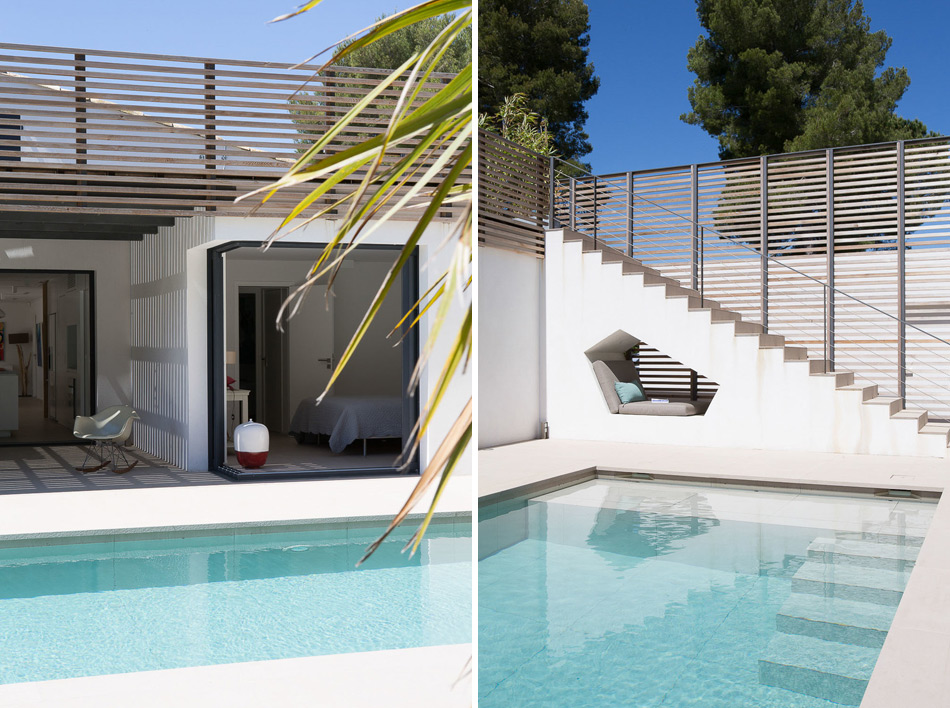
the pool sits at the center of an sunken patio
photo by florent joliot
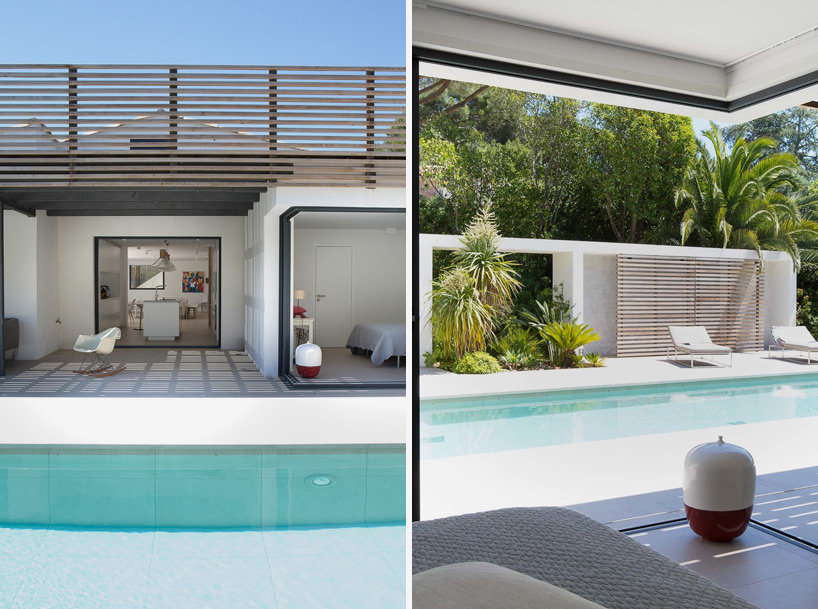
rooms are arranged around the swimming pool
photos by florent joliot
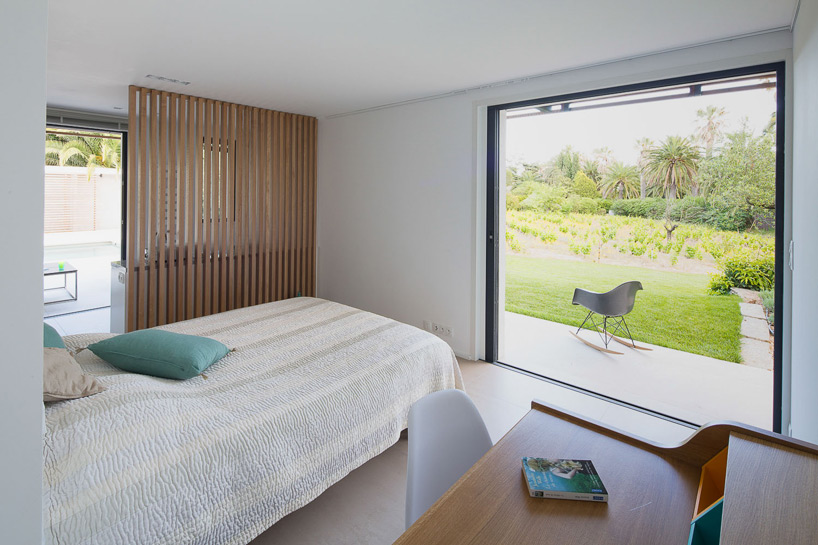
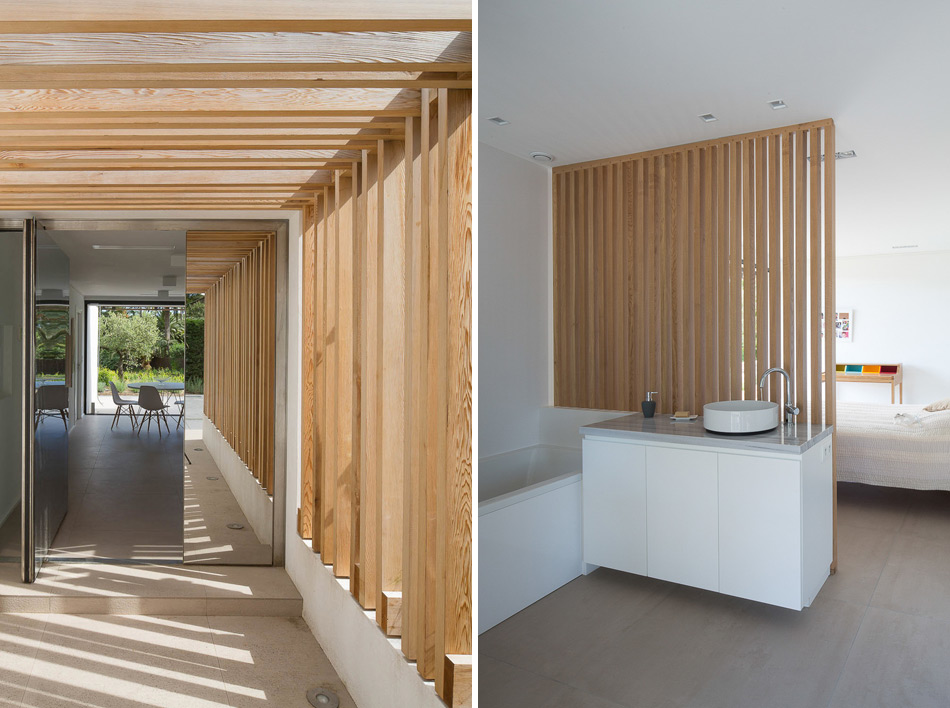
a bedroom overlooks the property’s garden
photo by florent joliot
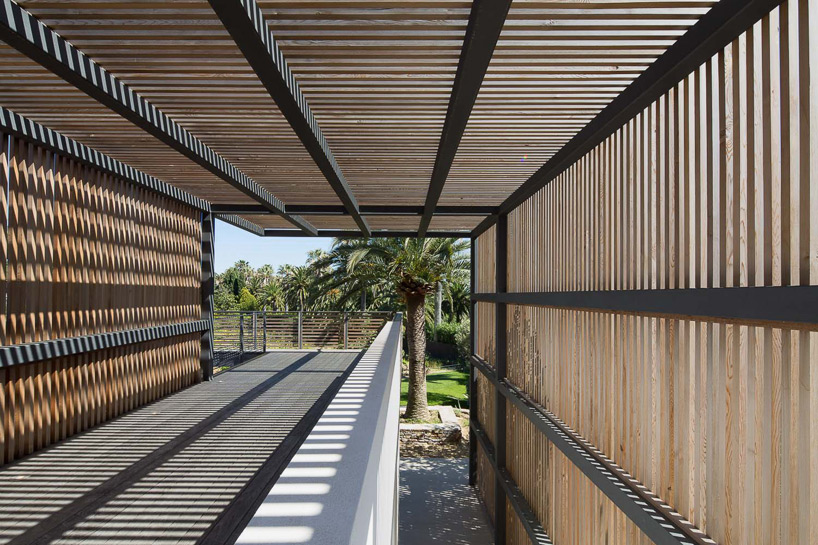
an inserted wooden and steel structure encircles the saint-tropez dwelling
photo by florent joliot

the driveway and approach to the two-storey home
photo by florent joliot
1/8
shop
your own online design shop — no sales commission collected