coastal home by vincent coste + bruno fléchet pays homage to its mediterranean setting




the expansive dwelling is positioned on a cape, bordered by a private beach, and a small port for boats.
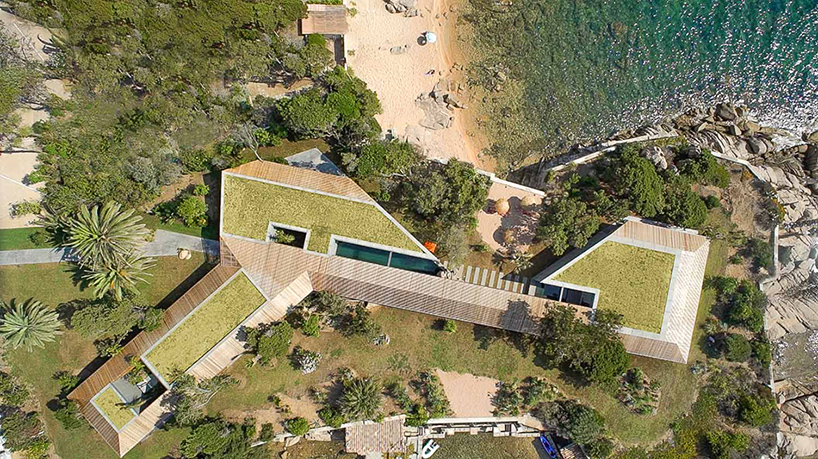
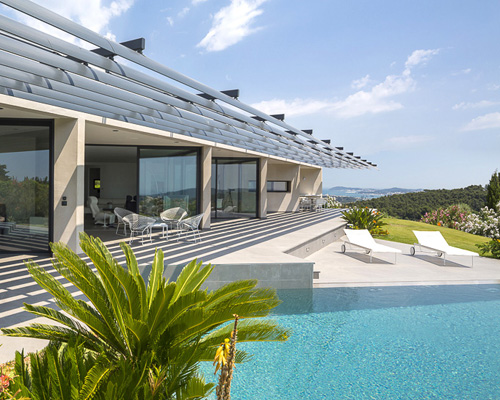





on the french island of corsica, overlooking the mediterranean sea, architects vincent coste and bruno fléchet have completed ‘maison H2’ — a dwelling designed in homage to its unique setting. the sprawling single-storey home is positioned on a cape, bordered by a private beach as well as a small port for boats. the site’s existing vegetation and granite reliefs were protected by local authorities, and, as a result, formed the project’s starting point.
all images © florent joliot


the house extends in a linear manner, with a series of external spaces that take advantage of the region’s warm climate. vincent coste and bruno fléchet have organized the home around an interstitial outdoor space, which forms the spine of the property. this part of the design serves a variety of different functions, from welcoming entrance, to sheltered terrace. volumes are positioned in accordance with specific orientations, maximizing views of the mediterranean setting.

the scheme overlooks the mediterranean sea from the french island of corsica





topped with a green roof, the building’s material palette seeks to blend with the natural environment. made from red cedar, a timber envelope clads the structure — a device which not only filters sunlight, but also accentuates the thinness of the façades when viewed from the sea. the wooden volume negotiates the existing terrain, enclosing a giant boulder that appears to structural support the property.

a giant boulder appears to structural support the property


natural vegetation permeates the design, filling the outdoor shower room to the north of the plot. internally, a lounge features three totally transparent façades, which ensure sweeping sea views. other rooms — shielded by plantation — are more secluded. a private beach allows inhabitants and their guests to sunbath in private, while a docking area for small boats is also included as part of the home.

the dwelling has been designed as a tribute to its unique site

a lounge features three transparent façades, which ensure sweeping sea views

an interstitial outdoor space forms the spine of the house


the house also includes two swimming pools

natural vegetation fills the outdoor shower room

inhabitants and their guests are able to sunbath in private

made from red cedar, a timber envelope clads the structure

the wooden volume negotiates the existing terrain

the building’s material palette seeks to blend with the natural environment
1/16
project info:
architecte: vincent coste
architecte associé: bruno fléchet
chef de projet: estelle hondier
structure: DVVD
landscape design: nicolas bonnenfant / coloco
lighting design: studio by night
shop
your own online design shop — no sales commission collected