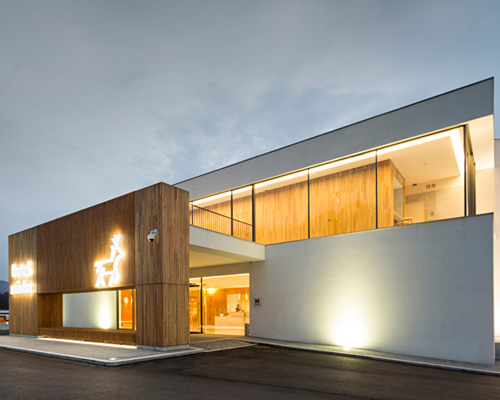
virgula i forms iberian chestnut wood boxes for hotel minho in portugal
the extension pursues a stronger relation with the site, local materials, constructive traditions and vernacular architectonic icons of the country.
prefer designboom on google[FEATURED]
virgula i forms iberian chestnut wood boxes for hotel minho in portugal
all images courtesy of virgula i
pursuing a stronger relation with the portuguese site, local materials, constructive methods and vernacular architectonic icons, the extension of ‘hotel minho‘ by virgula i uses chestnut wood from the northeast portion of the iberian peninsula as one of the main features. the studio says, ‘because the hotel is located in a region where the woods, the river, and the local traditions are the main attractions, the interior design intended to be very natural, seeming to be there since ages, opening its views to the best landscape of the surroundings or when not possible, opening itself to private exterior areas created by the new extensions.’
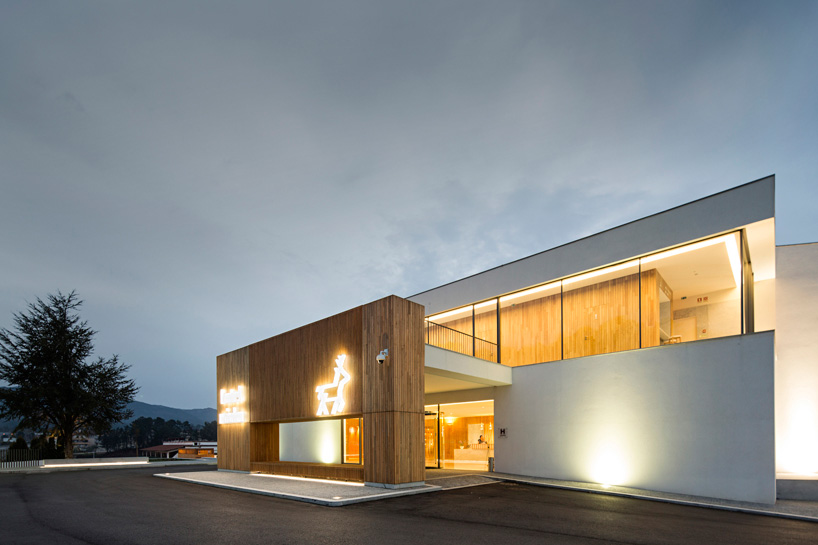
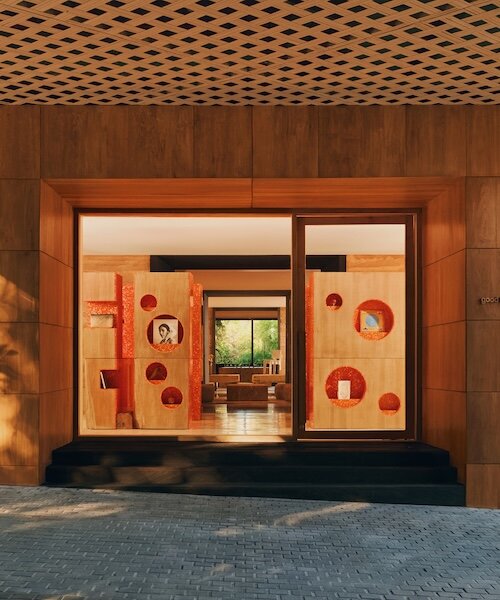
main entrance
in accordance with this approach, they have taken the lumber and have shaped it into simple, geometric volumes. as the boxes have been arranged organize elements of the building such as the business areas and spa treatment rooms, they also react in relation to the terrain. as such, they form barriers of privacy and open to embrace the landscape wherever necessary. inside, they present a warm mood and light tone for the design, stating a strong continuity between every single floor.
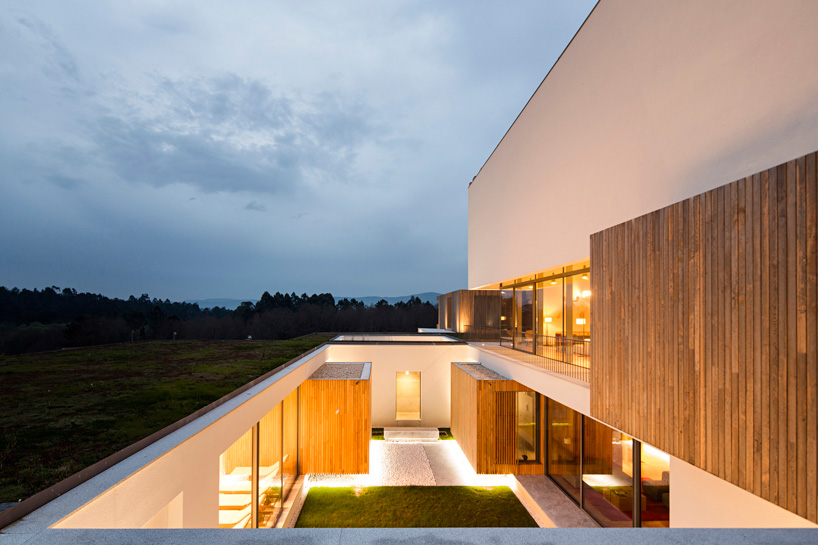
spa extension
providing the right balance in dialogue with the neutral, white-based palette of the iberian wood, white carrara marble forms the walls and flooring, as well as in objects such as suspended lamps, counters, and washbasins. white walls, white lacquered panels, glass, and mirrors are frequently used to accentuate the atmosphere.
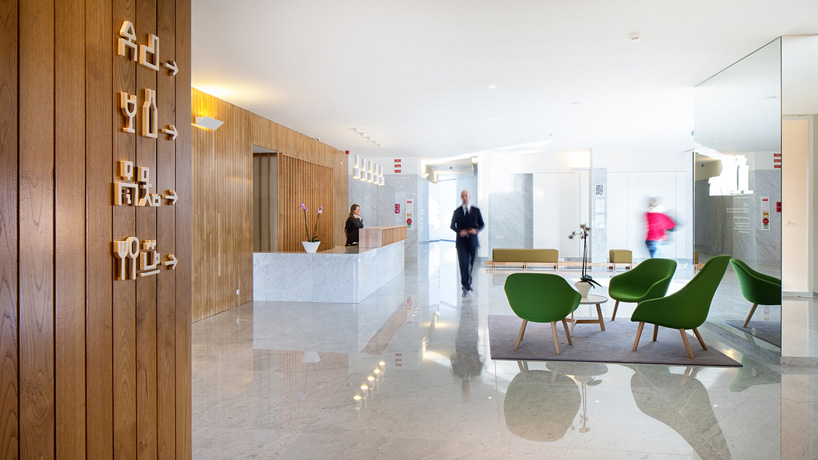
the reception desk and lounge
the rest of the project rejects the trendy, the fashionable or the ‘hotel design’ tendency. instead, everything has been developed to the smallest detail, efficiently integrating natural light, forming the visual filter of the inner patios, and crafting several decoration items that range from lighting to signage. international names as arne jacobsen, alvar aalto, and local giants arménio losa, januário godinho, and alvaro siza, have strong direct and indirect influence with multiple furniture pieces adding to the overall aesthetic.
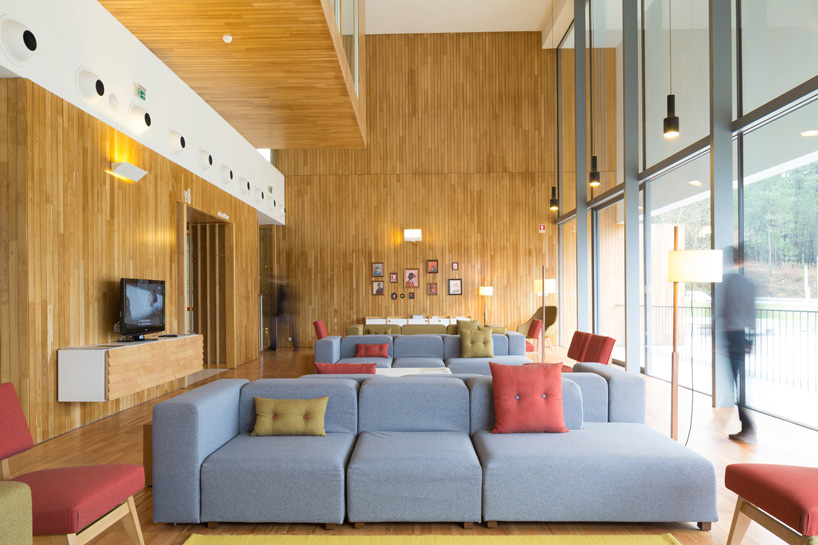
social area
on this matter, besides the numerous items developed by the studio (more than 20 products, repeated to a total of 131 pieces), the hotel displays many vintage works collected from local stores, re-manufactured important furnishings left behind such as the pousada easy chair (1951) by januário godinho, and shows many contemporary products in accordance with the same principles: warm, elegant and efficient design.
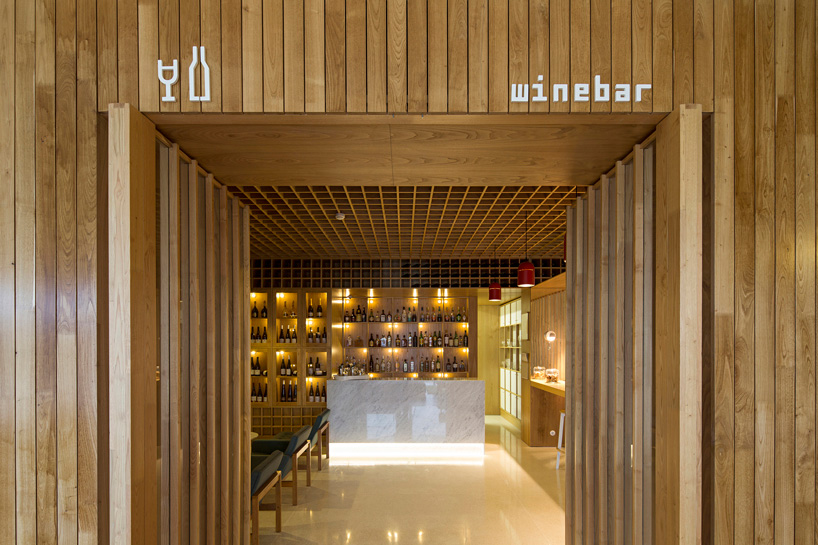
wine bar entrance
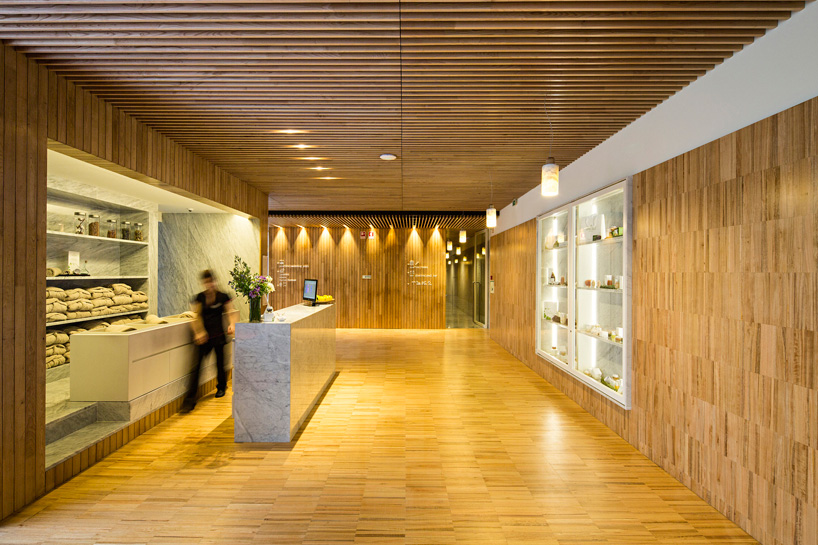
Spa reception – extension
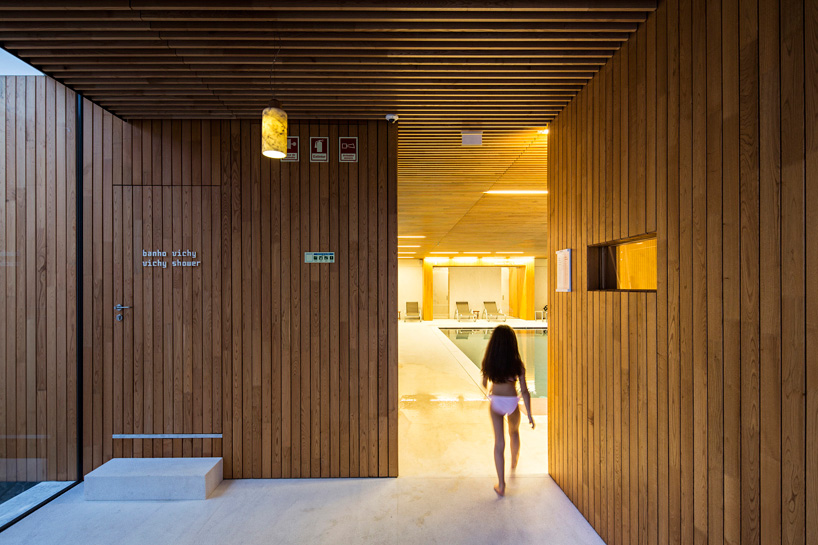
spa shower room
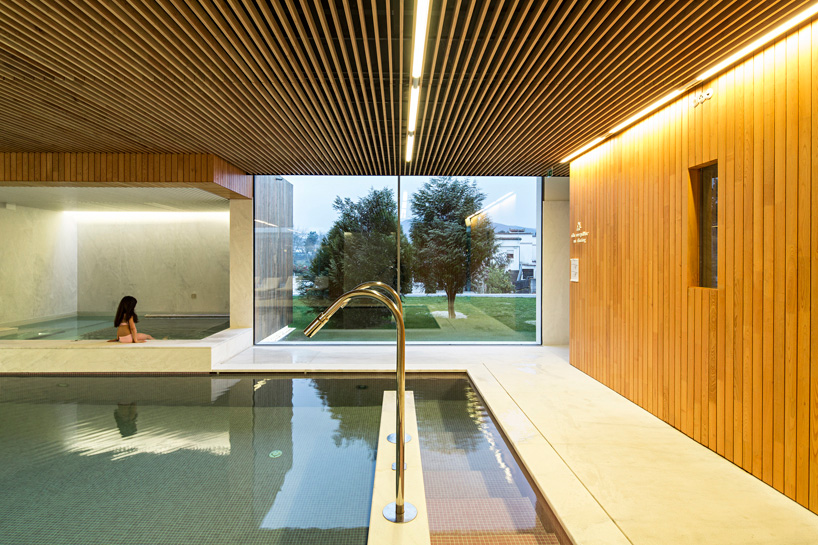
swimming pool
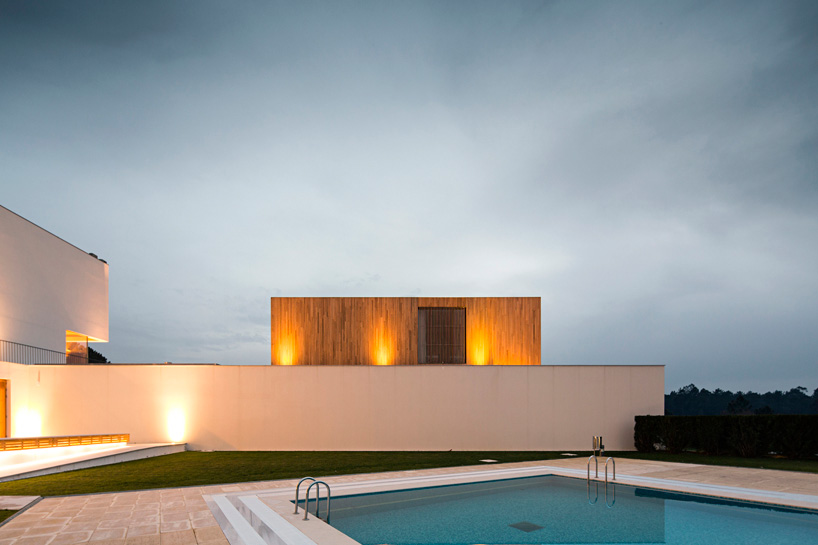
view towards the pool
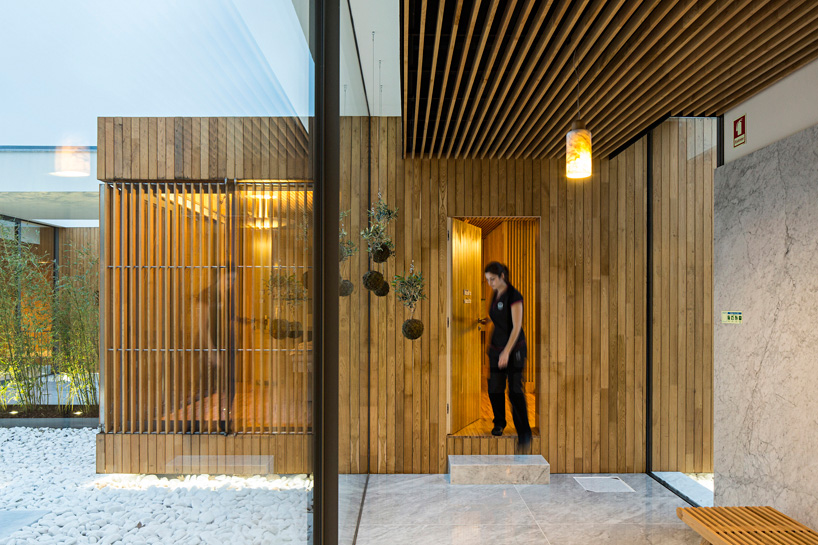
the boxes distinguish programs
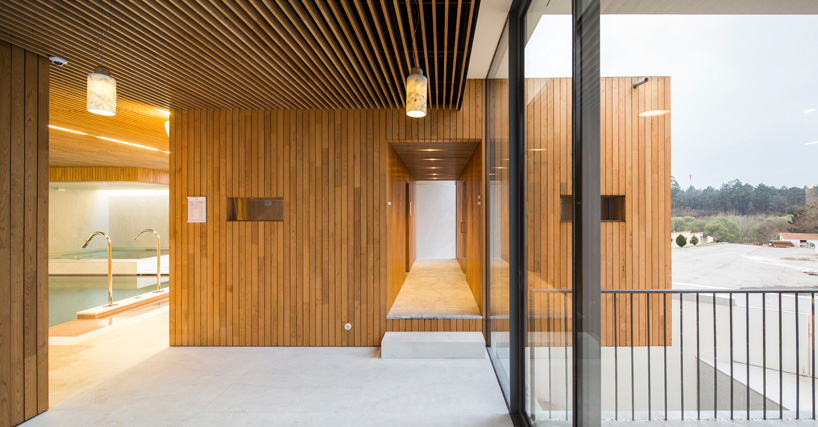
corridor
designboom has received this project from our ‘DIY submissions‘ feature, where we welcome our readers to submit their own work for publication. see more project submissions from our readers here.
shop
your own online design shop — no sales commission collected