visiondivision: the peak series
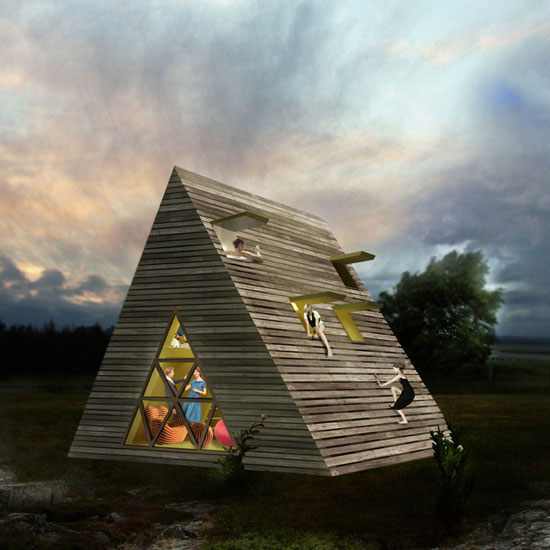
'the peak series' is a set of of pre-fabricated summer houses. pyramidal in shape, each house fashions a wood façade with a gap between the boards, allowing one to climb its exterior.
swedish architecture firm visiondivision‘s latest project is ‘the peak series’ of pre-fabricated summer houses which are available in two sizes: 45 m2 and 90 m2.
pyramidal in shape, each house fashions a wood façade with a gap between the boards, allowing one to climb its exterior. divided into three floors, the middle level is the sleeping mezzanine, where a large number of guests can be accommodated. it is sandwiched between the open social first floor with a kitchen and living room, and the upper level which houses the master bedroom with bathroom. each guest bed can be reached through a private entrance hatch, that can be accessed from the house’s exterior. the hatches also act as individual fire escapes and provide a nice view of the surrounding landscape from one’s bed. the upper floor has hatches from the bedroom and bathroom.
45 m2 – exterior
the smallest house (45 m2) has one master bedroom at the upper level and a mezzanine level which can hold up to six guest beds.
 interior and exterior view of the 45 m2 house
 axonometric view of different entrance points – 45 m2 version
 aconometric view of the configurations of space – 45 m2 version
 45 m2 – perspective section
 plans and section view of the smaller house
 90 m2 exterior
at double the size, the 90 m2 holds a total of twelve guest beds and also accommodates two master bedrooms with a large bathroom.
 exeterior and interior of 90 m2 house
 axonometric view of different entrance points of the 90 m2 model
 axonometric view of a custom made vessel for the 90 m2 house
 plans of the 90 m2 house
 a bathroom on the houses upper floor has open hatches
the houses will first be available in scandinavian countries, but will be adaptable to other countries and on larger scales as well. here are a look at some of the possibilities:
 the peak imagined as a summer camp edition
 a mediterranean vessel
 as a carribean vessel
 as a winter cabin

 imagined as a dessert village
shop
your own online design shop — no sales commission collected