ANACAPA architecture’s vista house frames mountains of montecito, california
hidden among the rolling hills of montecito, this 1970s-built vista residence has undergone a modern transformation by ANACAPA.
prefer designboom on google[FEATURED]
vista residence: a contemporary renovation

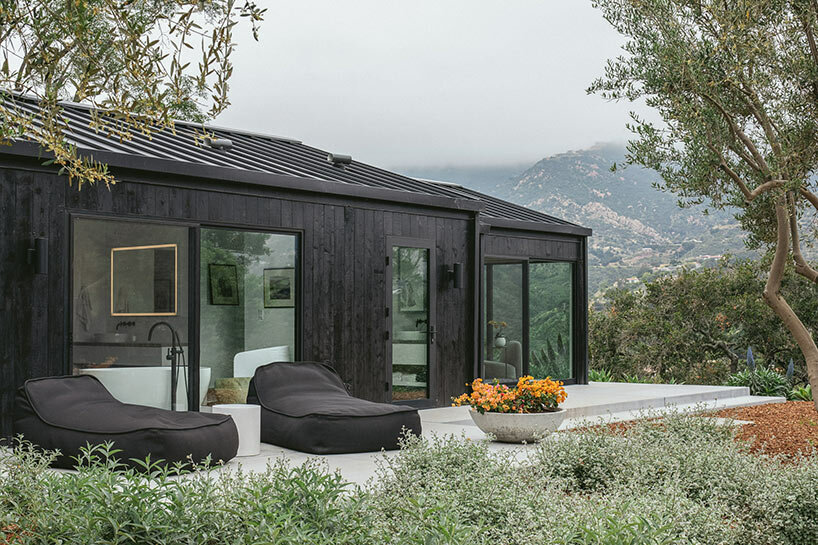
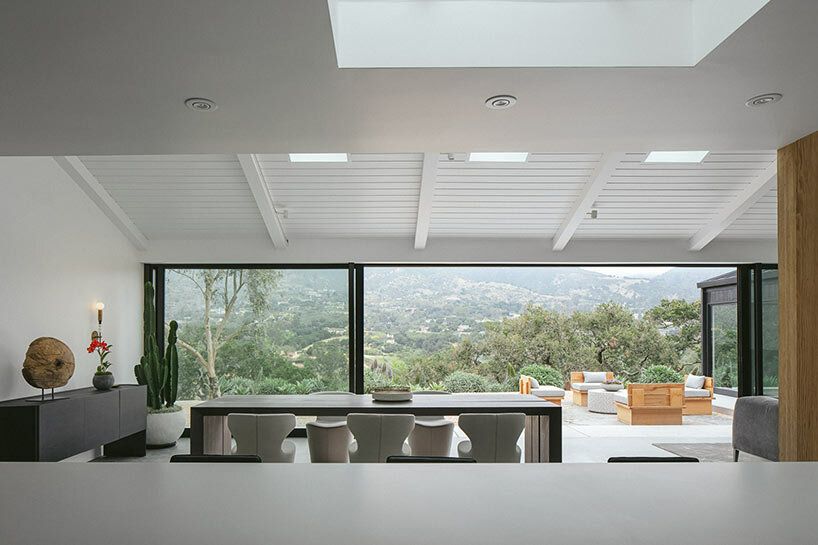
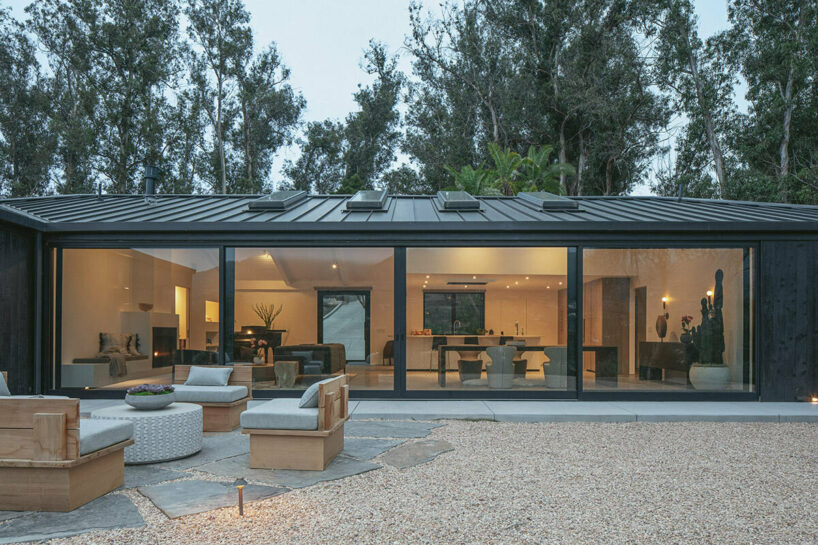
Hidden among the rolling hills of Montecito, California, this 1970s-built Vista Residence has undergone a contemporary transformation by ANACAPA Architecture. Tasked with the challenge of infusing a bold new program within a modest budget, the design team collaborated closely with the client to breathe fresh life into this residence, modernizing the interiors and opening them outward to the natural surroundings and mountain views beyond. Today, this renovated home honors simple and modern design, with a special emphasis on framing the layered views of the Santa Ynez mountains through full-height glass openings.
 images © Erin Feinblatt | @erinfeinblatt
anacapa organizes gathering spaces indoor and out
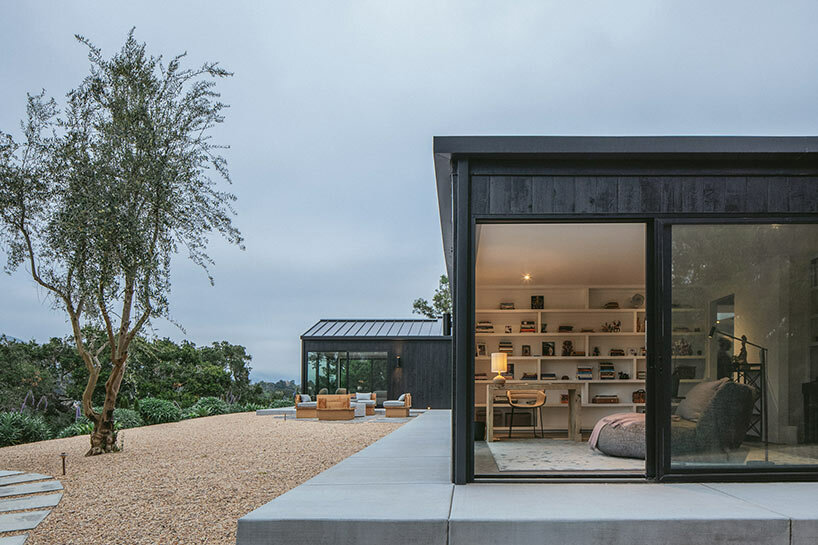
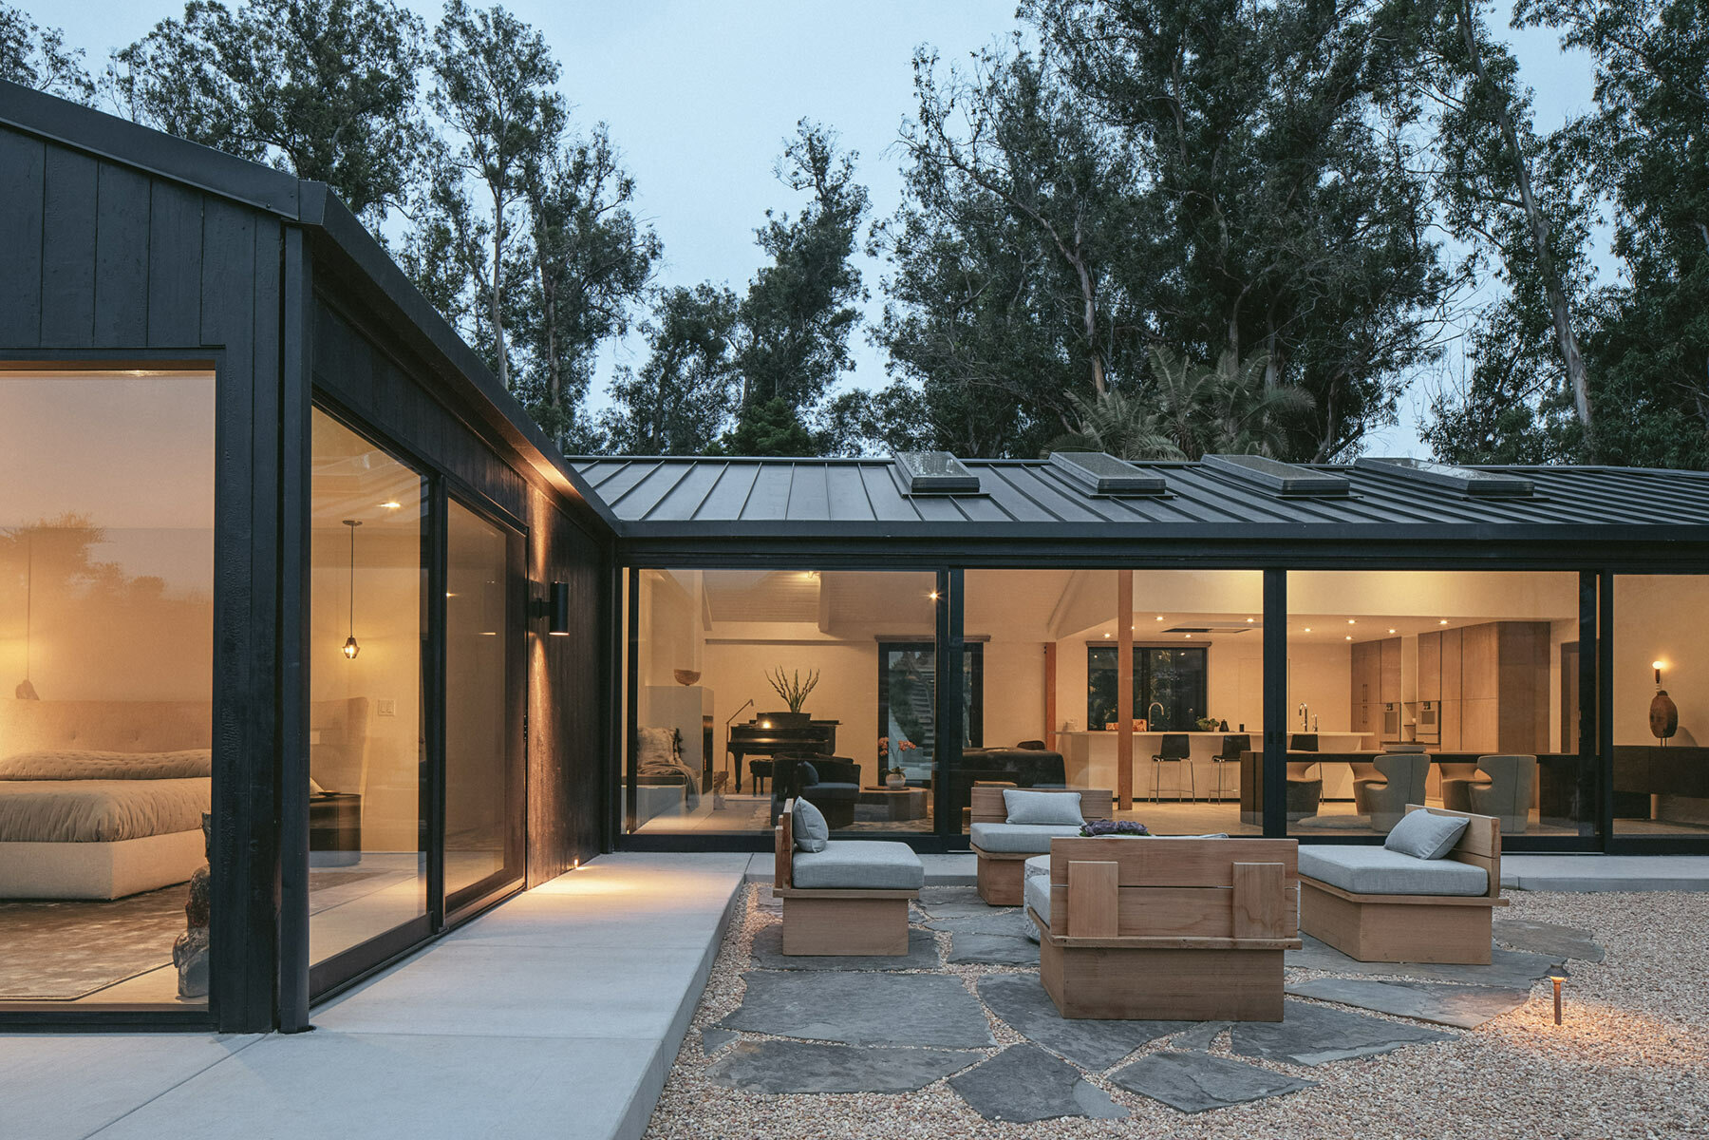
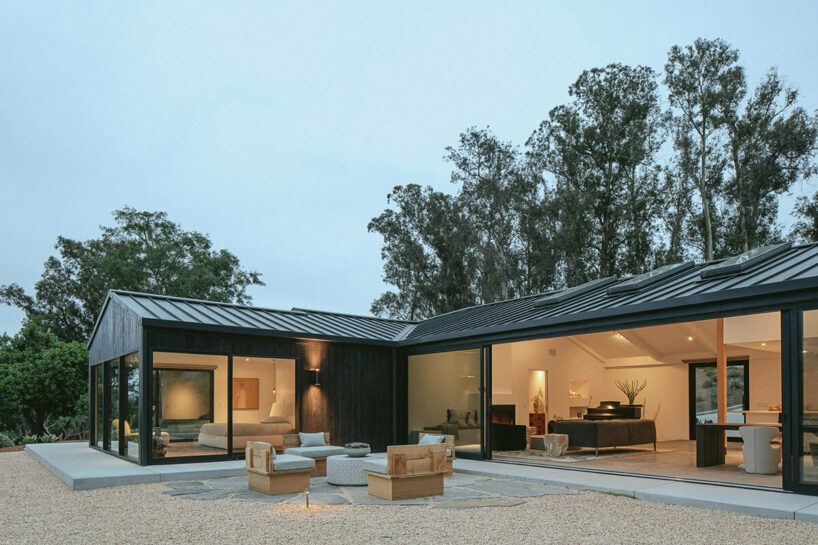
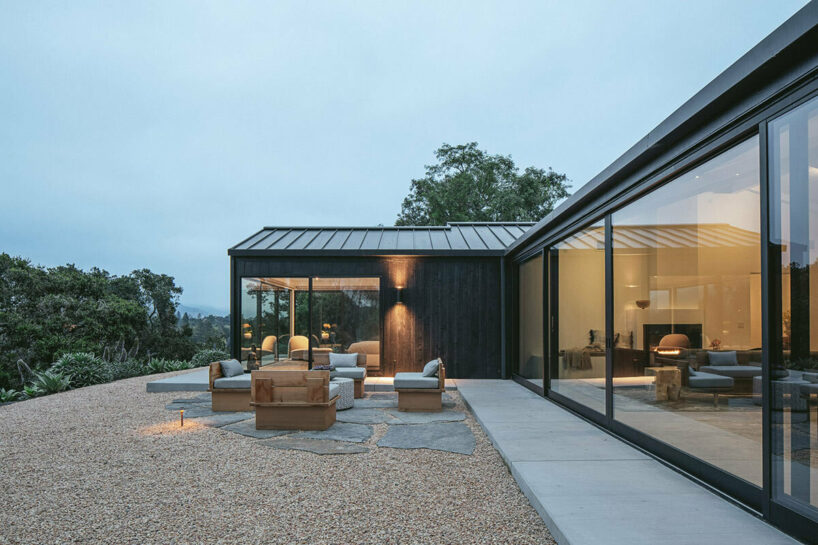
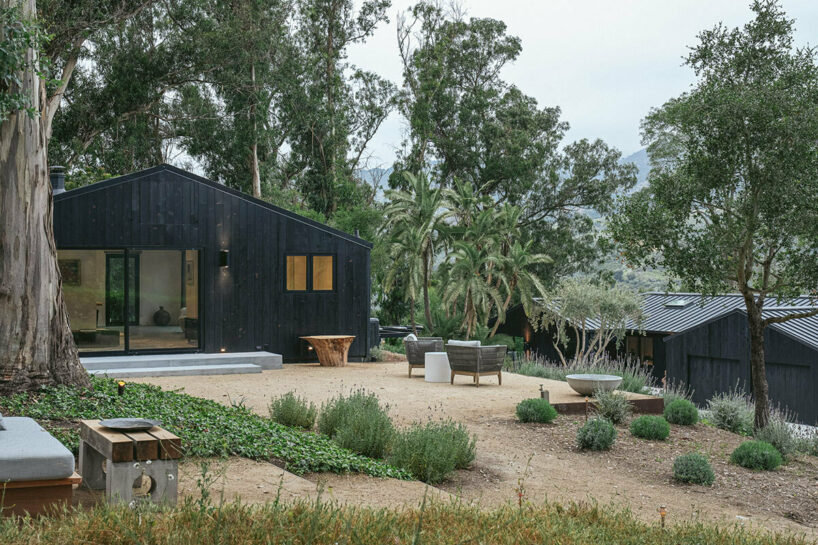
The essence of the Vista Residence’s transformation lies in the strategic approach by the team at ANACAPA Architecture. The remodel carefully retained the home’s existing footprint and structure, a nod to its historical context, while unleashing a complete re-imagination of the interior floor plan. The architects focused on creating inviting gathering spaces, both indoors and out. Between the wings of the house, a welcoming fire pit encourages outdoor living with a warm, open-air gathering space.
redefining the material palette
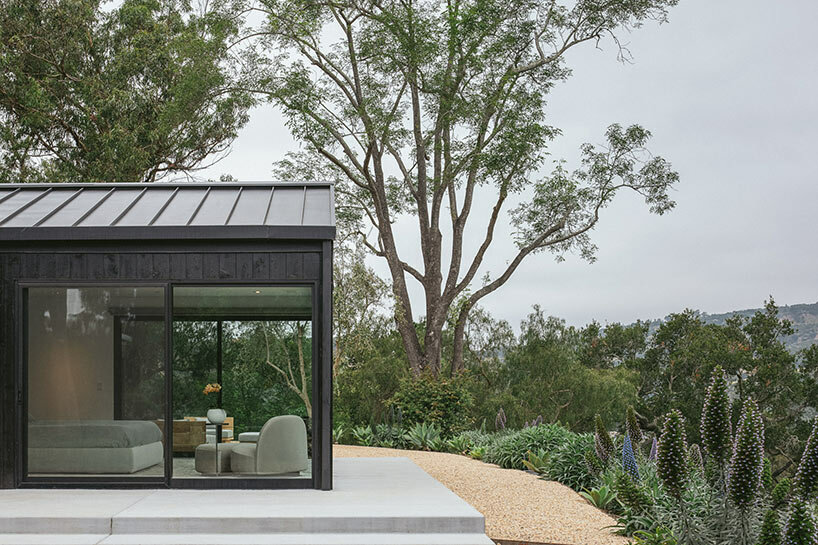
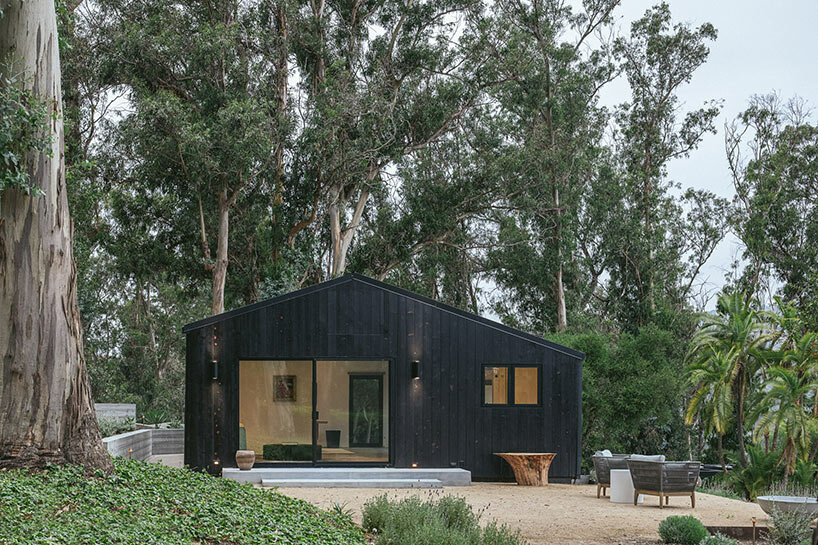
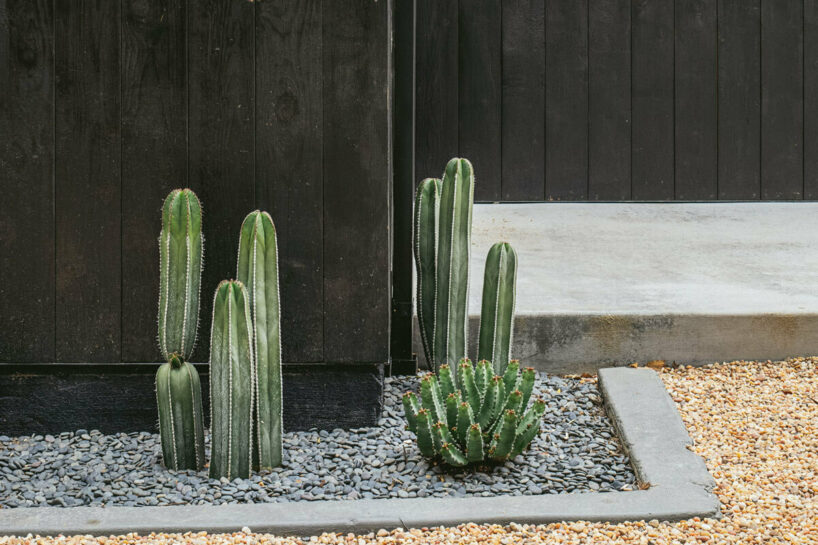
One of the most important elements of the Vista Residence is its relationship with the natural surroundings of Montecito, California. ANACAPA Architecture redefined the original material palette to accentuate the natural tones and textures of the landscape. The original board-and-batten wood siding made way for the charred shou sugi ban cedar cladding, a choice that architect Dan Weber praises for its harmony with the native Californian scenery, where the oak trees’ canopy stands in dark forest green contrast.
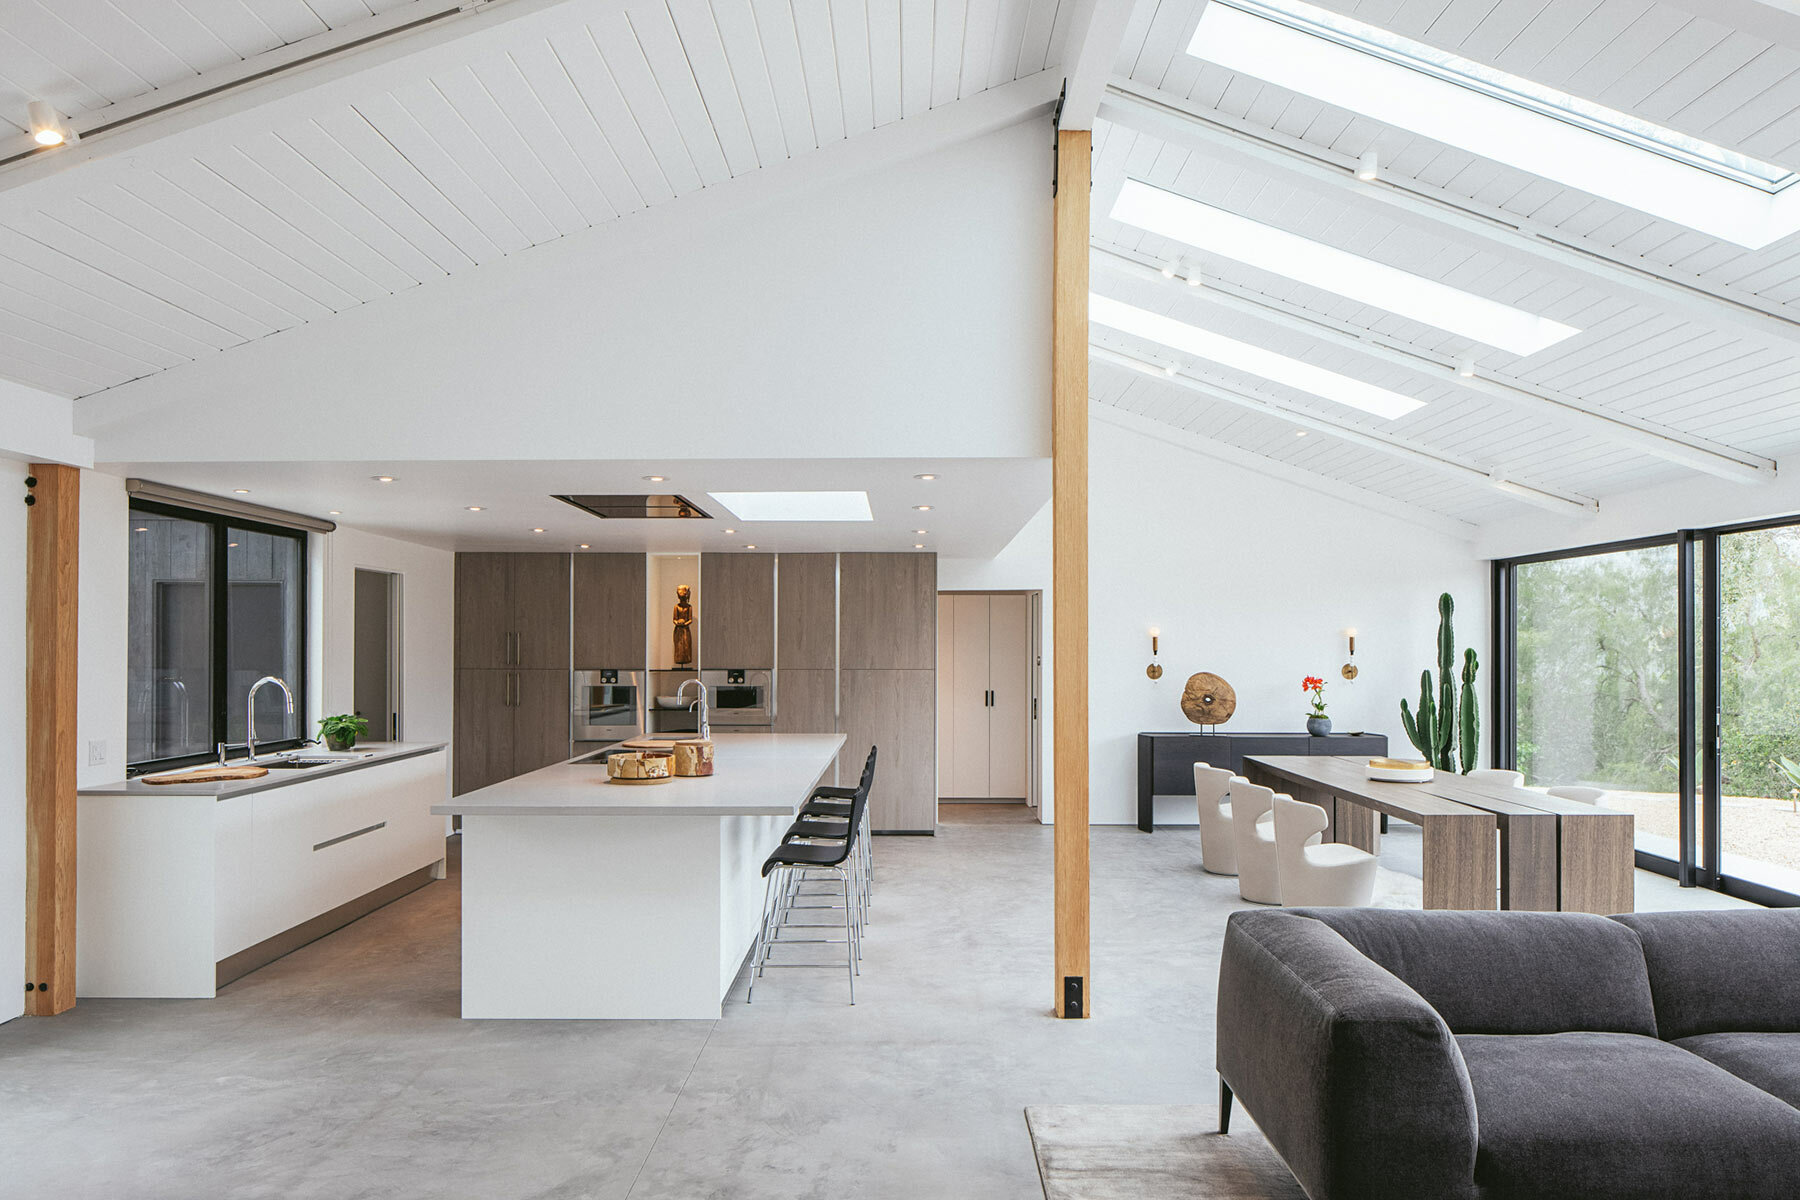
Inside, concrete floors elegantly extend to the outdoors, harmonizing with anodized aluminum-and-glass sliding doors, creating a strong connection to the mesmerizing landscape. Complementing this design, a sleek standing-seam metal roof now crowns the home, preserving its minimalist aesthetic.
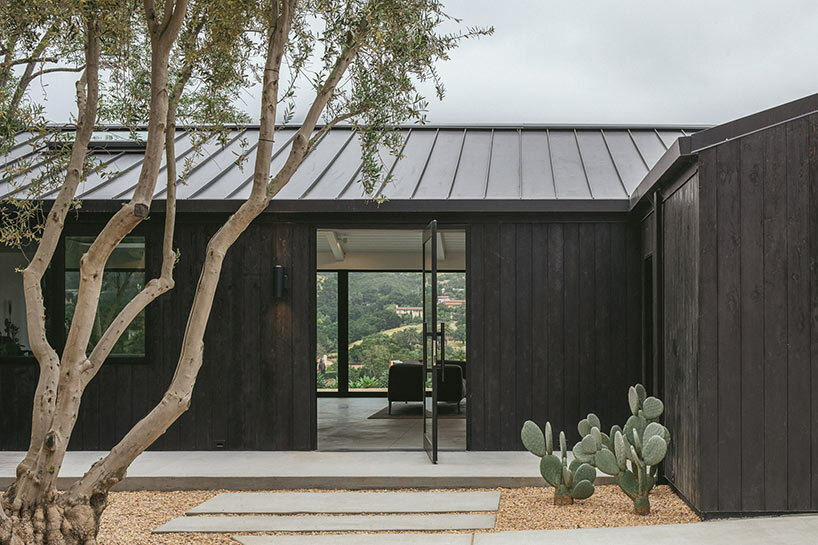
Within the Vista Residence, the transformation by ANACAPA goes beyond the structural. Interior surfaces, once covered with carpets, vinyl flooring, and wood, have taken on a luminous and contemporary atmosphere through the use of concrete and smooth gypsum siding. The removal of dropped ceilings has unveiled the wooden ceiling structure, now painted white to expand the interiors. Formerly fragmented spaces have been merged, with several small bedrooms combined into a spacious main suite. The bathroom suite has also been expanded, while interior partition walls have been removed to create a large, singular space.
1/5
project info:
project title: Vista Residence
architecture: ANACAPA Architecture | @anacapa_architecture
location: Montecito, California
lead architect: Dan Weber
project manager: Jose Sanchez
interior designer: Bailey Peace
builder/general contractor: Richard Scibird
structural engineer: Ashley & Vance Engineering
interior, landscape, lighting design: Bailey Peace Design (Kelli Bailey and Betsy Peace)
cabinetry: Armony
photography: © Erin Feinblatt | @erinfeinblatt
shop
your own online design shop — no sales commission collected