
vo trong nghia’s oversized bamboo domes emerge over park in ho chi minh city
serving as multi-functional pavilions, the series of structures exemplifies sustainable, bamboo architecture in vietnam.
[FEATURED]
emerging above the tree tops of a park adjacent to the saigon river in ho chi minh city, vietnam, vo trong nghia architects have constructed eight contrasting sized bamboo hut pavilions, serving as a multi-functional community space belonging to the diamond island condominiums. topped with an oversized thatched dome, the natural structures are completely made of bamboo, drawing influence from traditional bamboo basket sheltering fowls. the largest structures measure at 24 meters in diameter at a height of 12.5 meters and were made by skilled workers who weaved each piece of bamboo on site. the elaborate detailing of the structure features a double layered roof where the overhanging outer covering of thatch forms deep eaves- providing protection from harsh sunshine and heavy rainfall. six smaller pavilions sit with an umbrella for consisting of twelve, prefabricated structural units.
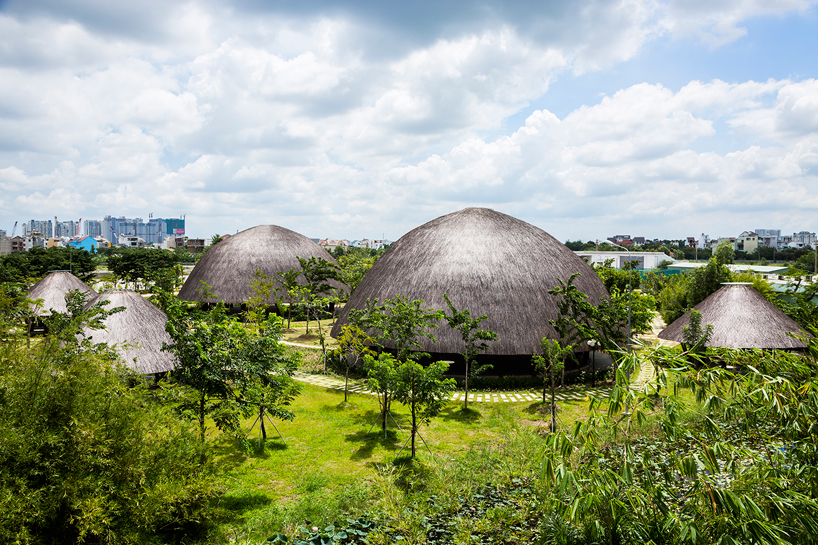
a series of eight pavilions have been built
all images by hiroyuki oki
the structures have been designed by vo trong nghia without the need of artificial lighting due to the large skylight; this opening simultaneously keeps the space cool by discharging rising hot air. open to the public, the pavilions have been used in a numerous amount of ways, while providing an example of sustainable architecture: fusing traditional forms with modern methods to adapt the build to the present day.
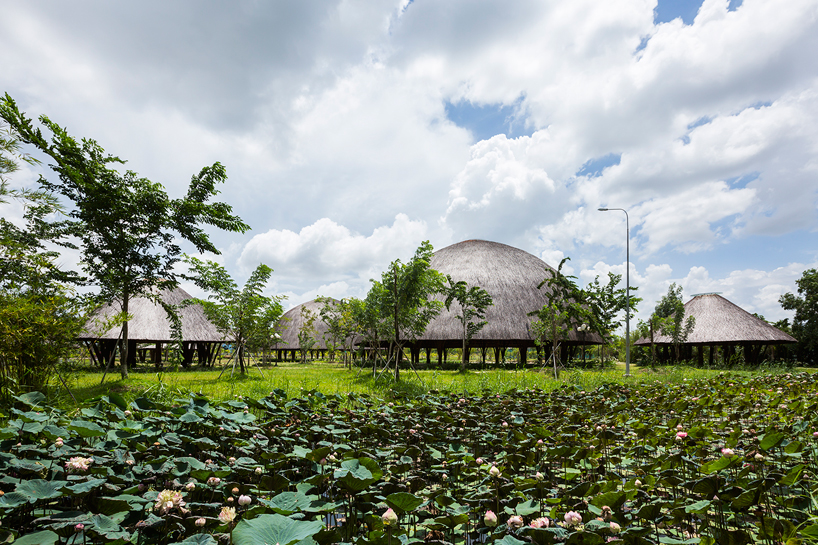
ranging in different sizes, the largest two measure at a height of 12.5 meters
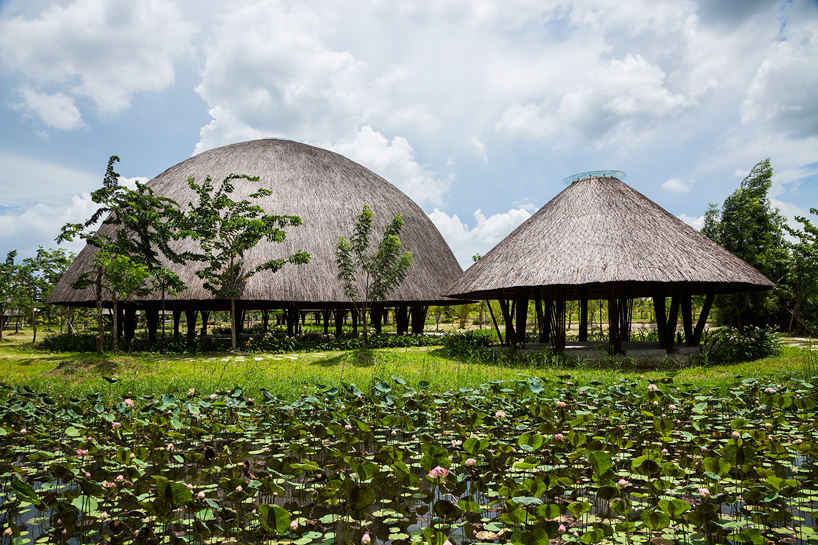
the design draws influence from traditional bamboo basket sheltering fowls
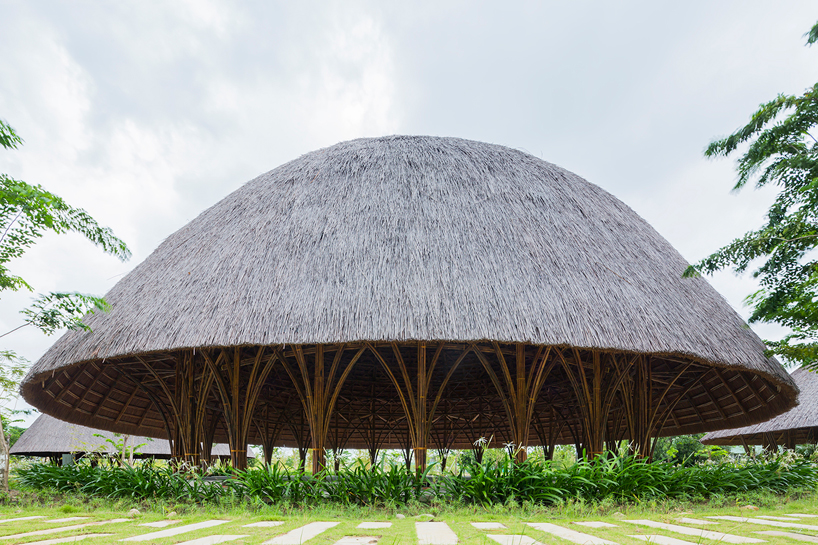
the inner layer creates deep eaves, protecting the whole bamboo structure from harsh sunshine and heavy rainfall
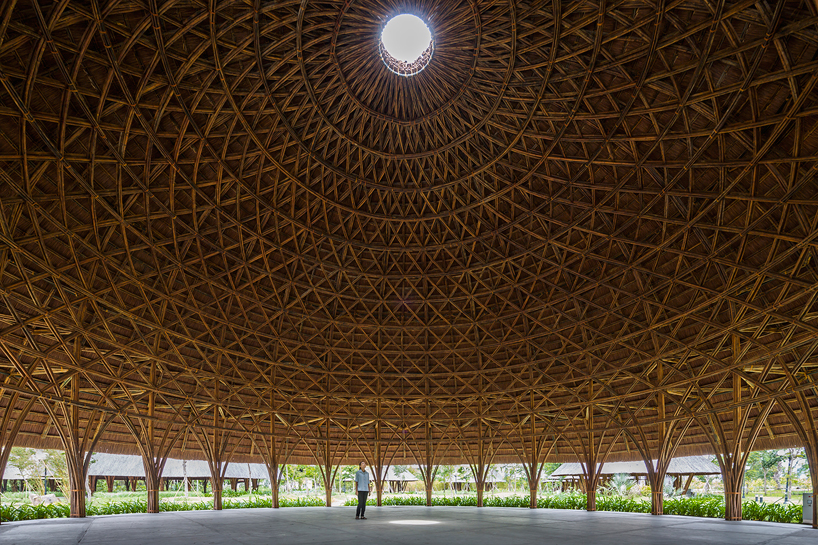
the skylight allows rising hot air to be discharged
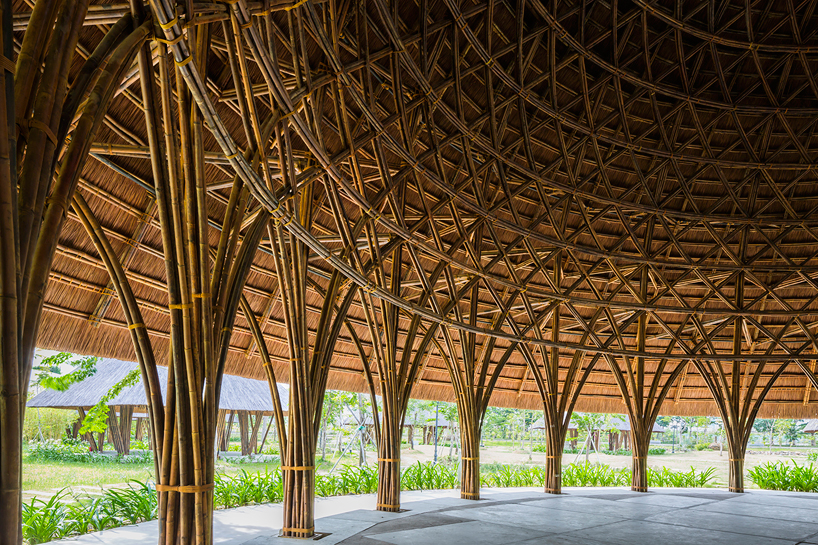
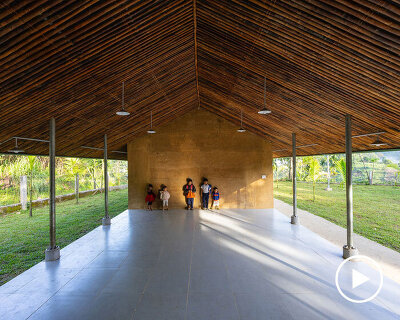
the intricate bamboo construction detailing can be seen from within

the pavilions are for communal use and have hosted events

the skylight provides enough light for the domes to not need artificial lighting

aerial view of the pavilions sitting next to the saigon river
project info:
practice: vo trong nghia architects
principal architect: vo trong nghia
project team: le thi anh huyen
contractor: wind and water house jsc
status: completed in 2015 aug
program: community center
location: ho chi minh city, vietnam
gfa: 1,450sqm
shop
your own online design shop — no sales commission collected