vo trong nghia crafts bamboo and thatch community center for sen village
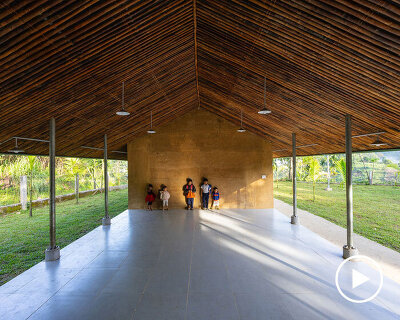

the building, which can accommodate up to 250 people, has a simple umbrella-like structure that consists of 28 pure bamboo frame units.
[FEATURED]
vo trong nghia crafts bamboo and thatch community center for sen village
photography by quang tran




situated 20 kilometers outside of vietnam’s ho chi minh city, ‘sen village’ is a new residential area with 2,200 houses. at the heart of this development, vo trong nghia architects has designed a domed community center constructed using bamboo and thatch. the building, which can accommodate up to 250 people, has a simple umbrella-like structure that consists of 28 pure bamboo frame units. the large circular hall is used by the local population for a variety of activities such as parties, banquets, exhibitions, and musical performances.

the structure serves as a community center for a new residential community
a thatched roof, pierced with an overhead oculus, overhangs a central space that requires needs no artificial lighting. this skylight also functions to discharge hot air from the top of the roof as the breeze cooled by the adjacent pool makes its way through the building. these passive design methods contribute to reducing energy consumption, ensuring that the design does not need air conditioning despite its tropical climate. the periphery of the hall consists of 4-meter-wide terrace, and an ancillary volume that contains more private areas, restrooms, a kitchen and a small office.

the simple umbrella-like structure consists of 28 pure bamboo frame units

the large circular hall is used for a variety of activities such as parties, banquets and exhibitions

a thatched roof is pierced with an overhead oculus

the skylight discharges hot air as the breeze cooled by the adjacent pool makes its way through the building

various passive design methods contribute to reducing energy consumption

an ancillary volume contains more private areas

the domed building illuminated at night
see here for more work by vo trong nghia architects

 1/3
1/3
project info:
name: sen village community center
architects: vo trong nghia architects
principal: vo trong nghia
architects: nguyen huu son duong, nguyen van thien
contractor: wind and water house JSC
completed: april, 2015
program: community center
location: long an, vietnam
GFA: 1,395 sqm
site area: 48 ha
photography: quang tran
client: phuc khang corporation
shop
your own online design shop — no sales commission collected