
VOID studio revives chihuahua heritage with ‘casa estudio’ renovation
mexican architecture practice VOID studio takes to chihuahua to complete a residential renovation dubbed ’casa estudio.’
an historic structure revitalized in mexico

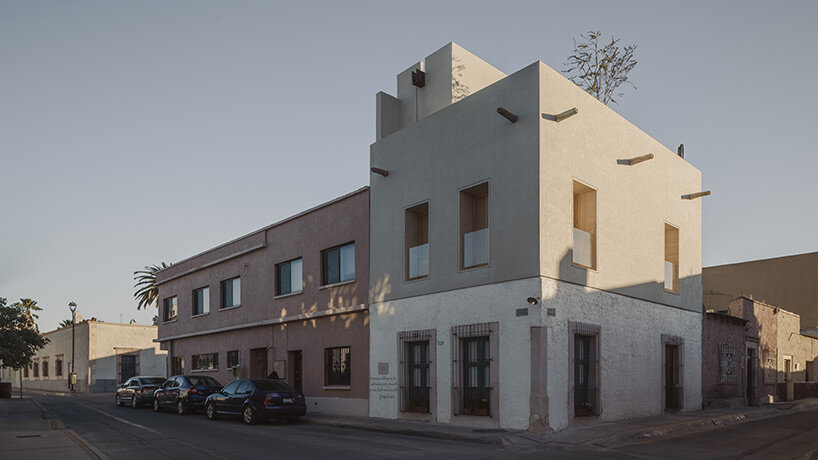
Mexican architecture practice VOID Studio takes to the streets of Chihuahua to complete a residential renovation dubbed Casa Estudio. The dwelling stands in celebration of the continuous evolution of memories and nostalgia. The dwelling stands as the revival of an historic monument in the city, navigating the nuances of an urban environment reminiscent of the old mining towns across northern Mexico. The heritage structure posed a challenge that the architects embraced with careful respect for local vernacular.
 images © Zaickz Moz
void studio builds upon 19th century foundations
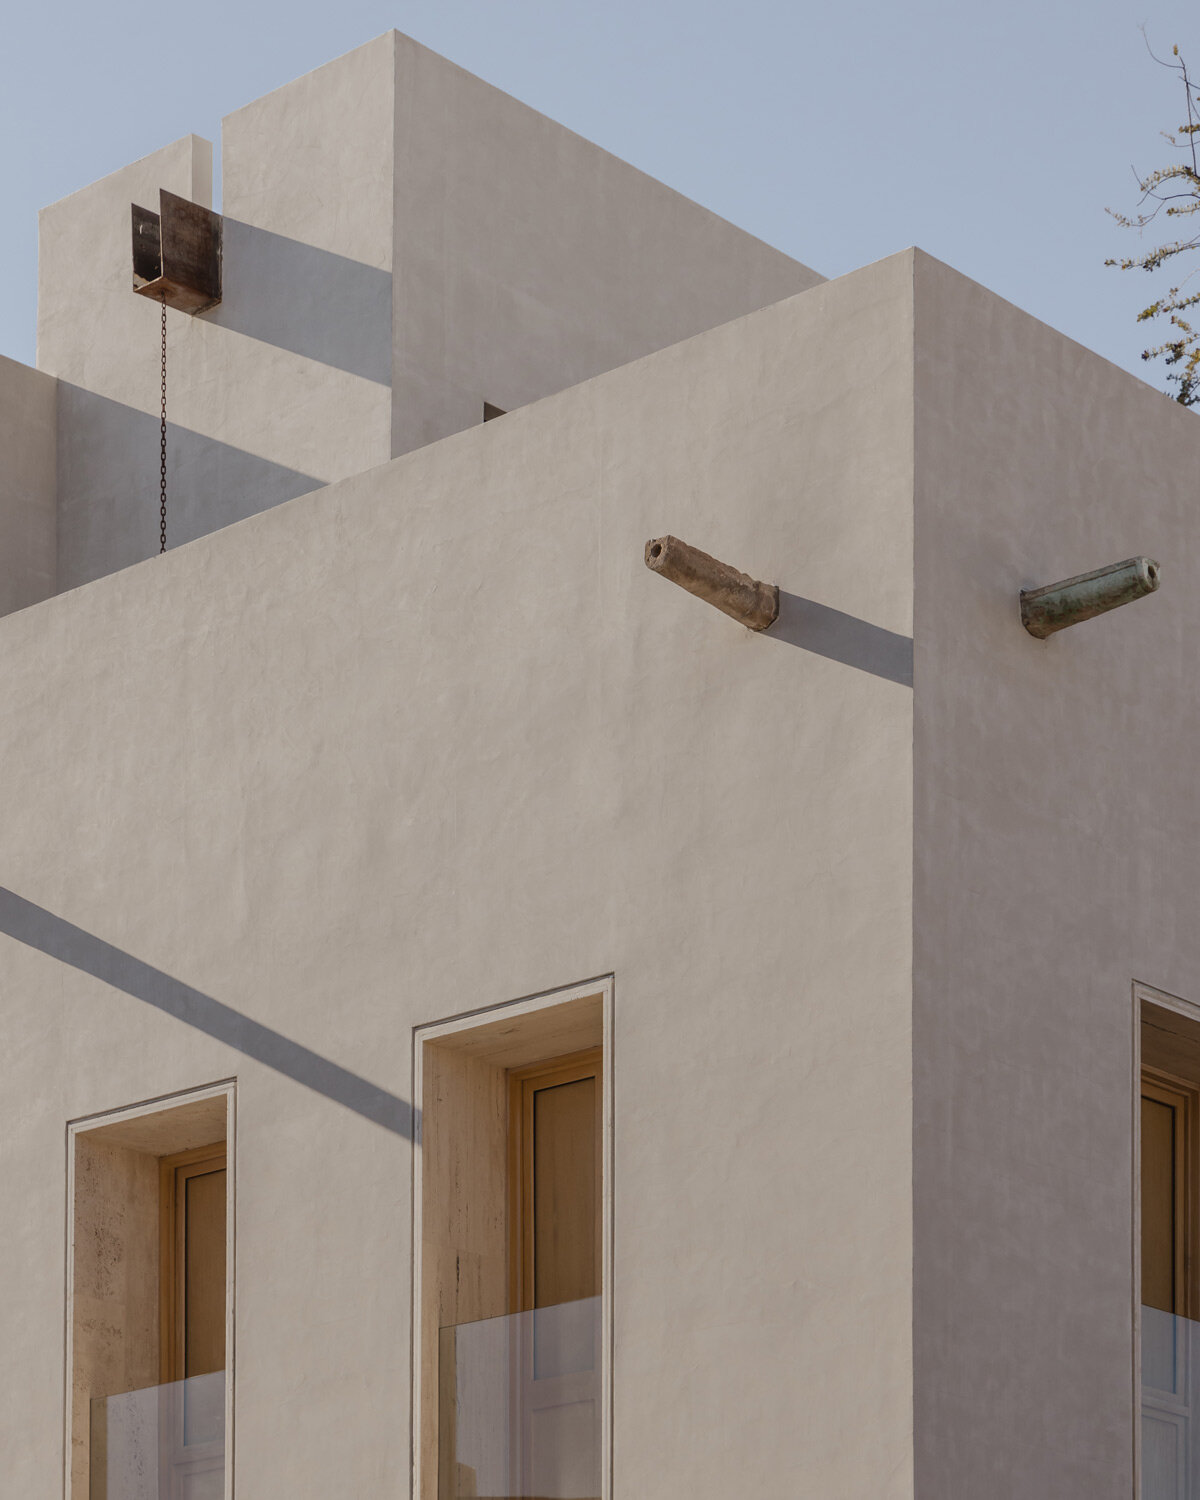
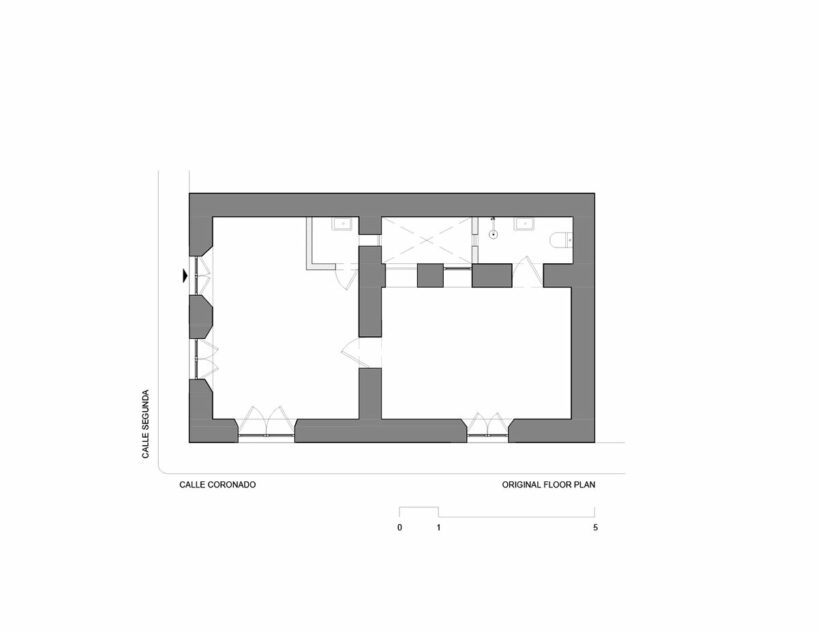
VOID Studio’s Casa Estudio occupies a structure which dates back to 1884. At the time it was first built, it stood as a single-floor dwelling with two separate rooms and a quaint three meter-squared interior courtyard. Constructed using traditional methods, including mud walls and lime mortar finishings, the house underwent a transformative renovation by VOID Studio. The architects preserved the first-level facade’s original features while introducing a new second level that respectfully harmonizes with the historic foundations. Thus, the restoration project breathes new life into the structure, preserving its heritage while adapting it through a contemporary lens.
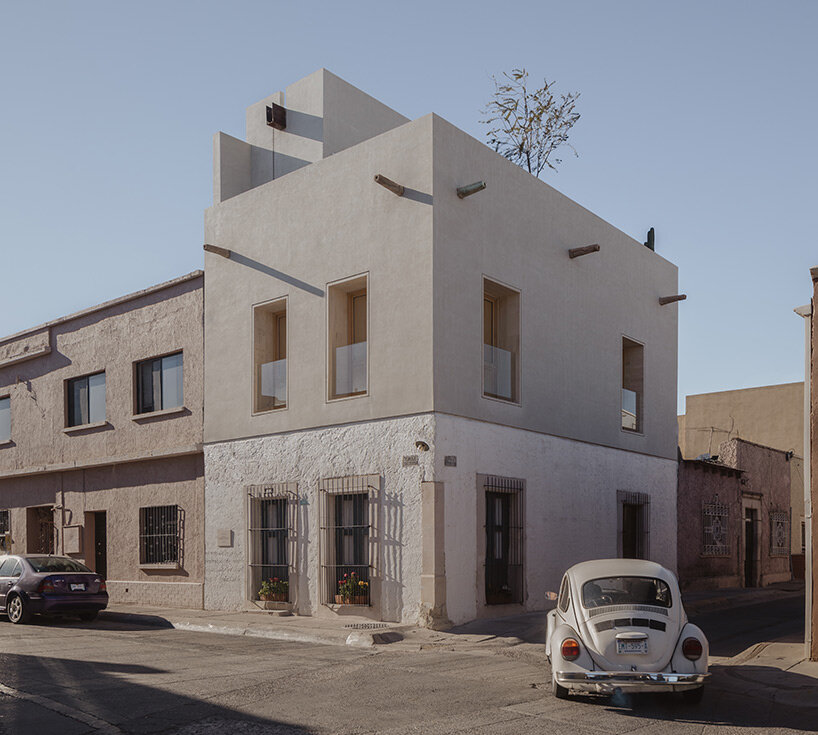
VOID Studio transforms Casa Estudio, an historic monument in Chihuahua’s historic center
inside the renovated casa estudio
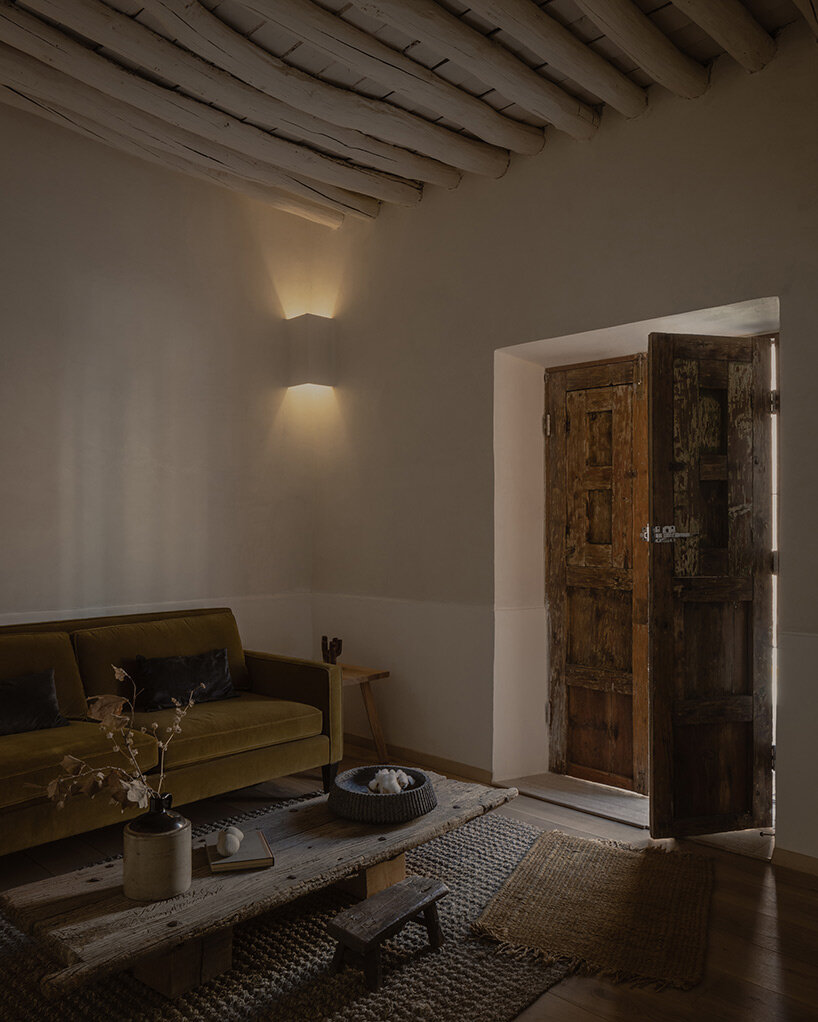
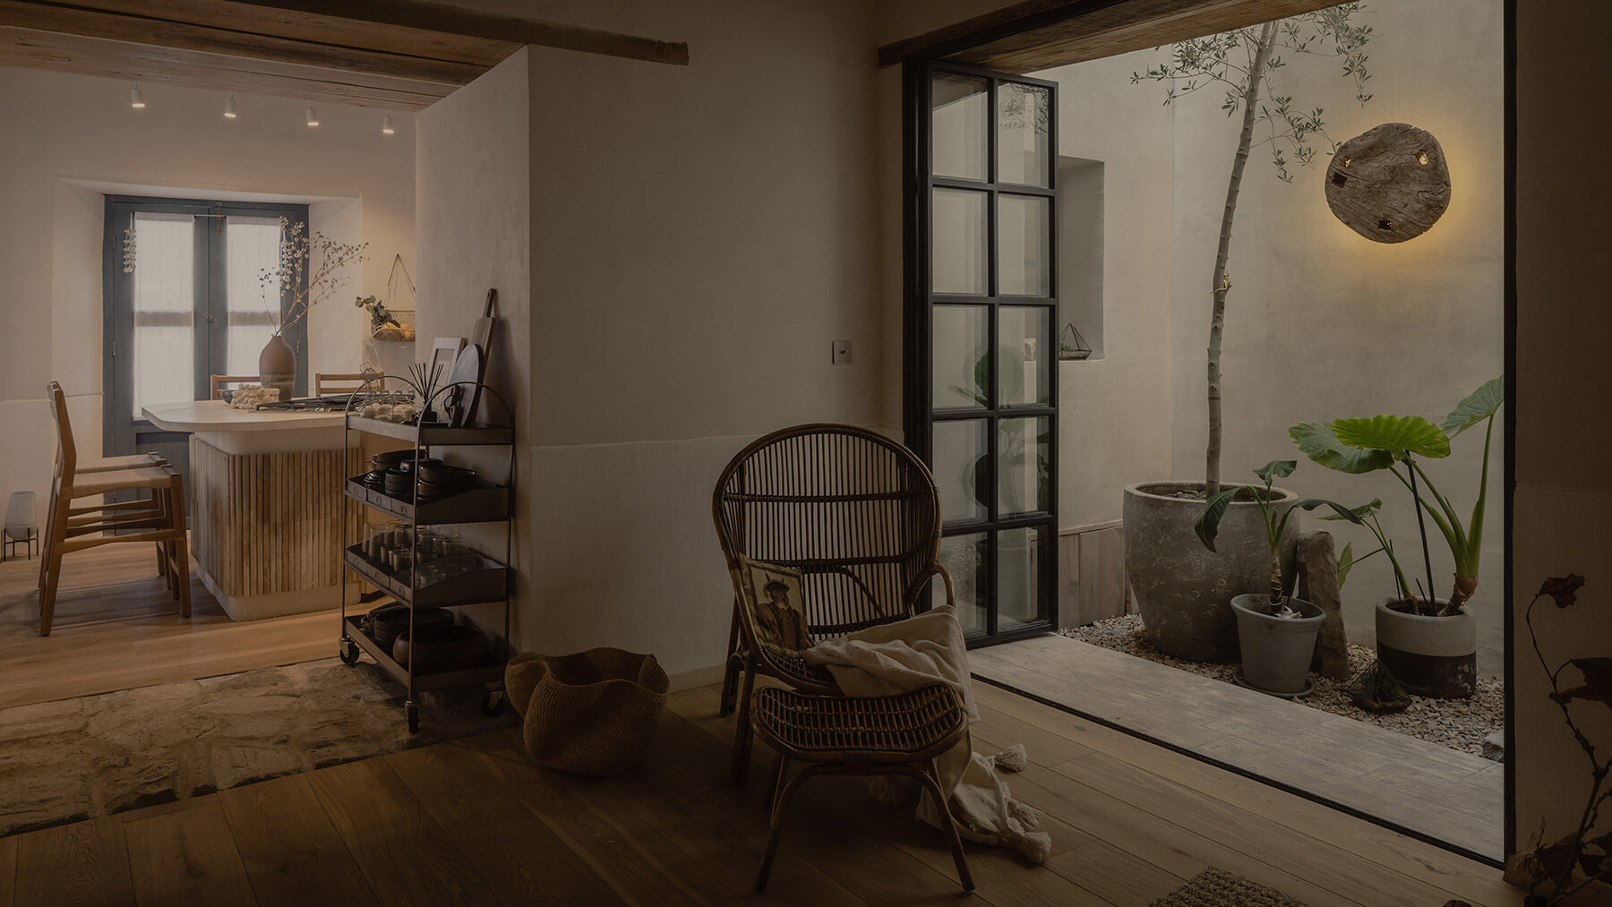
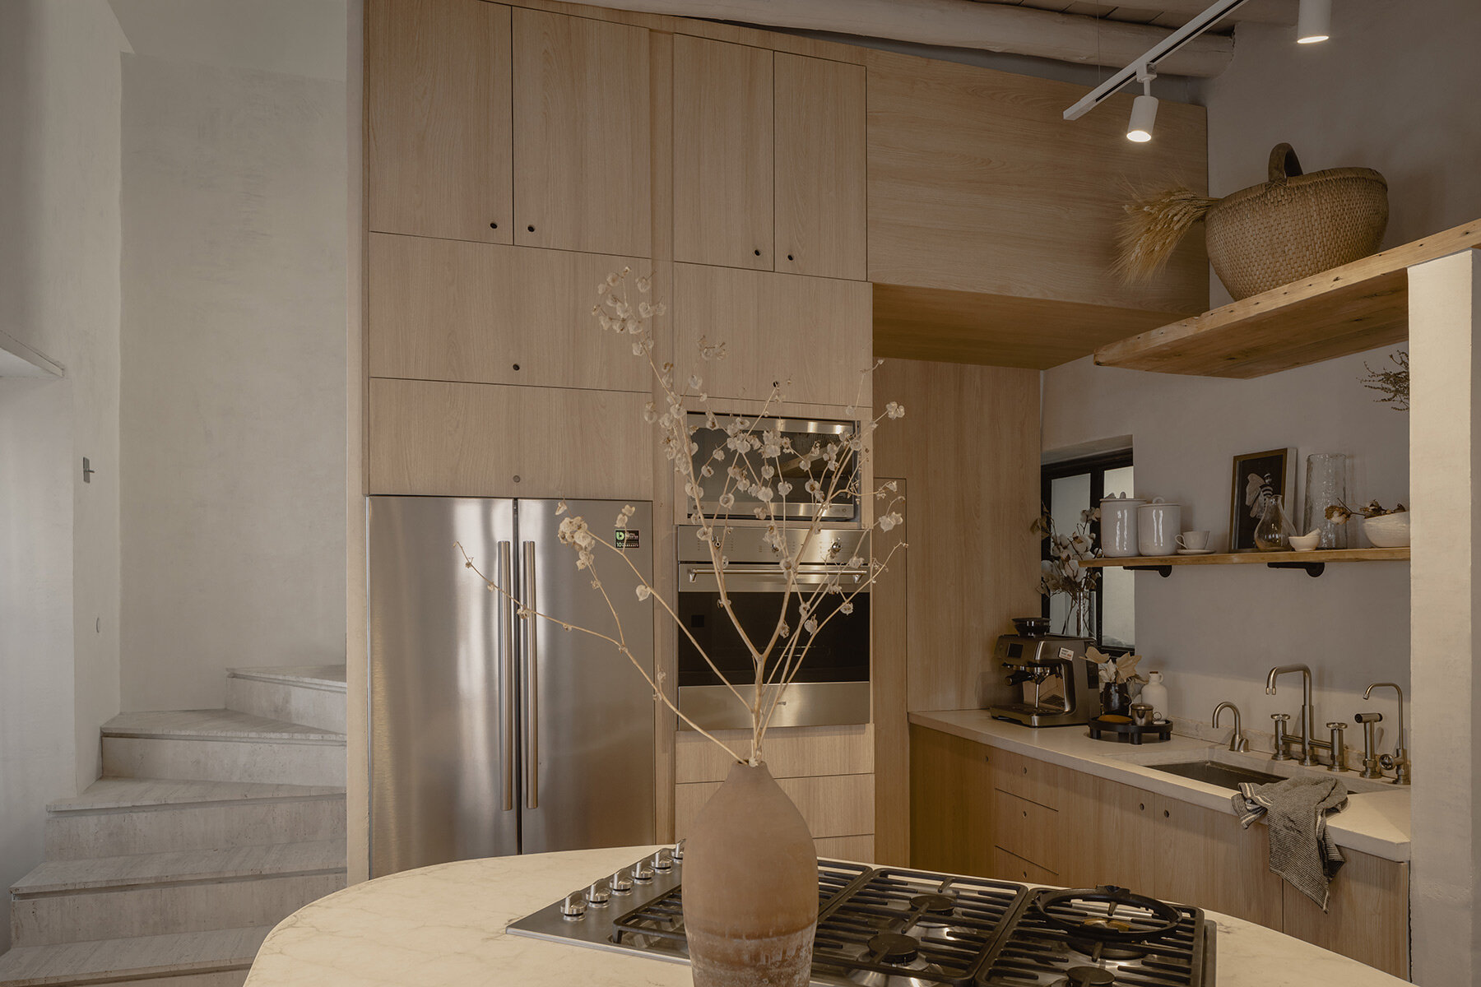
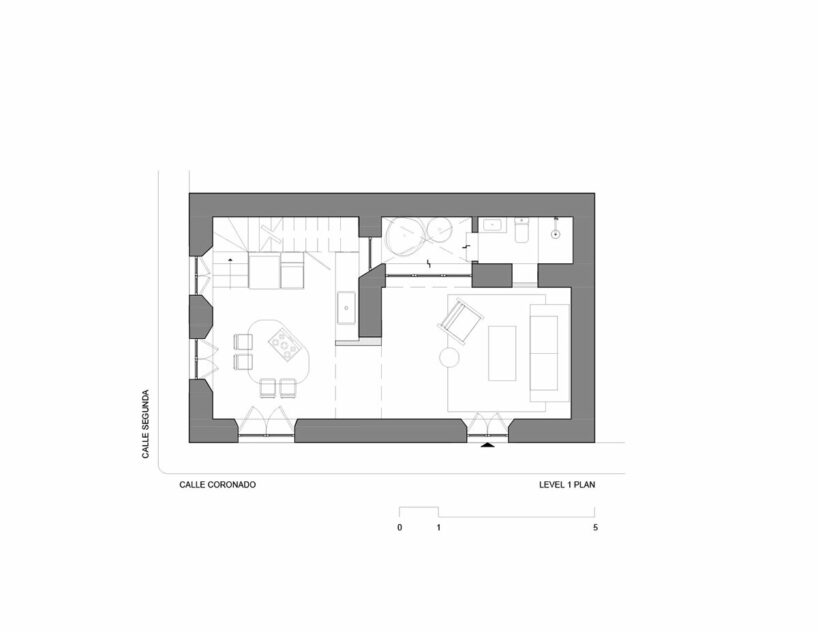
Stepping inside Casa Estudio, interiors are transformed to accommodate contemporary programming, all with respect for the heritage of the local context. The first-floor rooms have been converted into a modern kitchen and a spacious living room. Interior walls were removed to create an airy living space connected to an interior courtyard, addressing the challenge of maintaining privacy on a corner, street-facing property. Quarry pieces salvaged from the renovation now stand as subtle markers, embodying the rewriting of the building’s material memory. The 19th-century lintels and beams, though now mainly ornamental, remain as vital, cohesive elements among the overall renovation.
the studio intervenes with a three-story structure, respecting the 19th-century foundations
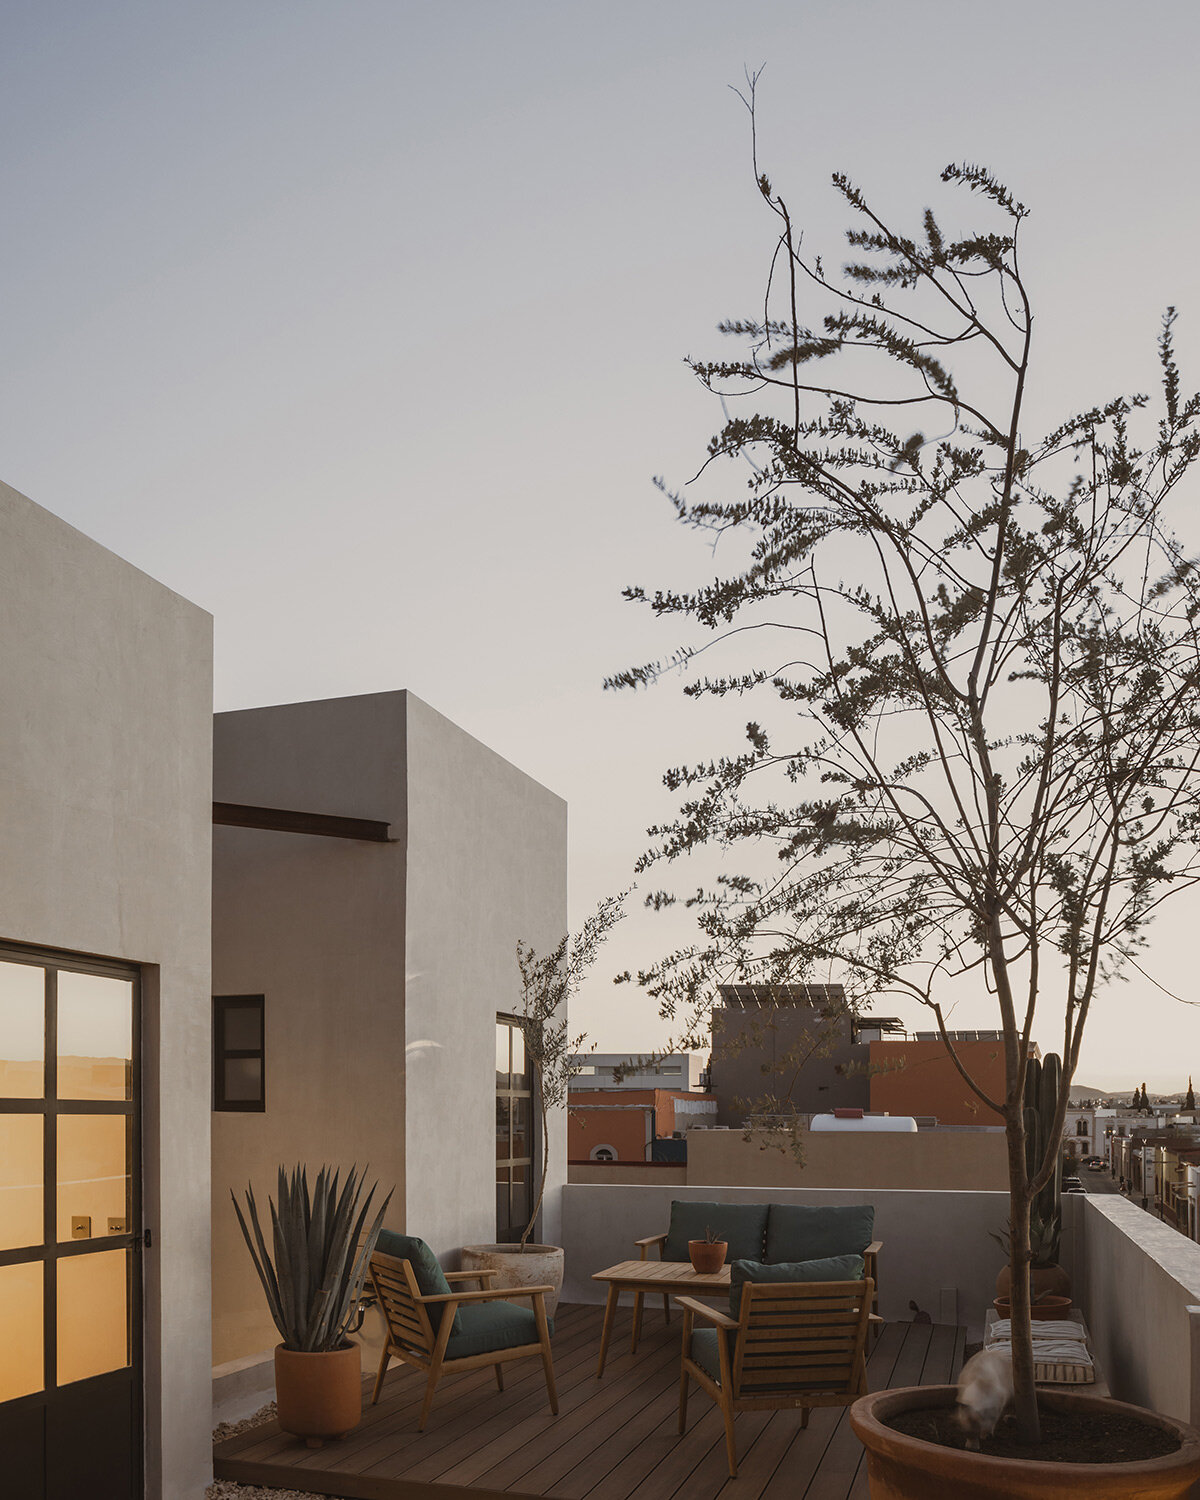
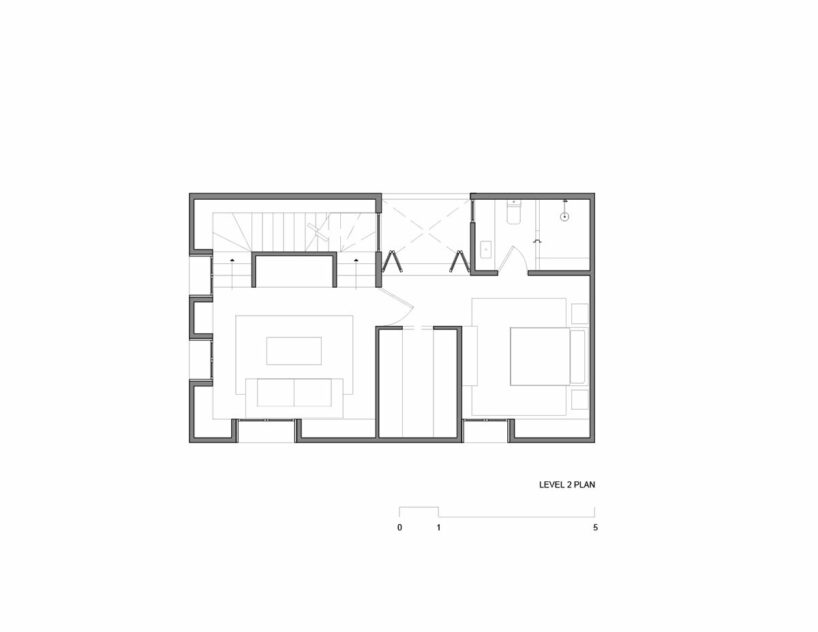
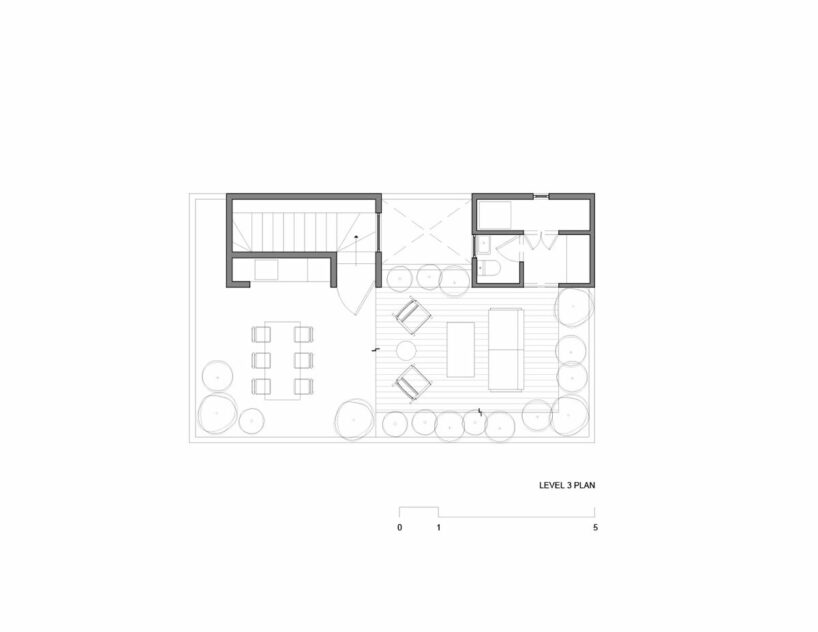
The staircase within Casa Estudio stands as a spiral conduit, guiding occupants from the 19th-century foundations to new horizons on the second floor. Structural analyses led VOID Studio to employ steel, drywall, and durock facade for the upper structure, ensuring a delicate balance between historical preservation and modern functionality. The family room, bedroom, and bathroom on the second floor maintain the open arrangement, echoing the design principles of the first floor. The spiral staircase culminates on a third-level terrace which opens out toward panoramic views across Chihuahua’s architectural landmarks and the surrounding mountains.
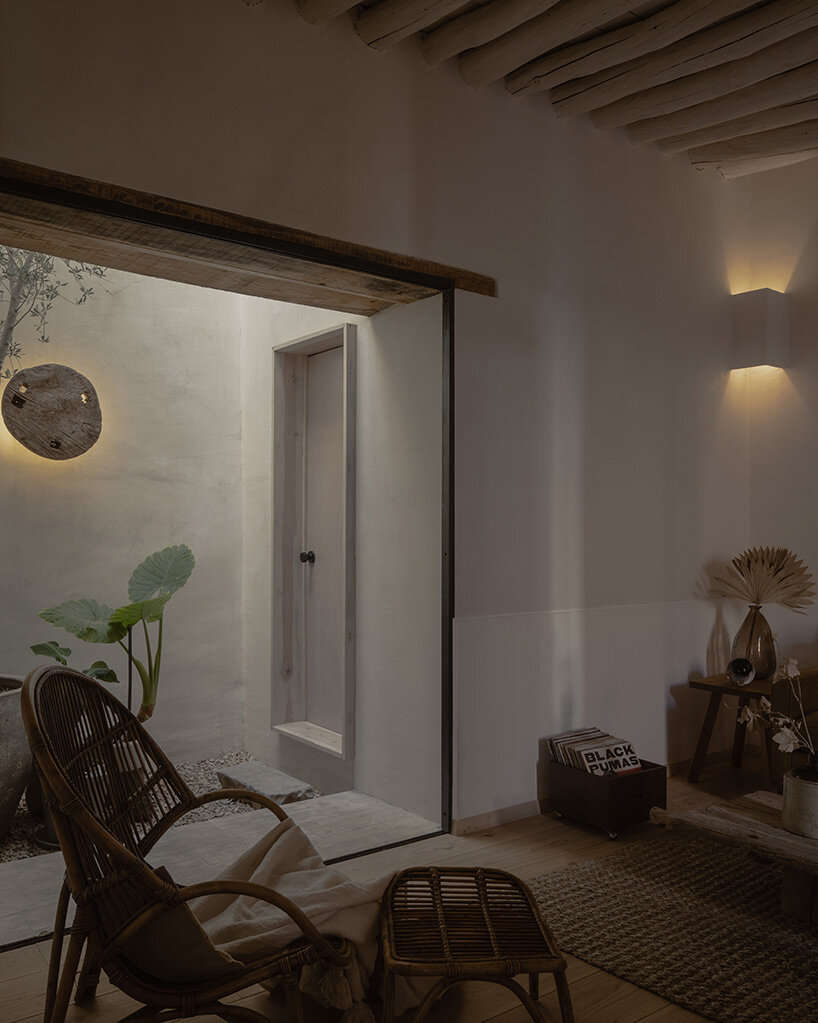
original quarry window frames, beams, and lintels are restored to preserve the building’s memory 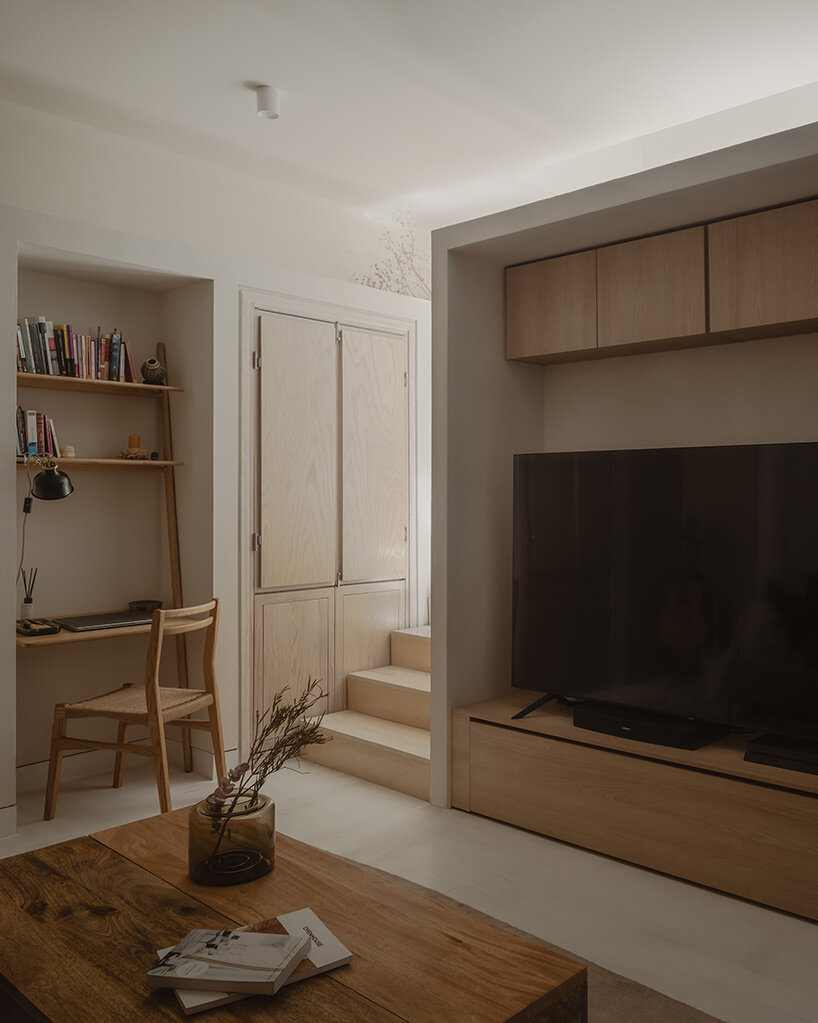
the first floor’s cloistered rooms are opened up into a contemporary kitchen and a spacious living room
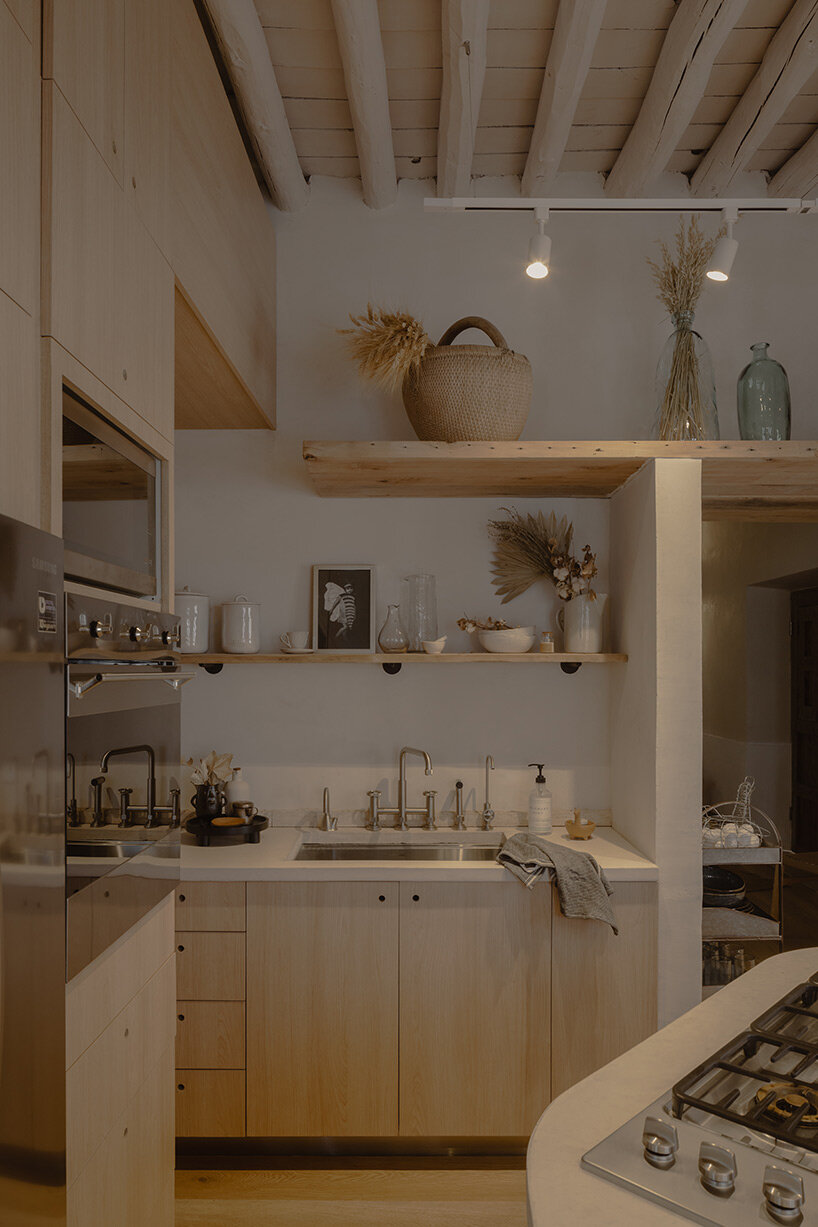 the new kitchen is fit with contemporary fixtures disguised with the spirit of the context

1/7
project info:
project title: Casa Estudio
architecture: VOID Studio | @voidstudio.mx
location: Chihuahua, Mexico
completion: 2022
photography: © Zaickz Moz | @zaickz.moz
shop
your own online design shop — no sales commission collected



























