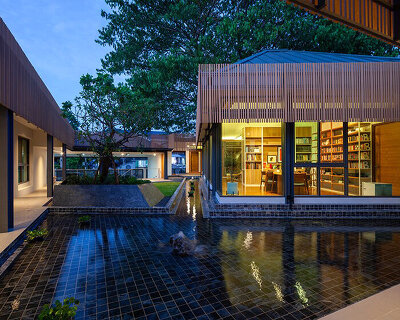
voids + solids articulate white office box in bangkok by junsekino
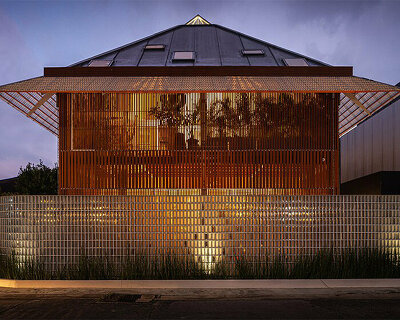
the alternating voids and solids generate an intriguing play of shadows that become part of the interior.
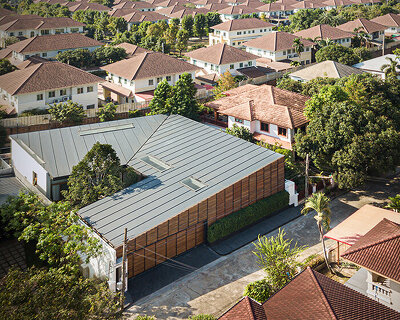
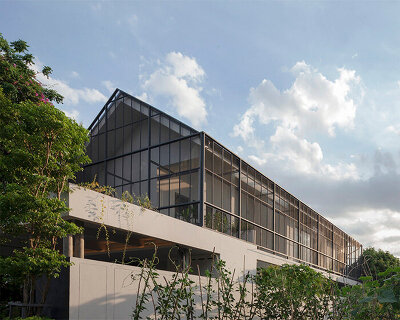
junsekino has completed the new ‘TROP’ office, a working place for landscape designers located around ladprao area in bangkok. the project takes shape as a new adjacent white box next to the old building to expand the office space. the new structure reveals nature as the main protagonist of the building while alternately placed bricks create a mesh of void and solid, allowing sunlight and breeze to penetrate the façade. all images courtesy of spaceshift studio


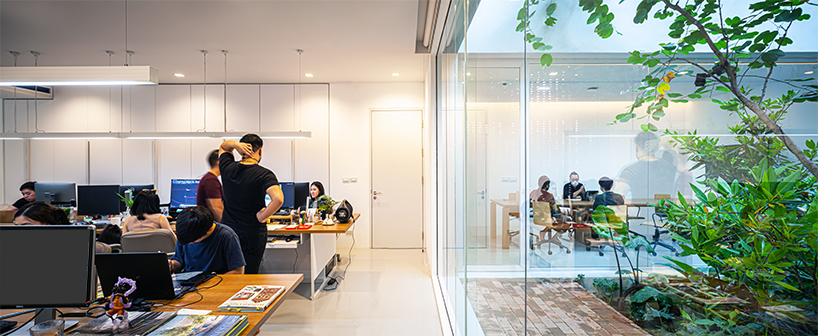
the new office by junsekino takes form as a three-story building divided into four different functional areas. the first one serves as a public area for working, meeting, and recreation; and the second functions as a private working room. the next part emerges as a garden area, while the last one is the main circulation connecting all spaces.
the place represents simplicity with the non-materialistic finishing of walls and floors. bricks were chosen as the main material to clad parts of the façade, walls, and paving. furthermore, the construction maintains the user’s privacy without depriving the connection with the environment. the alternating voids and solids allow natural elements, such as light and ventilation, to flow throughout the space, while the intriguing play of shadows becomes part of the interior.




project info:
name: T.R.O.P : terrains + open space new office
architects: junsekino architect and design
contractor: GA house
interior contractor: A2J
landscape designer: TROP: terrains + open space
area: 740 sqm (7,965 sqft)
location: bangkok, thailand
designboom has received this project from our ‘DIY submissions‘ feature, where we welcome our readers to submit their own work for publication. see more project submissions from our readers here.
shop
your own online design shop — no sales commission collected