
wiel arets wins competition to design europaallee site D in zurich
flexible design for office and retail wins competition for europaallee 'site D' in zürich.
prefer designboom on google
WAA wins competition to design europaallee ‘site D’ in zürich
all images courtesy of wiel arets architects

a new live work play area near zürich’s central station known as europaallee is developing with the architectural contributions of wiel arets architects, who won the competition to design ‘site D’. the project consists mainly of office towers supported by a plinth of retail, but is designed for a future repurposing such as residential retrofitting. regular mullion spacing allows the building to blend into its prominent urban context between the main roadstreet and tracks of the central station.
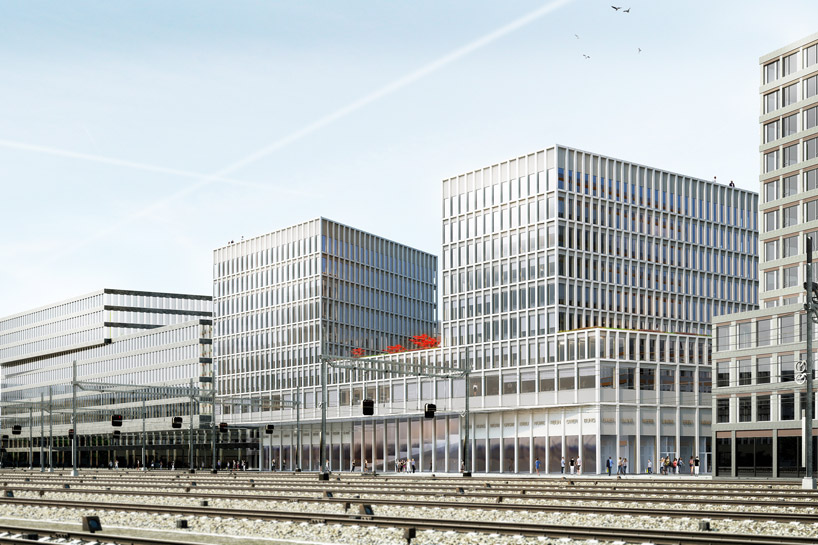
‘site D’ is defined by train tracks of the central station and europaallee on the other side

the main entrance faces the pedestrian street, ‘europaallee’. upon entering the lobby, patrons and employees are swept up into the building by a central staircase and flanking escalators. beyond, courtyards open from lower-level retail areas below soaring volumes of offices. optimized for maximum flexibility with a shallow depth and efficient façade grid, they can be adapted to single or multi-tenant use.
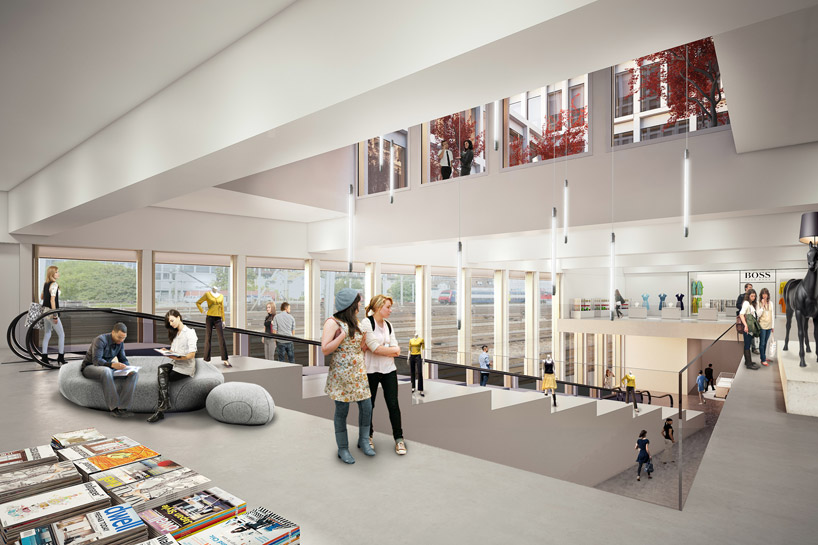 multi-level mixed-use construction layers offices over retail
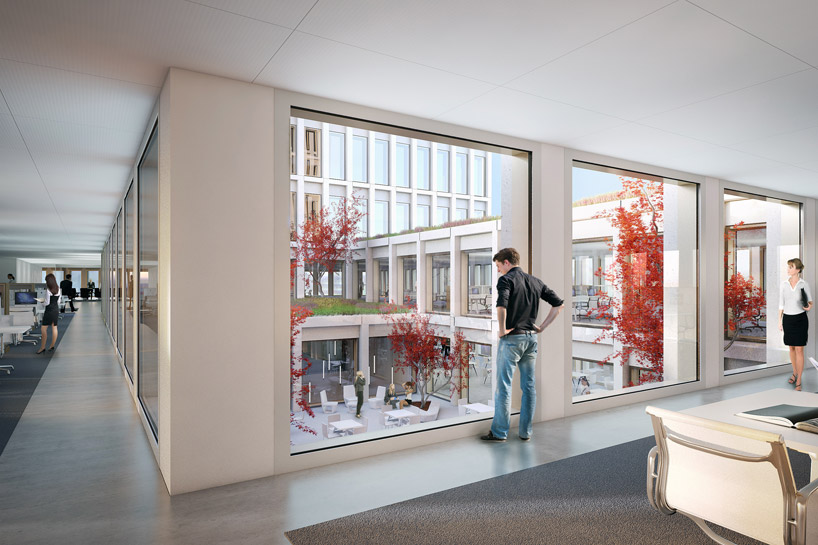
office spaces overlook a central courtyard in the commercial area below
project info:
location: zürich, switzerland
program: office, retail
size: 20.000m2
date of design: 2012-2013
date of completion: 2017-2019
project team: wiel arets, alexis bikos, jelle homburg, jochem homminga, boris wolf, roel van der zeeuw, tieme zwartbol
collaborators: marcos romero, olivier brinckman
client: SBB immobilien
consultants: amstein + walthert AG, jägerpartner AG SIA/USIC, B+P baurealisation AG, GKP fassadentechnik AG, 3D studio prins
shop
your own online design shop — no sales commission collected