

waataa converts commercial studio into colorful space-saving rooms
waataa architects solve the issue of spatial organization while creating an interactive method of communicating with one’s own house
[ADVERTISEMENT]
previously used as commercial spaces, three rooms have been transformed into non-conventional, space-saving apartments by waataa architects in lisboa, portugal. the intent is to solve the issue of spatial organization while creating an interactive method of communicating with one’s own house.
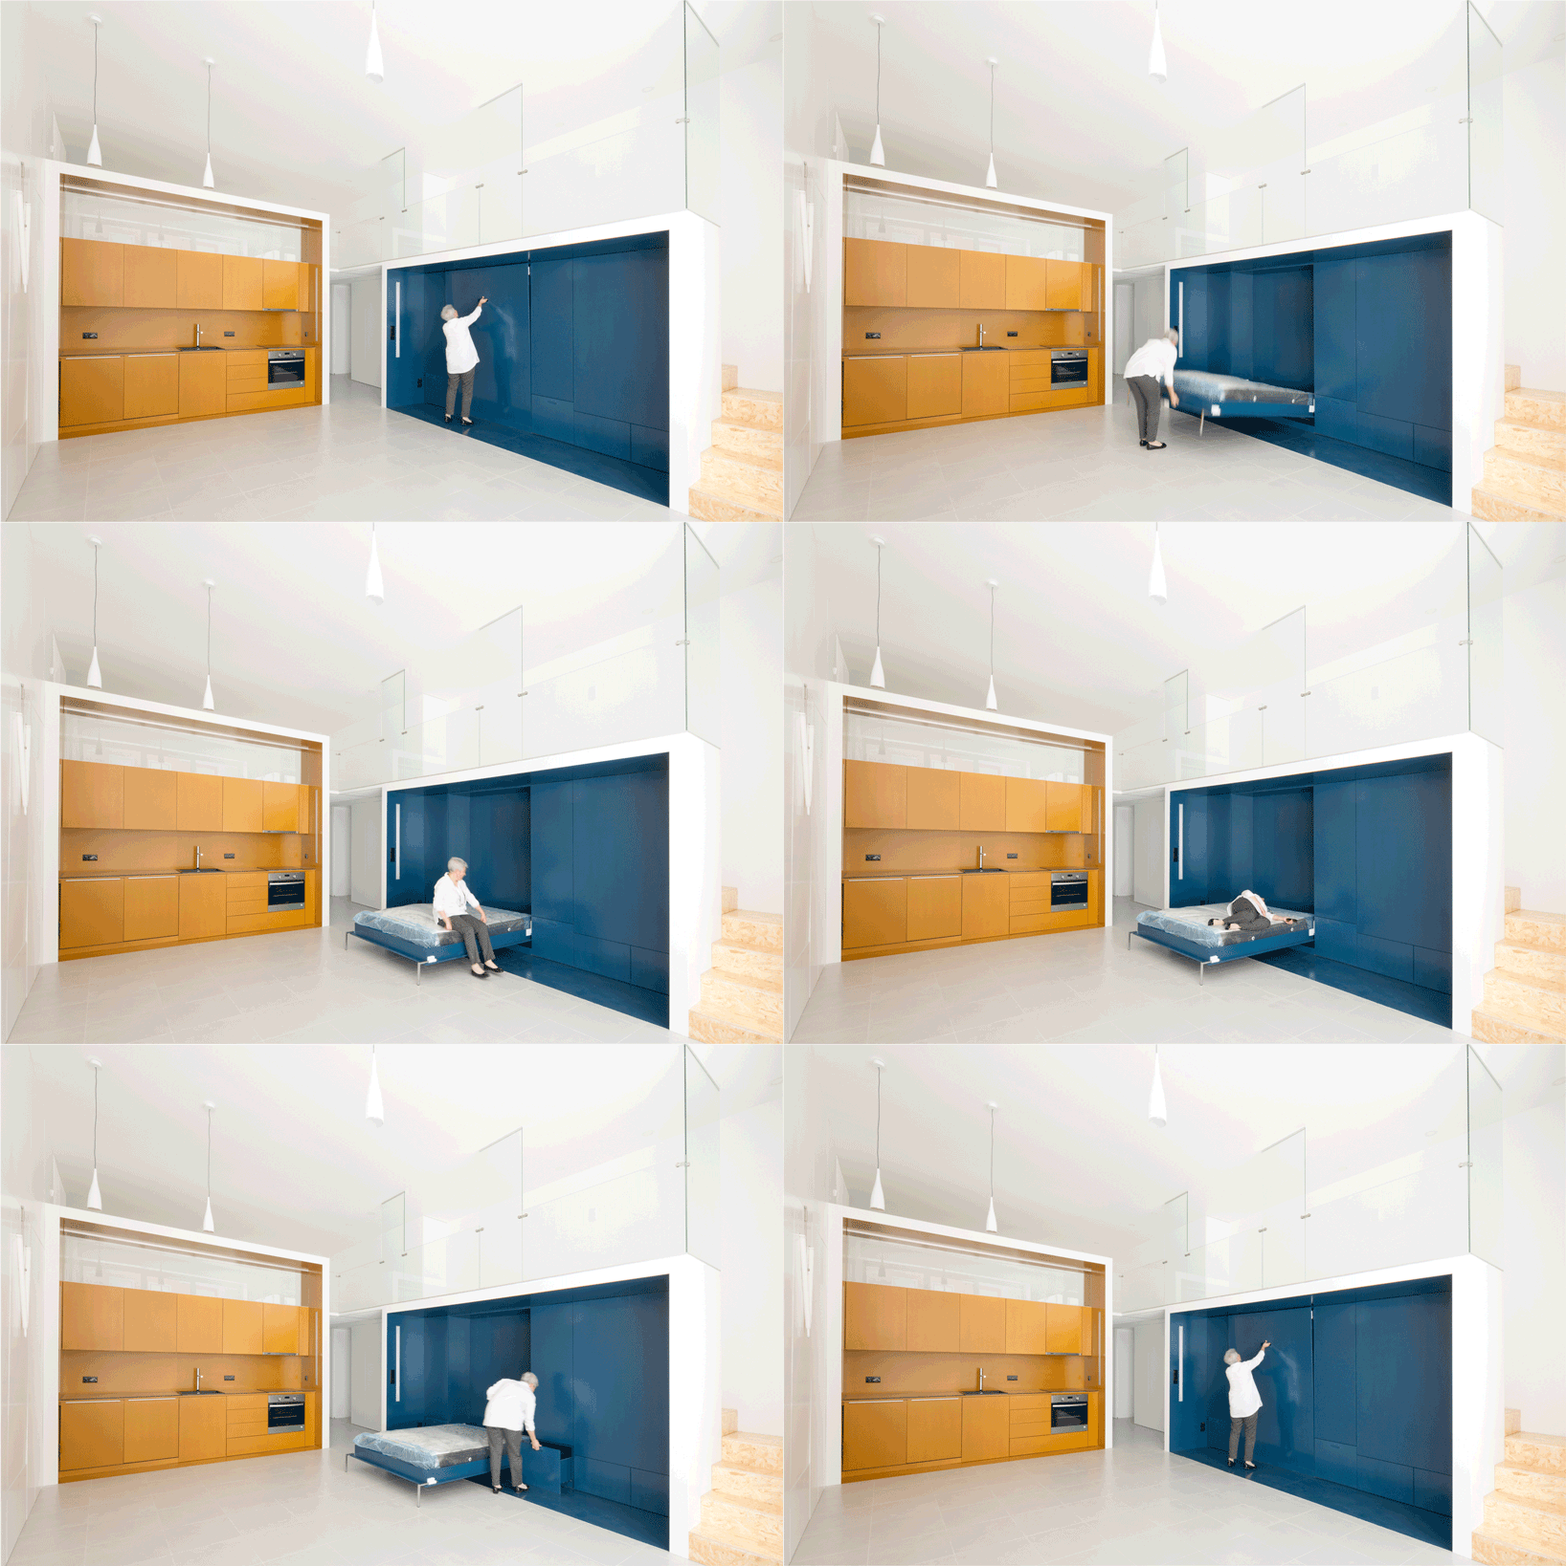
the studio provides spacial interactions
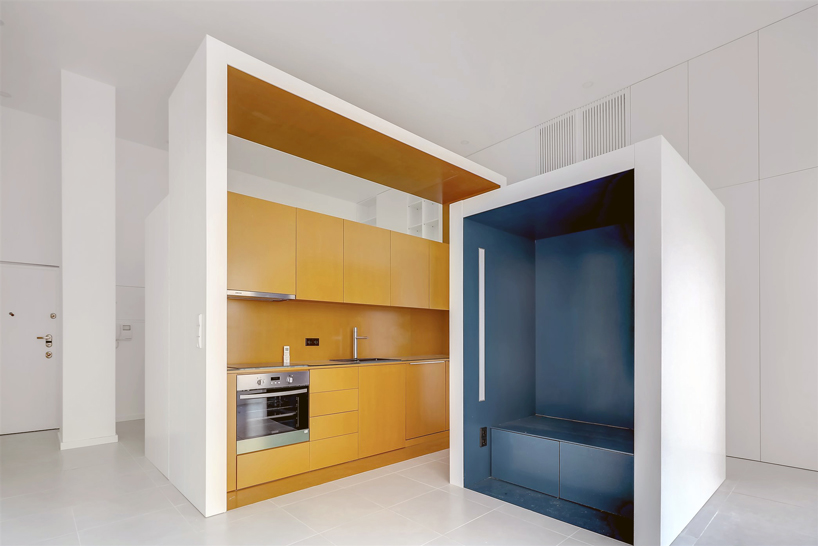
waataa’s apartments are equipped with substantially high ceilings and large windows, allowing the two colorful modules to adjust comfortably. the lower living area consists of pre-existing cabinet-covered walls that provide ample storage, a newly renovated sanitary facility and the two characterizing structures — the yellow module resembles a kitchen while the blue one acts as a bedroom. additionally, the architects succeed at intertwining spacial functions; the top of the kitchen module extends to the upper living area, creating a long table that can be used as a working space.

overview of the the yellow container including a fold-out table for the kitchen
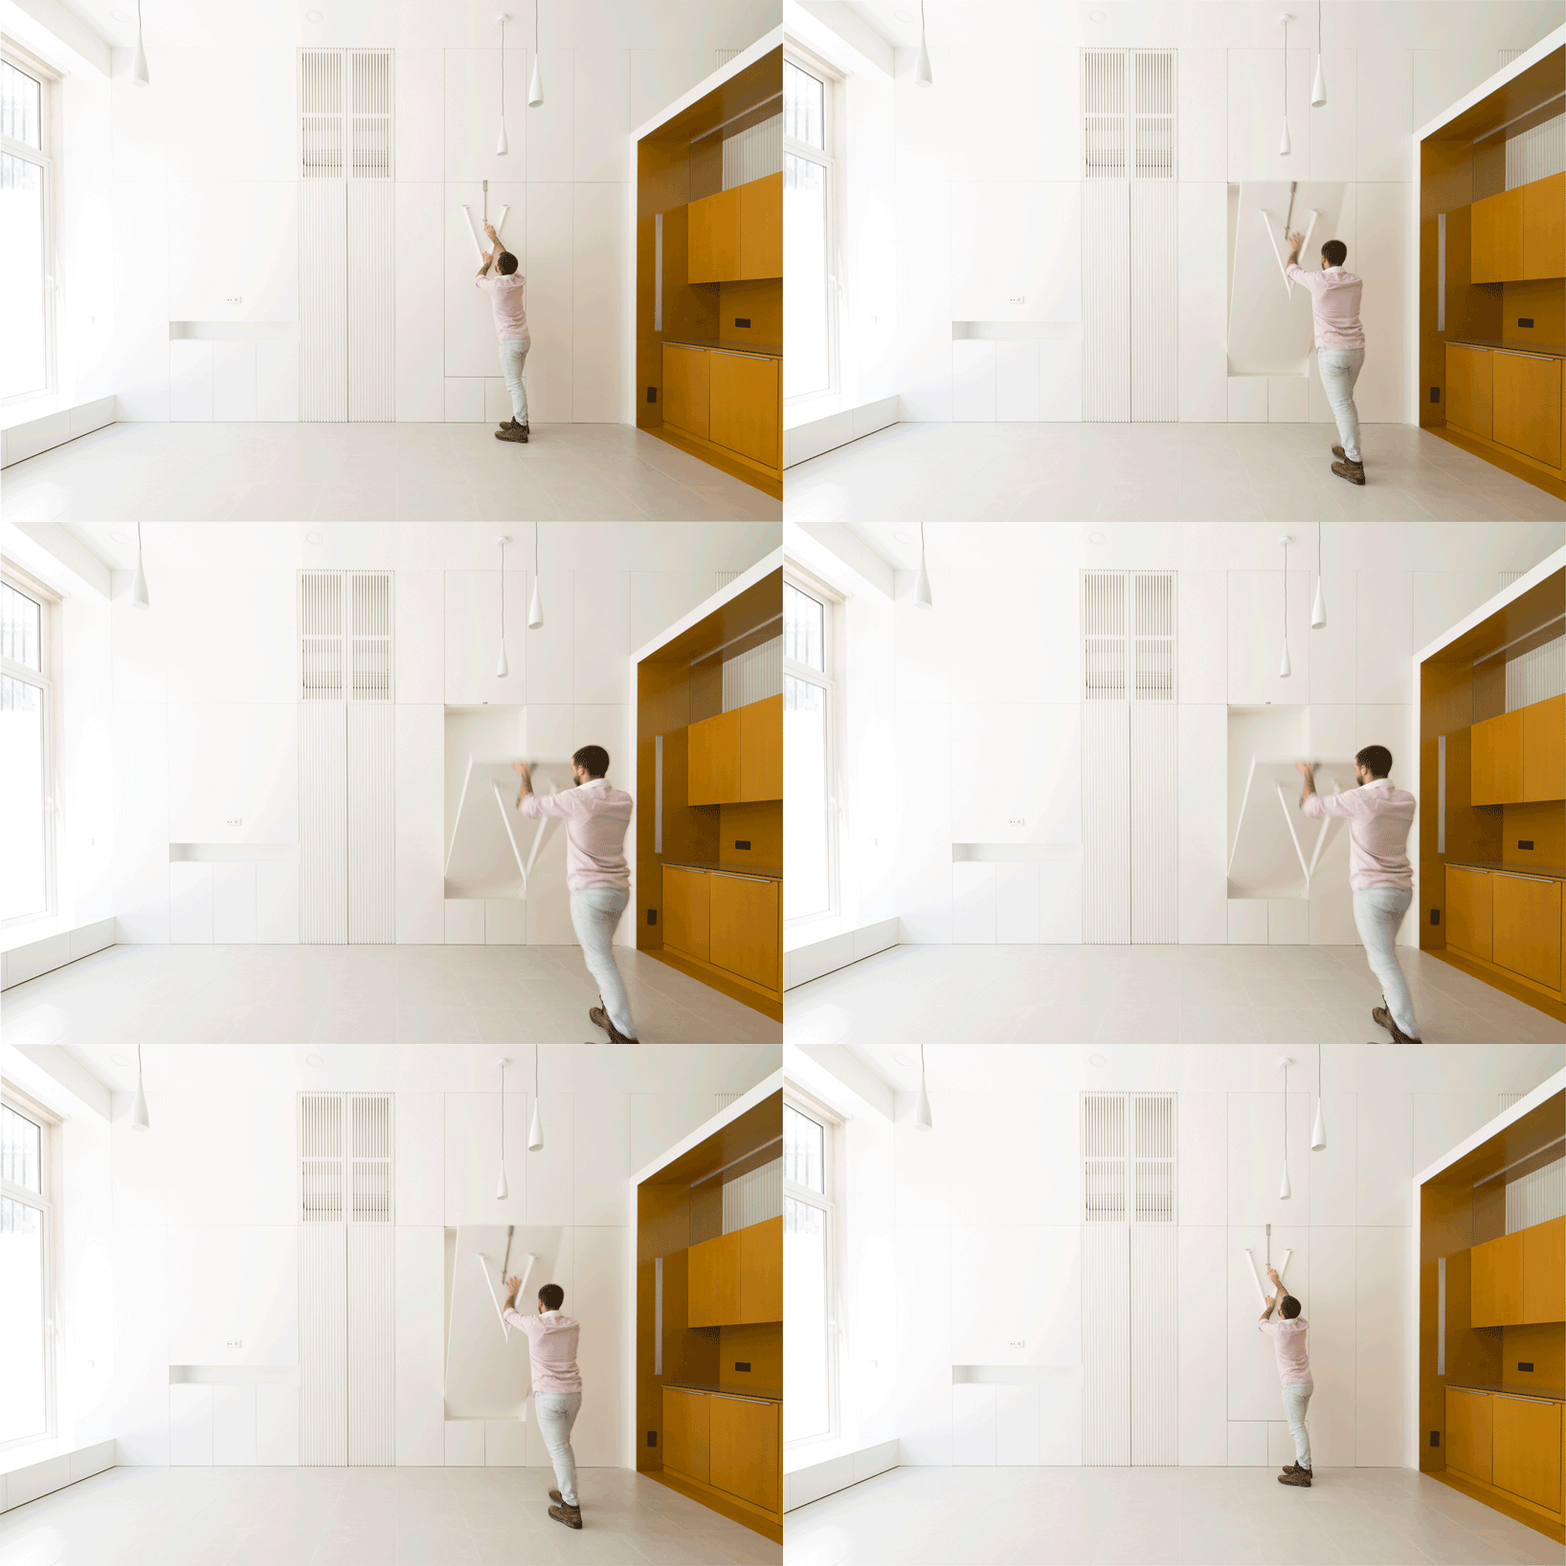
close-up of the convenient fold-out table

one of the studios containing the blue module

close up of blue module with a hidden bed and cabinets

the wall-covered cabinets
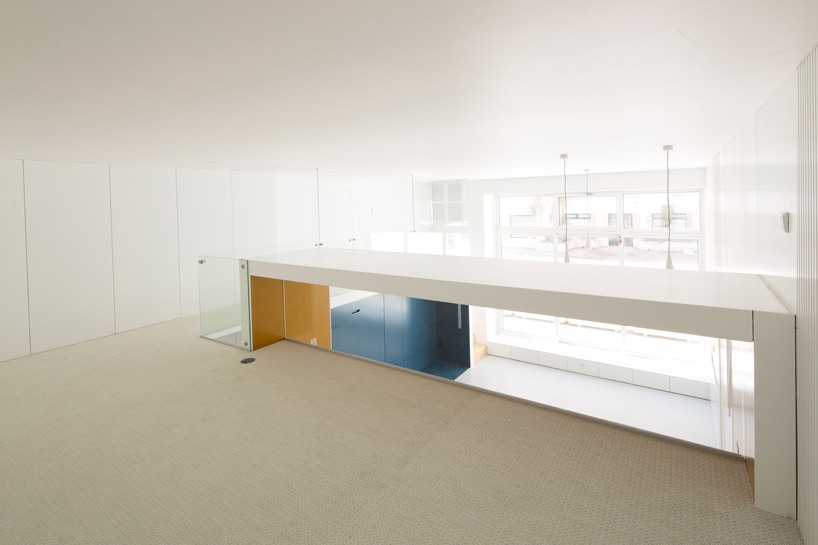
working space with a long table on the upper level
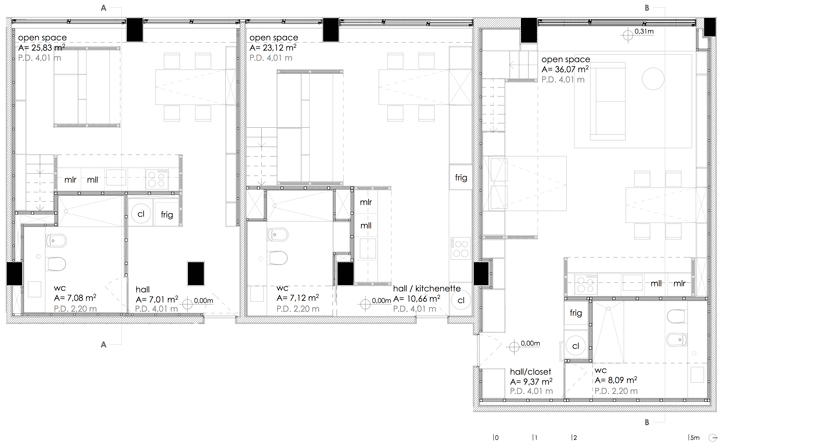
lower level plan
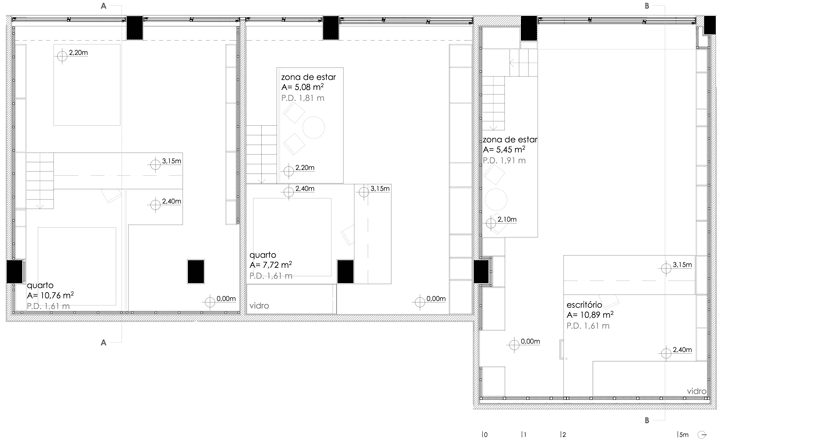
upper level plan
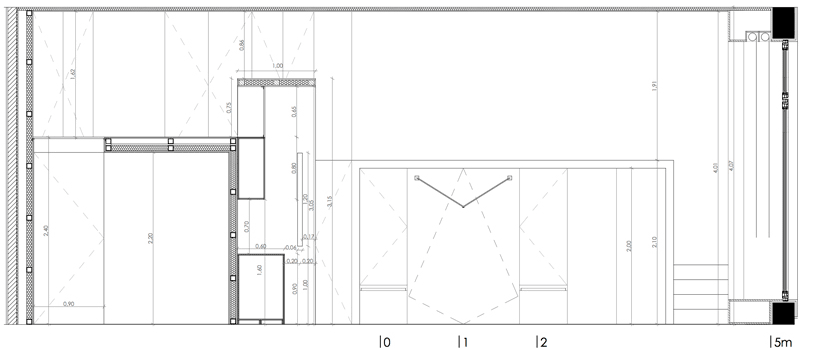
section of the b-plan
designboom has received this project from our ‘DIY submissions‘ feature, where we welcome our readers to submit their own work for publication. see more project submissions from our readers here.
shop
your own online design shop — no sales commission collected






















