
wahag studio: busan opera house
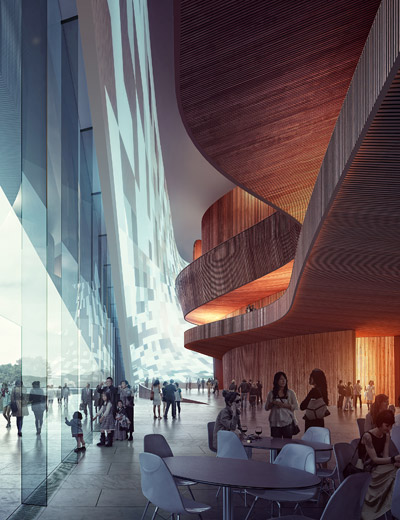

featuring an oscillating roof line, the design forms a ring around an outdoor plaza that provides an open and public domain for socializing and idea exchange.
prefer designboom on google[FEATURED]
‘busan opera house’ by wahag studio in busan, south korea all images courtesy wahag studio
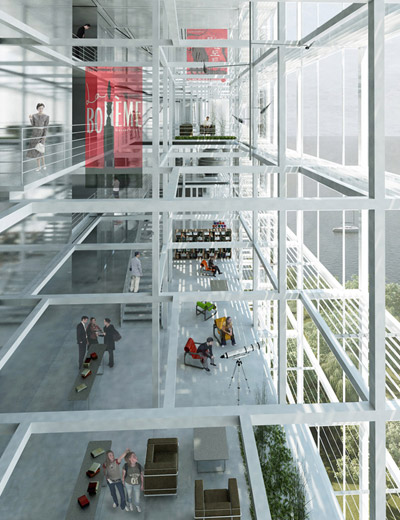
wahag studio (mohamed mansour hamed, wael hussein mahmoud) has shared with us their entry into the open international competition for the design of ‘busan opera house’, a new cultural facility in busan, south korea. featuring an oscillating roof line, the design consists of three ‘peaks’ – the opera house, multipurpose hall, cafe & library zone – that are connected by a form that references the surrounding mountain landscape.
 rendered fly-by
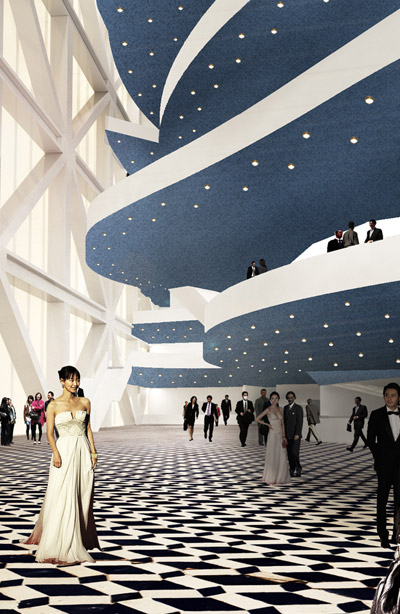
drawing from the concept of tree dancing bird, the building forms a ring around an outdoor plaza that provides an open and public domain for socializing and idea exchange. the heights of the peaks have been determined by the principle program housed within, ensuring an optimal and suitable atmosphere through vertical openness. the interior circulation is provided by ramps, establishing a naturally flowing route throughout the complex.
situated on the sea front of busan, the curved form aim to establish a visually-arresting identity on the site. the skin of the exterior surface will change its hues and colours to amplify the architecture’s curvature while maintaining a dynamic aesthetic.
 evolution and schematic diagram illustration: ‘opera birds’ by AORTA
 zoning
 (top) 3D model (bottom) section through site
 floor plan / level 0 (1) plaza (2) gardens (3) public entrance (4) VIP entrance (5) service entrance (6) reception (7) lobby (info desk) (8) tickets (9) safe rooms (10) lounge (11) lounge (VIP) (12) event room (13) toilets (14) auditorium – 2089 seats (15) stage (16) rehearsal room (17) greenroom (18) wings (19) royer (20) restrooms (21) stage director (22) staff (23) first aid room (24) dressing rooms (25) production and permanent offices (26) printing room (27) loading area (28) multipurposehall – 1350 seats (29) technical rooms (30) cafe & restaurant (31) kitchen (32) management (33) toilet (34) workshops (35) library (36) store
  floor plan / level +1 (1) auditorium (2) balcony (3) control rooms (4) administration (5) waiting area (6) management (7) multipurpose (8) management (9) restaurant (10) kitchen (11) waiting area (12) administration
 west elevation
 south elevation
 colour schemes
 architect’s sketchdesignboom has received this project from our ‘DIY submissions‘ feature, where we welcome our readers to submit their own work for publication.
shop
your own online design shop — no sales commission collected