

walkable curved rooftop floats over gn architects’ child activity center in china
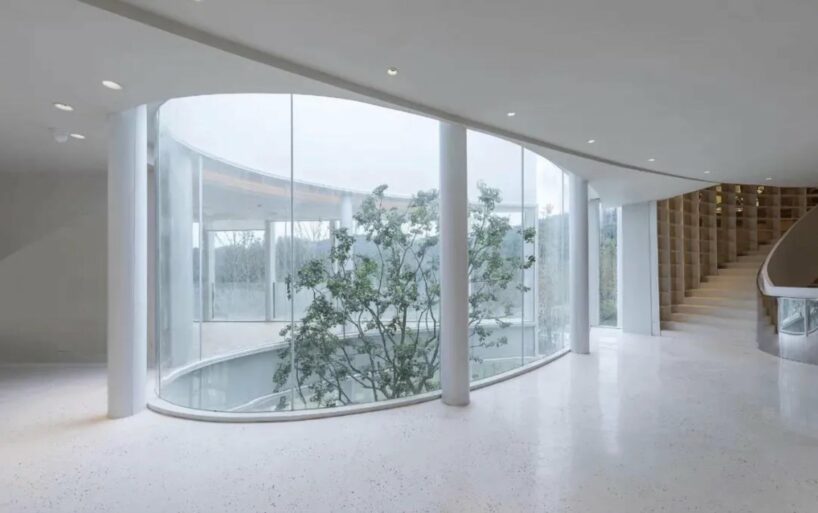
a droplet-shaped glass courtyard brightens the interior, transforming it into a lit white art gallery.
prefer designboom on googleAdo Town Parent-Child Activity Center by GN Architects





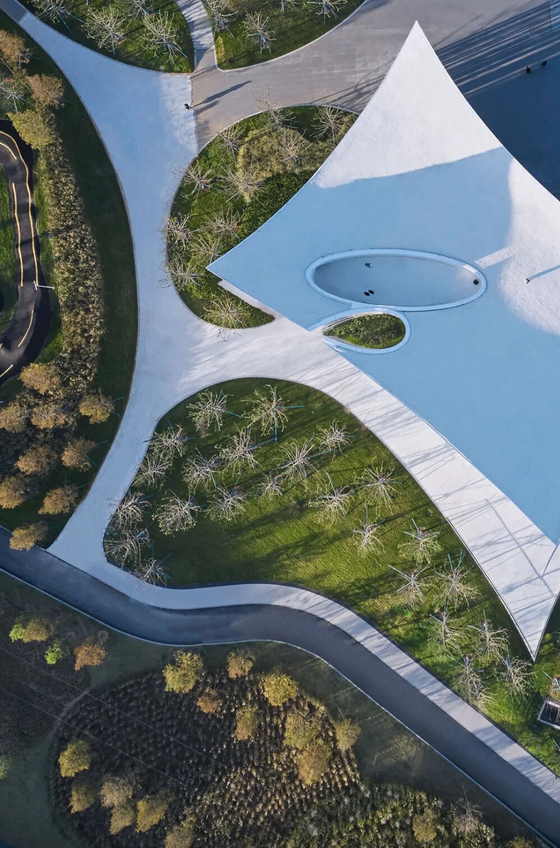
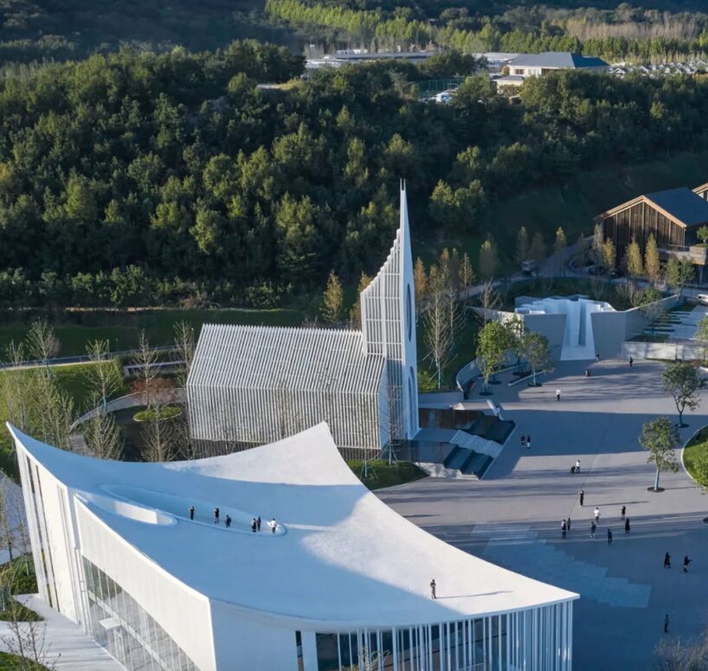
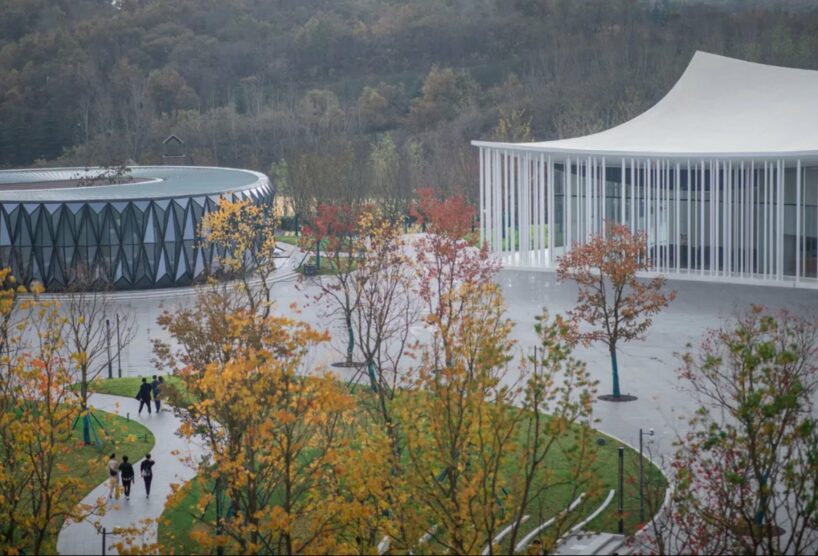
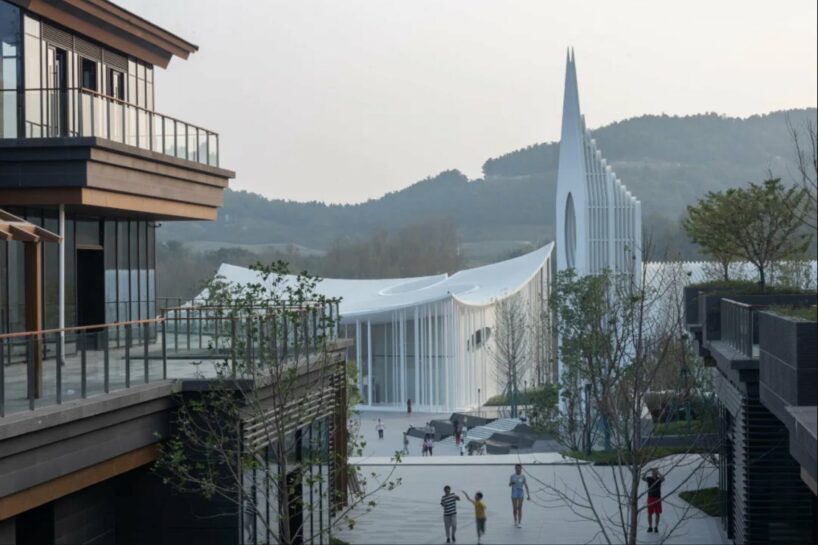
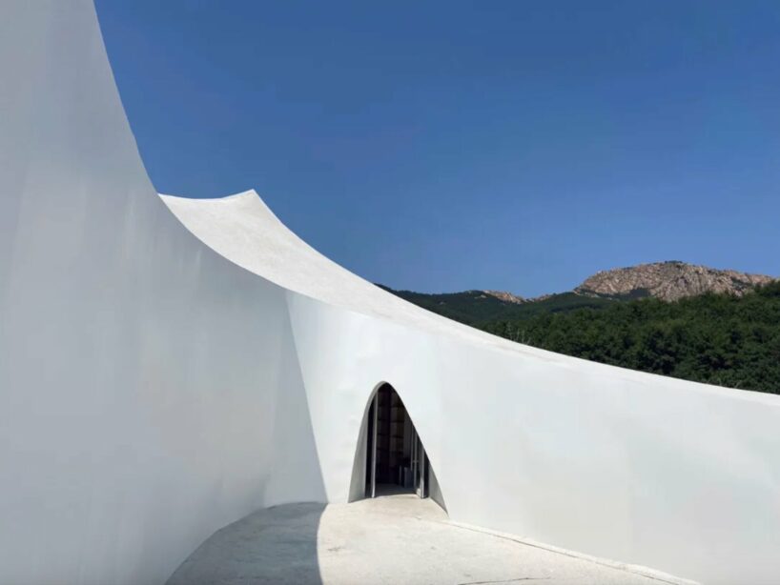
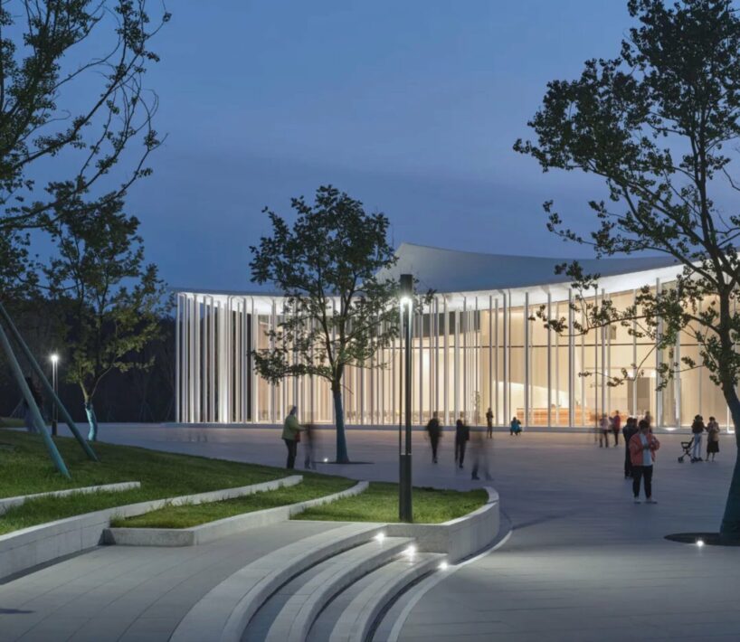
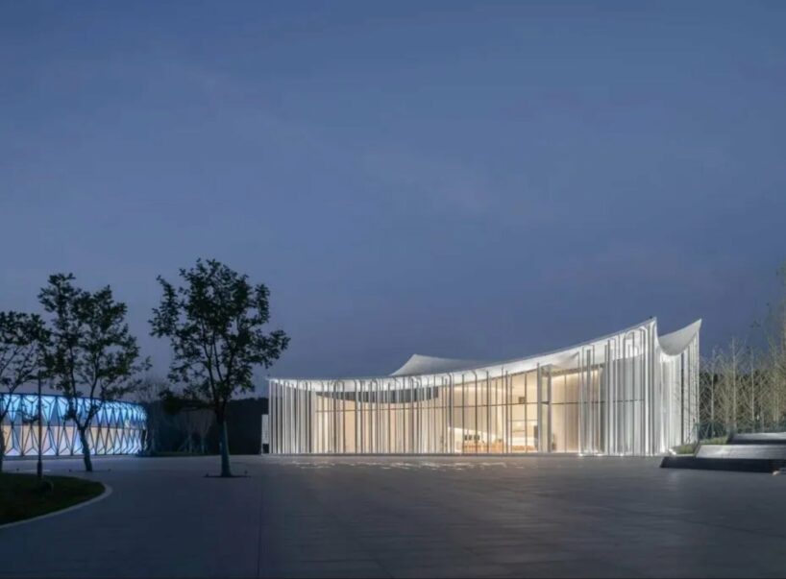
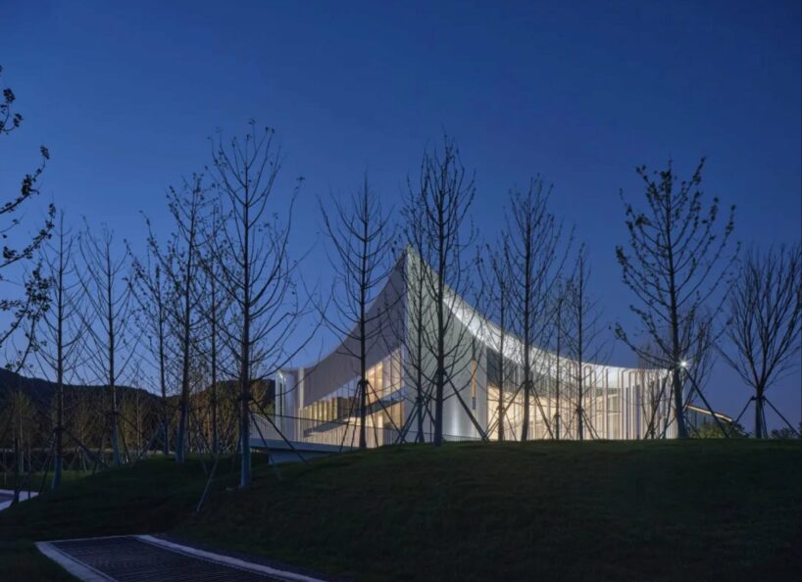
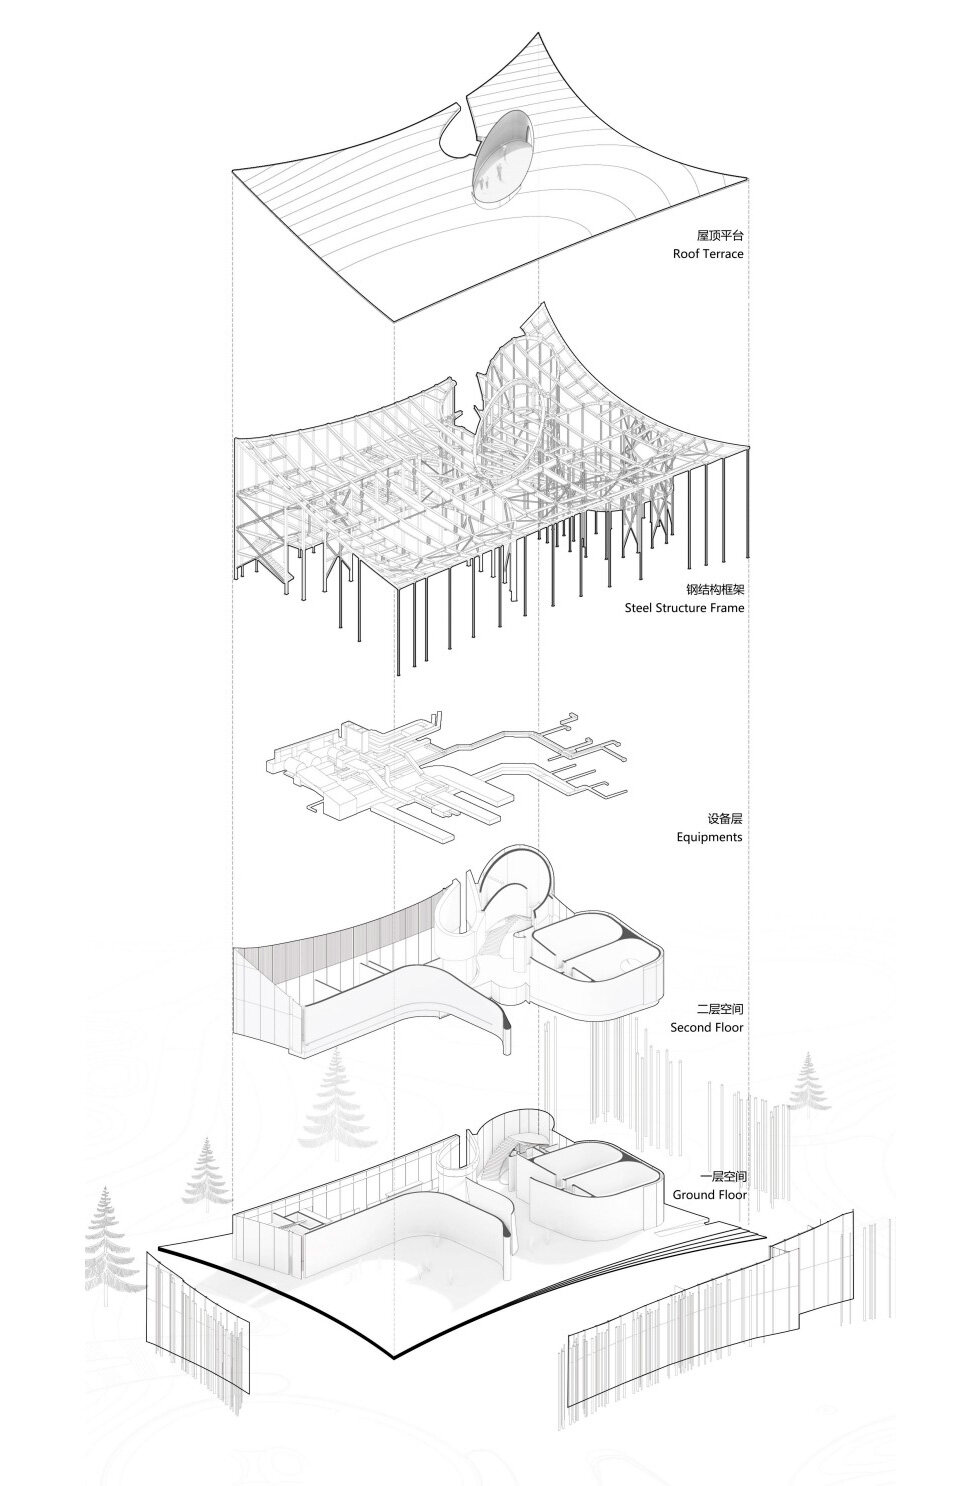
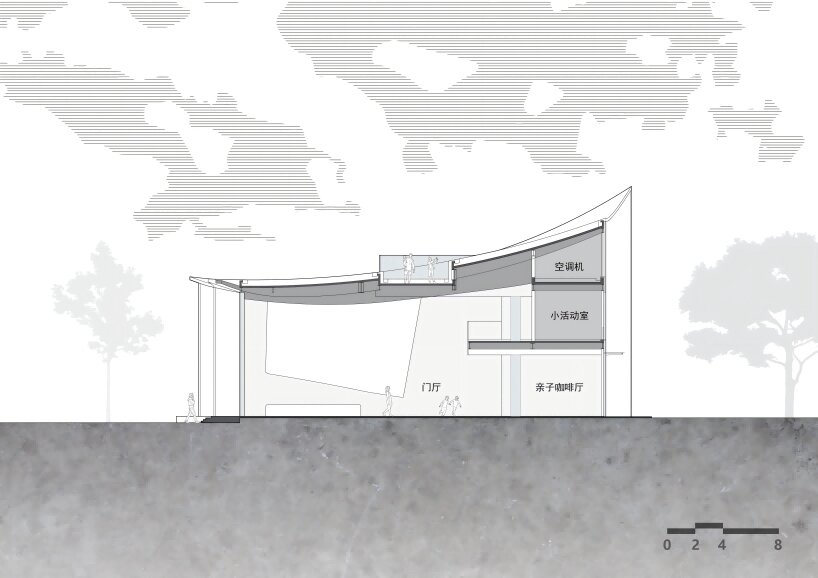
The ‘Flying Carpet’ project by GN Architects reimagines a children’s activity center in Qingdao, integrating urbanization with imaginative play. Inspired by the countryside, the design features a unique rolled-up ground that forms a walkable rooftop, blending nature with play. The 1,000 sqm roof, constructed from viscose stone, provides a seamless finish while sophisticated drainage and concealed equipment preserve the center’s clean aesthetic.

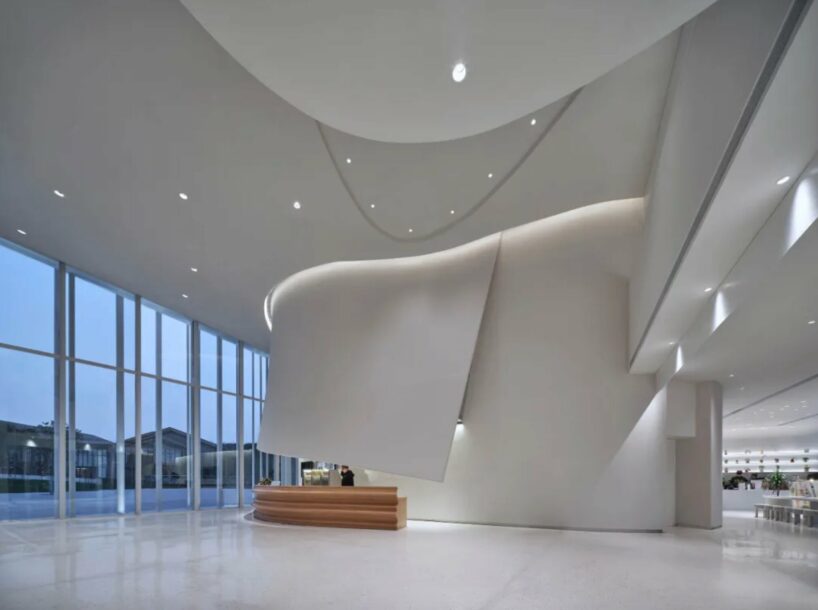
The architecture includes multifunctional spaces filled with natural light, creating a minimalist environment that invites children to explore. The design focuses on clarity and simplicity, following a minimal, playful concept termed ‘Pop architecture.’ The goal was to create an environment that transports children to a new world, fostering their imagination.
Flying Carpet Blends Imagination with Minimalist Design




The centerpiece of the design is the ‘Flying Carpet’ concept, with the rolled-up ground resembling a flying carpet that forms the roof, offering a bird’s-eye view connecting distant mountains, forests, and the sky. Despite safety restrictions limiting public access to the roof, its aesthetic appeal remains intact. The viscose stone material suits the double-curved surface, ensuring a seamless finish. Nearly invisible linear drainage grooves and siphons maintain the clean design.
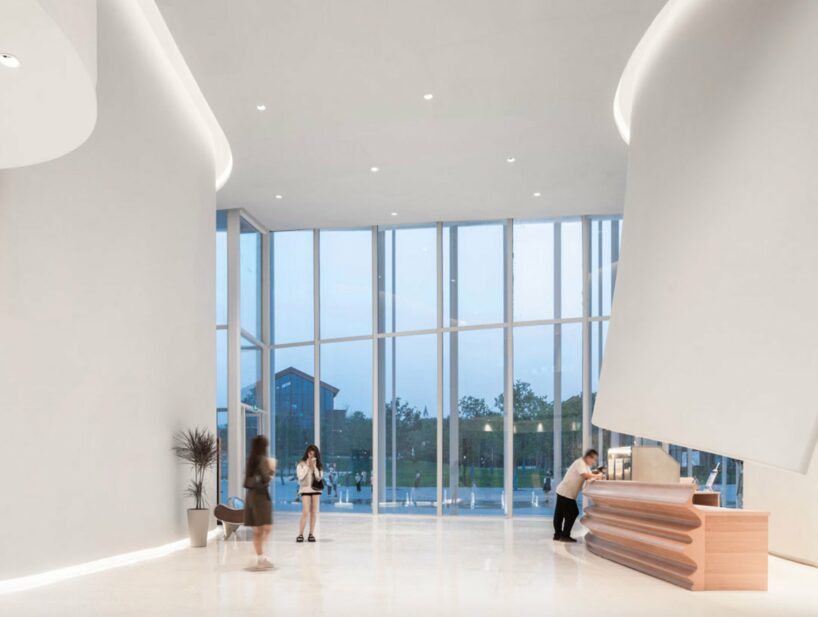
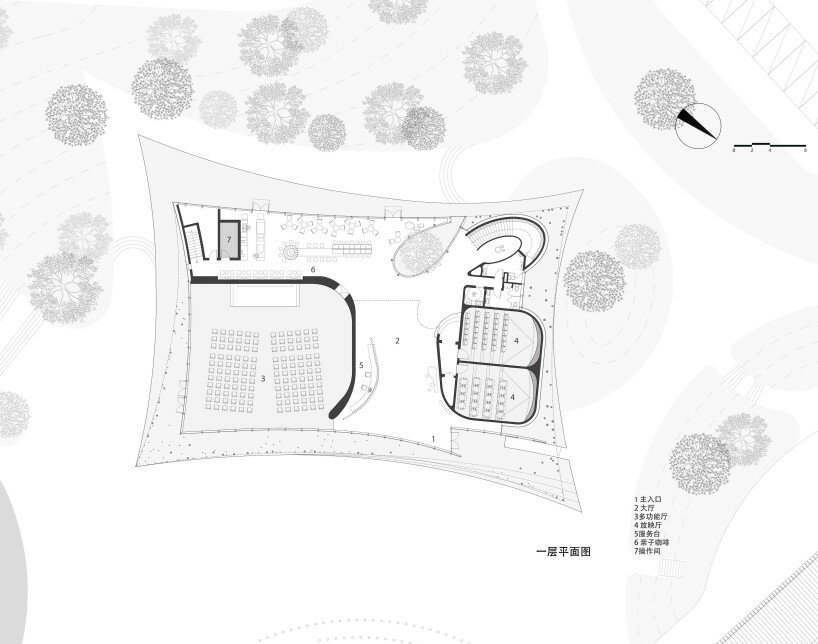
The building features a double-curved roof and ceiling, with hidden equipment and pipelines. Multifunctional spaces include a hall, two theaters, a café, and a staircase, with three sides of glass for optimal light penetration. A droplet-shaped glass courtyard brightens the interior, transforming the space into a white art gallery by day and an illuminated facade by night. The architects opt for custom-made metal and plastic furniture to enhance the minimalist design.
The center hosts diverse activities, including exhibitions, movie screenings, and a nature research camp, creating a vibrant ecosystem within the building. Children play in the white jungle, families relax in the café, and exclusive spaces for dancing and painting are available on the second floor. This project exemplifies how thoughtful design can create a multifunctional, aesthetically pleasing space for families.
1/14
project info:
name: Ado Town Parent-Child Activity Center
architect: GN Architects
lead architect: Shen Lijiang
client: Qingdao Sunac
location: Qingdao, China
photography: Zhang Yong – Liang Wenjun
designboom has received this project from our DIY submissions feature, where we welcome our readers to submit their own work for publication. see more project submissions from our readers here.
shop
your own online design shop — no sales commission collected


























