wallaceliu converts a former steel factory to create chongqing industrial museum
by revealing the existing structure throughout the scheme, the resulting spaces create a delicate balance between past and present.
with a design that intertwines past and present, wallaceliu has realized a new industrial museum in chongqing, china. the recently completed building, which is part of a greater redevelopment project, sees the adaptive re-use of a former steel factory dating back to 1938. by revealing the existing structure throughout the scheme, the resulting spaces create a delicate balance between old and new, in celebration of the building’s history and the steel industry’s social and cultural significance.
all images © etienne clement
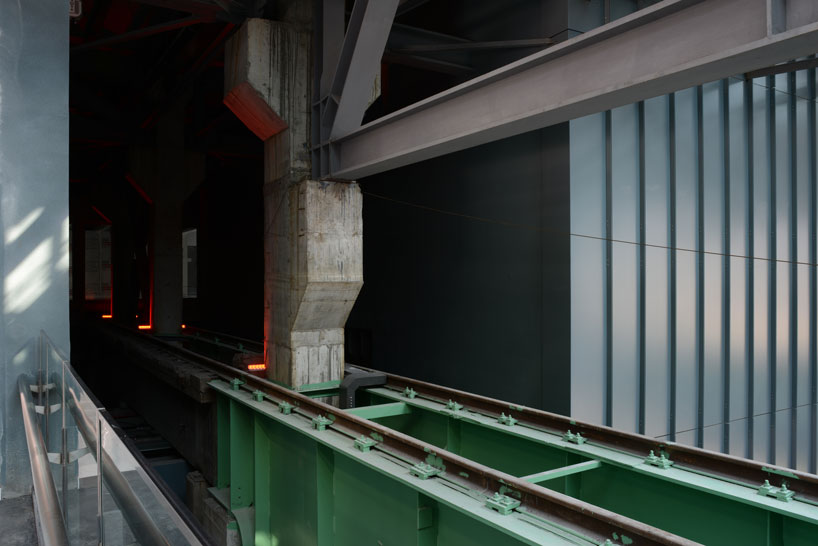
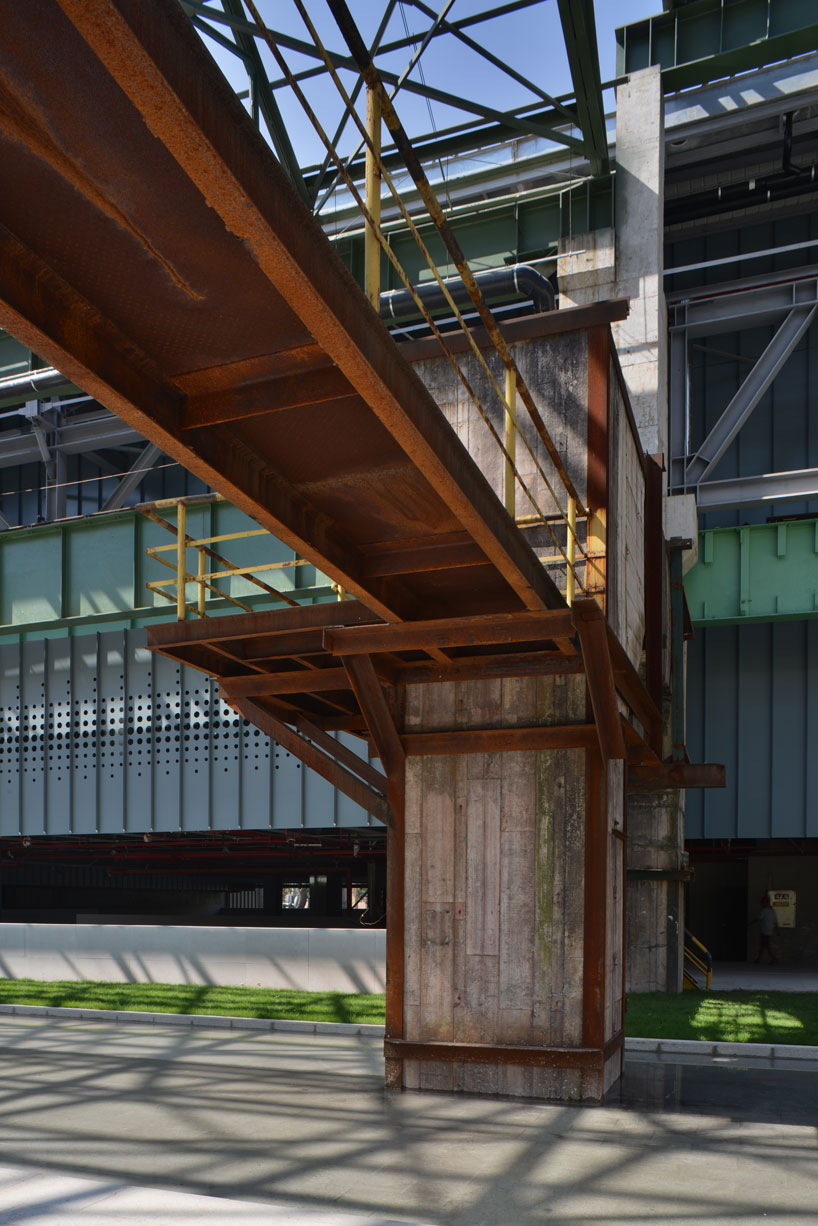
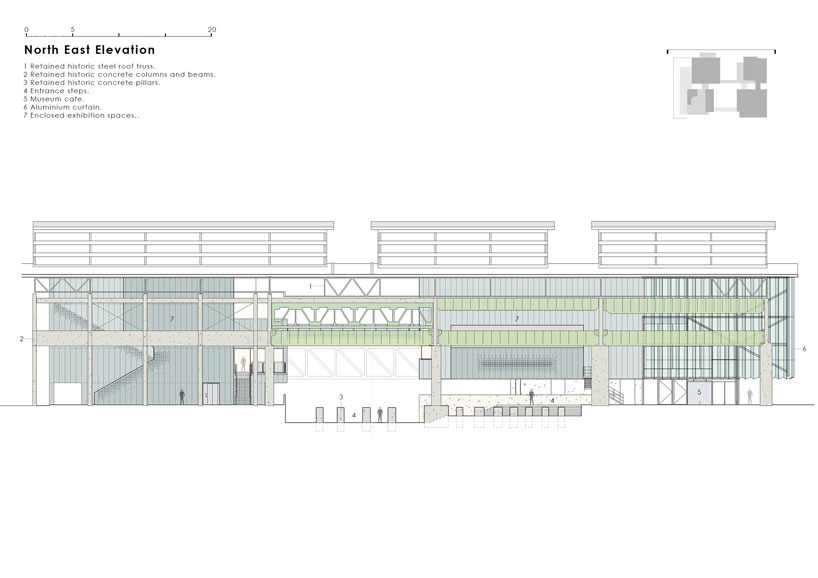
the new museum commands an area of 7500 m2 and is situated on the outskirts of chongqing, next to the yangtze river. in order to easily insert the new volumes in between the existing structure, a lightweight steel frame was specified by wallaceliu. these metal insertions, which contain exhibition spaces, have been lifted off the floor, creating an open ground-level that visitors can permeate through.

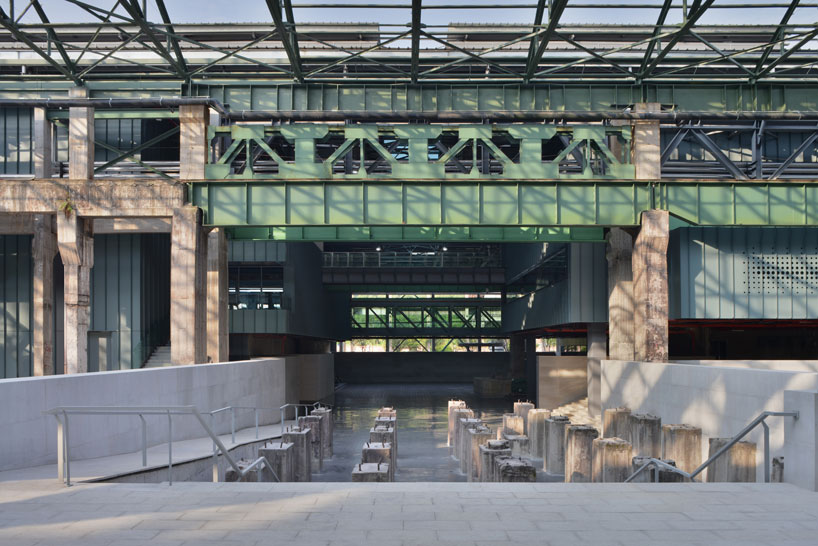
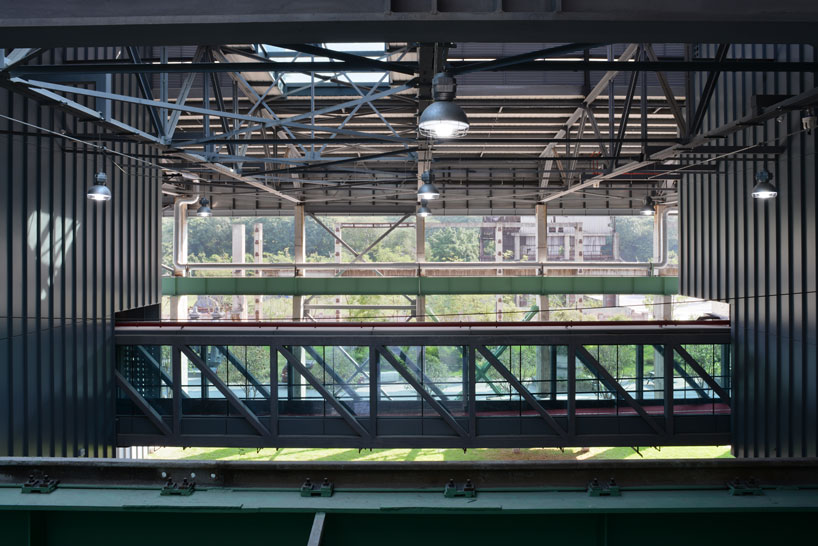
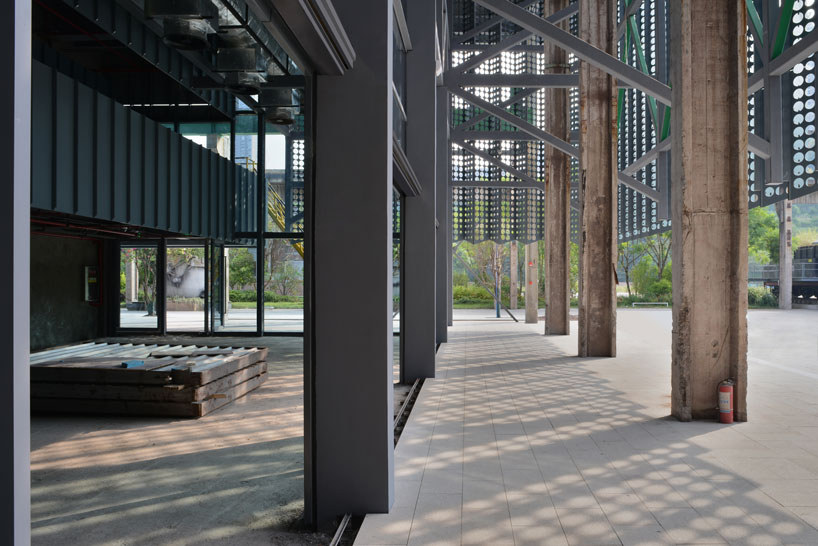
by raising the new structure, the old columns of the steel factory are beautifully exposed, enabling a satisfying contrast against the green metal. the elevated volumes are also connected by bridges at various levels, allowing the museum to be easily circulated, and as visitors move from one box to another, they are always reconnected back to the existing architecture. in this way, the original building becomes an artifact itself.

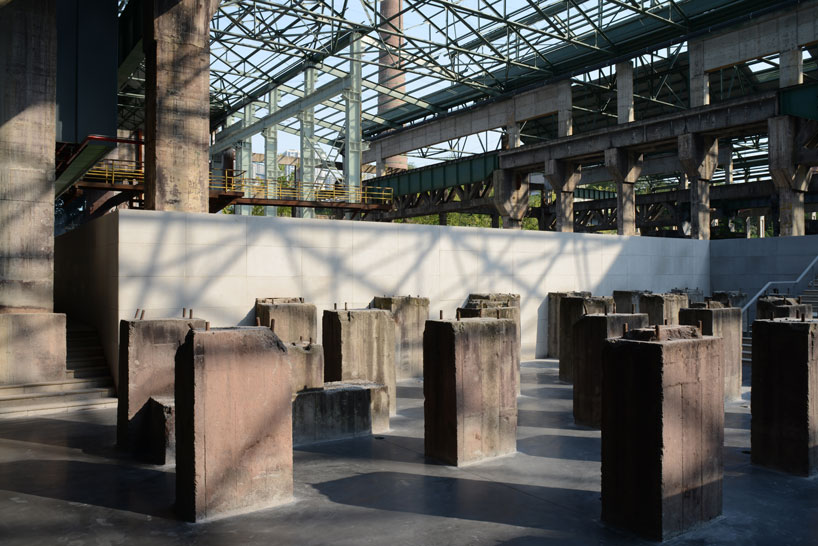
upon entering the museum, visitors arrive at the central hall on the lower ground level, which has been formed within the former foundation pit that was once used to cool large pieces of steel. elements of the existing concrete structure dot this space, almost becoming sculptures. as the heart of the scheme, this area is designed as a meeting and gathering place in addition to hosting temporary events and exhibitions.
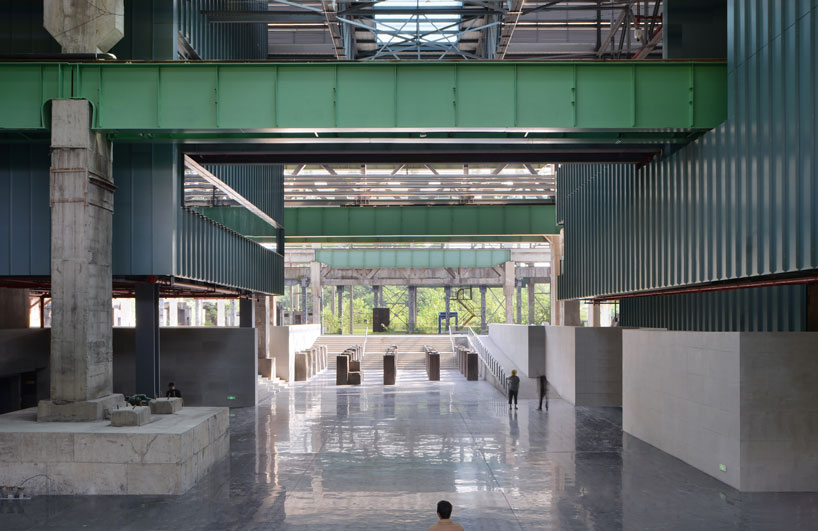
from the entrance hall, views through the building and of the cantilevered exhibition volumes can be enjoyed. visitors can also get an impression of the vastness of the space, which is emphasized by a strip of roof light above. this large space is covered but not entirely enclosed to create a comfortable environment with minimal need for mechanical heating, cooling or ventilation. cloakrooms, toilet facilities, bookshop, projection room, and the atrium hall of the museum exhibition are organized on both sides.

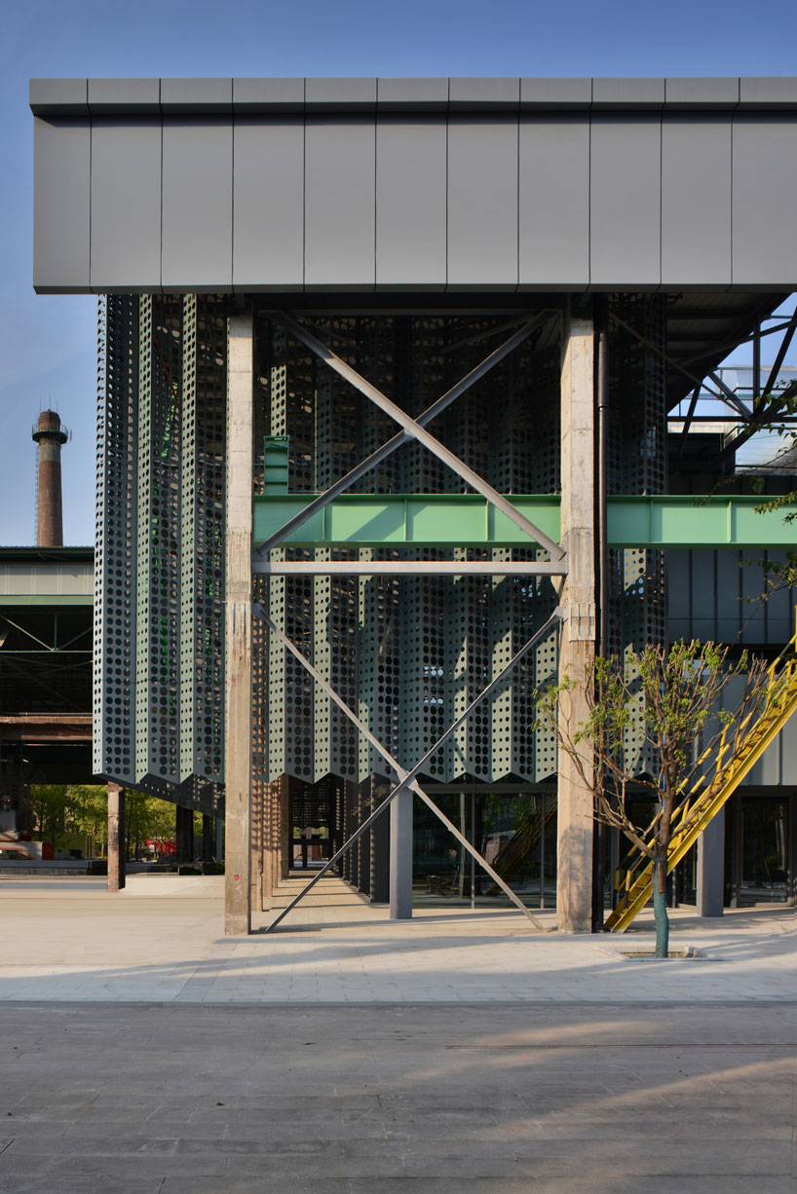
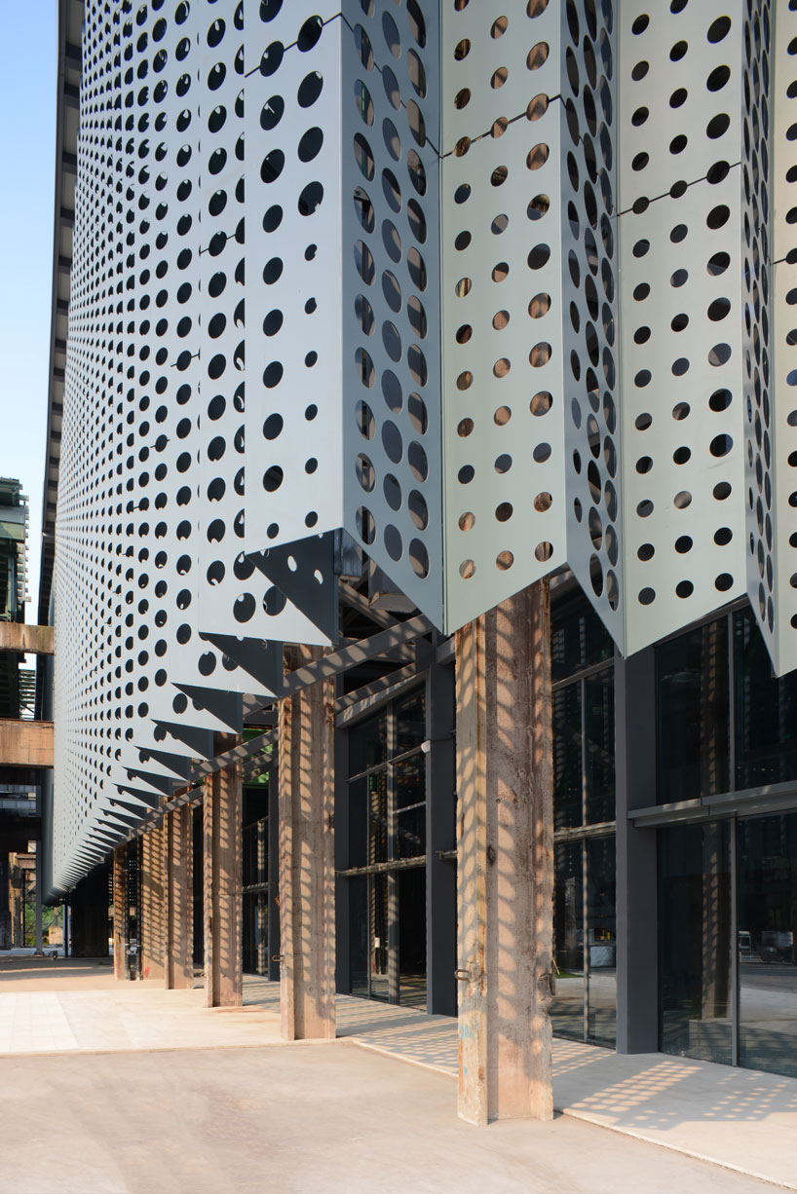
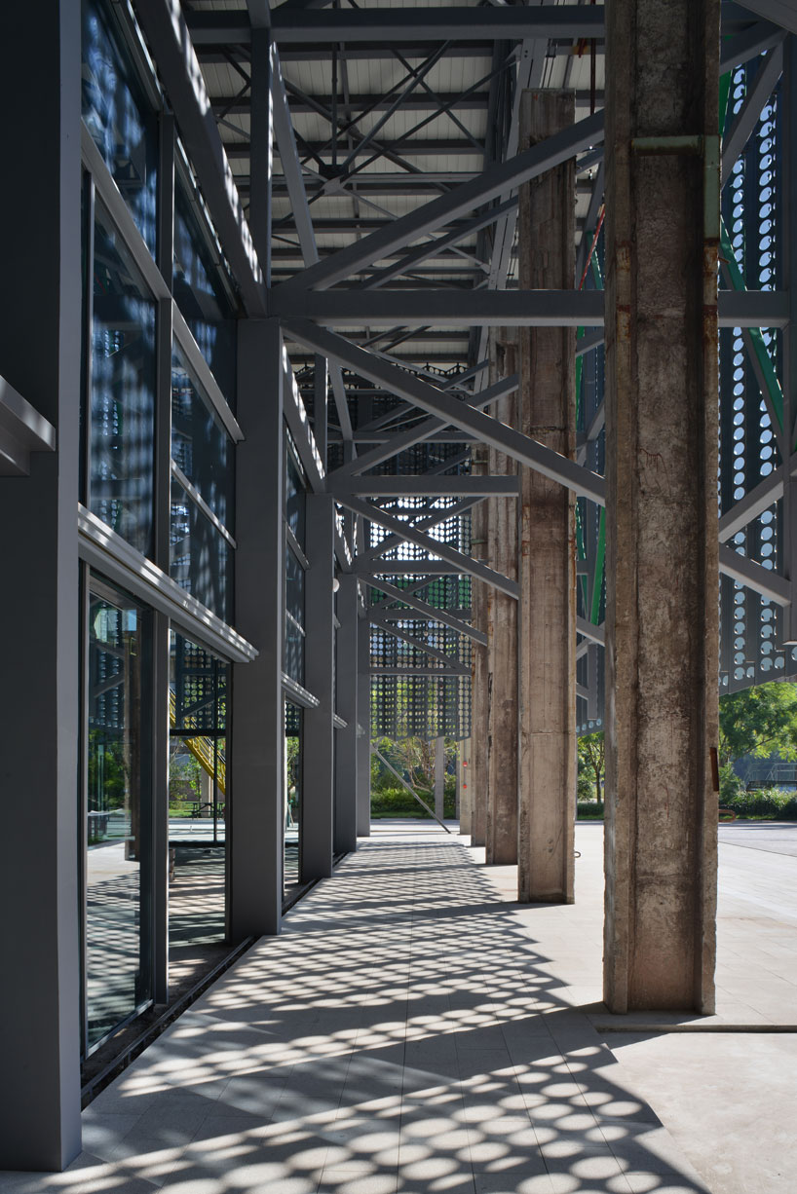
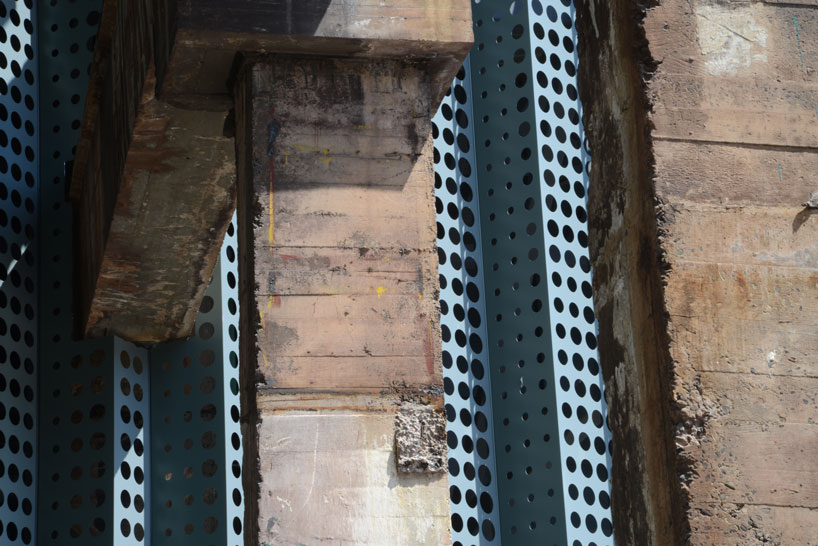
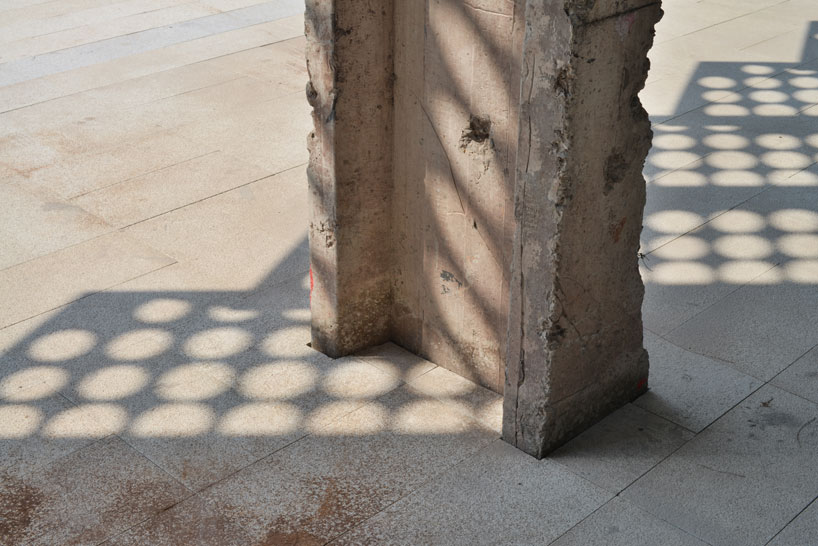
the exterior of the museum is clad in a pleated metal curtain that floats off the ground to reveal the old concrete columns. the perforated, powder-coated aluminium panels are designed to create a transitional space between outside and inside, or like a veil that shrouds the museum. with these two elements of concrete and metal becoming so interlaced, the completed architecture appears like a hybrid of old and new, giving the impression that one would not exist without the other.
behind the raised curtain is the museum cafe and restaurant that faces a new public square. grand sliding doors make large openings possible to draw people in. the architects’ intention was to create a fluid, open and airy edge along this facade to balance the scale and grandeur of its image when viewed from afar. semi-enclosed, it is part of both landscape and architecture.
jamie wallace, co-founder of wallaceliu, says, ‘by working with adaptive re-use our design is about rearranging and reframing what is there, and in the case of the museum, accentuating the visual and spatial experience to purposefully make it more dramatic and more complex. breaking down the exhibition journey into a series of spaces that travel through the existing structures and around the open public foundation hall invites visitors to explore and observe the existing features whilst completing their composed exhibition narrative.’
‘the materials and colours we chose, and the aesthetics of the large perforated metal curtains supported by tall truss-like structures, come from observations on site, and our intentional compositions with the ruin like post-industrial context. we wanted to create a dynamic composition, layered edges, and the possibility of wandering. this allows the existing features of the old factory to play a foreground,’ explains jee liu, co-founder of wallaceliu, who presented a preview of the chongqing industrial museum at 2019’s edition of reSITE in prague.




 1/10
1/10
project info:
project name: chongqing industrial museum
location: chongqing, china
program: 7,500 m2 museum
client: yufu group
procurement: EPC contract
lead design: wallaceliu
local design institute: CMCU engineering co., ltd.
lead contractor: chongqing construction engineering industry co., ltd. and southwest aluminium (group) co., ltd.
photography: etienne clement
shop
your own online design shop — no sales commission collected