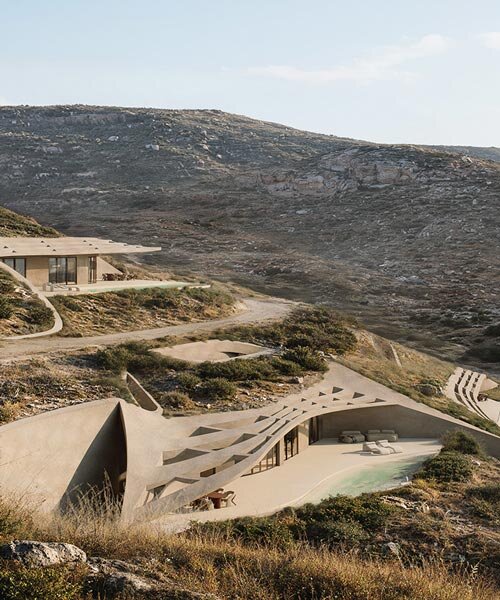
warm-toned concrete forms and planted roofs blend into the mediterranean landscape
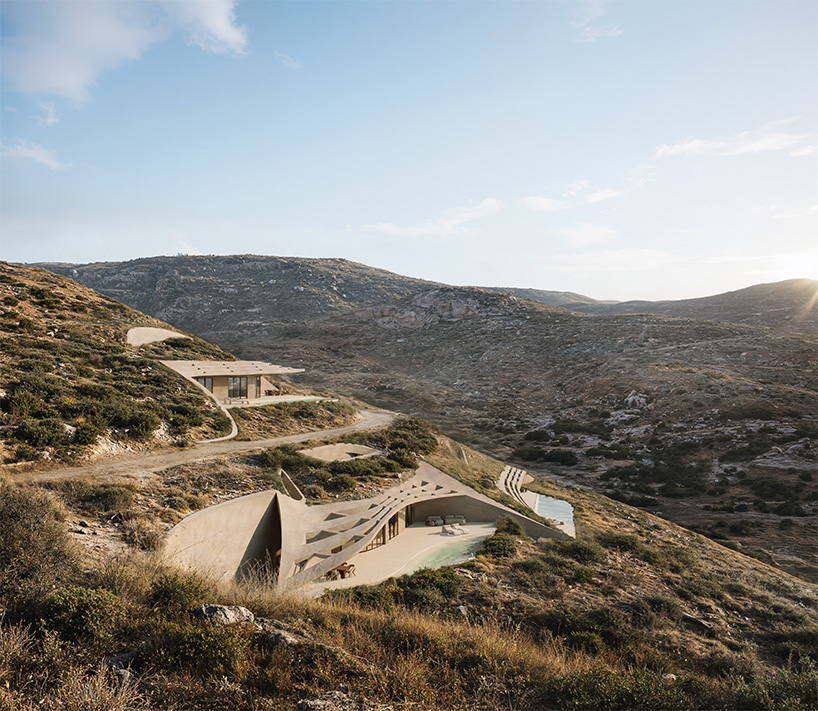
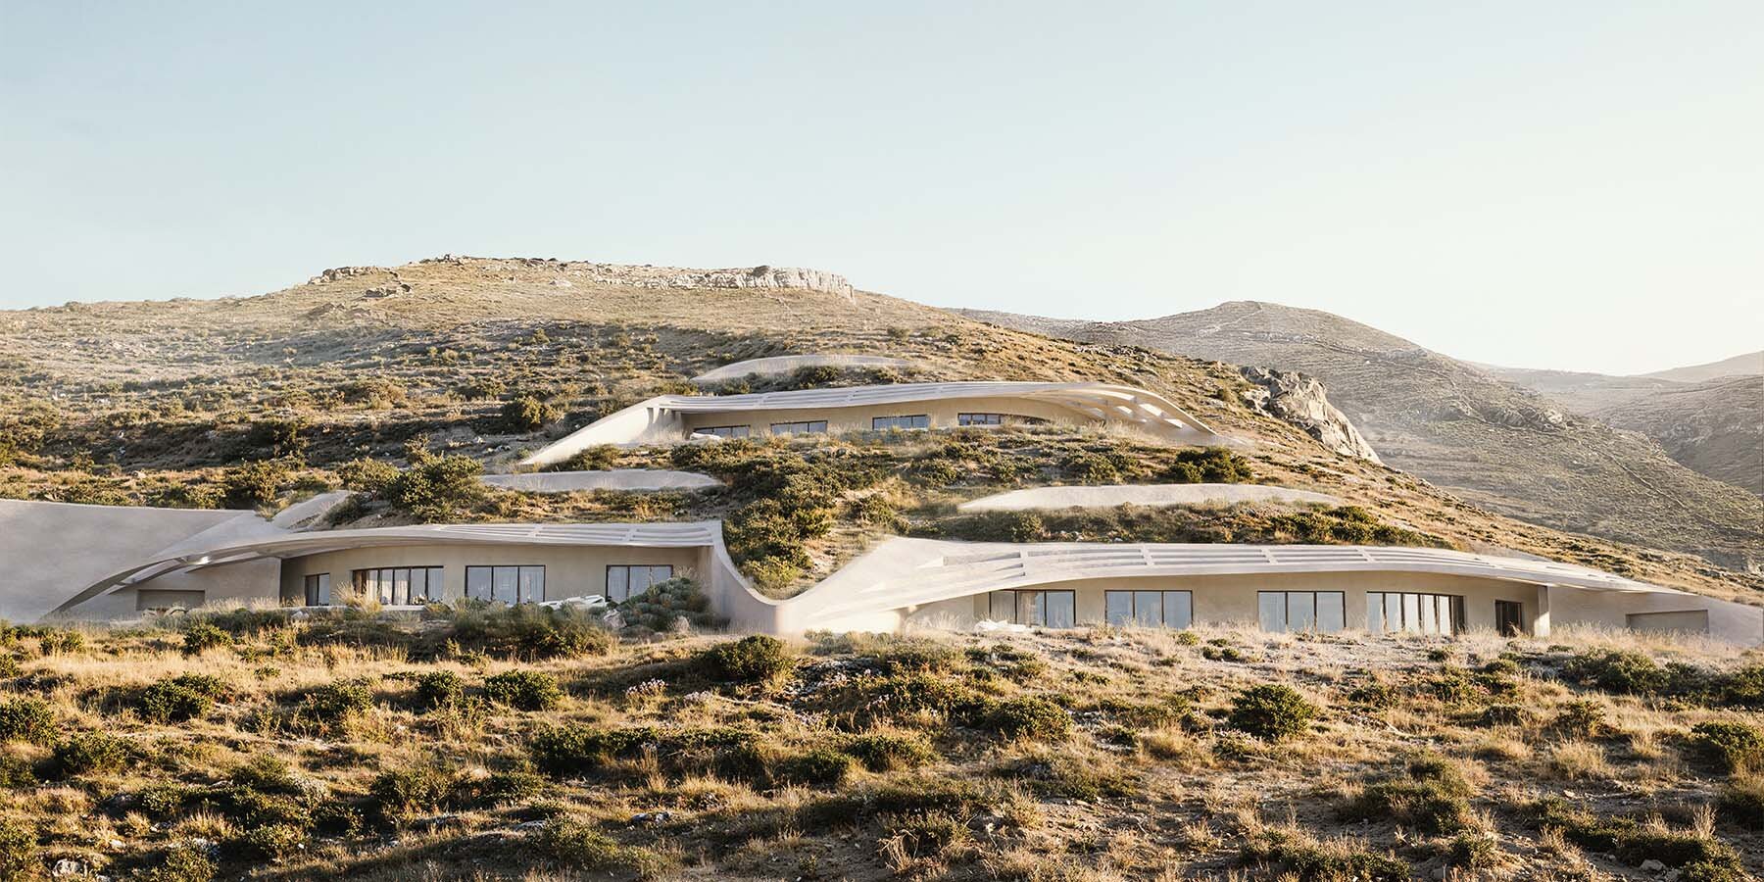
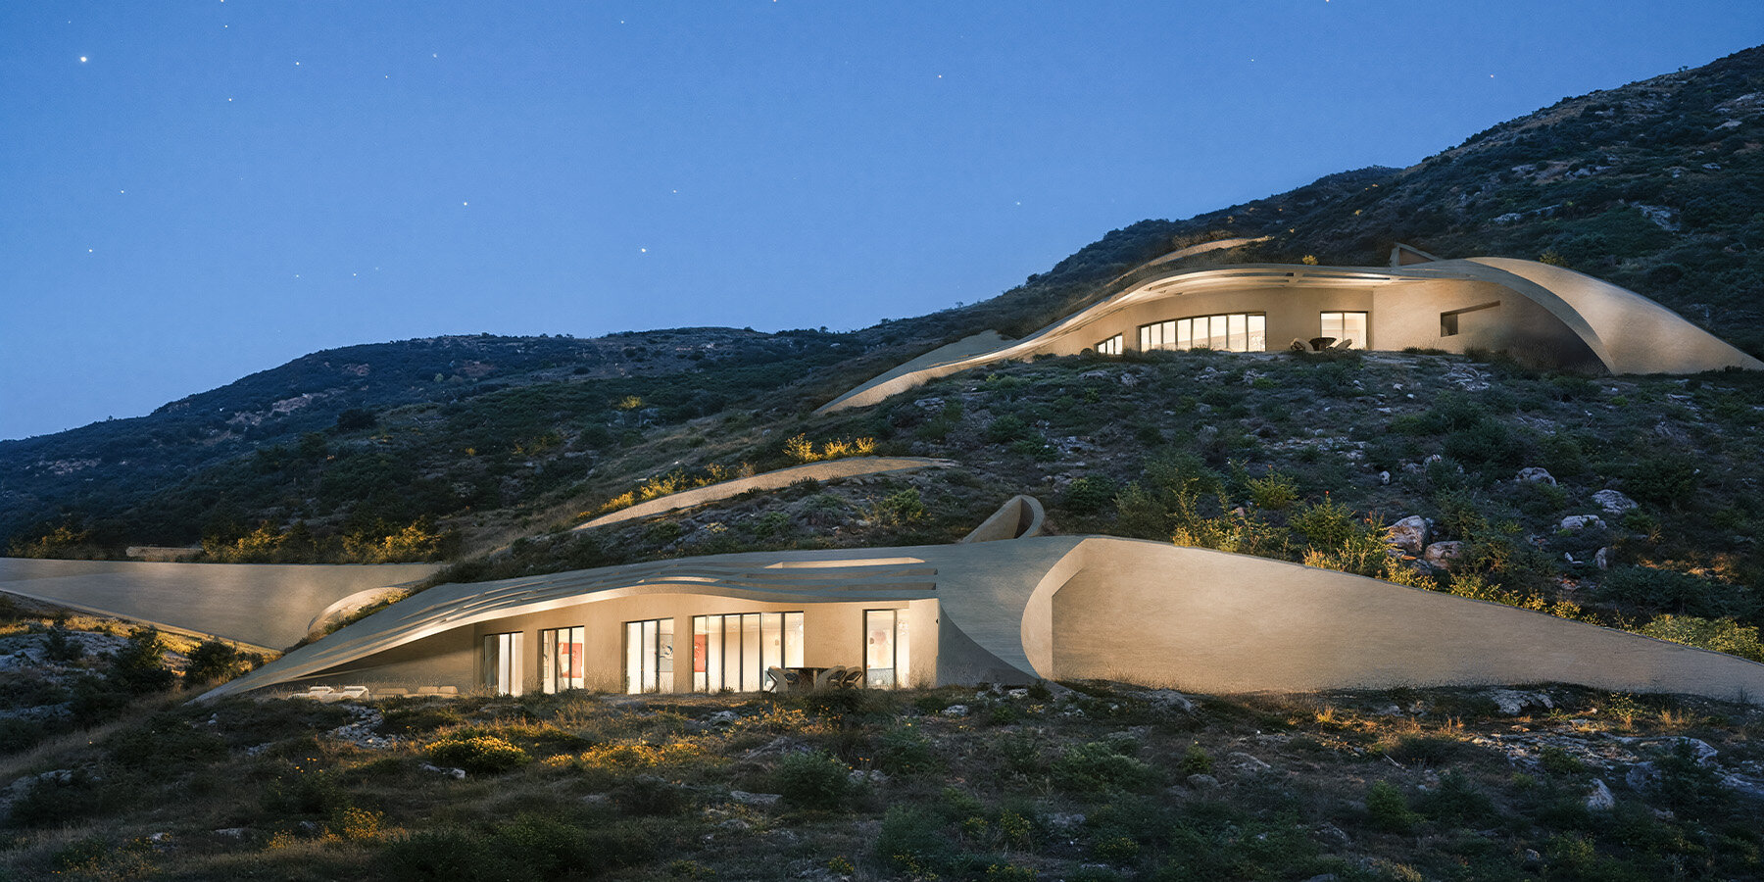
conceived as a cave dwelling, the building is divided into three subterranean units.
Fluentus Residences emerge from a steep Cycladic hillside
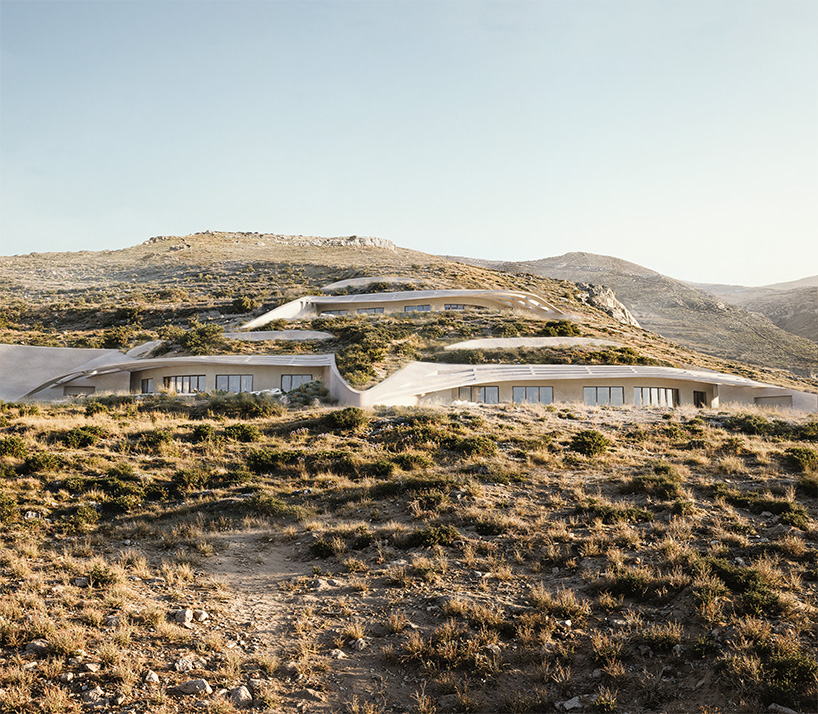
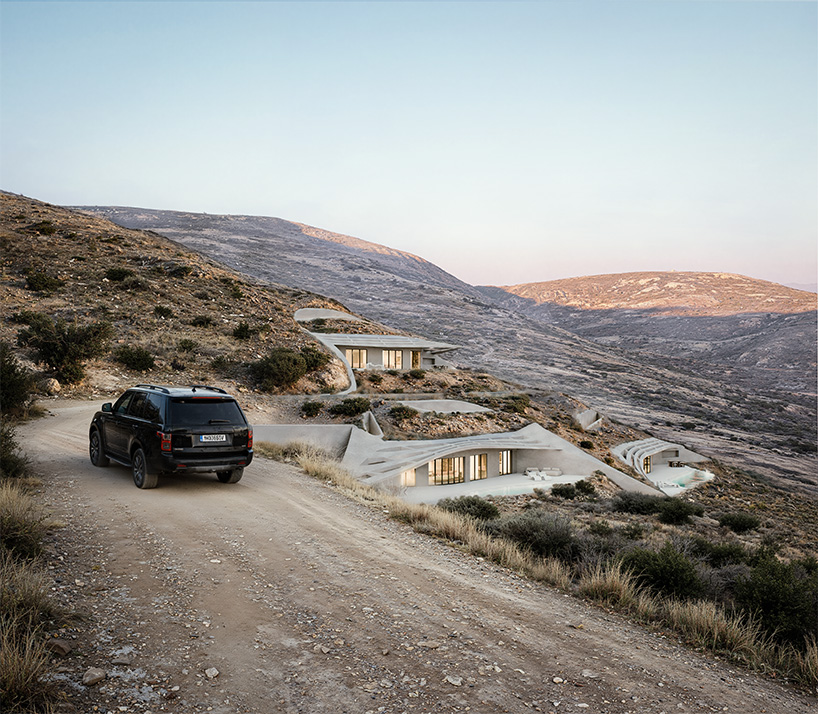
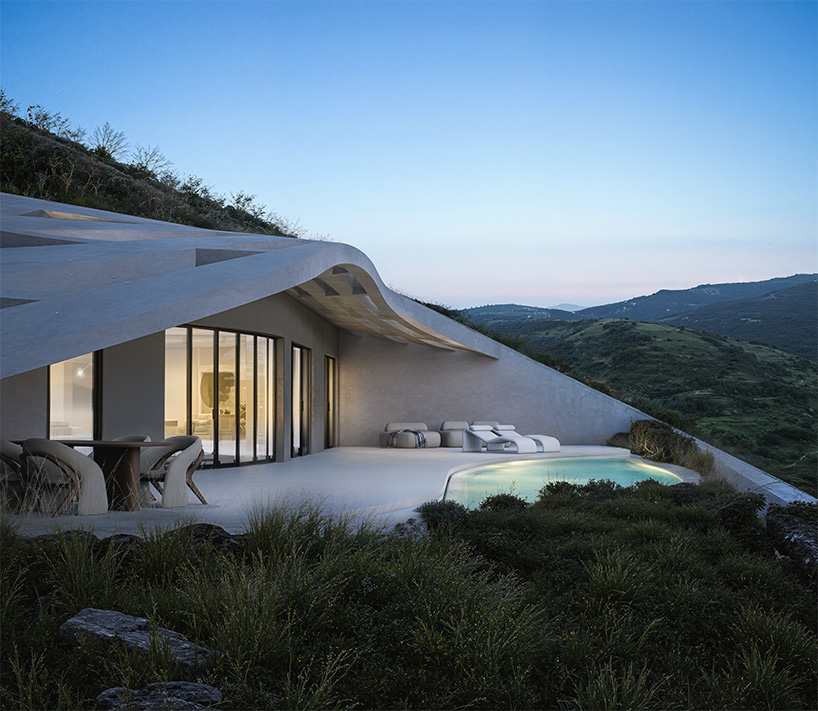
Fluentus Residences project by The Hive Architects refers to a cave dwelling overlooking the Mediterranean sea, integrated into a steep hillside. The terrain is utilized as the principal tool for shaping the building’s form along its function. The structure develops on the slope, forming a set of low, elongated volumes seemingly emerging from the earth, discreetly present in the landscape. The composition is organized into three distinct subterranean units at different levels on the hillside. A path that unfolds along the contours of the terrain, arrives at consecutive entrance points, progressively revealing the residences. This arrangement allows residents to enjoy unobstructed views and ensures privacy for each unit’s courtyards. The roofs are extensions of the terrain itself, covered with natural vegetation, further integrating the structure into the land. The curved form of the retaining walls and roof edges is an element of plasticity in constant dialogue with the curves of the retaining drywall structures.
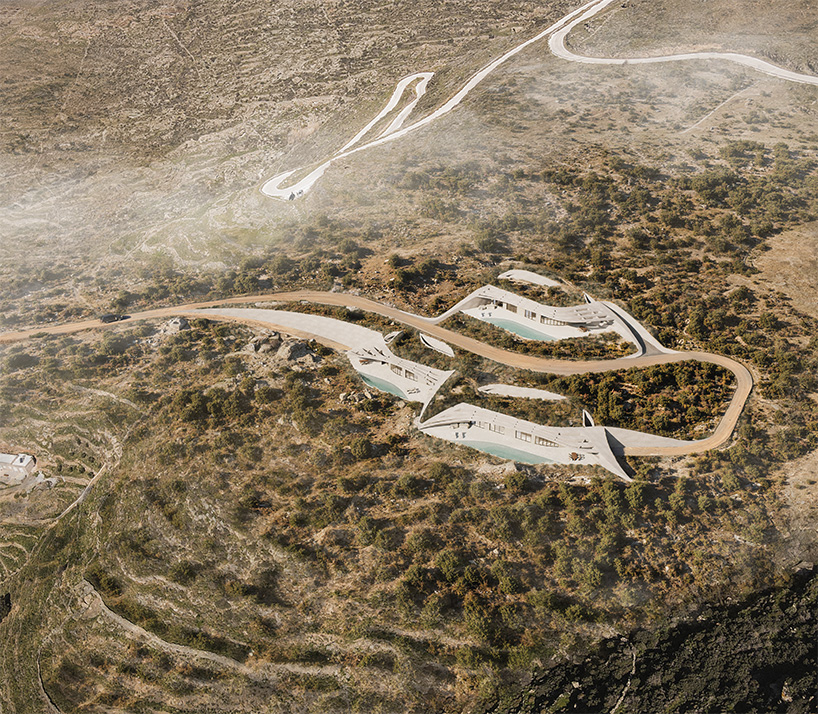
Hive Architects blends earth-toned concrete with the terrain
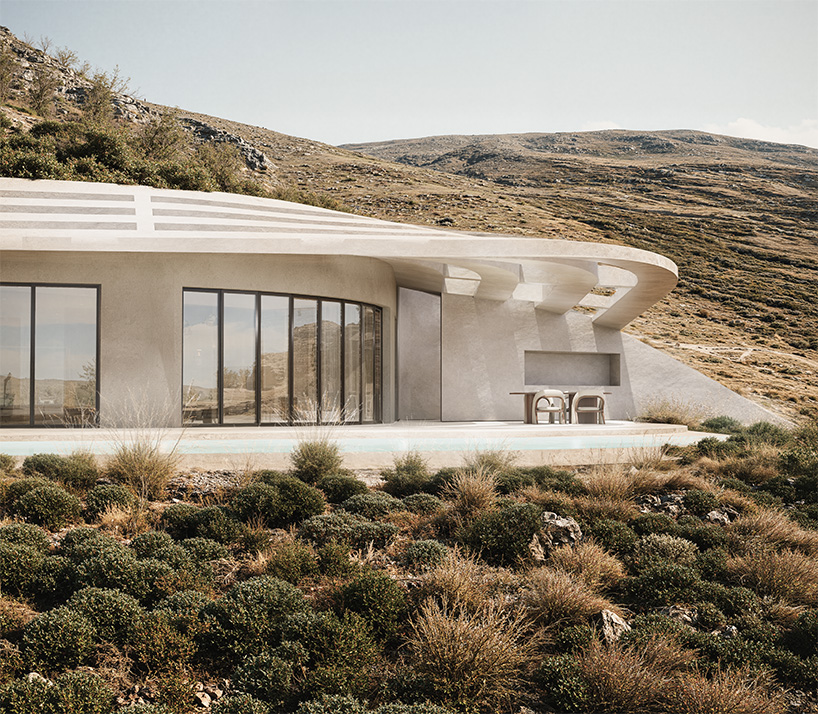
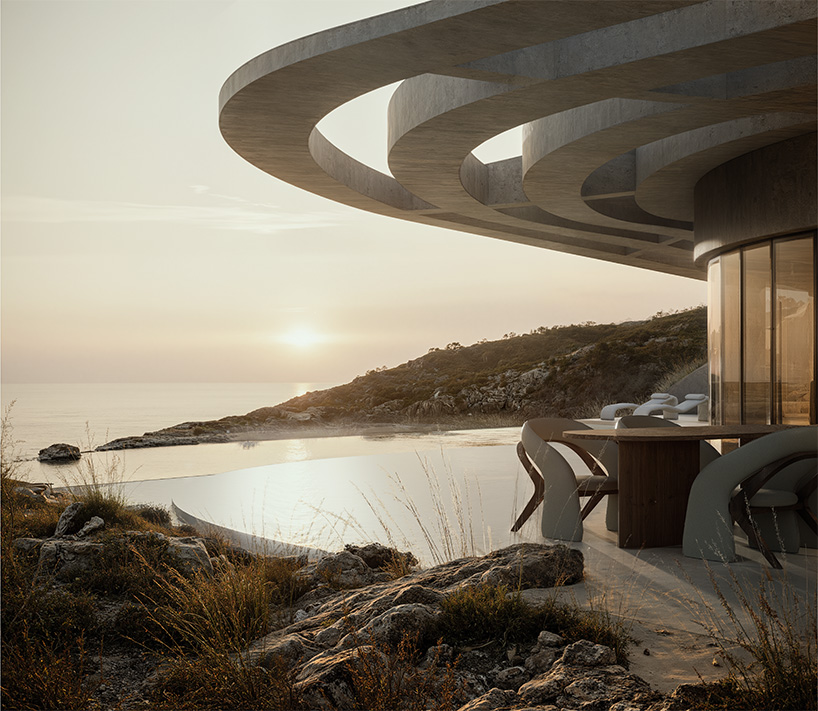
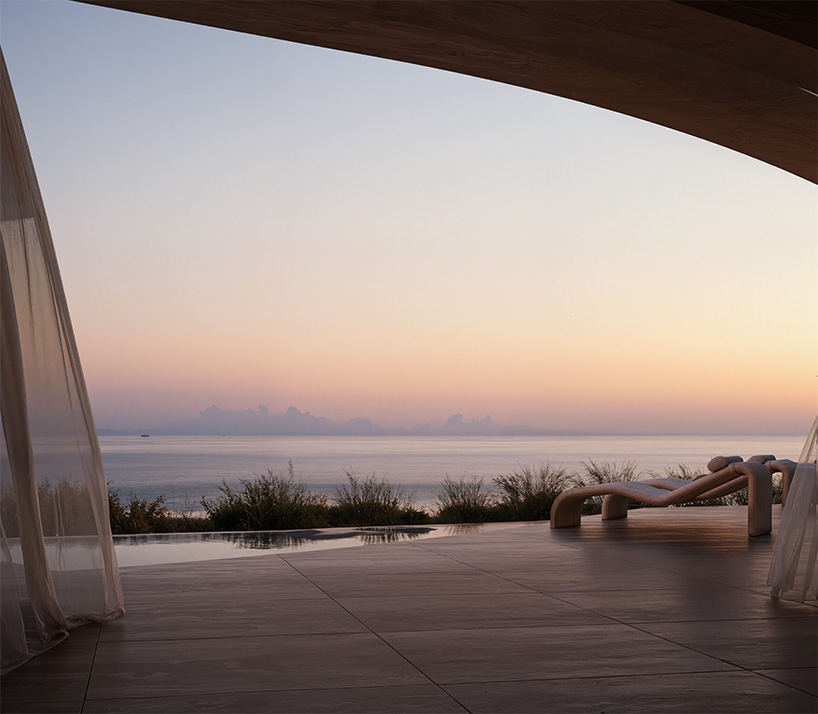
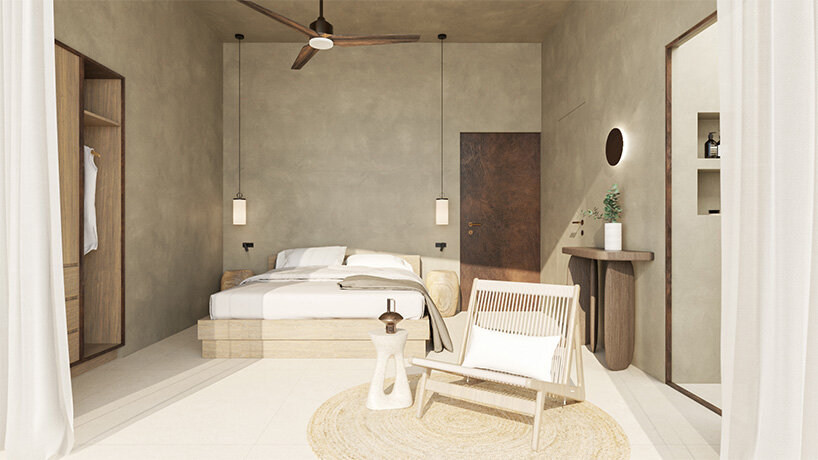
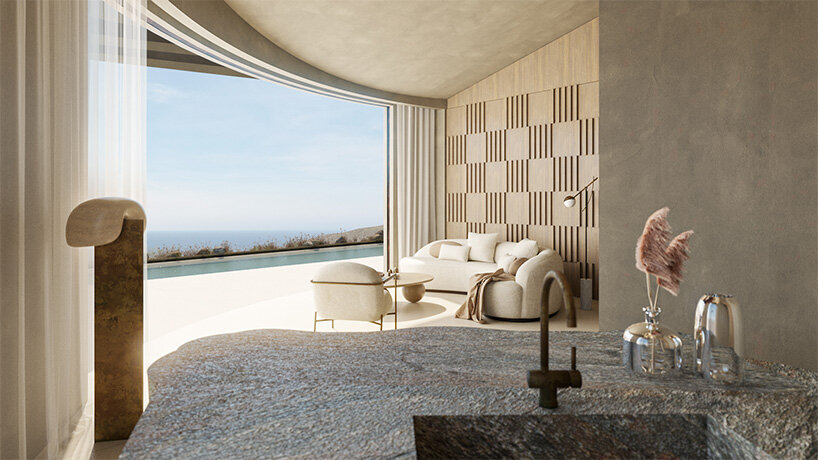
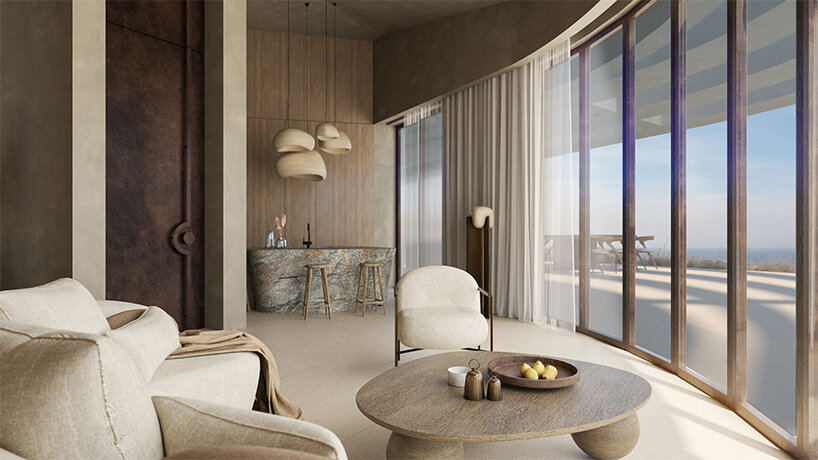
Exposed concrete in warm earth tones forms the main material palette, allowing coherence and ‘integration’ of the building in its environment. The living spaces are arranged along large windows framing the landscape, and establishing a strong spatial connection between the interior and the view. The transition from the indoor spaces to the outdoor yards occurs naturally through sheltered outdoor areas and shaded courtyards. Elongated ponds that function as swimming pools with a vanishing edge extend the water zone to the horizon. The architectural composition developed by The Hive Architects’ design team makes use of natural materials and aims at minimizing the visual impact of the structure on the environment by employing the principles of ‘terrain architecture.’ This approach interprets the ground in shaping the structure, rather than imposing a structure on the land, and establishes a new relationship between architecture and landscape.
1/3
project info:
name: Fluentus Residences
architects: The Hive Architects | @thehivearchitects
design team: Michail Xirokostas, Theodoros Panopoulos, Anna Grigoriadou, Giorgos Telmetidis, Filio Sampsaki, Andrianos Novitski, Angeliki Papadopoulou
3D renders: Idaa – Nikos Mathioudakis
designboom has received this project from our DIY submissions feature, where we welcome our readers to submit their own work for publication. see more project submissions from our readers here.
shop
your own online design shop — no sales commission collected