
wave house, a coastal family residence designed by apollo architects
a mixture between a peaceful getaway and family home, the U-shaped residence wraps around a courtyard at the core of the house where a family memorial tree grows.
[FEATURED]
wave house, a coastal family residence designed by apollo architects
all images by masao nishikawa




situated close to the coastline, the ‘wave house’ in fujisawa in japan is designed by japanese firm apollo architects and associates. a mixture between a peaceful getaway and family home, the U-shaped residence wraps around a courtyard based on the ground floor where a family memorial tree grows. the stark whiteness of the concrete exterior is juxtaposed with the warm interiors expressed through the use of timber. the ceiling is cladded with strips of douglas fir wood to form a continuous pattern and a rhythmic accent emphasizing the wave shaped roof on the top level. on the first level there is the living room and open-plan kitchen, the two areas visually separated by the void carved out by the courtyard. another distinctive part of the building is the overhang and cantilevered feature to the structure that serves as the private roof terrace for the family. the residence is designed for the occupants to be visually connected where the family members could be at different areas but still catch glimpses of each other across the courtyard, in different rooms and floors.
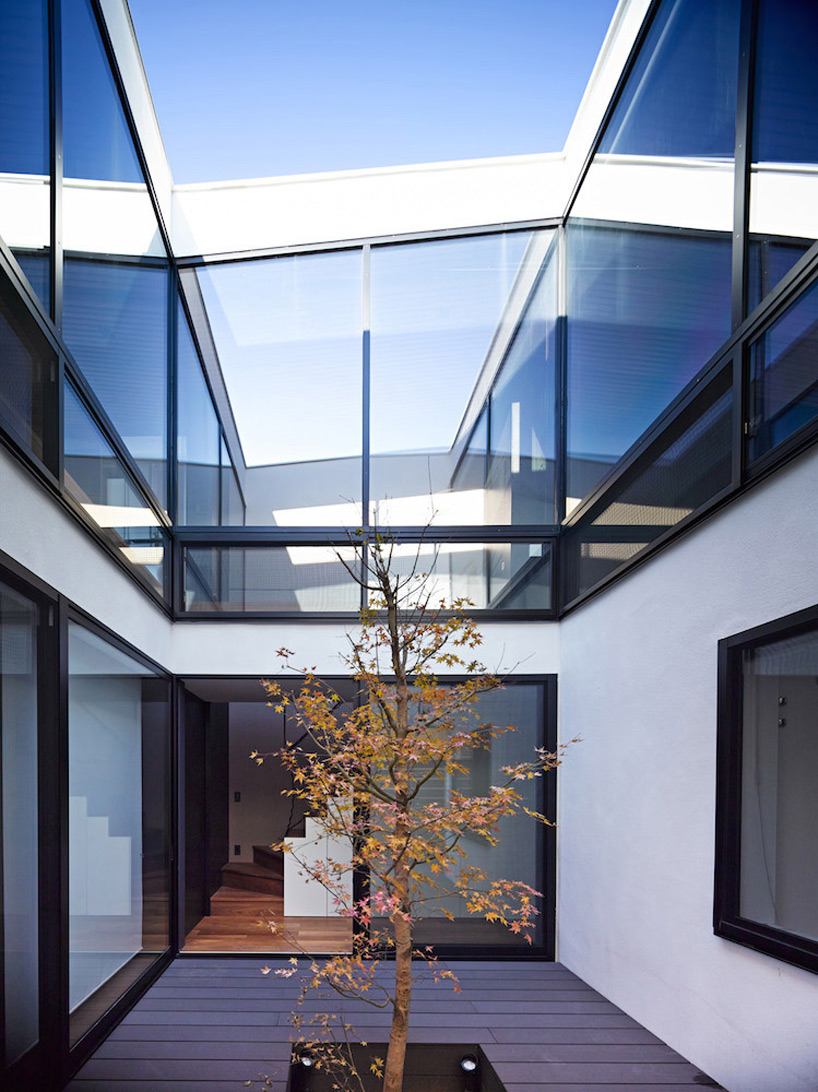
a family memorial tree sits in the courtyard at the core of the house
image © masao nishikawa
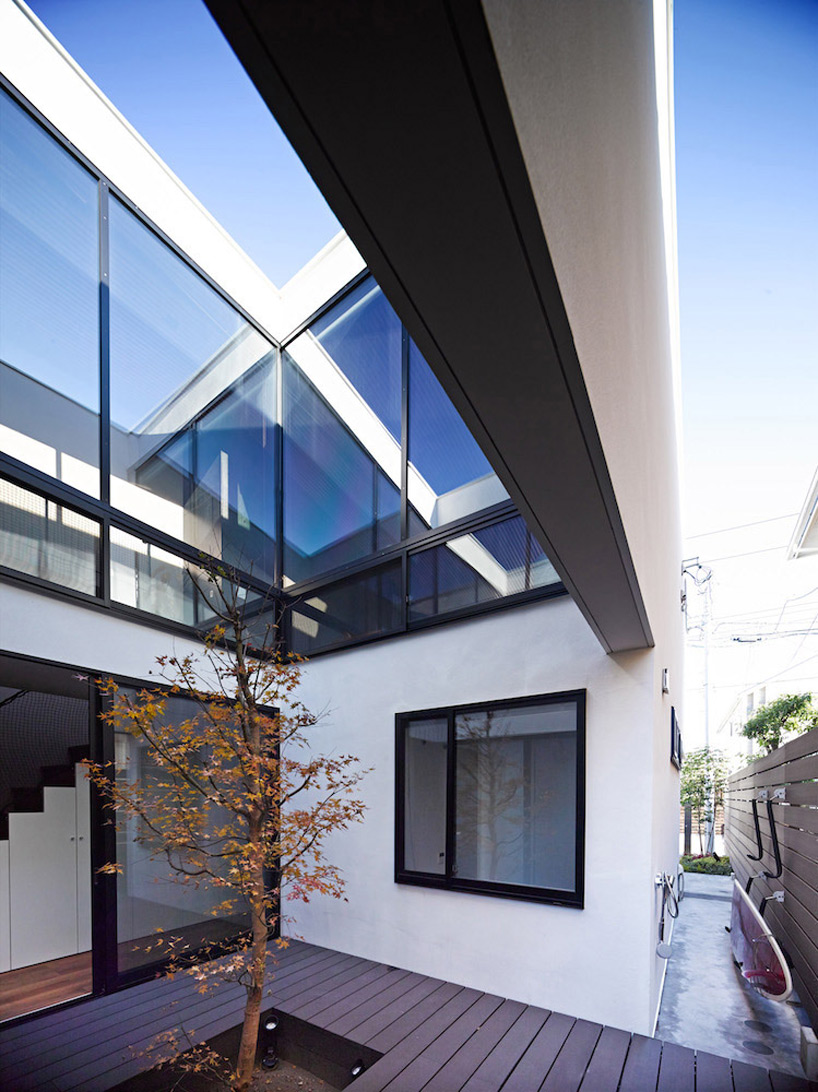
open air courtyard
image © masao nishikawa
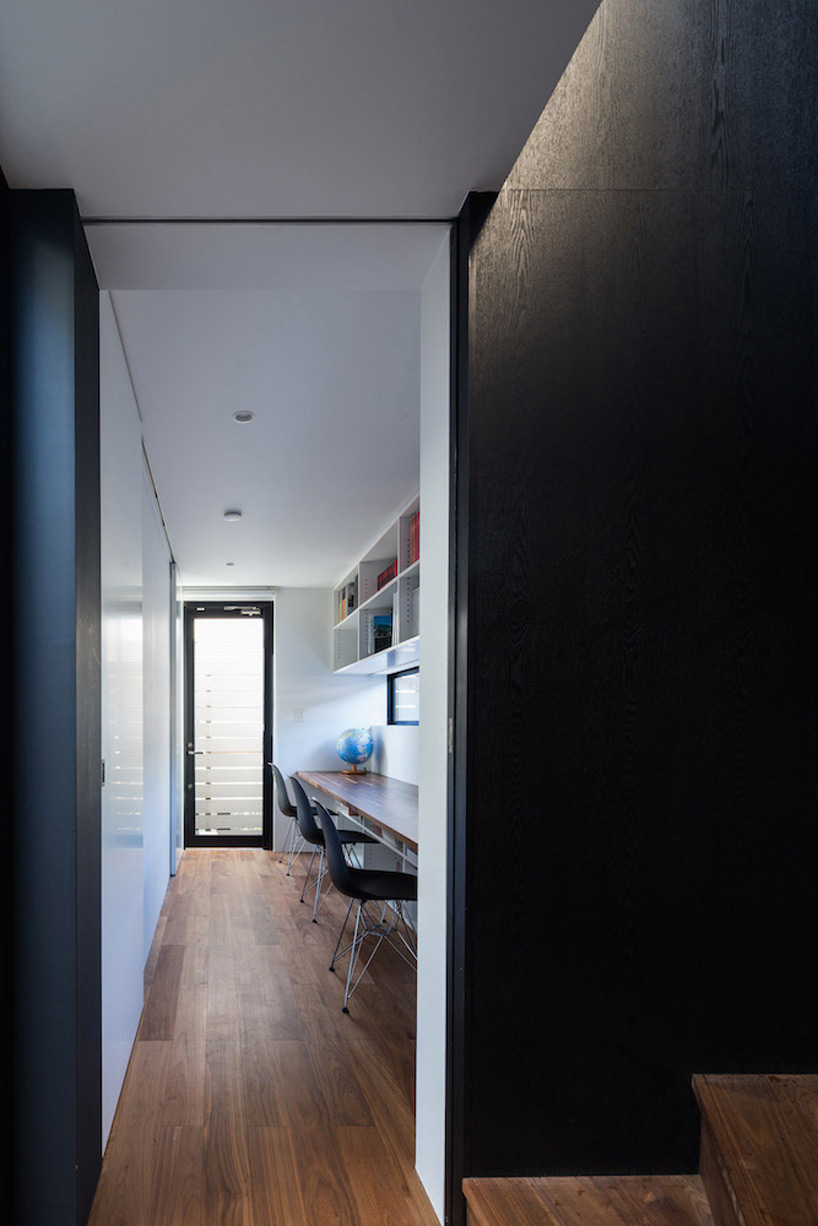
study room with walnut flooring
image © masao nishikawa
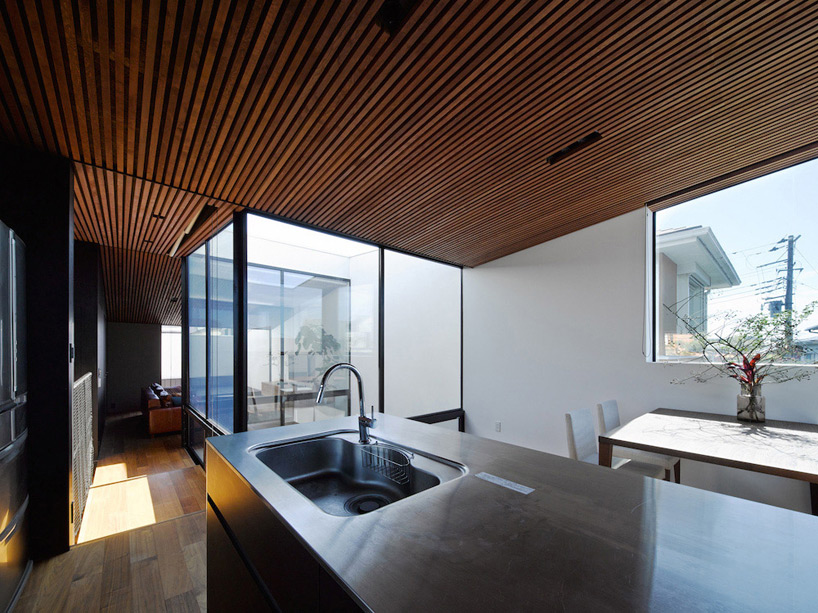
open-plan kitchen
image © masao nishikawa
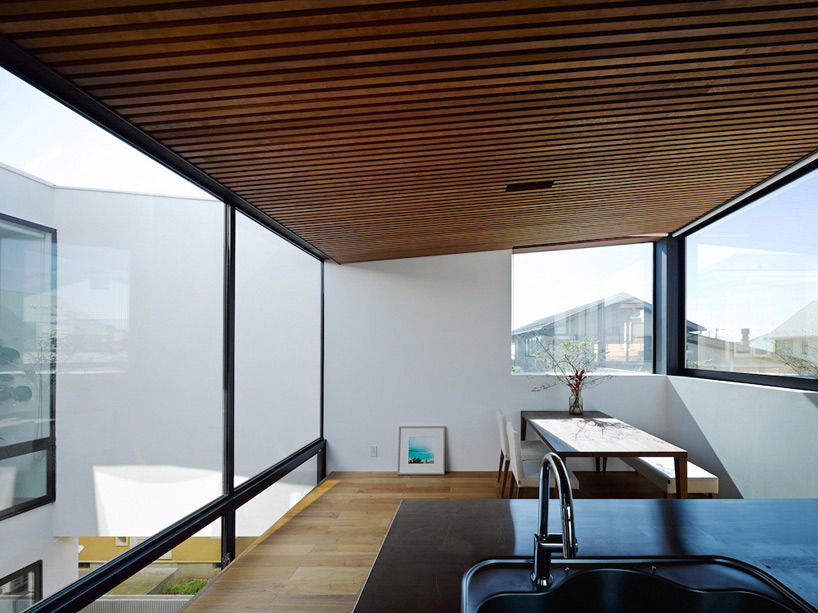
there is visual connection maintained internally and externally
image © masao nishikawa
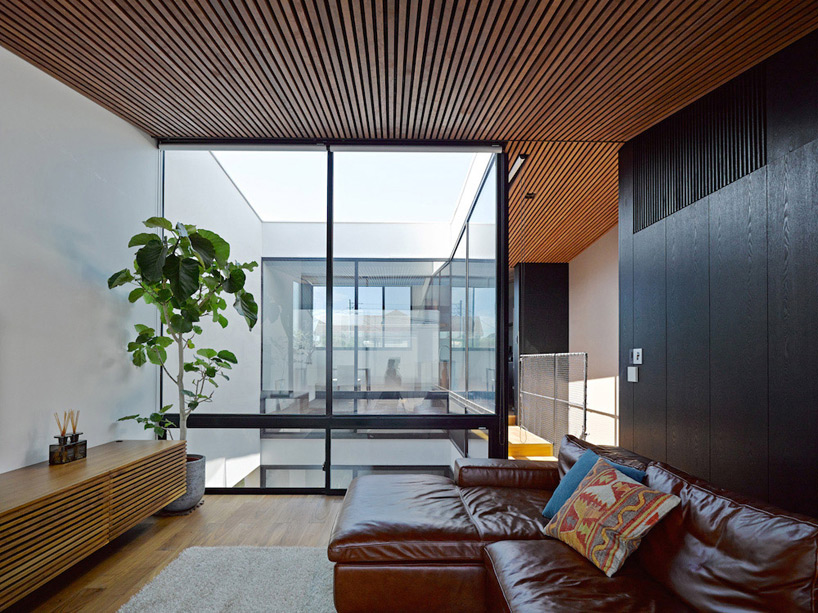
the interior is well lit by the large glazing on both sides
image © masao nishikawa
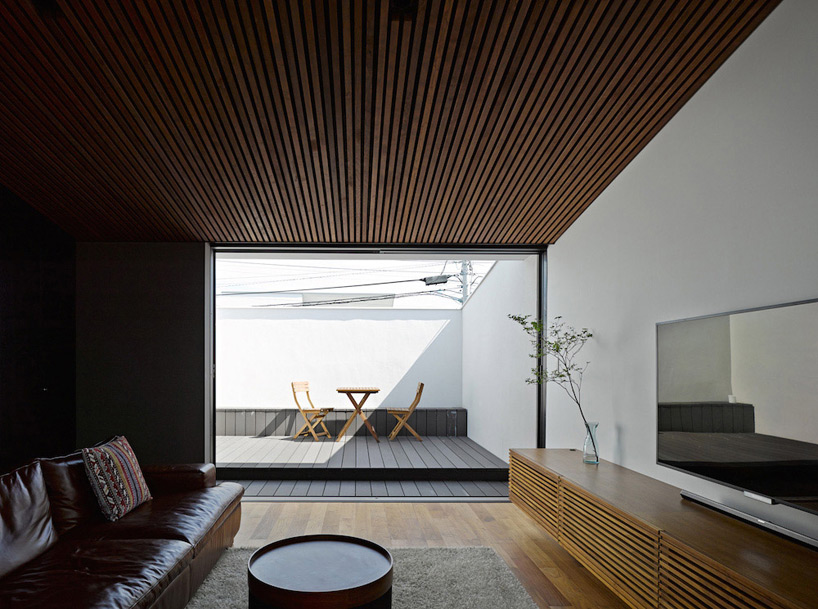
the sliding doors open up to a private roof terrace
image © masao nishikawa
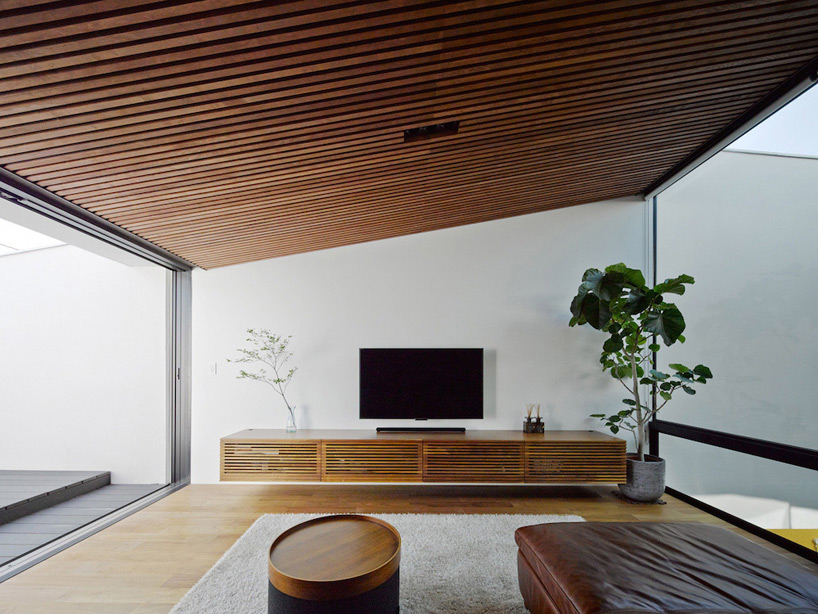
the living room naturally lit from both sides
image © masao nishikawa
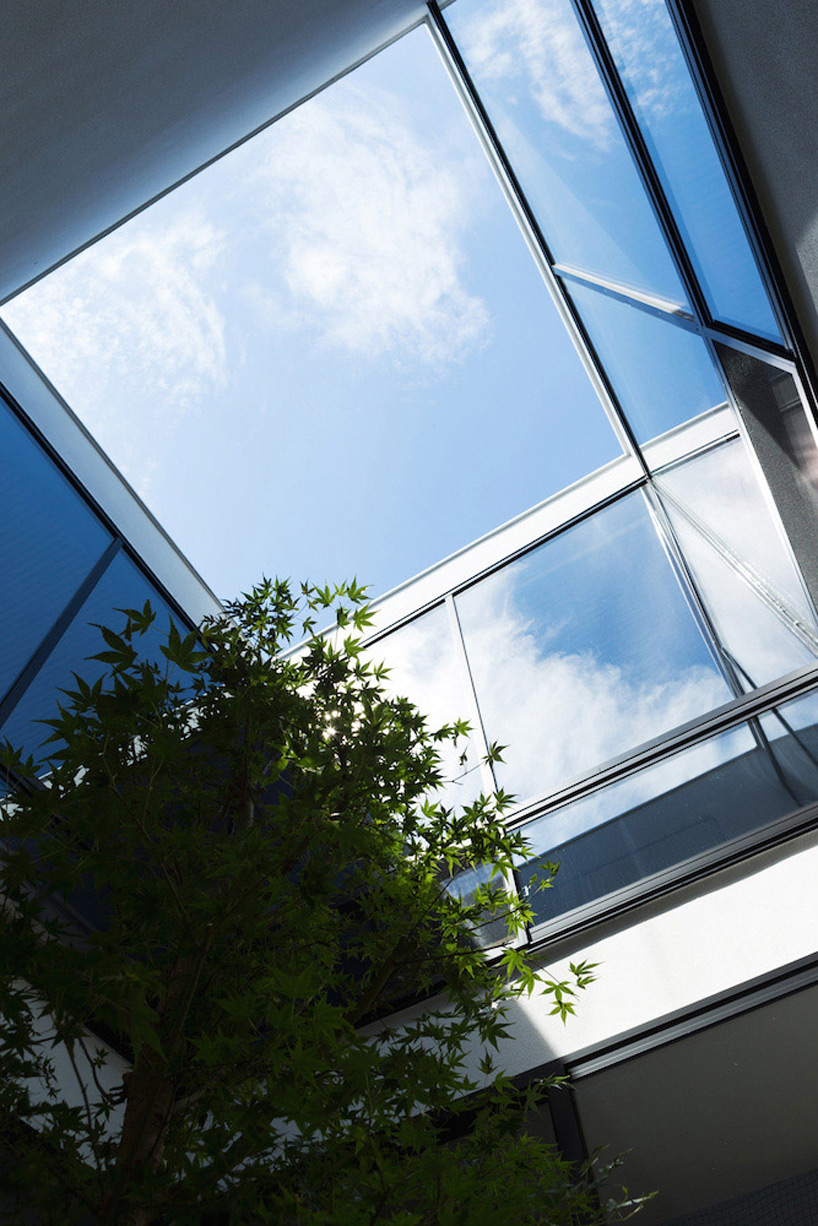
view of the sky from the courtyard
image © masao nishikawa
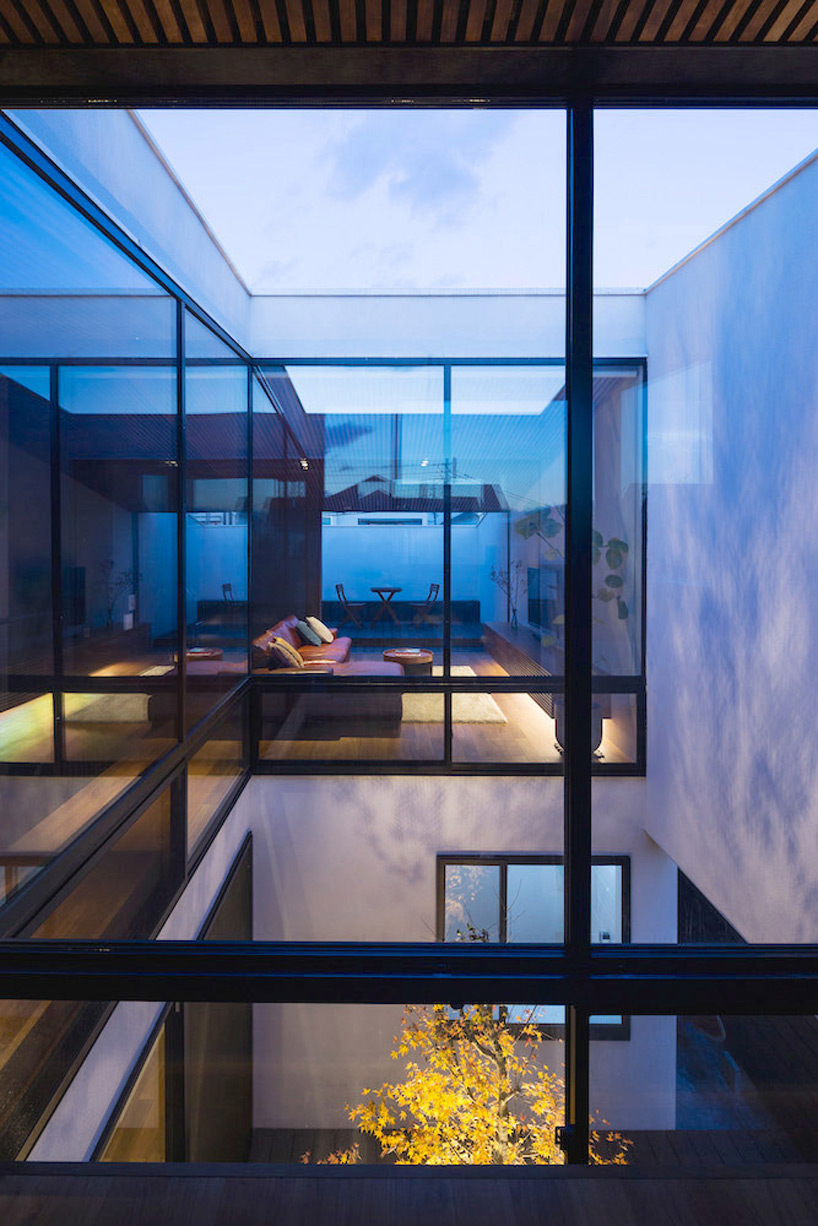
image © masao nishikawa
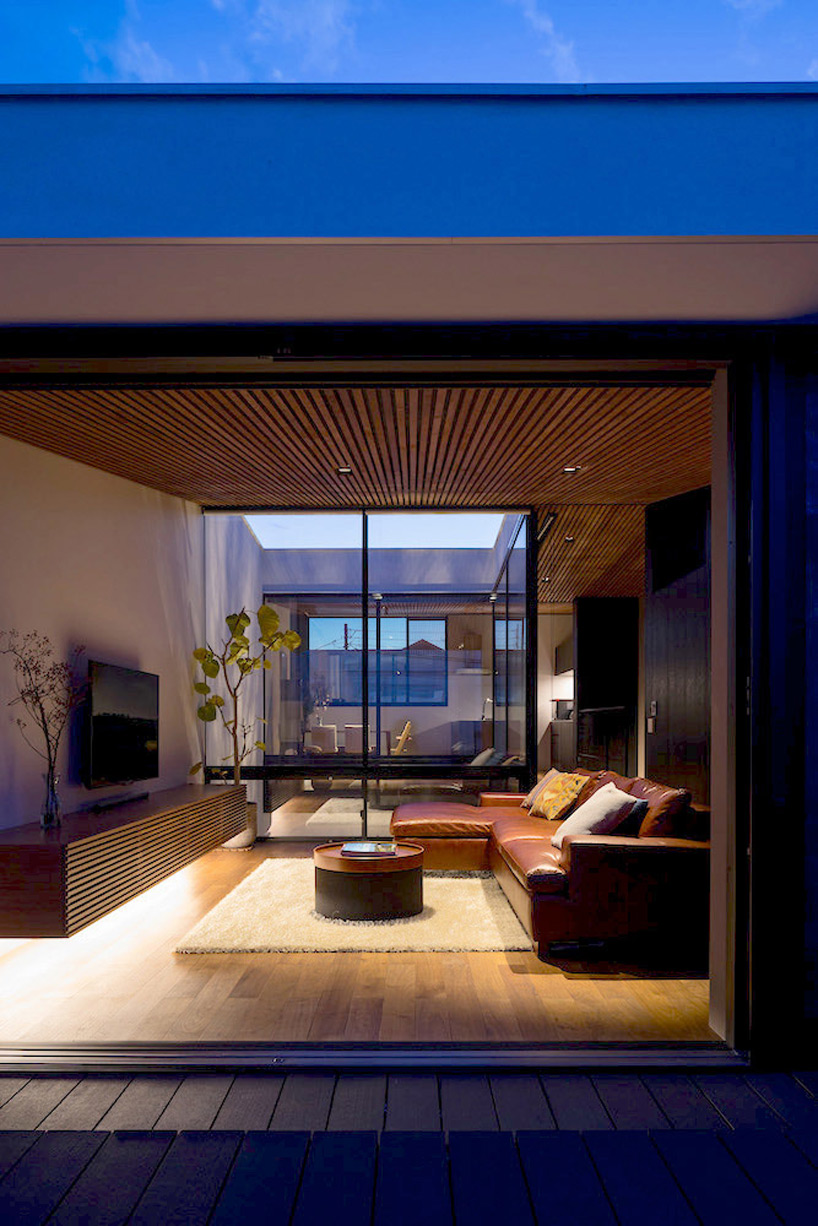
the living space in the evening
image © masao nishikawa
project info:
location: fujisawa ward kanagawa
date of completion: june 2014
structure: timber
site area: 1472.6sqm
total floor area: 1118sqm
design period: june 2012 – february 2013
construction period: august 2013 – november 2014
structural engineer: masaki structure (kenta masaki)
mechanical engineer: naoki matsumoto
lighting design: sirius lighting office
shop
your own online design shop — no sales commission collected