

a workspace to rest and play: ‘la fábrica de ideas’ by clap
with a goal to perfectly balance work and rest clap designed a new work experience that would host an appropriate and adaptable space for each moment.
in 2016, ten partners dedicated to creating and organising various events in valencia, spain, approached creative agency, clap, with a vision to create a contemporary workspace to inspire ideas and creativity for their people. clap was shortly thereafter appointed to design the space now known as ‘la fábrica de ideas’, a space where users could work, rest, play and enjoy all three in equal measure.
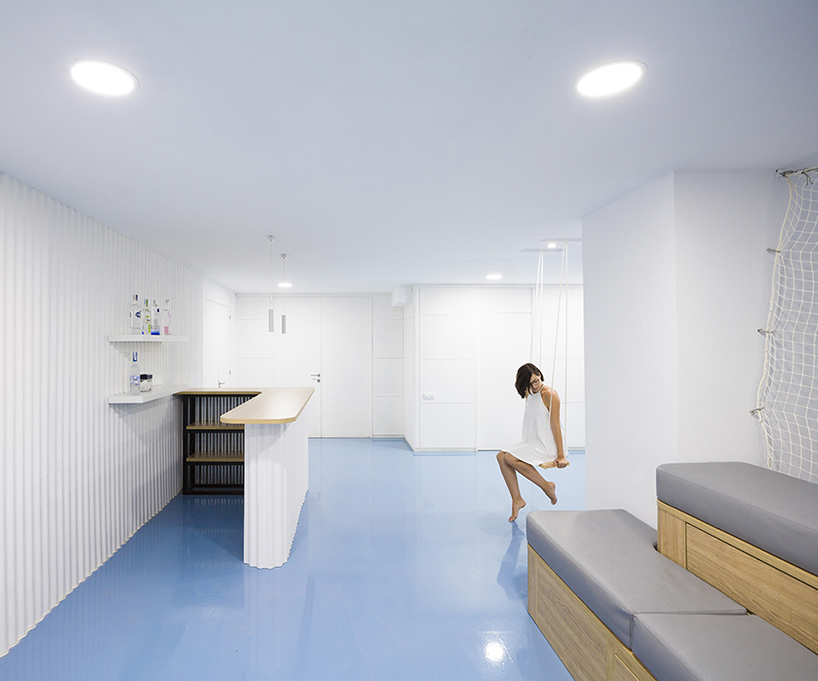
la fábrica de ideas hopes to be a new type of work experience
after several workshops with the partners, the envisioned space was seen as one that would create the perfect balance between work, rest and play. as a result a large area was first thought of, dedicated to informal meetings, alongside varying interior spaces where stories could unfold with teamwork the main protagonist.
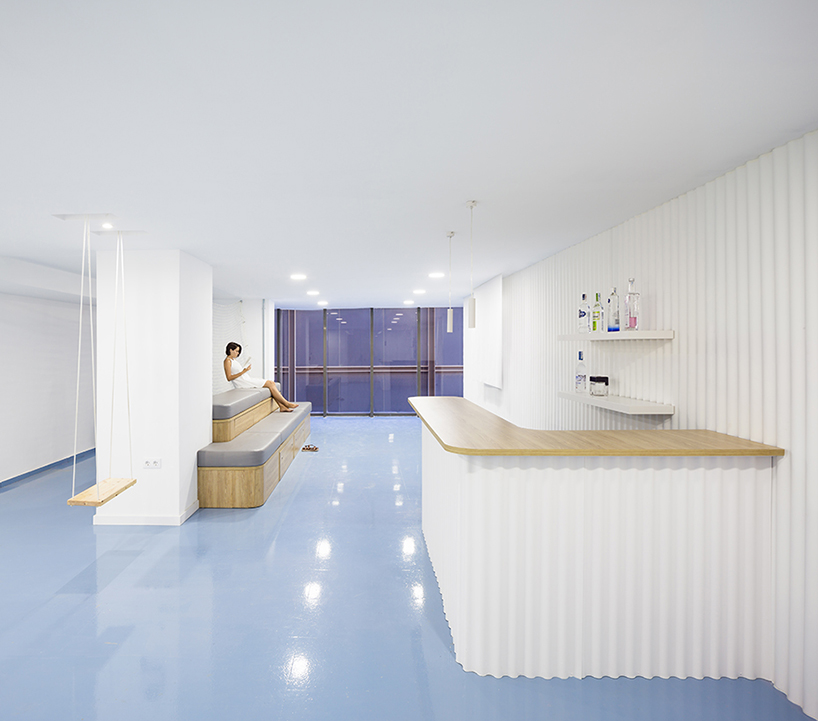
pops of colour navigate users and differentiate the space
with this and three other characters in mind – comfort, rest and game – clap began creating a new type of work experience. the 300 square metre space is divided in two areas defining the rest area and the work zone, with the latter having more natural light.
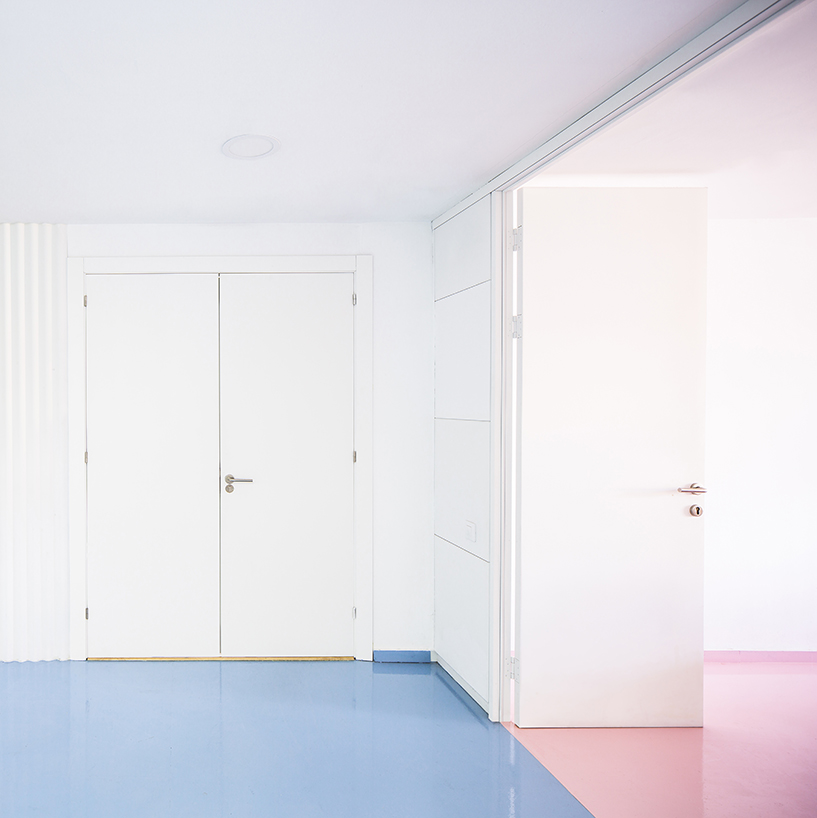
comfort, rest and game were keywords guiding designers
this differentiation of spaces is further emphasised with choices of colours and materials. in the rest area, cooler tones and materials encourage a disconnect from work. ‘la fábrica de ideas’ is highlighted throughout with pops of colour, using blue to outline areas of rest and pink for dining.
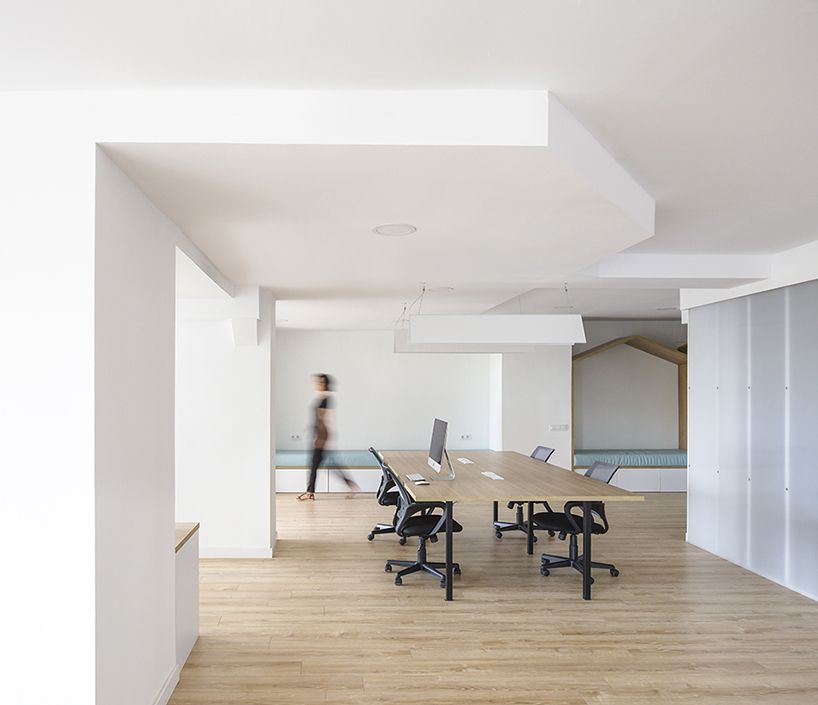
parquet flooring dedicates spaces to work
in the work area the focus is teamwork, encouraged by warm materials including a muted parquet in multi-purpose spaces. this area has two offices placed next to the glazed façade, separated by a big sliding door which connects both spaces and turns them into a big meeting room.
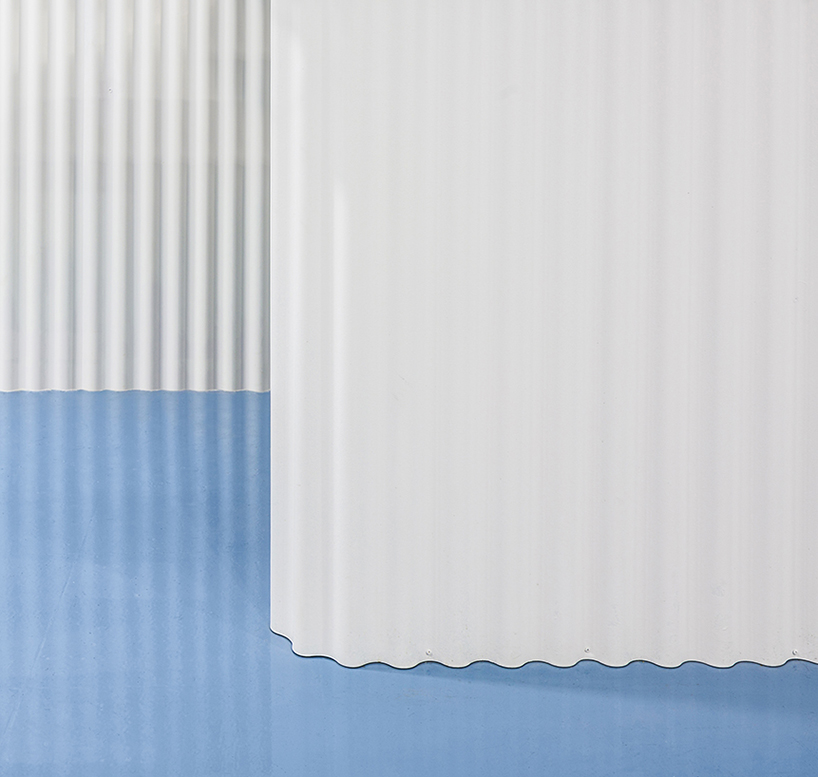
the colour blue outlines areas of rest
the open area placed inside the work side is a co-working space with perimetral sofas and a little coffee corner. there are also two interior offices with polycarbonate walls which allow privacy but also natural light into the space. these two interior offices are smaller and designed for temporary personal office use.
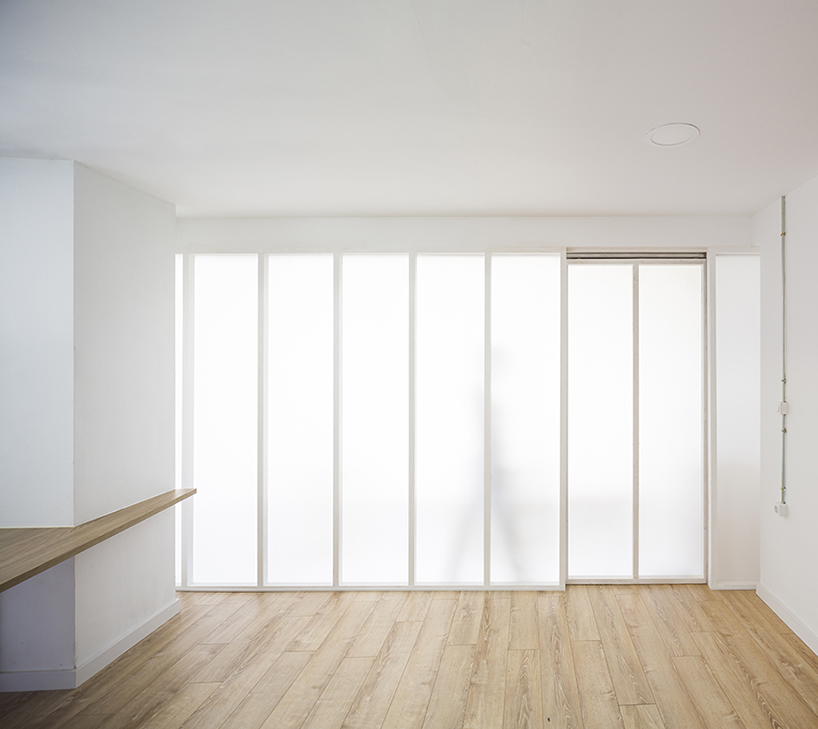
polycarbonate walls allow privacy but also natural light into the space
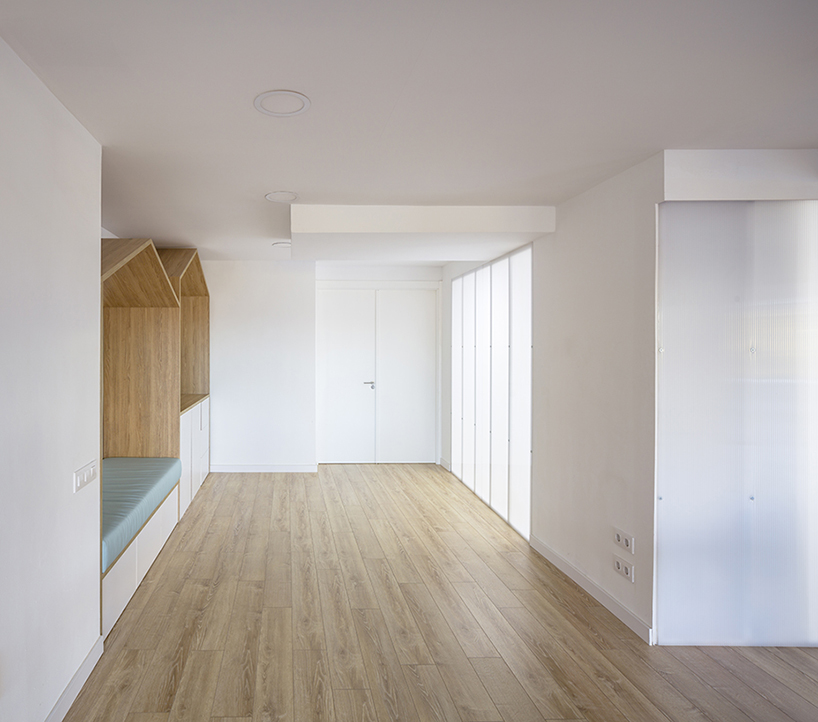
small nooks offer spaces to breakout
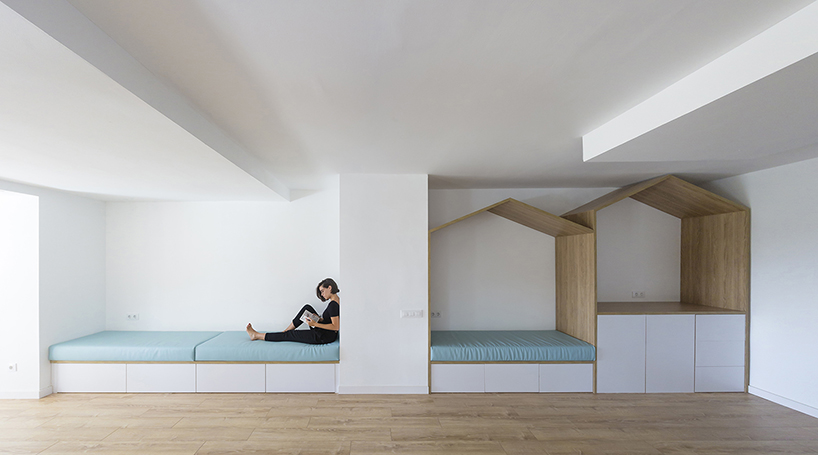
the space is drenched in natural light
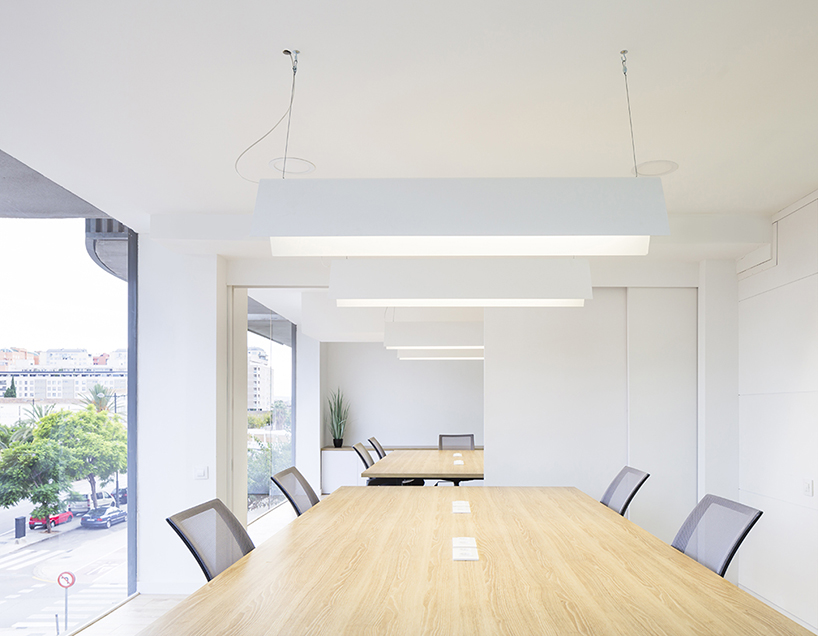
a big sliding door connects both spaces, turning them into a big meeting room
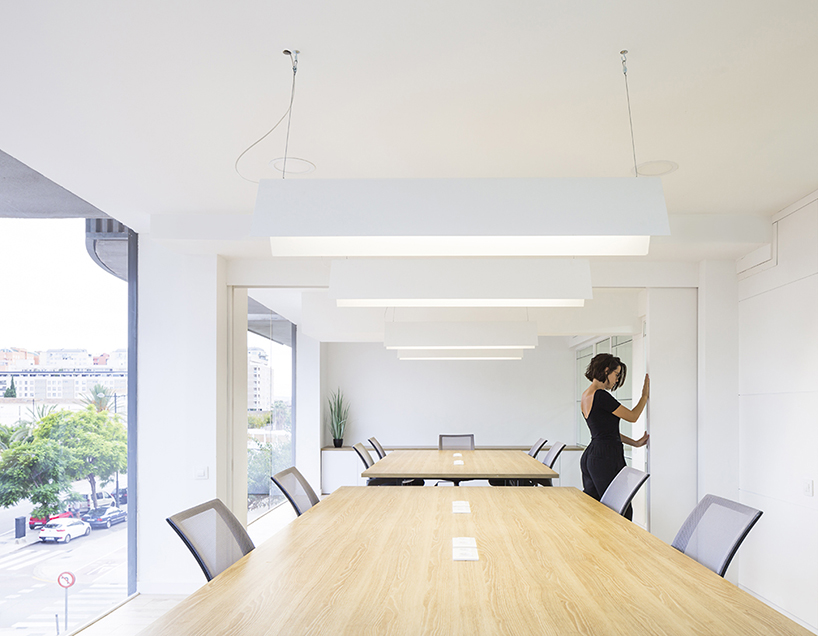
working spaces have been positioned with regards to natural light
designboom has received this project from our ‘DIY submissions‘ feature, where we welcome our readers to submit their own work for publication. see more project submissions from our readers here.
shop
your own online design shop — no sales commission collected


















