white tiles clad interior of sustainable concept bar ‘penicillin’ in hong kong
the design develops as a hybrid of ‘industrial’ and ‘natural’, unfolding the concept narrative through a contrasting interplay of materiality.
prefer designboom on google[FEATURED]
architecture studio collective has completed a closed-loop sustainable concept bar named ‘penicillin’, in the soho district of hong kong. the project is informed by the founders’ philosophy of minimizing carbon footprint in food and beverage production, intending to showcase their continuous process of culinary experimentation. the design develops as a hybrid of ‘industrial’ and ‘natural’, unfolding the narrative through a contrasting interplay of materiality.

all images by kevin mak of 1km studio

the architects of collective have decided to use white tiles to clad the ‘penicillin’ lab, its exterior, and its entrance. in this way, a bright background is formed, highlighting the team’s culinary experimentation, equipment, and machinery. a fermentation chamber is located at the back of the bar, as an extension to the laboratory, allowing visitors to observe the work-in-progress experiments of the innovative bar.

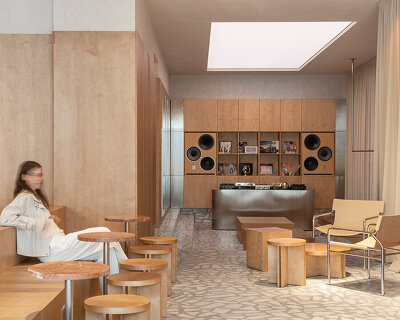
the seating area, as well as the main bar, adopt similar color and materiality palettes inspired by natural characteristics, such as dark, earthy tones and raw textures of stones. the main bar is considered to be the focal point of the project, featuring a bar countertop which appears as if it was carved out of giant volcanic rock and is described as the ‘cockpit for bartending’ by founder agung prabowo, designed to fit all the needs for performative efficiency.

the language of the design is further explored through the customized displays behind the main bar. ‘penicillin’ features a series of bespoke bottles of cocktails and ingredients, fixed onto the wall with a laboratory clamping system. adhering to the bar’s philosophy of closed-loop creation process and utilizing locally found resources, the team at collective collaborated with streetsignhk, a local conservation group that advocates street signs as urban cultural heritage, to design and fabricate neon wall lights, signage, and handmade labels for the project.

collective also worked with HK timberbank, a local social entrepreneur focusing on recycling and reusing timber for construction and carpentry. together, they managed to source pieces of fallen tree trunks from the typhoon seasons in order to fabricate the tabletops of the bar. all in all, with a focus on conserving energy, minimizing pollution, and tapping a network of local producers and designers to explore the various aspects of hong kong culture, ‘penicillin’ offers a completely new and sustainable bar experience.


project info:
name: pencillin
architecture office: collective
location: soho, hong kong
designboom has received this project from our ‘DIY submissions‘ feature, where we welcome our readers to submit their own work for publication. see more project submissions from our readers here.
shop
your own online design shop — no sales commission collected