
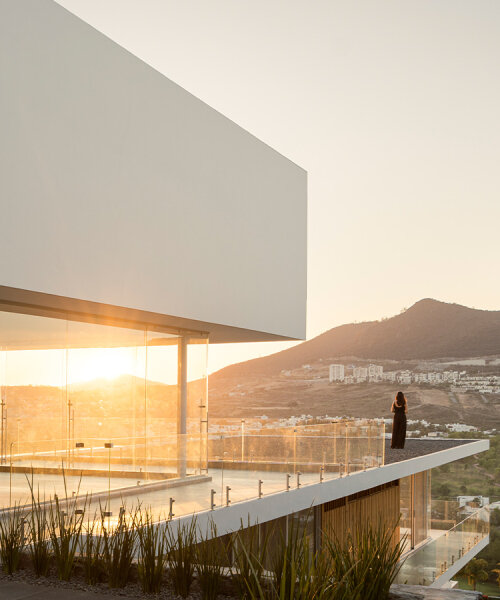
white volumes of jaime juárez’s stepped-level house overlook golf course in mexico



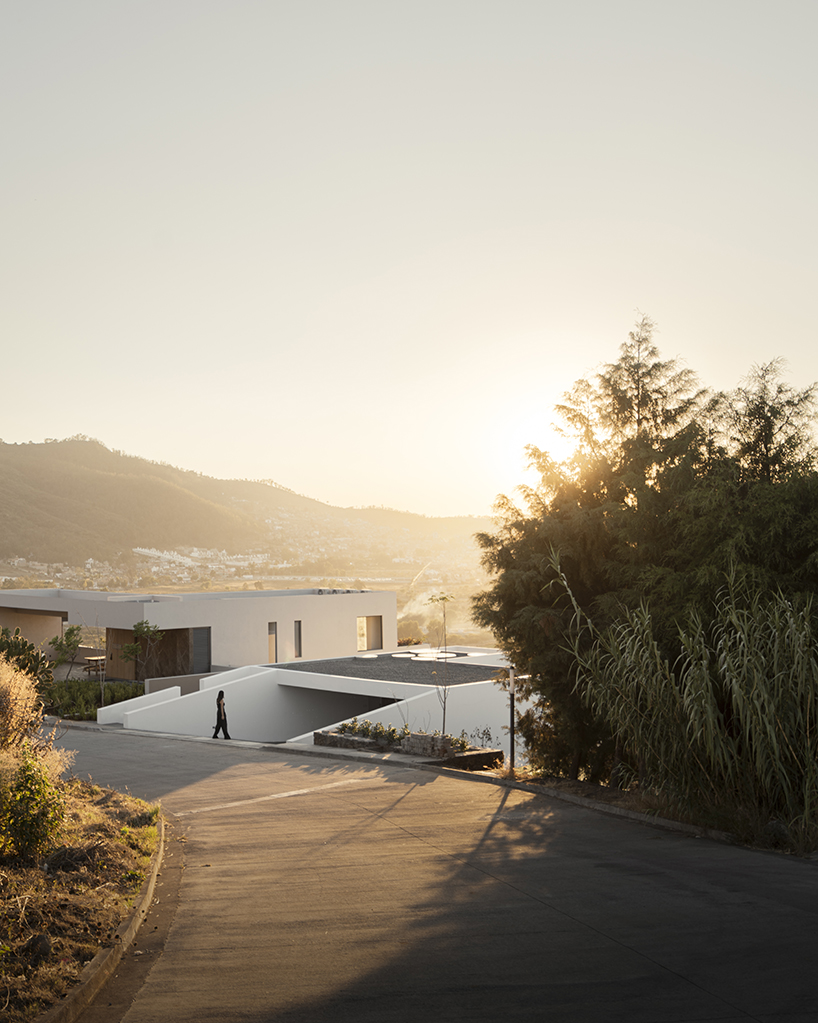
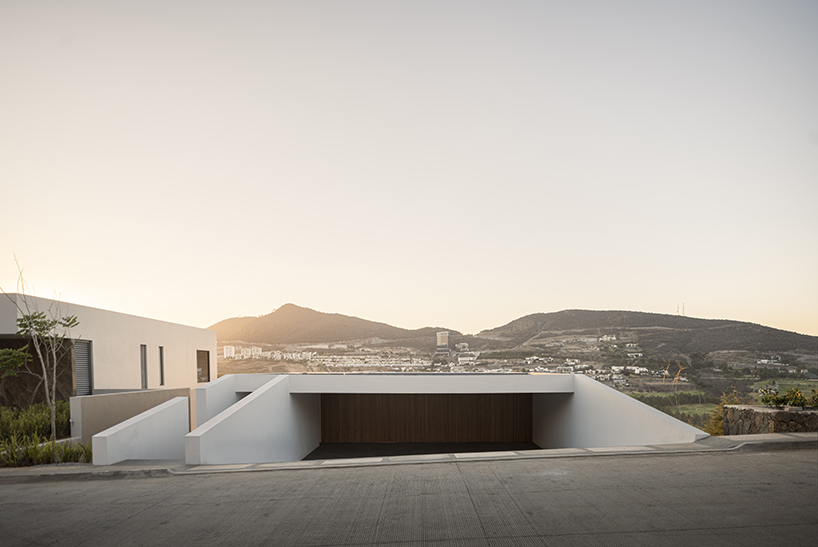
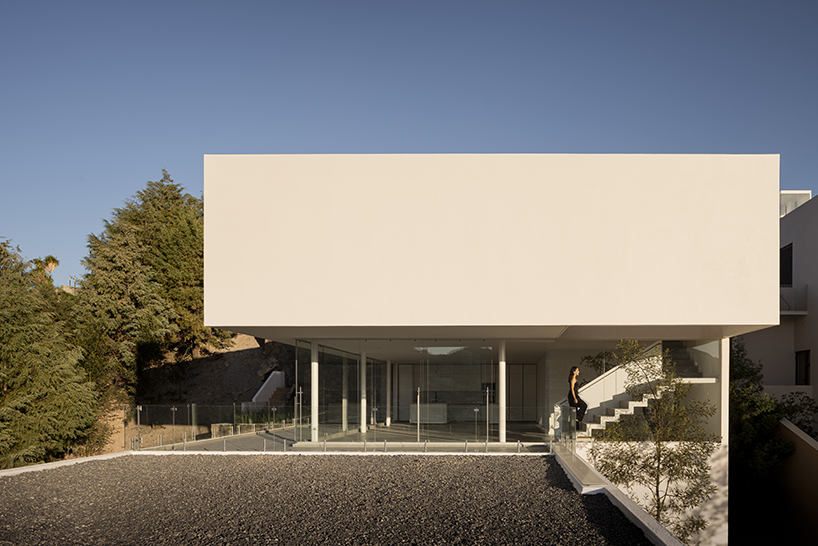

san pablo house staggers across an 18-meter slope, at first presenting itself as a discreet white monolith that blends into the horizon and surrounding mountains.
san pablo house perches amid an 18-meter slope

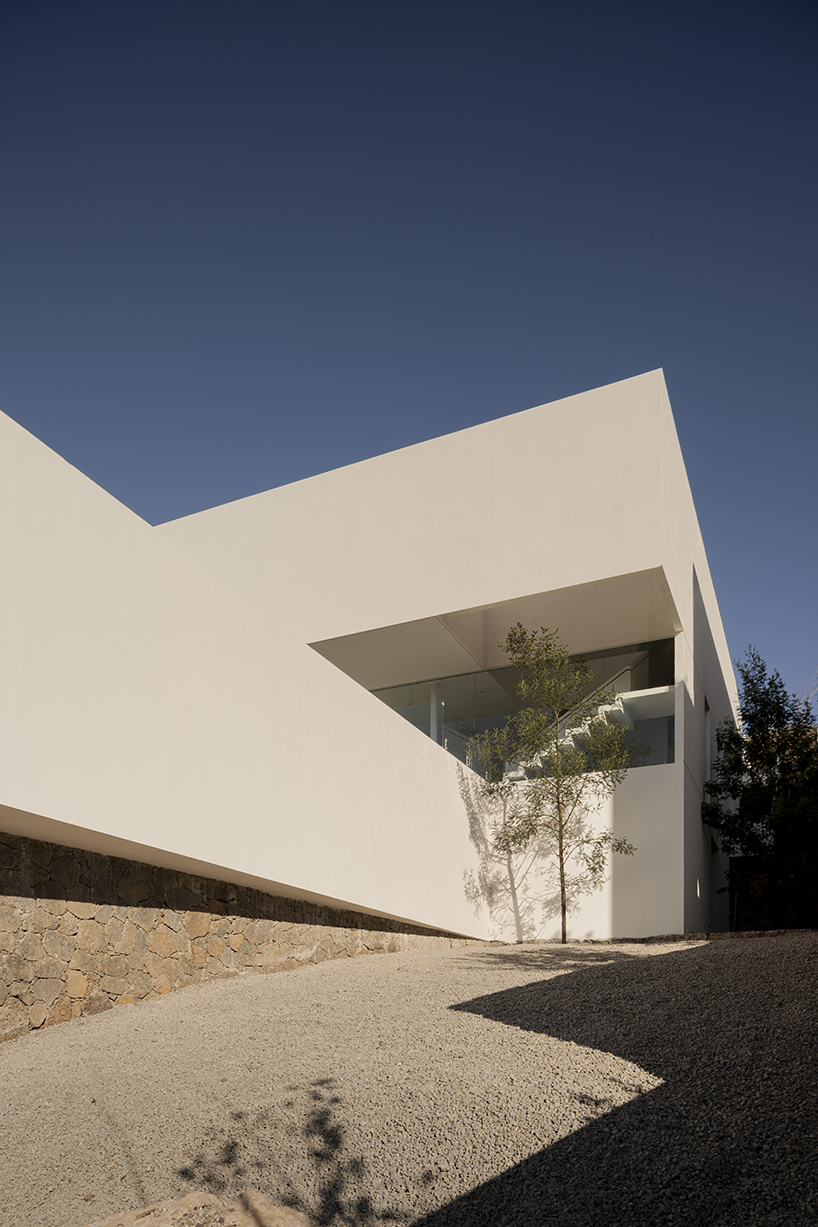
Jaime Juárez Arquitecto has integrated a series of white volumes within a golf course outside Morelia, Michoacán, to shape San Pablo House. The single-family residence in western Mexico staggers on a steep 18-meter slope, at first presenting itself as a discreet white monolith that blends into the horizon and mountain terrain. Each stepped level is unified in view by gravel-covered rooftops that create contemplative terraces overlooking the surroundings.

Within, across three levels, this translates as a program emphasizing openness and spatial flow enhanced by a minimalist material palette of concrete, wood, and volcanic stone, speaking to the natural environment. A triple-level staircase forms the circulation core, punctuated by a singular tree which anchors the program and reinforces the home’s connection to the nearby pine grove.
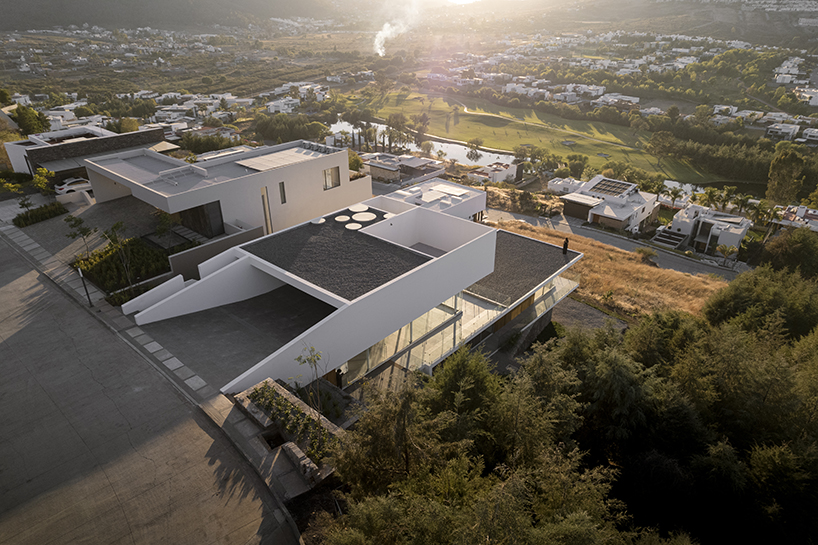
Jaime Juárez Arquitecto fosters openness inside
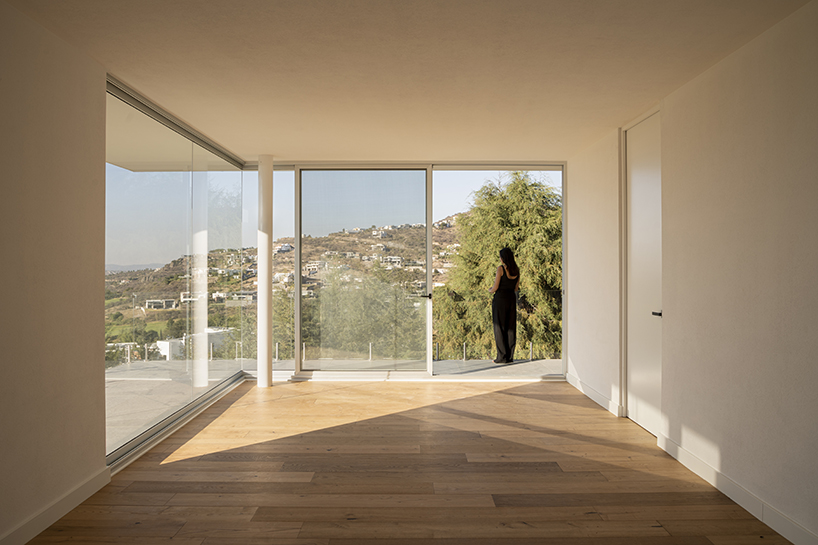
The layout of the San Pablo House invites a gradual exploration of space, beginning with the main staircase which is concentrated in a triple-height core, with a tree as a focal point. On the upper floor, the social areas flow seamlessly in an open-plan format, where the living room, dining area, and kitchen are visually and spatially connected, enjoying views of the exterior through floor-to-ceiling windows in an ‘L’ shape. With the interiors, Jaime Juárez Arquitecto maintains an essentialist aesthetic, with a geometry that creates varying shades of white, complemented by subtle textures and the warmth of wood.
On the lower floor, the private areas are concentrated along a gallery-like hallway that envelops the user in the transition to the bedrooms. To the exterior, the Mexico-based architects have defined the materiality using concrete, wood, and volcanic stone, while the color white predominates in the volume, reflecting a pure and sober image that does not overshadow the surrounding environment.

project info:
name: San Pablo House
architect: Jaime Juárez Arquitecto | @jaimejuarezarquitecto
location: Morelia, Michoacán, México
lead architect: Jaime Juárez Ruiz
photographer: César Belio
designboom has received this project from our DIY submissions feature, where we welcome our readers to submit their own work for publication. see more project submissions from our readers here.
shop
your own online design shop — no sales commission collected






















