

wilburban architects scatters geometric pavilions among china’s cedar forests
visitors are surrounded by tall evergreen trees, exaggerating the experience of being immersed in china's forests.
prefer designboom on google[FEATURED]
the architecture adapts to Topography and Trees
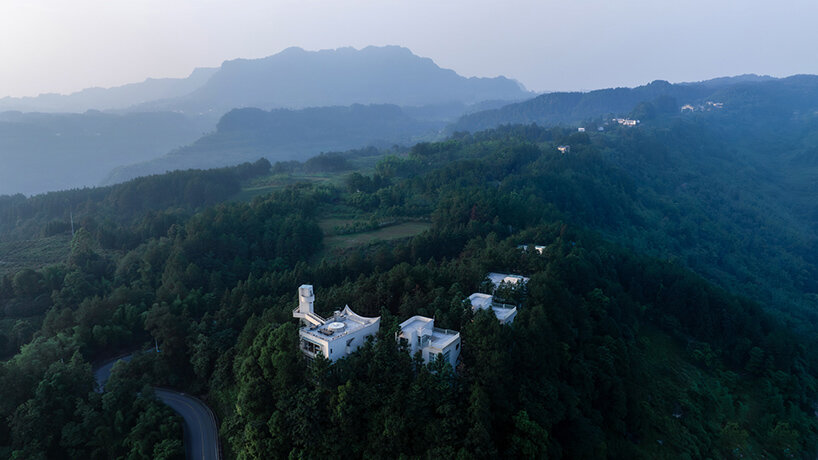
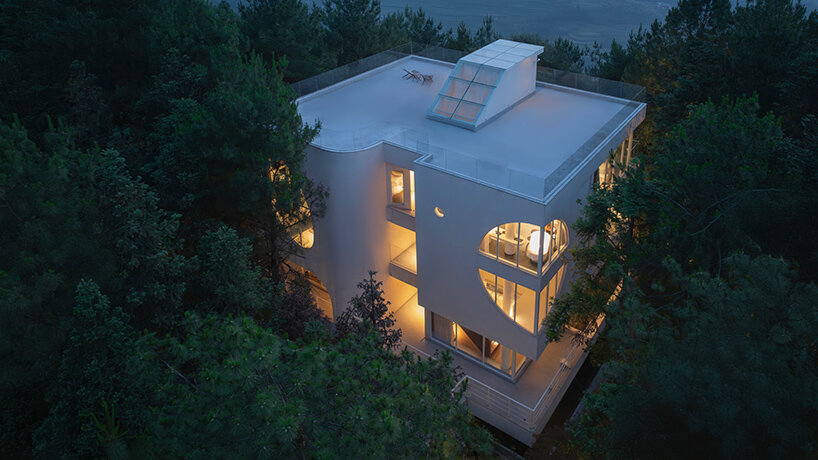


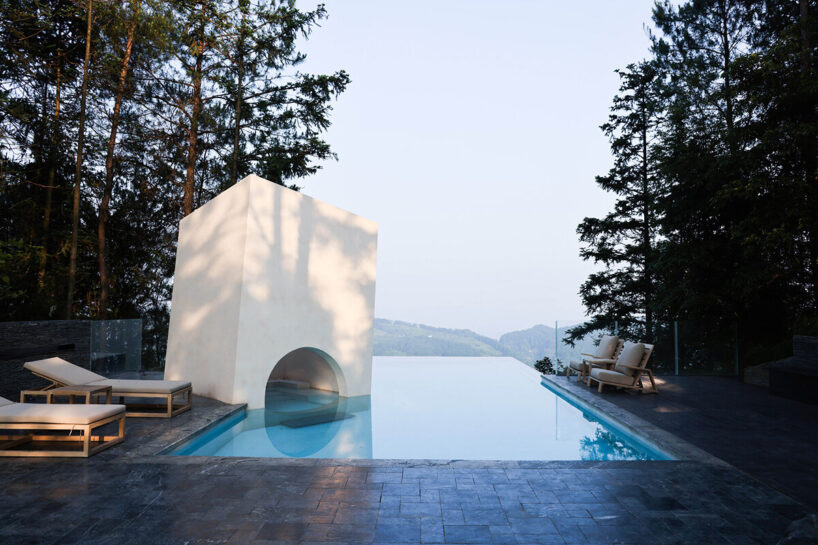
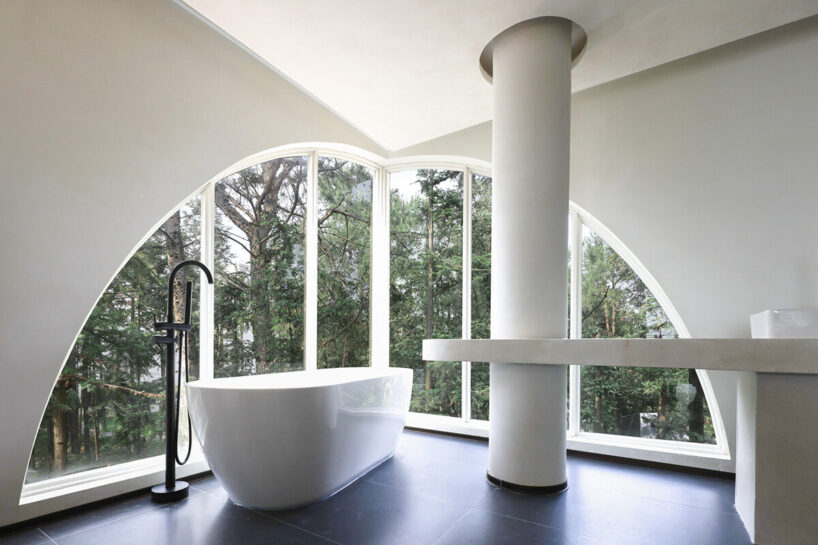
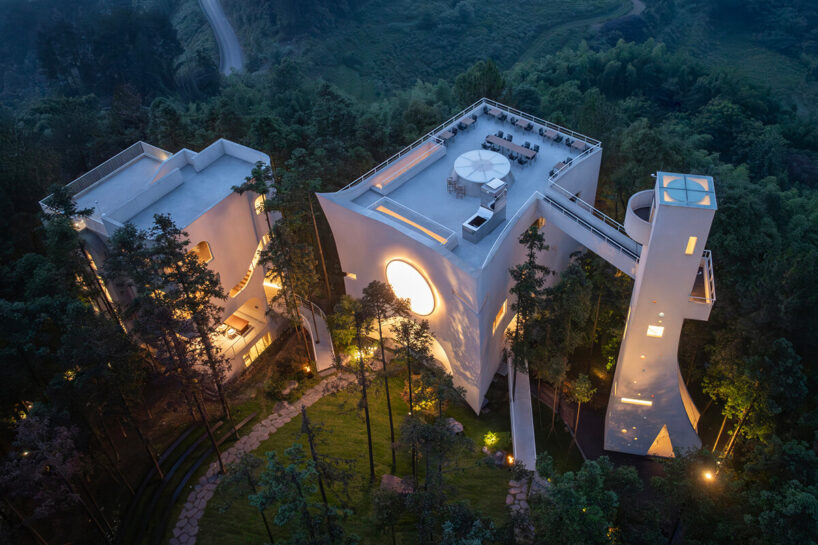
Located sixty kilometers from downtown Chongqing, China, this Wilburban Architects-designed complex dubbed, Xanadu Chongchongshan brings urban life closer to the dense forests and vast mountains of Banan. This unique project, comprising hospitality programming, demonstrates how the boundaries between city and nature can blur, offering visitors an immersive retreat. Sited along a steep mountain peak, the context features a challenging terrain, with only a gentle path at its summit. Visitors navigating the landscape are surrounded by tall fir trees, which disorient the sense of direction and exaggerate the experience of being immersed in the forest.
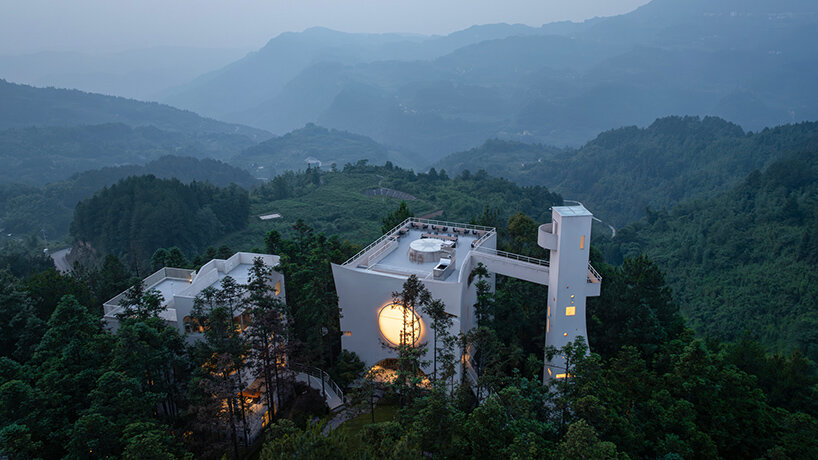
wilburban architects’ Interaction Between Building and Plaza
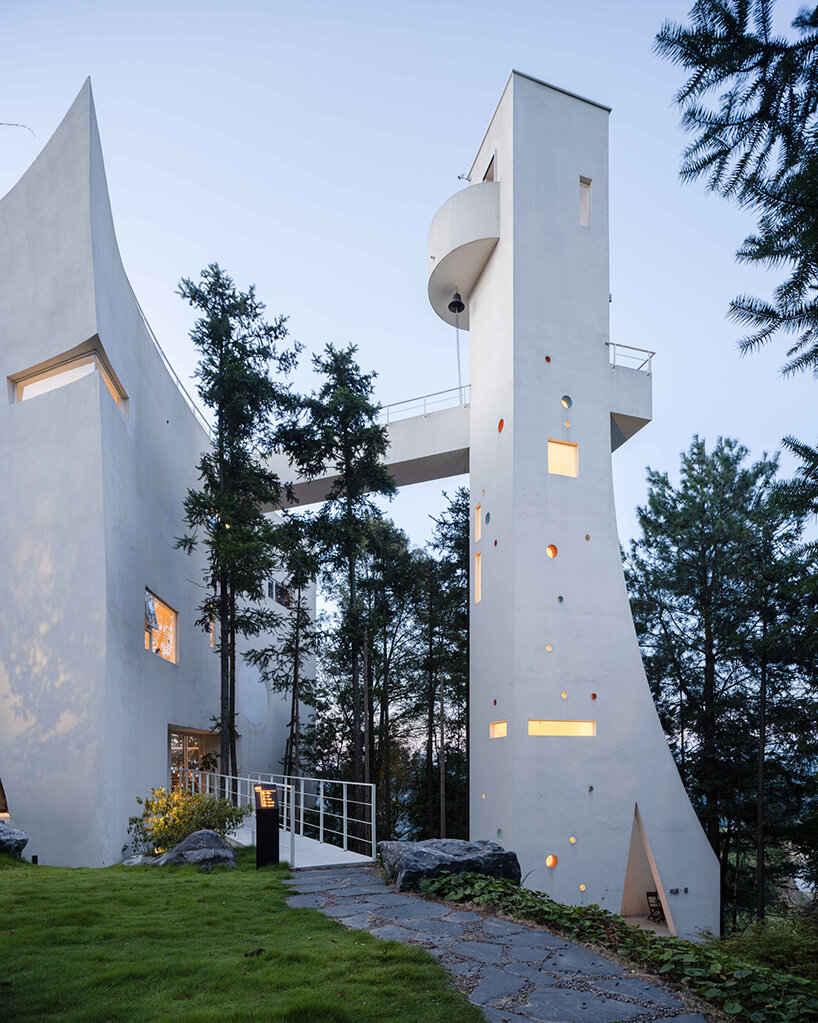
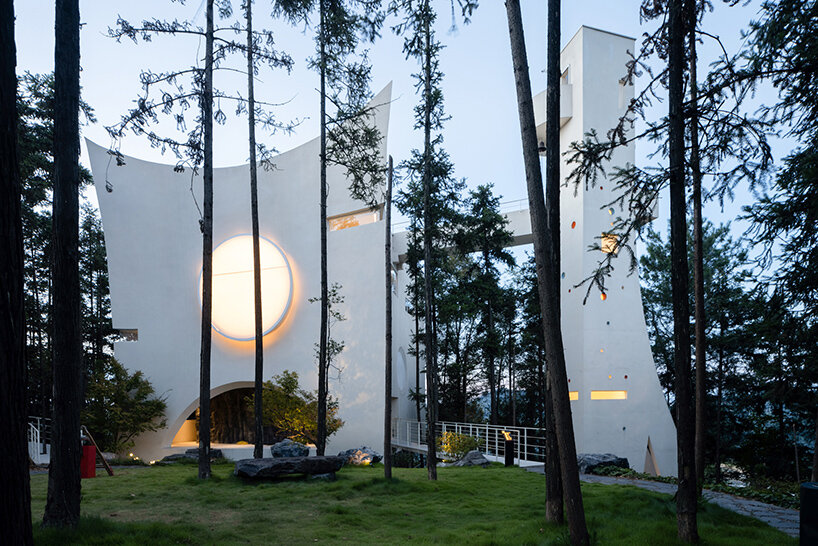
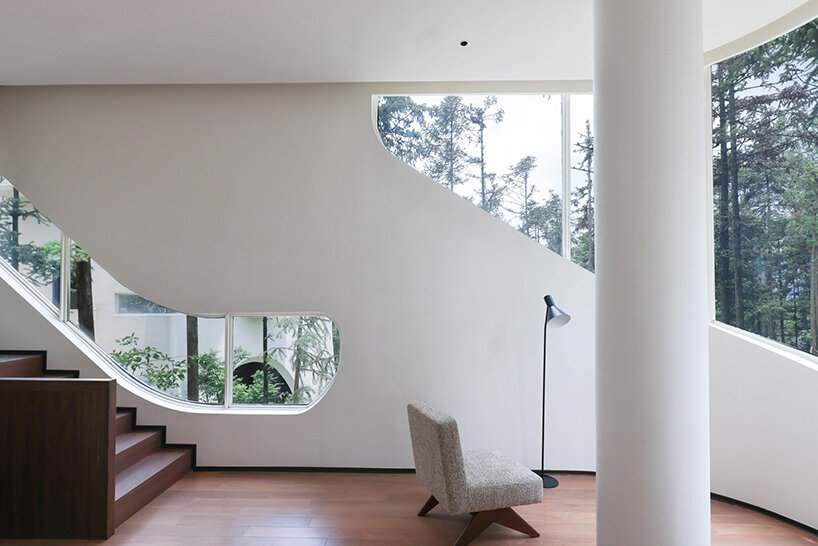
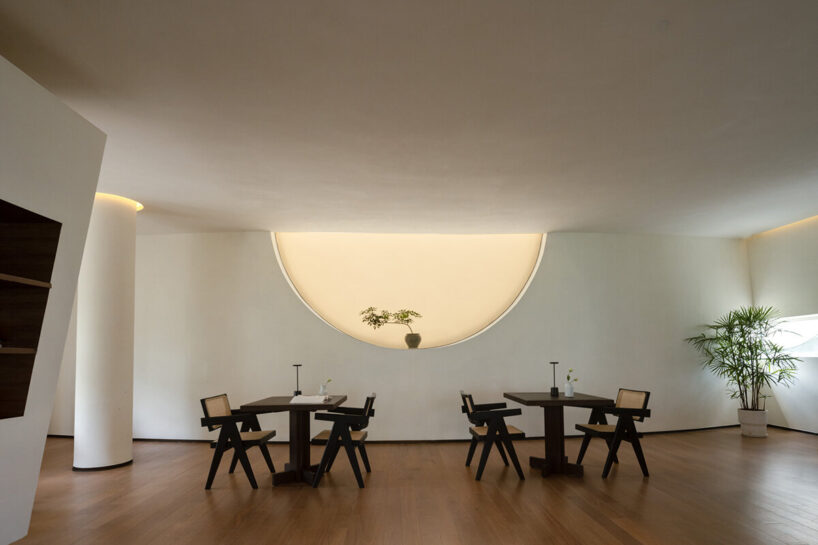
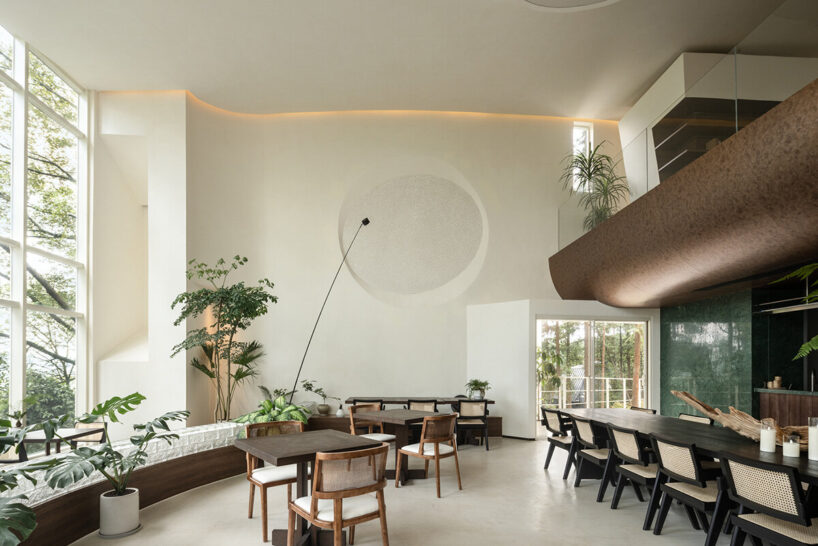
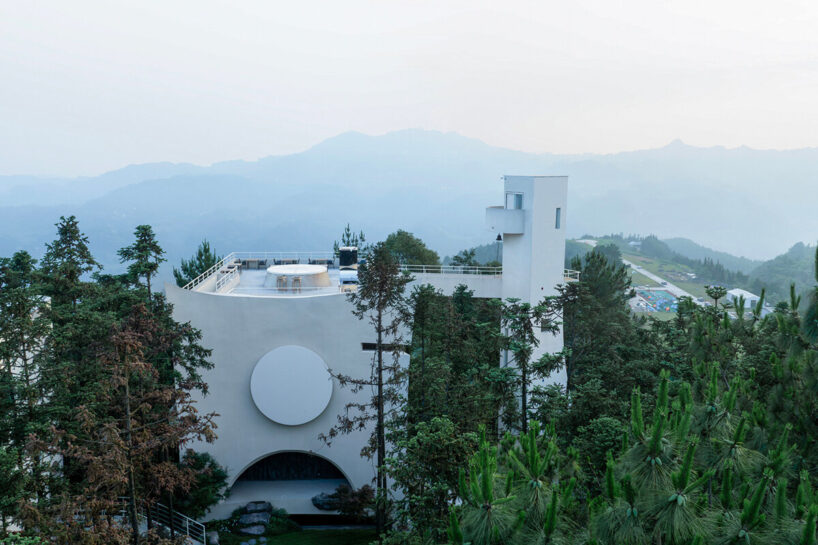
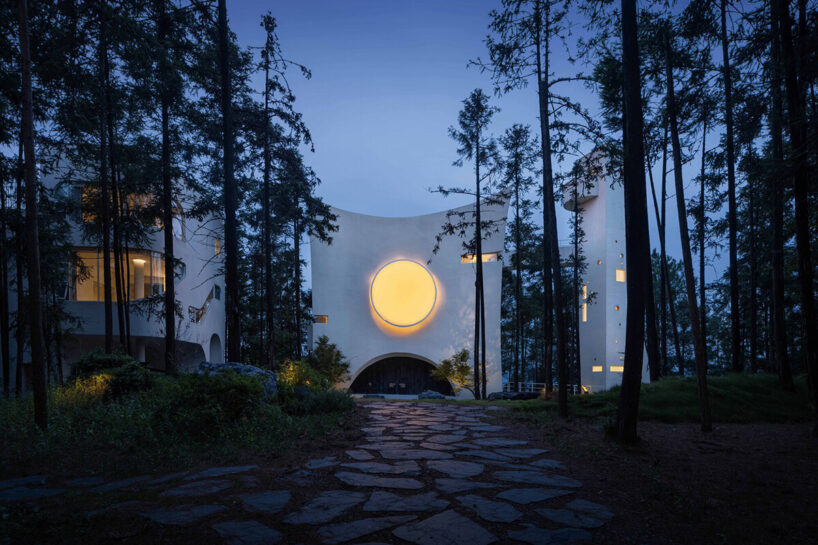
The main building’s spherical concave front echoes the circular plaza below, creating a fluid interaction between architecture and public space. This design transforms the structure into a dramatic backdrop for activities in the square, reinforcing its role as a community stage. The main building bridges the indoors and outdoors. Visitors first pass through a dimly lit cave into a tall dining hall encircled by trees. From there, an external suspended staircase or a spiral tower offers two paths to the rooftop. These routes, including a skybridge, allow movement above the treetops and provide panoramic mountain views, creating a multi-layered, sensory experience.
Geometric Forms Embedded into forest of china
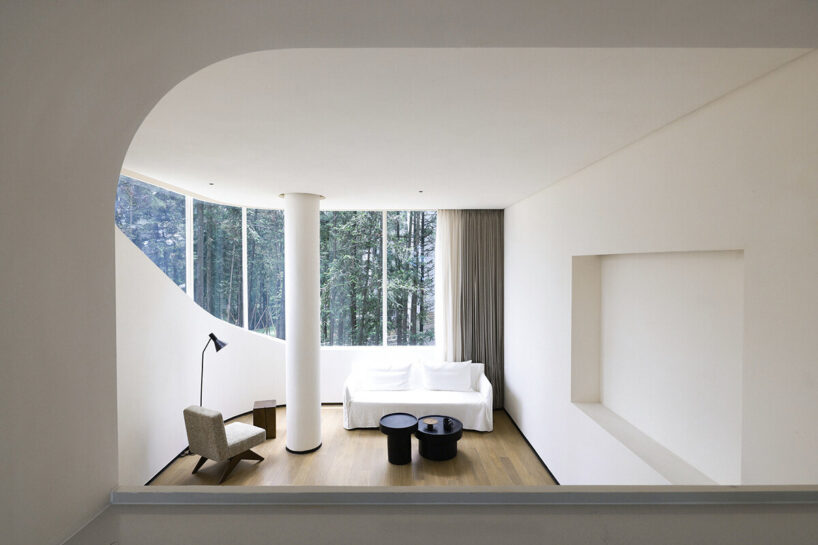
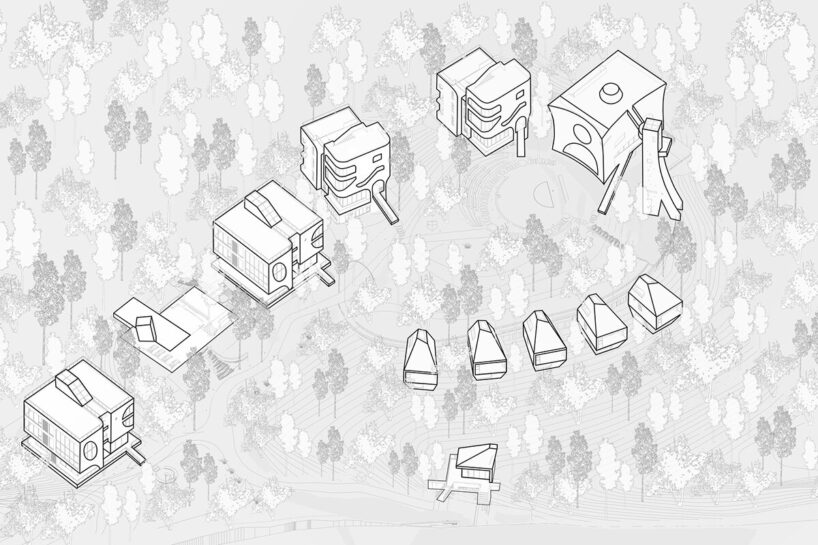
The project comprises four white buildings aligned with the mountaintop’s contours and six treehouses scattered among the pines. These structures form an ancient matrix encircling the central plaza. Primitive geometric forms, blank wall surfaces, and carefully placed windows reflect the shifting tree shadows, blending architecture with its natural surroundings. A pavilion is tucked away on the opposite side of the mountain, concealed among cedar trees. Its geometric roof appears to float, creating a fleeting presence in the forest while maintaining harmony with the natural environment.
1/9
project info:
name: Xanadu Chongchongshan
architect: Wilburban Architects
location: Chongqing, China
lead architects: Jacky Chan
design team: Jacky Chan ,Lin Wangming, Xie Yongbin, Xie Jinping, Lin Jiashan
landscape: Yuanya Landscape
collaborative team: Guangbenhui Lighting Design
client: Chongqing Xiannadu Cultural Development
area: 3,800 square meters (40,900 square feet)
completion: 2024
photography: © Guowei Liu, Hanfeng Zou
shop
your own online design shop — no sales commission collected
















